
Views - Primary on Main
Address
77 Peachtree Place Ne 605, Atlanta, GA
Price
$ 1,300,000
Property Attributes
- MLS#10763995
- TypeCondos
- Listing Status Active
- CountyFulton
- CityAtlanta
- NeighborhoodCotting Court
- Zip30309
- StyleBrick 4 Side
- Year Built2001
- Taxes$ 14835
- Price$ 1,300,000
- Bedrooms3
- Full Bathrooms3
- Half Bathrooms1
- Sqr Footage2932
- Lot Size0.067 Acres
Data Source:
Georgia MLS (GAMLS)
Property Description
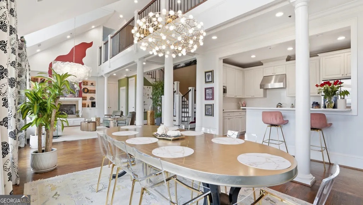
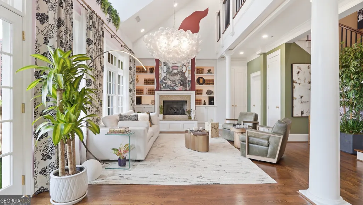
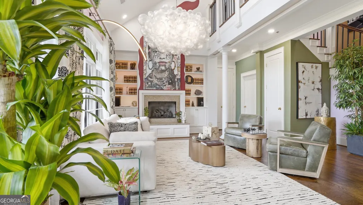
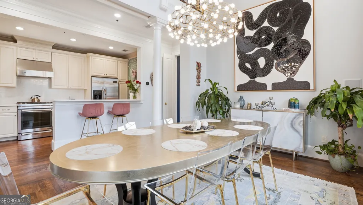
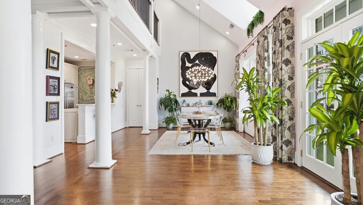
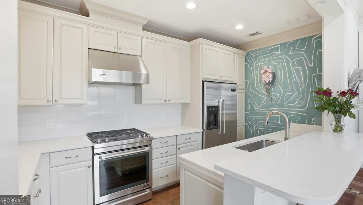
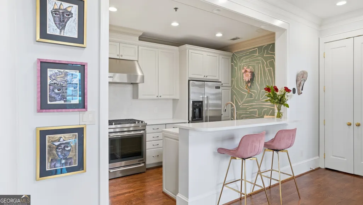
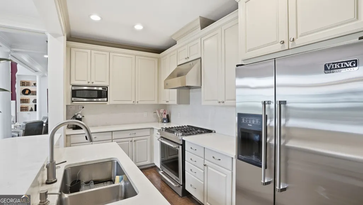
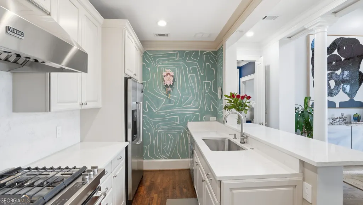
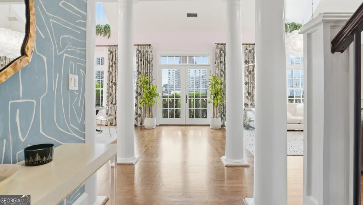
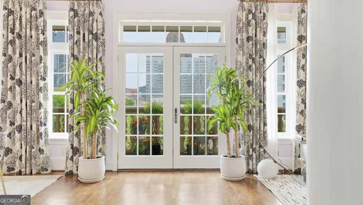
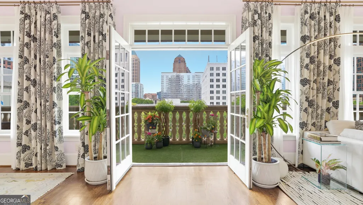
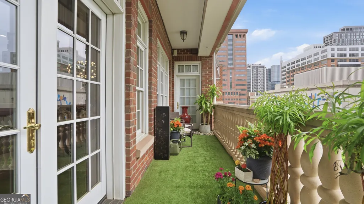
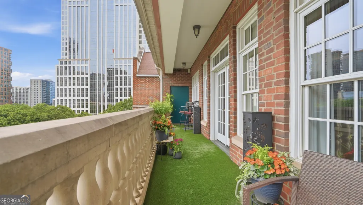
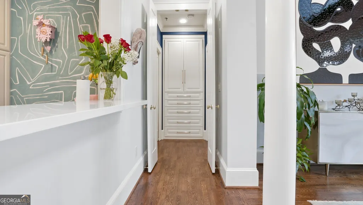
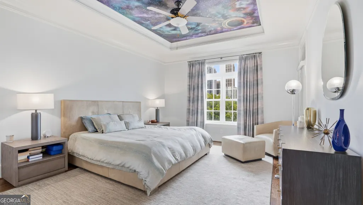
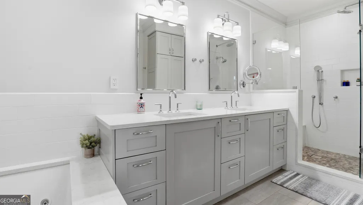
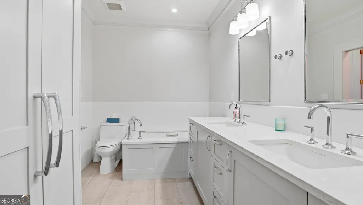
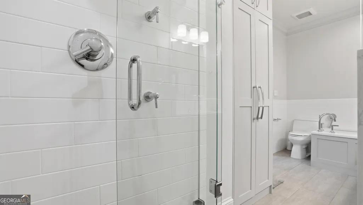
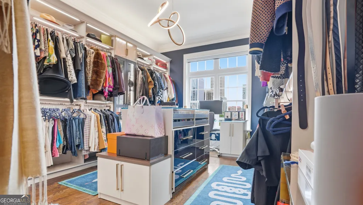
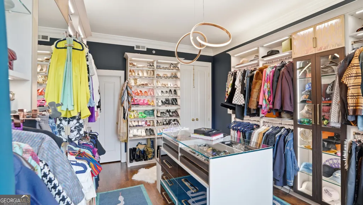
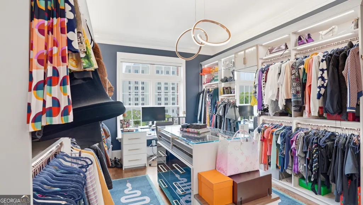
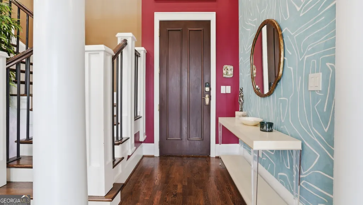
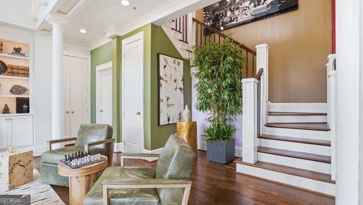
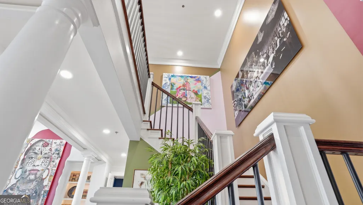
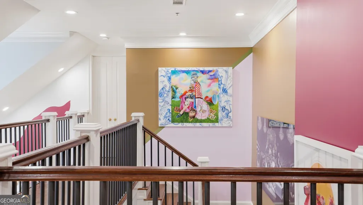
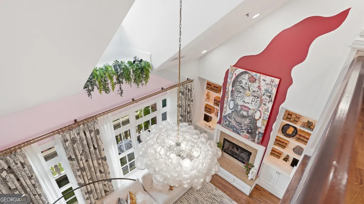
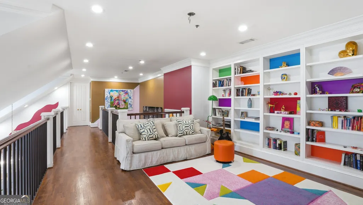
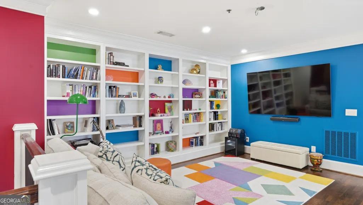
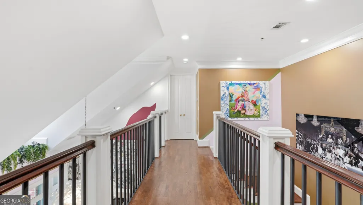
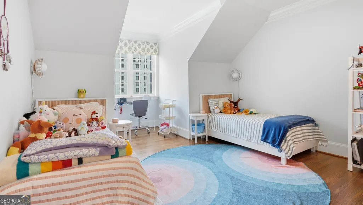
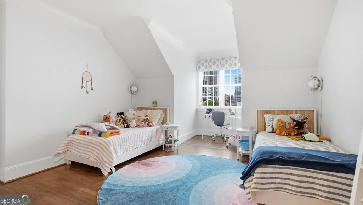
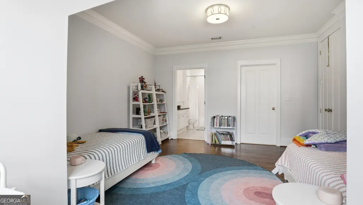
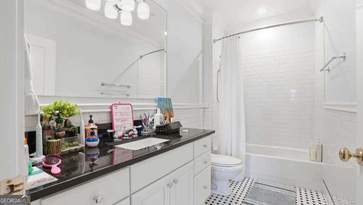
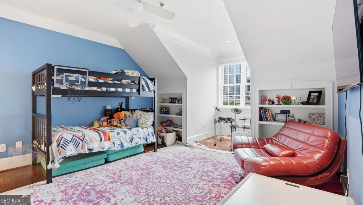
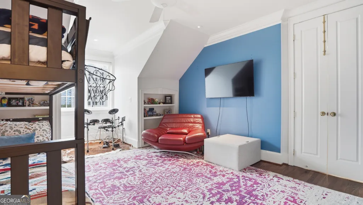
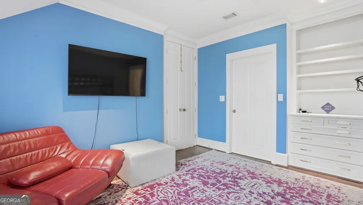
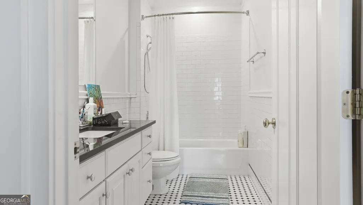
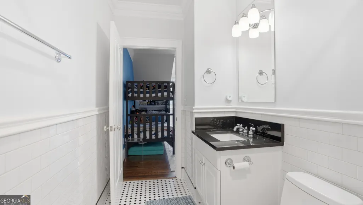
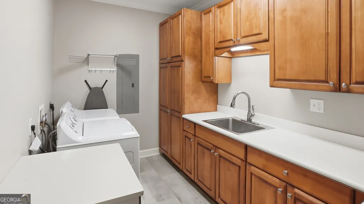
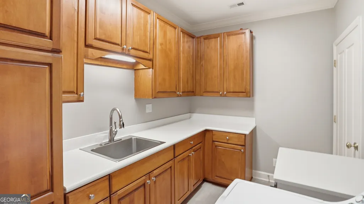
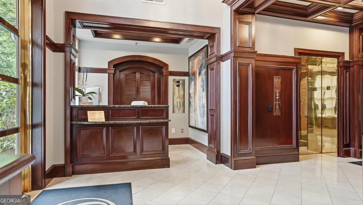
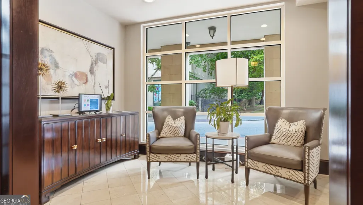
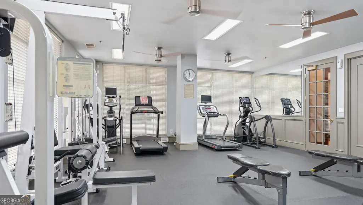
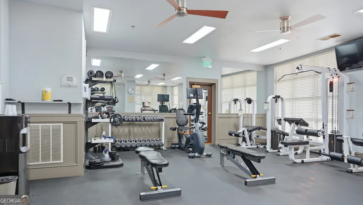
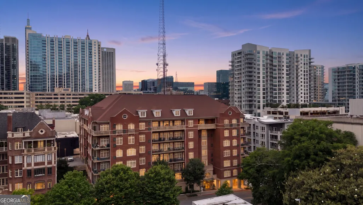
Right in the heart of Midtown, lies a truly one-of-a-kind condo that is Atlanta living at its finest. It's just a moment's walk from all the dining and entertainment you'd want, Piedmont Park and the Beltline as well as the Fox Theater and High Museum. Around the corner is your favorite cafe, cocktail bar as well as the grocery store. Your home, anything but your typical penthouse, is quietly positioned in the middle of the most exciting neighborhood in Atlanta. The two-story residence offers 3 bedrooms, 3.5 baths, and a seamless blend of bold design and refined luxury. Thoughtfully curated throughout, it features a custom California Closets dressing room, Muriel Cloud Chandelier, Kelly Wearstler wallpaper, custom drapery, and a stunning Trew Love mural in the primary suite. The main level is designed for effortless living, with the primary suite, open-concept living and dining, a chef's kitchen with premium appliances, laundry, powder room, and a designer dressing room with an office nook. An expansive balcony with sweeping city views creates the perfect setting for entertaining or unwinding. Upstairs, you'll find two spacious ensuite bedrooms and a loft with a library, offering additional living space and flexibility. Three assigned parking spaces are included. HOA covers gas, water, cable, internet, trash, 24/7 concierge, pool, and fitness center. Recent building upgrades, including elevator modernization and a new pool, have been fully paid by the seller. Don't miss out on this true gem in the heart of Atlanta.
| Elementary School | Middle School | High School |
|---|---|---|
| Springdale Park Elementary School | David T Howard Middle School | Midtown High School |
| Price History | |
|---|---|
| 5/14/2026 | Listed $1,300,000 |
General Features
| Sewer | Public Sewer |
|---|---|
| Heating | Electric |
| Cooling | Ceiling Fan(s),Central Air |
| Utilities | Cable Available,Electricity Available,High Speed Internet,Natural Gas Available,Sewer Connected,Water Available |
| Roof | Composition |
| Appliances | Dishwasher,Disposal,Dryer,Microwave,Range,Stainless Steel Appliance(s),Washer |
| Association Fee Includes | Maintenance Structure,Reserve Fund,Sewer,Swimming,Trash,Water |
| Architectural Style | Brick 4 Side |
| Construction Materials | Brick |
| Year Built | 2001 |
| View | City |
| Levels | Two |
| Unit Number | 605 |
| Property Subtype | Condominium |
| Tax Year | 24 |
| Community Features | Fitness Center,Pool,Sidewalks,Street Lights,Near Public Transport,Near Shopping |
| County | Fulton |
| New Construction | false |
| Property Type | Residential |
| HOA | true |
| Attached Garage | true |
| Subdivision Name | Cotting Court |
| Garage Y/N | true |
| Full Baths | 3 |
| Status | Active |
| Directions | Cotting Court is at the corner of Peachtree Place and Cypress St. in Midtown, one block south of 10th St. There is metered parking on the street. |
| High School | Midtown |
| City | Atlanta |
| Lot Size Units | Square Feet |
| Lot Size Square Feet | 2918.52 |
| Carport Y/N | false |
| Elementary School | Springdale Park |
| Property Attached Y/N | true |
| Land Lease Y/N | false |
| Tax Annual Amount | 14835.55 |
| Home Warranty Y/N | false |
| Middle/Junior High School | David T Howard |
| Property Condition | Resale |
| Structure Type | Mid Rise |
| Building Area Units | Square Feet |
| Living Area Units | Square Feet |
| Standard Status | Active |
Interior Features
| Interior Amenities | Bookcases,Double Vanity,High Ceilings,Master On Main Level,Tile Bath,Tray Ceiling(s),Entrance Foyer,Vaulted Ceiling(s),Walk-In Closet(s) |
|---|---|
| Basement | None |
| Flooring | Hardwood |
| Total Fireplaces | 1 |
| Fireplace Features | Family Room |
| Common Walls | No One Above |
| Air Conditioning Y/N | true |
| Heating Y/N | true |
| Fireplace Y/N | true |
| Above Grade Finished Area | 2932 |
| Half Baths | 1 |
| Laundry Features | Other |
| Total Bedrooms | 3 |
| Main Level Bedrooms | 1 |
| Main Level Bathrooms | 1 |
| Below Grade Finished Area Unit Type | Square Feet |
| LivingAreaSource | Public Records |
| Above Grade Finished Area Unit Type | Square Feet |
| Total Baths | 4 |
| Dining Room Features | Dining Rm/Living Rm Combo |
Exterior Features
| Exterior Amenities | Balcony |
|---|---|
| Parking Features | Garage,Attached |
| Lot Features | City Lot |
| Water Source | Public |
| Total Parking | 3 |
| Lot Size Area | 2918.52 |
| Building Area Total | 2932 |
| Lot Size Acres | 0.067 |
| Lot Size Source | Public Records |
Amenities
- Foreclosure
- Views
- Short Sale
- New Construction
- Adult 55+
- Lease To Own
- No HOA Fees
- Furnished
- Pets
- Primary On Main
- Air Conditioning
- Seller Finance
- Green
- Fixer Upper
- Horse
- Golf
- Fireplace
- Deck
- Garage
- Basement
- Pool
Property vs Condos Average in 30309
Price
Taxes
Year Built
 The data relating to real estate for sale on this website comes in part from the Broker Reciprocity Program of the Savannah multi-List Corporation. Real Estate listings held by brokerage firms other than Johnson Group are marked with the name of the listing brokers.
Data last updated: August 25, 2026 9:32 PM UTC
All information deemed reliable but not guaranteed.
© 2026 Savannah Multi-List Corporation. All rights reserved.
The data relating to real estate for sale on this website comes in part from the Broker Reciprocity Program of the Savannah multi-List Corporation. Real Estate listings held by brokerage firms other than Johnson Group are marked with the name of the listing brokers.
Data last updated: August 25, 2026 9:32 PM UTC
All information deemed reliable but not guaranteed.
© 2026 Savannah Multi-List Corporation. All rights reserved.
 ©2026 Georgia Multiple Listing Service All information deemed reliable but not guaranteed. All properties are subject to prior sale, change or withdrawal. Neither listing broker(s) or information provider(s) shall be responsible for any typographical errors, misinformation, misprints and shall be held totally harmless. Listing(s) information is provided for consumer's personal, non-commercial use and may not be used for any purpose other than to identify prospective properties consumers may
 Hinesville Area Board of REALTORS® All information deemed reliable but not guaranteed. All properties are subject to prior sale, change or withdrawal. Neither listing broker(s) or information provider(s) shall be responsible for any typographical errors, misinformation, misprints and shall be held totally harmless. Listing(s) information is provided for consumer's personal, non-commercial use and may not be used for any purpose other than to identify prospective properties consumers may be interested
 The data relating to real estate on this web site comes in part from the Internet Data Exchange program of Hive MLS LLC, and is updated as of August 25, 2026 9:50 PM UTC All information is deemed reliable but not guaranteed and should be independently verified. All properties are subject to prior sale, change, or withdrawal. Neither listing broker(s) nor Johnson Group shall be responsible for any typographical errors, misinformation, or misprints, and shall be held totally harmless from any damages
