
Price Reduction - Views - Primary on Main
Address
1405 Hartford Avenue Sw, Atlanta, GA
Price
$ 399,000
Property Attributes
- MLS#10763833
- TypeSingle Family
- Listing Status Active
- CountyFulton
- CityAtlanta
- NeighborhoodCapital View/Stewart Props
- Zip30310
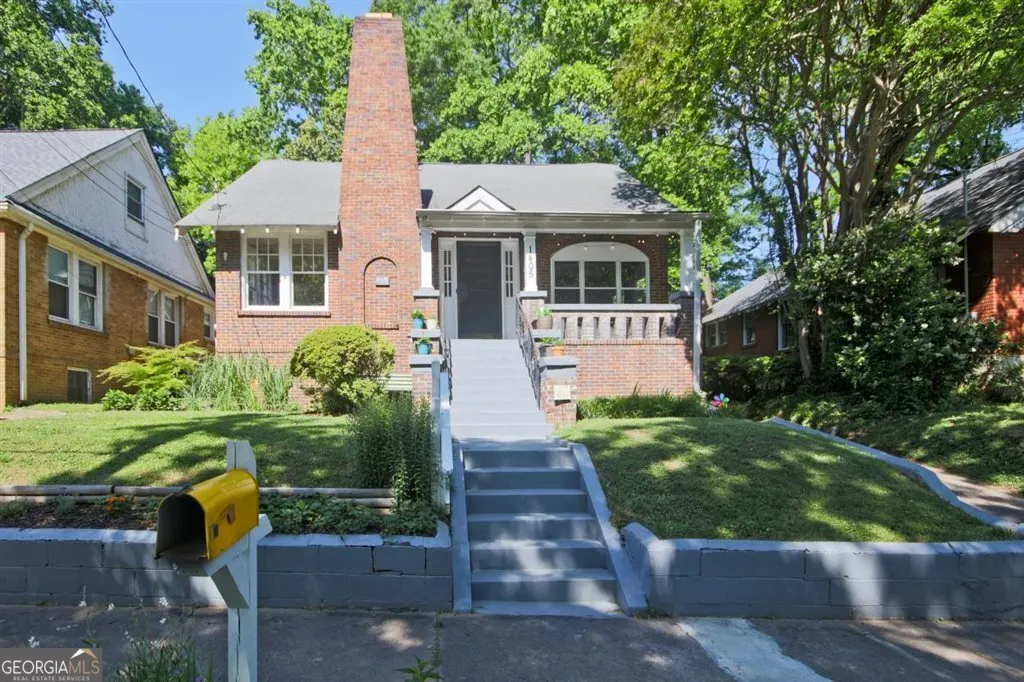
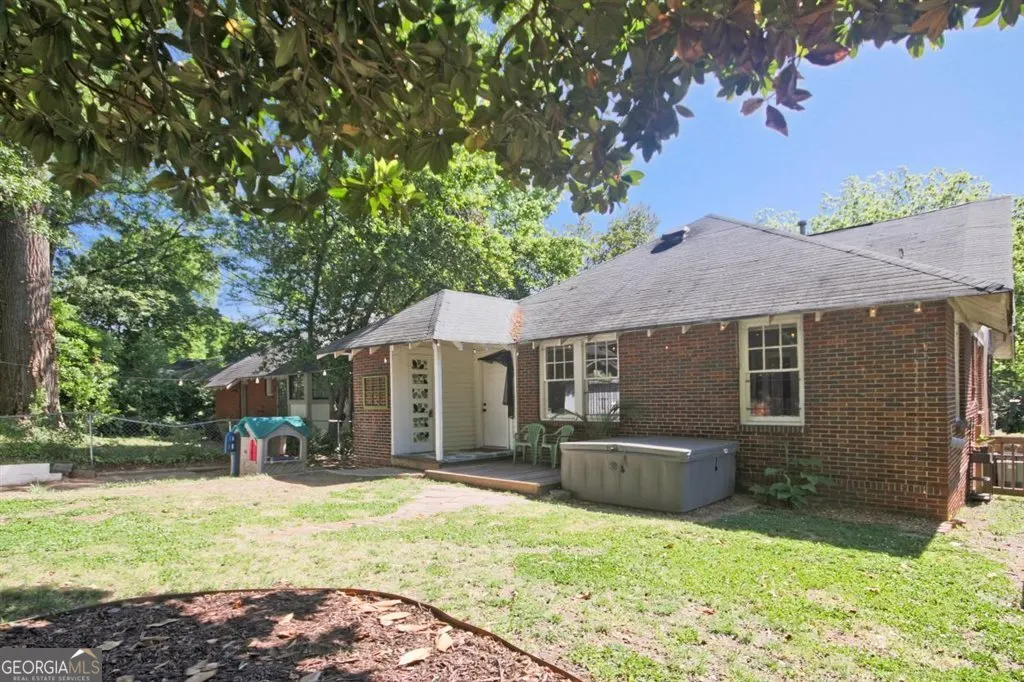
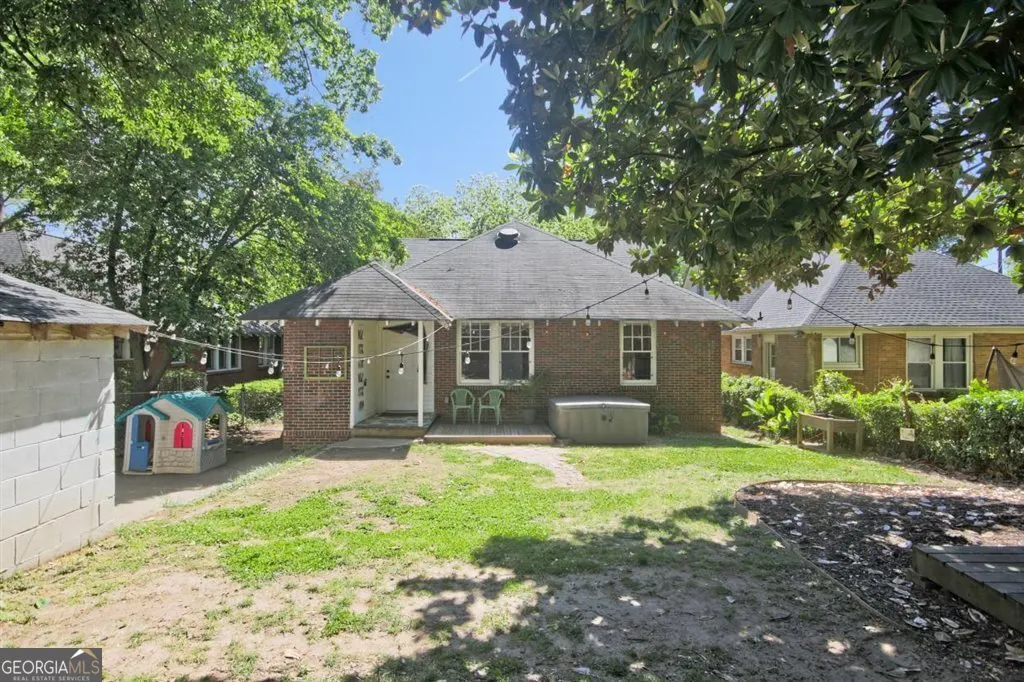
- StyleCraftsman
- Year Built1930
- Taxes$ 3755
- Price$ 399,000
- Bedrooms5
- Full Bathrooms2
- Half Bathrooms0
- Sqr Footage1879
- Lot Size0.144 Acres
Data Source:
Georgia MLS (GAMLS)
Property Description
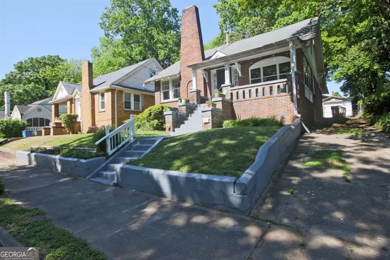
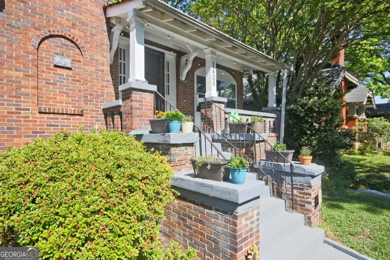
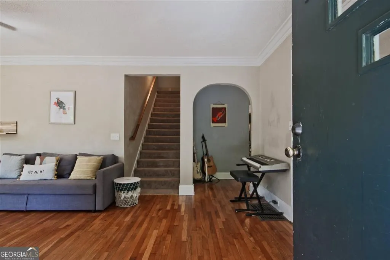
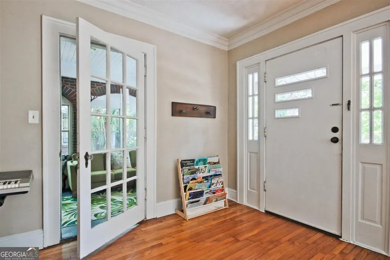
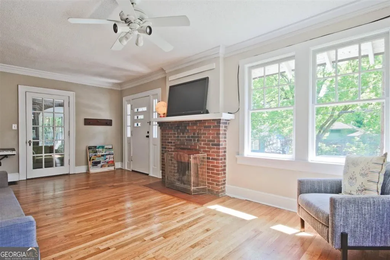
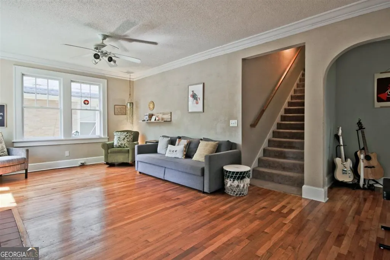
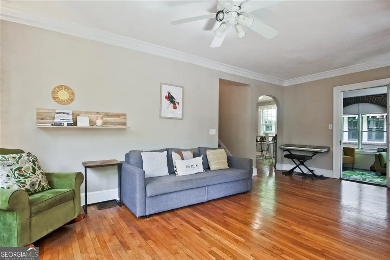
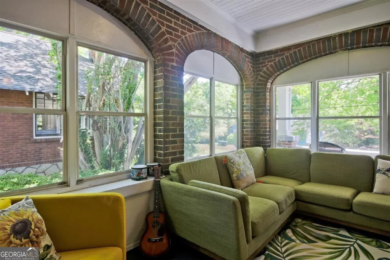
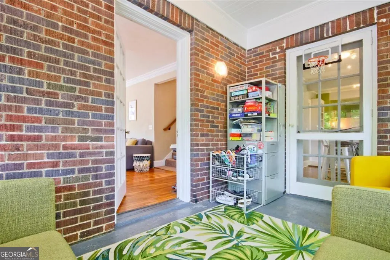
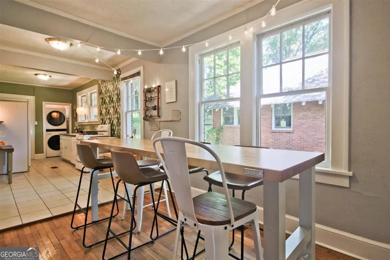
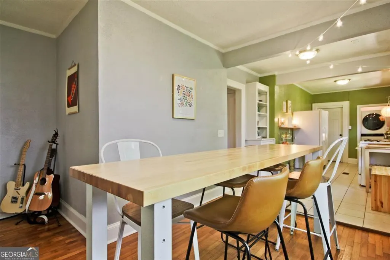
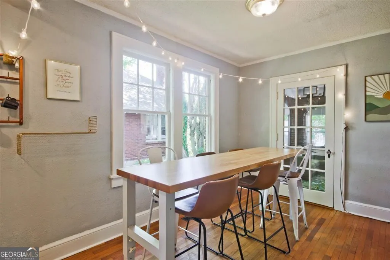
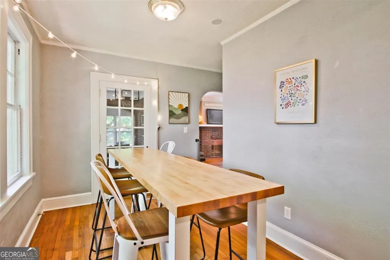
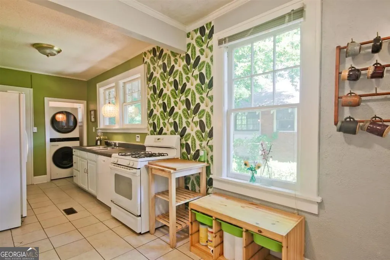
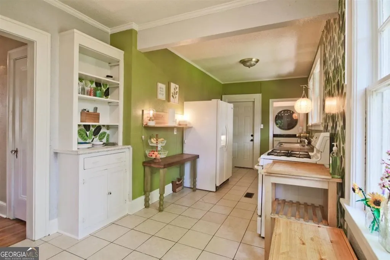
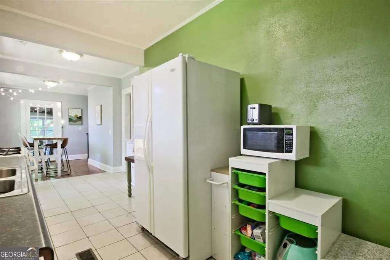
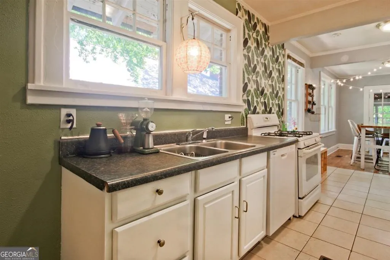
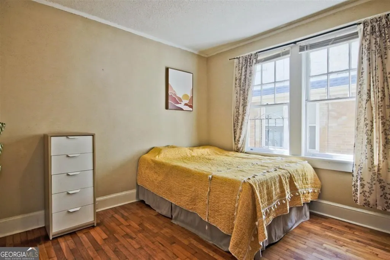
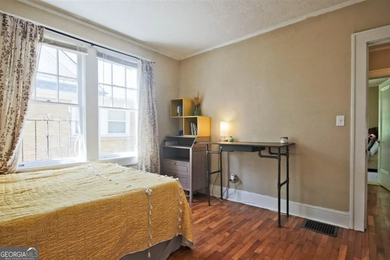
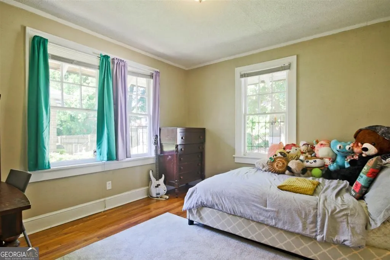
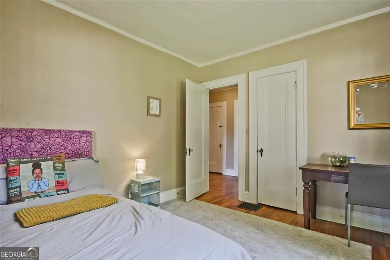
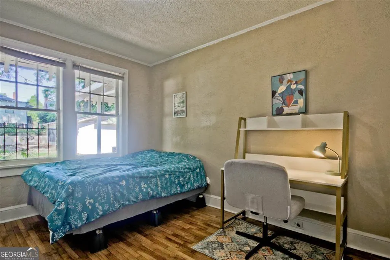
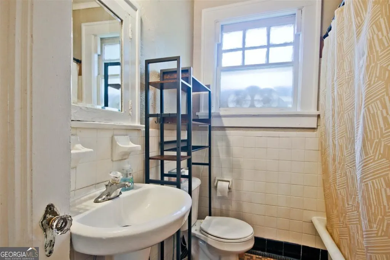
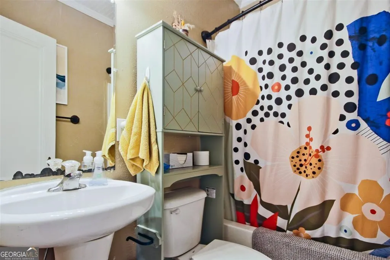
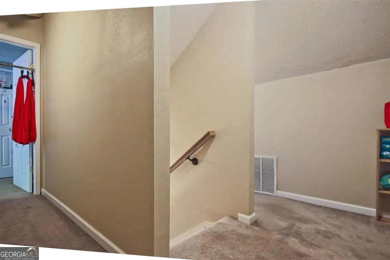
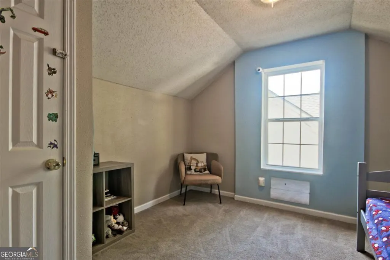
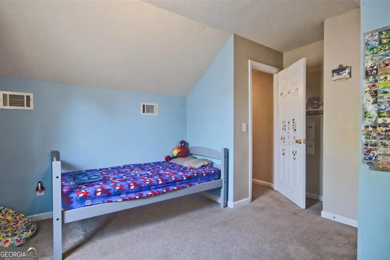
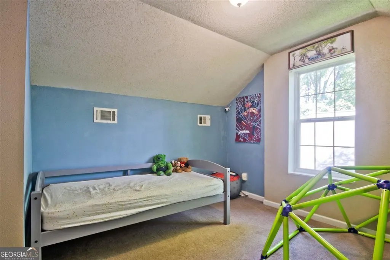
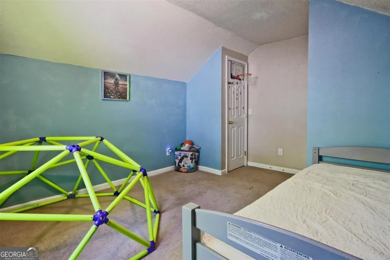
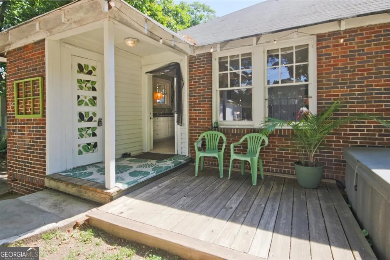
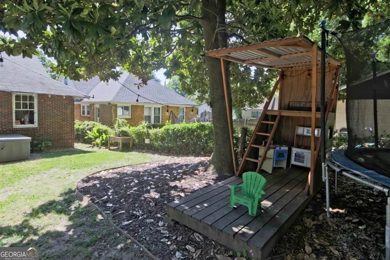
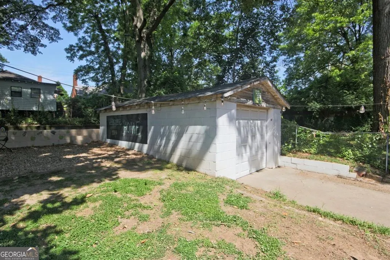
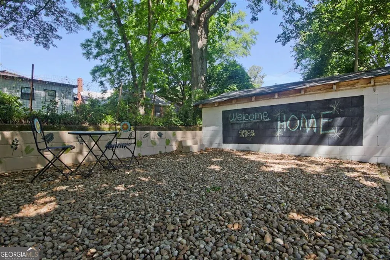
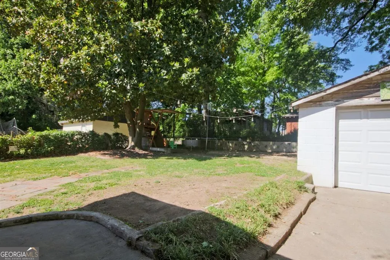
Step into this character-filled 5-bedroom, 2-bathroom home perfectly situated in a vibrant, highly walkable Southwest Atlanta neighborhood! Bountiful natural light pours through the windows, beautifully highlighting the original plank hardwood floors that stretch across the home. The welcoming living room features a functional wood-burning masonry fireplace, creating a cozy and classic centerpiece for your main living space. Just off of the living room, a bright and airy 3-season room offers a wonderful space to enjoy your morning coffee or unwind. The expansive floor plan provides excellent flexibility, featuring three well-appointed bedrooms on the main level. Upstairs, you will find two additional cozy, loft-style bedrooms that are incredibly versatile and ideal for a quiet home office, creative studio, or guest space. One of the two full bathrooms is a true historical gem, showcasing stunning original Art Deco mosaic tile floors. Step out to the rear of the property to discover a spacious, customized backyard designed perfectly for outdoor entertaining and peaceful relaxation. For added peace of mind, the home features a fully encapsulated basement, offering excellent moisture control and clean storage potential. Location is everything! You are just a 5-minute walk to Perkerson Park, an incredible 50-acre greenspace featuring a sprayground, ball fields, a playground, and a renowned 18-hole disc golf course. Enjoy a true sense of community with just a short walk or bike ride to the Atlanta Beltline Trail and the Oakland City MARTA Station, making commuting and city exploration a breeze. Don't miss the opportunity to make this SW Atlanta charmer your own!
| Elementary School | Middle School | High School |
|---|---|---|
| Perkerson Elementary School | Sylvan Hills Middle School | Carver High School |
| Price History | |
|---|---|
| 5/13/2026 | Listed $415,000 |
| 8/24/2026 | 4$399,000 |
General Features
| Sewer | Public Sewer |
|---|---|
| Heating | Forced Air |
| Cooling | Central Air |
| Utilities | Cable Available |
| Roof | Composition |
| Appliances | Dishwasher |
| Association Fee Includes | None |
| Patio/Porch Features | Patio |
| Architectural Style | Craftsman |
| Construction Materials | Brick |
| Year Built | 1930 |
| View | City |
| Levels | Two |
| Property Subtype | Single Family Residence |
| Tax Year | 2025 |
| Community Features | Park,Near Public Transport,Walk To Schools,Near Shopping |
| County | Fulton |
| New Construction | false |
| Property Type | Residential |
| HOA | false |
| Attached Garage | false |
| Subdivision Name | Capital View/Stewart Props |
| Garage Y/N | true |
| Full Baths | 2 |
| Status | Active |
| Directions | From Downtown Atlanta, take I-75 S/I-85 S, take exit 244 for University Avenue, merge onto University Ave SW, left onto Metropolitan Pkwy SW, right onto Dill Ave SW, and left onto Hartford Ave SW. Home is on the right. |
| High School | Carver |
| City | Atlanta |
| Body of Water | None |
| Lot Size Units | Square Feet |
| Lot Size Square Feet | 6272.64 |
| Carport Y/N | false |
| Elementary School | Perkerson |
| Property Attached Y/N | false |
| Land Lease Y/N | false |
| Tax Annual Amount | 3755 |
| Home Warranty Y/N | false |
| Middle/Junior High School | Sylvan Hills |
| Property Condition | Resale |
| Virtual Tour | https://homepixatl.com/1405-Hartford-Ave-SW/idx |
| Structure Type | House |
| Building Area Units | Square Feet |
| Living Area Units | Square Feet |
| Standard Status | Active |
| Virtual Tour | https://homepixatl.com/1405-Hartford-Ave-SW |
Interior Features
| Interior Amenities | Master On Main Level,Other |
|---|---|
| Basement | Crawl Space |
| Flooring | Carpet |
| Total Fireplaces | 1 |
| Fireplace Features | Living Room,Masonry |
| Common Walls | No Common Walls |
| Air Conditioning Y/N | true |
| Heating Y/N | true |
| Fireplace Y/N | true |
| Above Grade Finished Area | 1879 |
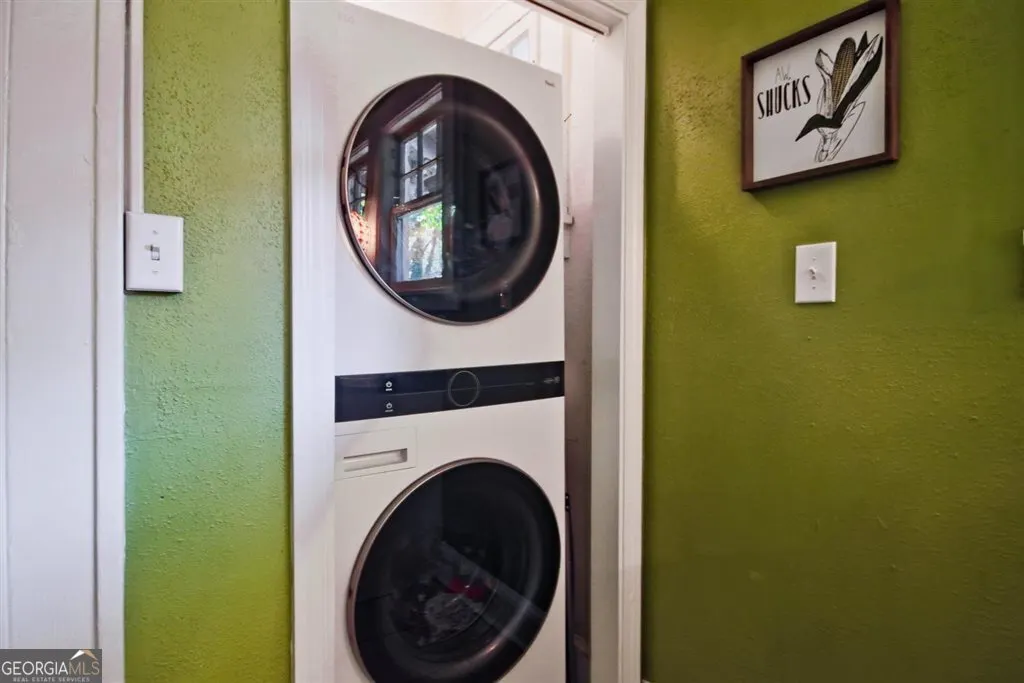
| Laundry Features | In Kitchen |
| Total Bedrooms | 5 |
| Main Level Bedrooms | 3 |
| Main Level Bathrooms | 2 |
| Below Grade Finished Area Unit Type | Square Feet |
| LivingAreaSource | Appraiser |
| Above Grade Finished Area Unit Type | Square Feet |
| Total Baths | 2 |
Exterior Features
| Fencing | Back Yard |
|---|---|
| Parking Features | Garage,Detached |
| Lot Features | Sloped |
| Water Source | Public |
| Total Parking | 1 |
| Lot Size Area | 6272.64 |
| Building Area Total | 1879 |
| Lot Size Acres | 0.144 |
| Lot Size Source | Public Records |
Amenities
- Foreclosure
- Views
- Short Sale
- New Construction
- Adult 55+
- Lease To Own
- No HOA Fees
- Furnished
- Primary On Main
- Air Conditioning
- Seller Finance
- Green
- Fixer Upper
- Horse
- Golf
- Fireplace
- Deck
- Garage
- Basement
- Pool
Property vs Single Family Average in 30310
Price
Taxes
Year Built
 The data relating to real estate for sale on this website comes in part from the Broker Reciprocity Program of the Savannah multi-List Corporation. Real Estate listings held by brokerage firms other than Johnson Group are marked with the name of the listing brokers.
Data last updated: August 28, 2026 8:49 PM UTC
All information deemed reliable but not guaranteed.
© 2026 Savannah Multi-List Corporation. All rights reserved.
The data relating to real estate for sale on this website comes in part from the Broker Reciprocity Program of the Savannah multi-List Corporation. Real Estate listings held by brokerage firms other than Johnson Group are marked with the name of the listing brokers.
Data last updated: August 28, 2026 8:49 PM UTC
All information deemed reliable but not guaranteed.
© 2026 Savannah Multi-List Corporation. All rights reserved.
 ©2026 Georgia Multiple Listing Service All information deemed reliable but not guaranteed. All properties are subject to prior sale, change or withdrawal. Neither listing broker(s) or information provider(s) shall be responsible for any typographical errors, misinformation, misprints and shall be held totally harmless. Listing(s) information is provided for consumer's personal, non-commercial use and may not be used for any purpose other than to identify prospective properties consumers may
 Hinesville Area Board of REALTORS® All information deemed reliable but not guaranteed. All properties are subject to prior sale, change or withdrawal. Neither listing broker(s) or information provider(s) shall be responsible for any typographical errors, misinformation, misprints and shall be held totally harmless. Listing(s) information is provided for consumer's personal, non-commercial use and may not be used for any purpose other than to identify prospective properties consumers may be interested
 The data relating to real estate on this web site comes in part from the Internet Data Exchange program of Hive MLS LLC, and is updated as of August 28, 2026 10:14 PM UTC All information is deemed reliable but not guaranteed and should be independently verified. All properties are subject to prior sale, change, or withdrawal. Neither listing broker(s) nor Johnson Group shall be responsible for any typographical errors, misinformation, or misprints, and shall be held totally harmless from any damages
