
Views - Eco Friendly
Address
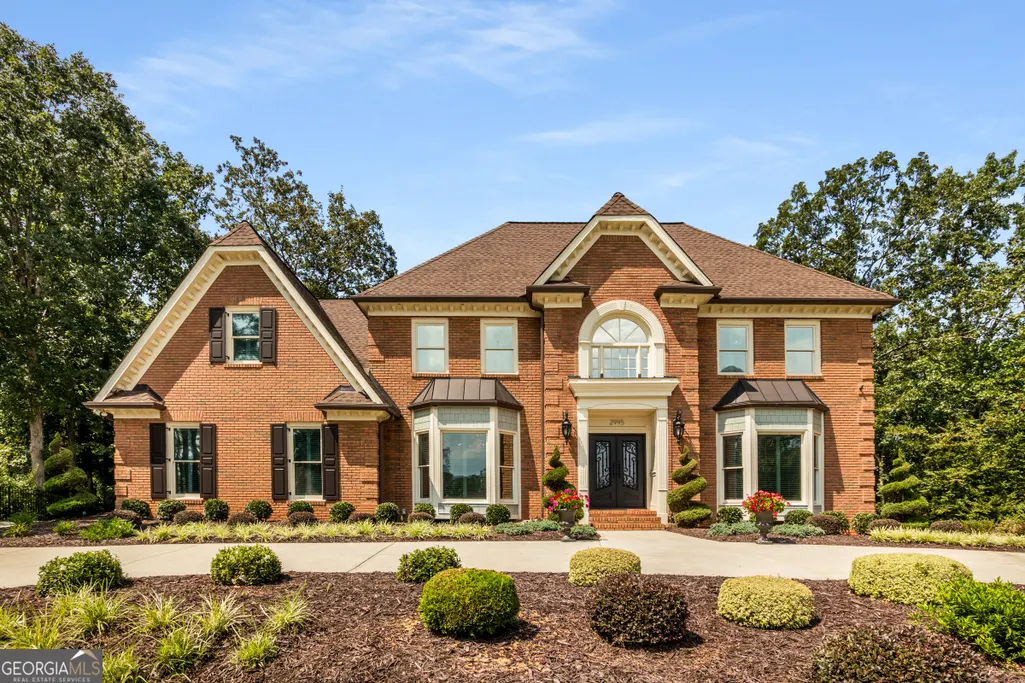
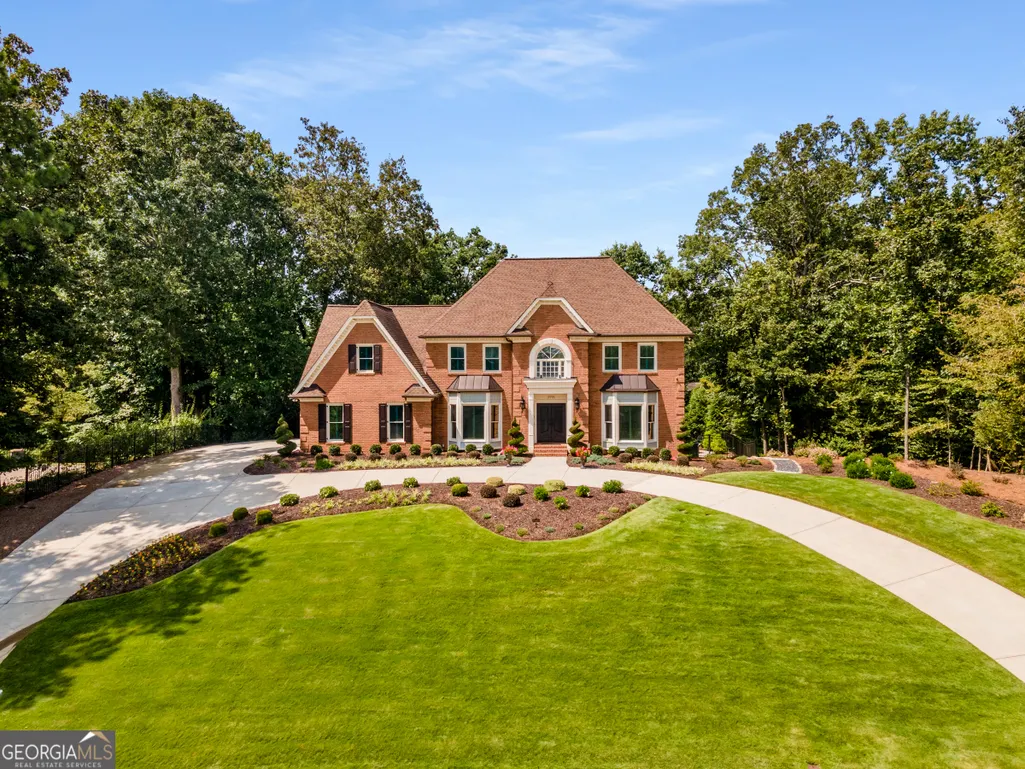
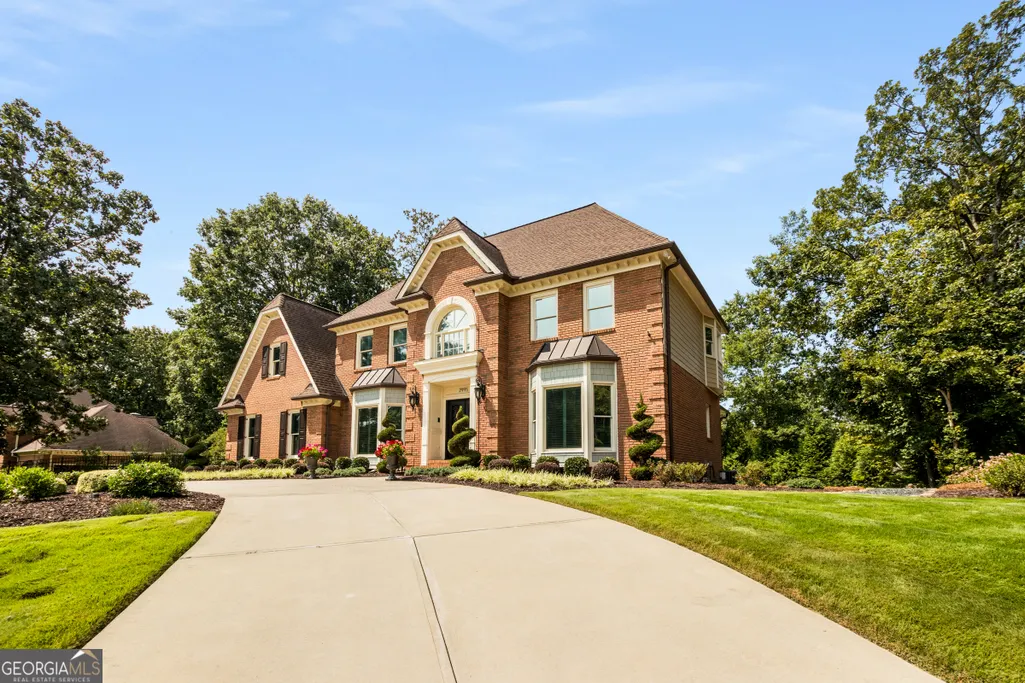
2995 Coles Way, Sandy Springs, GA
Price
$ 1,400,000
Property Attributes
- MLS#10762298
- TypeSingle Family
- Listing Status Active
- CountyFulton
- CitySandy Springs
- NeighborhoodHabersham Place
- Zip30350
- StyleBrick 3 Side, Traditional
- Year Built1984
- Taxes$ 13064
- Price$ 1,400,000
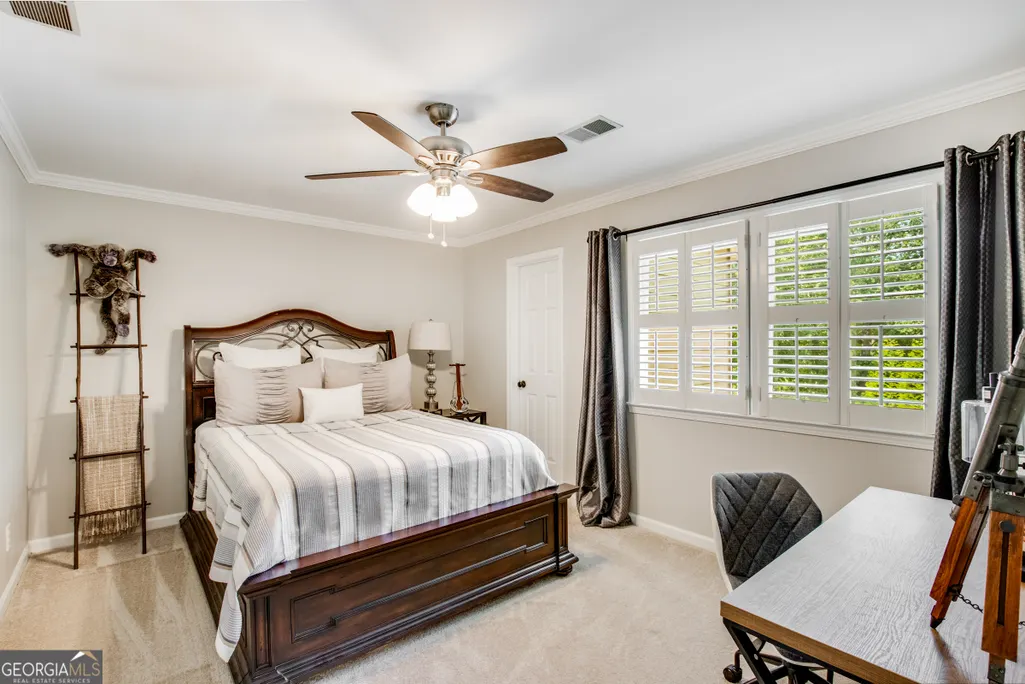
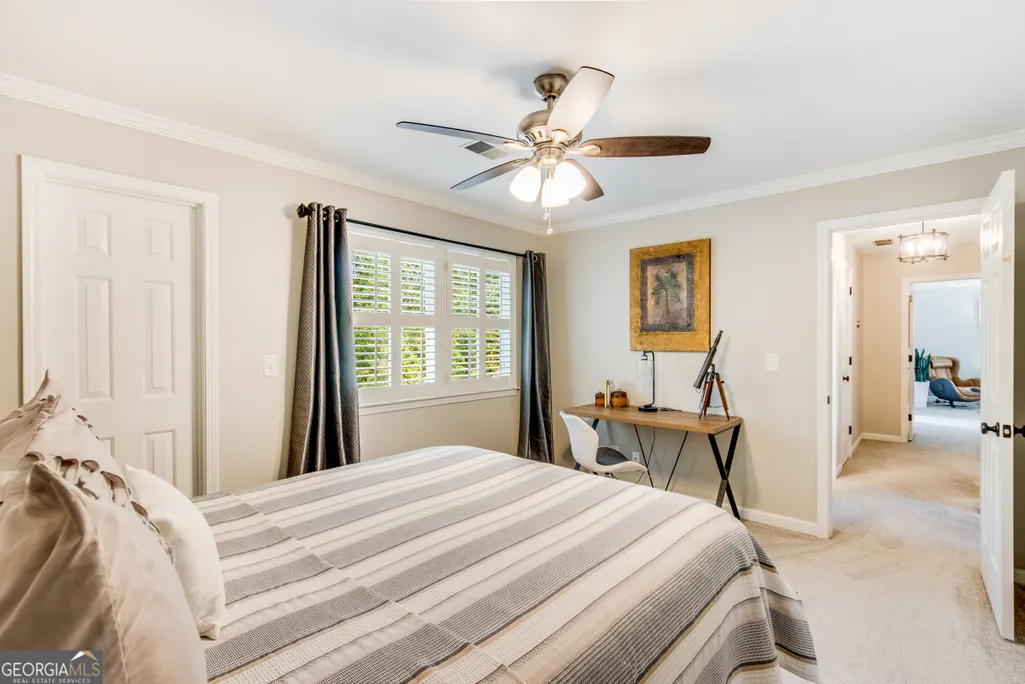
- Bedrooms5
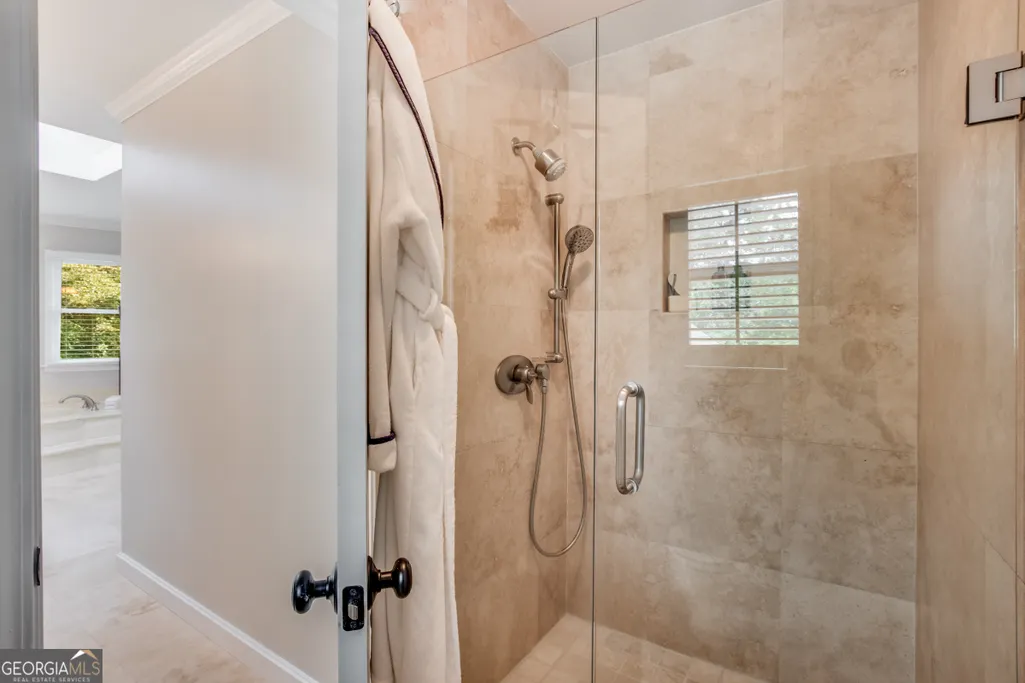
- Full Bathrooms4
- Half Bathrooms1
- Sqr Footage5030
- Lot Size1.274 Acres
Data Source:
Georgia MLS (GAMLS)
Property Description
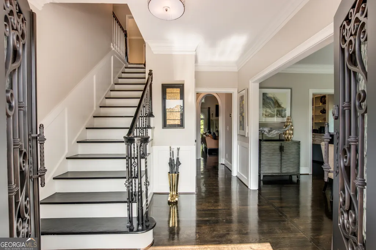
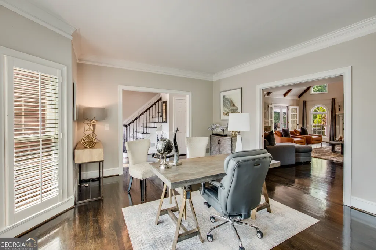
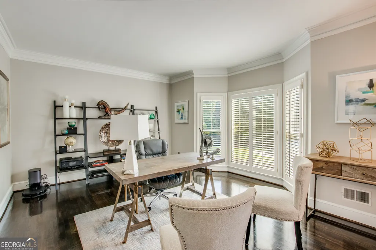
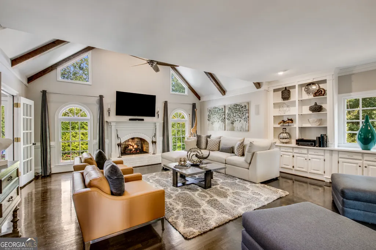
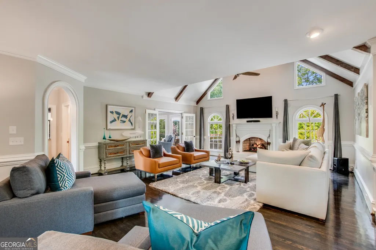
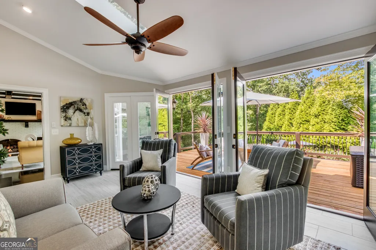
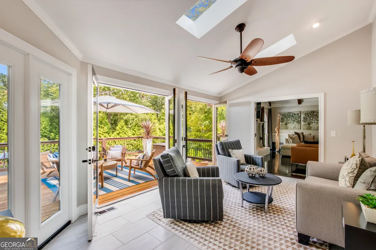
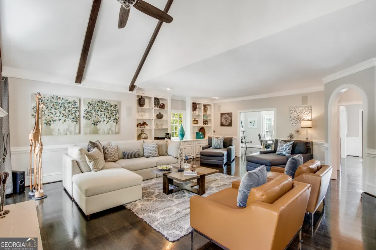
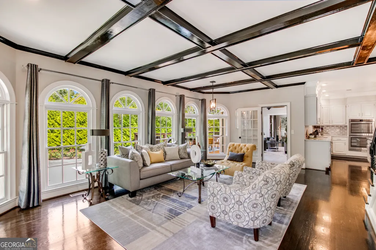
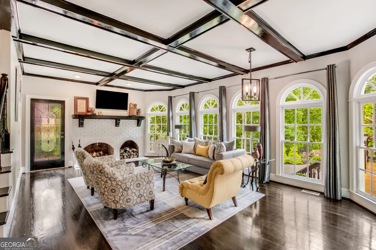
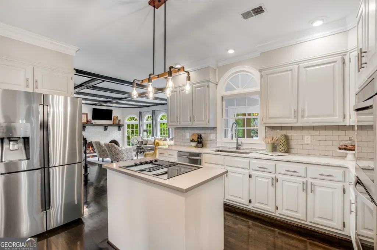
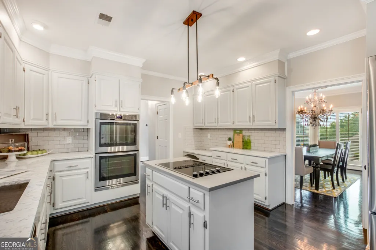
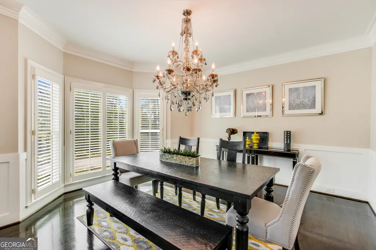
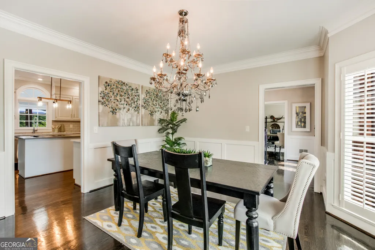
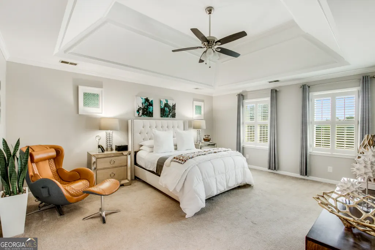
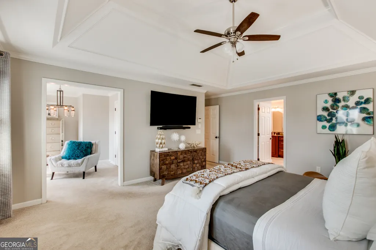
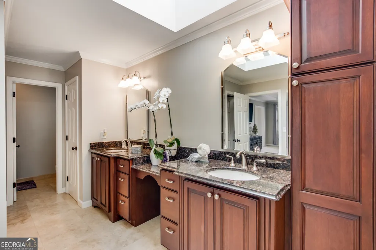
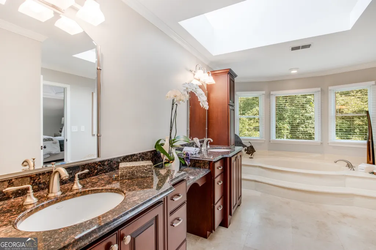
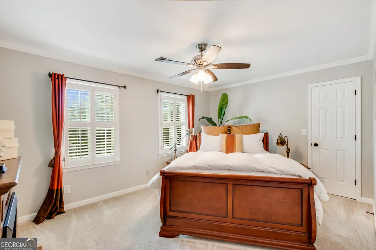
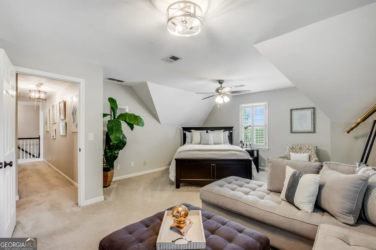
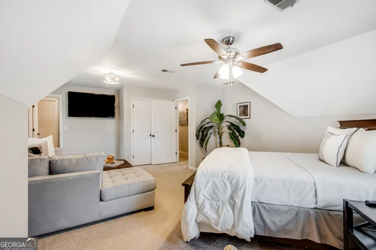
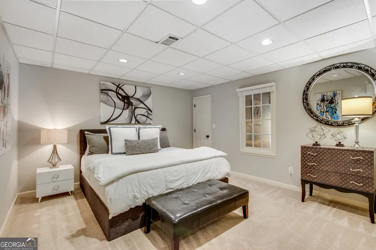
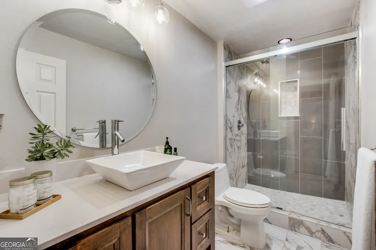
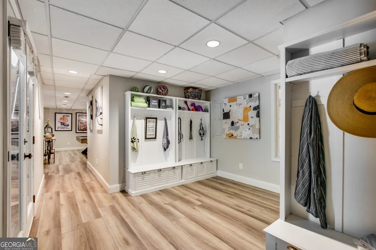
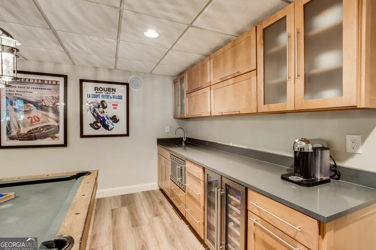
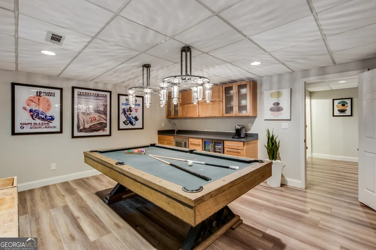
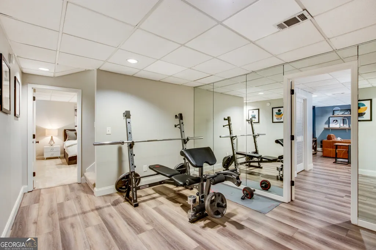
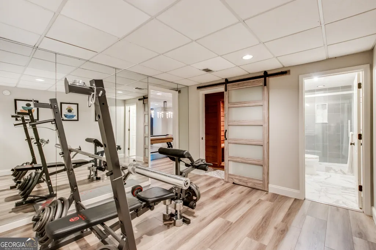
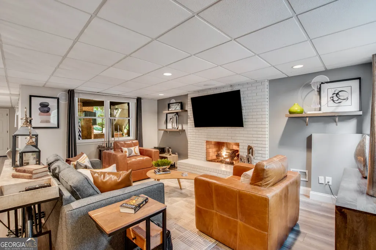
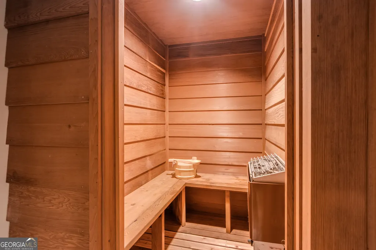
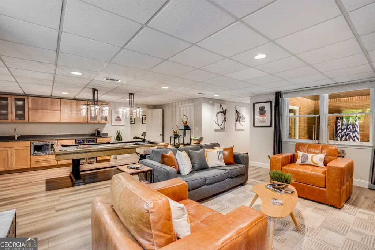
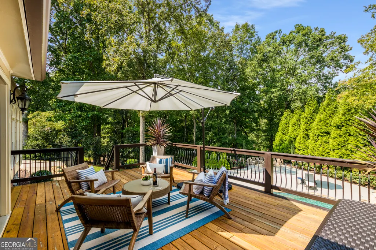
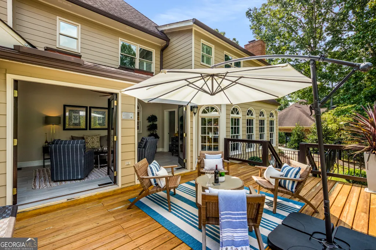
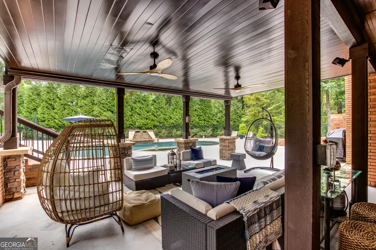
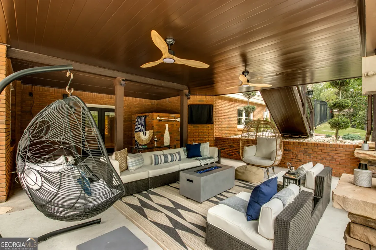
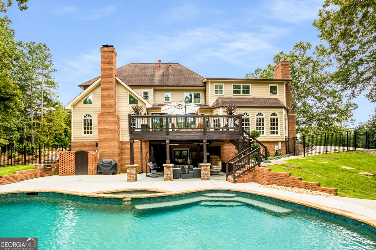
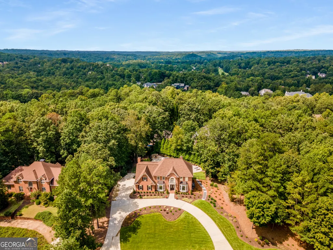
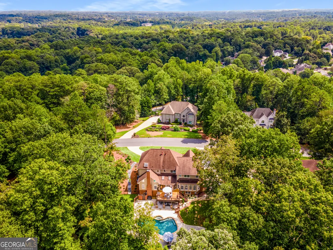
Welcome to luxury living in the highly sought-after Habersham Place community of Sandy Springs. Situated on a private 1.27-acre lot, this exceptional home offers resort-style living with a heated saltwater pool, hot tub, fire pit, extensive outdoor lighting, and beautifully landscaped grounds with irrigation system. Inside, enjoy hardwood floors, crown molding, exposed beams, built-in bookshelves, surround sound, and abundant natural light throughout. The chef's kitchen features an oversized island cooktop, double ovens, and open access to the formal dining room. The fully finished basement offers flexible space for guests, recreation, or a home gym, while the indoor sauna adds the perfect touch of luxury. Conveniently located near Dunwoody, Peachtree Corners, shopping, parks, and country clubs, this home offers the perfect blend of privacy, elegance, and convenience.
| Elementary School | Middle School | High School |
|---|---|---|
| Dunwoody Springs Elementary School | Sandy Springs Middle School | North Springs High School |
| Price History | |
|---|---|
| 5/11/2026 | Listed $1,400,000 |
General Features
| Sewer | Public Sewer |
|---|---|
| Heating | Natural Gas,Central,Zoned |
| Cooling | Ceiling Fan(s),Central Air,Whole House Fan,Zoned,Attic Fan |
| Utilities | Underground Utilities,Cable Available,Electricity Available,Natural Gas Available,Phone Available,Sewer Available,Water Available |
| Roof | Composition |
| Appliances | Electric Water Heater,Dryer,Washer,Dishwasher,Double Oven,Disposal,Microwave,Other,Refrigerator |
| Association Fee Includes | None |
| Patio/Porch Features | Deck,Patio |
| Architectural Style | Brick 3 Side,Traditional |
| Pool Features | In Ground,Heated,Salt Water |
| Security Features | Carbon Monoxide Detector(s),Smoke Detector(s) |
| Construction Materials | Aluminum Siding |
| Year Built | 1984 |
| View | Seasonal View |
| Levels | Three Or More |
| Property Subtype | Single Family Residence |
| Tax Year | 24 |
| Waterfront Features | No Dock Or Boathouse |
| Community Features | Park,Street Lights,Walk To Schools,Near Shopping |
| County | Fulton |
| New Construction | false |
| Property Type | Residential |
| HOA | false |
| Attached Garage | false |
| Energy Efficient | Thermostat,Appliances |
| Subdivision Name | Habersham Place |
| Garage Y/N | true |
| Full Baths | 4 |
| Status | Active |
| Directions | From I-85 N/GA-400, take exit 96 for Northcrest Rd. Turn left onto Northcrest Rd. Continue onto Oakcliff Exd/Winters ChapelRd. Continue to follow Winters Chapel Rd. Follow Nesbit Ferry Rd to Coles Way. |
| High School | North Springs |
| City | Sandy Springs |
| Body of Water | None |
| Lot Size Units | Acres |
| Lot Size Square Feet | 55495.44 |
| Carport Y/N | false |
| Elementary School | Dunwoody Springs |
| Property Attached Y/N | false |
| Land Lease Y/N | false |
| Tax Annual Amount | 13064.78 |
| Home Warranty Y/N | false |
| Middle/Junior High School | Sandy Springs |
| Property Condition | Resale |
| Structure Type | House |
| Building Area Units | Square Feet |
| Living Area Units | Square Feet |
| Standard Status | Active |
Interior Features
| Interior Amenities | Central Vacuum,Bookcases,Vaulted Ceiling(s),Beamed Ceilings,Rear Stairs,Sauna,Walk-In Closet(s),Wet Bar |
|---|---|
| Basement | Bath Finished,Daylight,Interior Entry,Finished,Full,Partial |
| Flooring | Hardwood,Tile,Carpet |
| Fireplace Features | Basement,Family Room,Outside,Gas Starter,Masonry,Gas Log |
| Common Walls | No Common Walls |
| Air Conditioning Y/N | true |
| Heating Y/N | true |
| Window Features | Double Pane Windows,Skylight(s) |
| Fireplace Y/N | true |
| Above Grade Finished Area | 5030 |
| Half Baths | 1 |
| Laundry Features | Mud Room,Upper Level |
| Total Bedrooms | 5 |
| Below Grade Finished Area Unit Type | Square Feet |
| LivingAreaSource | Other |
| Above Grade Finished Area Unit Type | Square Feet |
| Kitchen Features | Breakfast Area,Kitchen Island,Pantry,Solid Surface Counters |
| Total Baths | 5 |
Exterior Features
| Exterior Amenities | Gas Grill |
|---|---|
| Fencing | Fenced,Back Yard,Chain Link |
| Parking Features | Garage,Parking Pad,Kitchen Level,Side/Rear Entrance |
| Lot Features | Corner Lot,Private,Sloped |
| Water Source | Public |
| Total Parking | 2 |
| Lot Size Area | 1.274 |
| Building Area Total | 5030 |
| Lot Size Acres | 1.274 |
| Lot Size Source | Public Records |
| Waterfront Y/N | false |
Amenities
- Foreclosure
- Views
- Short Sale
- New Construction
- Adult 55+
- Lease To Own
- No HOA Fees
- Furnished
- Primary On Main
- Air Conditioning
- Seller Finance
- Green
- Fixer Upper
- Horse
- Golf
- Fireplace
- Deck
- Garage
- Basement
- Pool
Property vs Single Family Average in 30350
Price
Taxes
Year Built
 The data relating to real estate for sale on this website comes in part from the Broker Reciprocity Program of the Savannah multi-List Corporation. Real Estate listings held by brokerage firms other than Johnson Group are marked with the name of the listing brokers.
Data last updated: August 28, 2026 8:49 PM UTC
All information deemed reliable but not guaranteed.
© 2026 Savannah Multi-List Corporation. All rights reserved.
The data relating to real estate for sale on this website comes in part from the Broker Reciprocity Program of the Savannah multi-List Corporation. Real Estate listings held by brokerage firms other than Johnson Group are marked with the name of the listing brokers.
Data last updated: August 28, 2026 8:49 PM UTC
All information deemed reliable but not guaranteed.
© 2026 Savannah Multi-List Corporation. All rights reserved.
 ©2026 Georgia Multiple Listing Service All information deemed reliable but not guaranteed. All properties are subject to prior sale, change or withdrawal. Neither listing broker(s) or information provider(s) shall be responsible for any typographical errors, misinformation, misprints and shall be held totally harmless. Listing(s) information is provided for consumer's personal, non-commercial use and may not be used for any purpose other than to identify prospective properties consumers may
 Hinesville Area Board of REALTORS® All information deemed reliable but not guaranteed. All properties are subject to prior sale, change or withdrawal. Neither listing broker(s) or information provider(s) shall be responsible for any typographical errors, misinformation, misprints and shall be held totally harmless. Listing(s) information is provided for consumer's personal, non-commercial use and may not be used for any purpose other than to identify prospective properties consumers may be interested
 The data relating to real estate on this web site comes in part from the Internet Data Exchange program of Hive MLS LLC, and is updated as of August 28, 2026 10:14 PM UTC All information is deemed reliable but not guaranteed and should be independently verified. All properties are subject to prior sale, change, or withdrawal. Neither listing broker(s) nor Johnson Group shall be responsible for any typographical errors, misinformation, or misprints, and shall be held totally harmless from any damages
