
Eco Friendly
Address
734 Eloise Way Se, Atlanta, GA
Price
$ 524,900
Property Attributes
- MLS#10762062
- TypeTownhouse
- Listing Status Active
- CountyFulton
- CityAtlanta
- NeighborhoodEloise at Grant Park
- Zip30312
- StyleCraftsman
- Year Built2022
- Taxes$ 7405
- Price$ 524,900
- Bedrooms2
- Full Bathrooms2
- Half Bathrooms1
- Sqr Footage1534
- Lot Size0.016 Acres
Data Source:
Georgia MLS (GAMLS)
Property Description
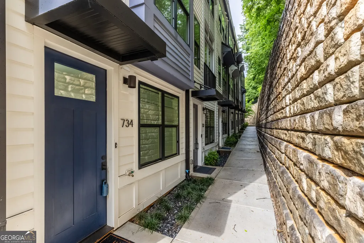
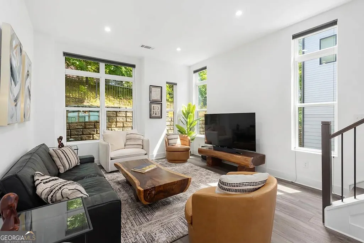
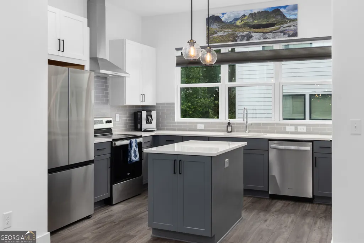
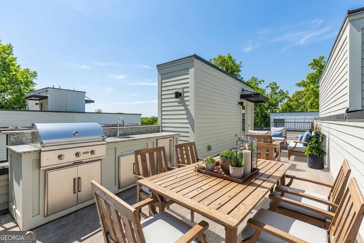
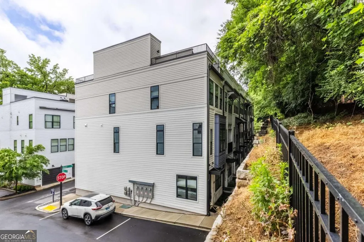
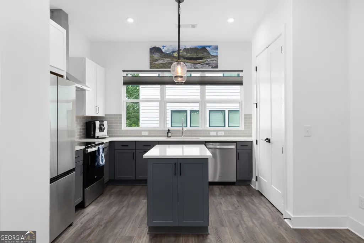
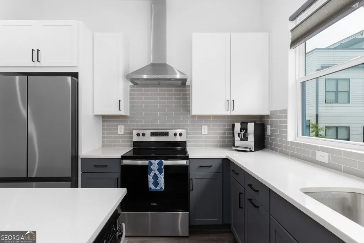
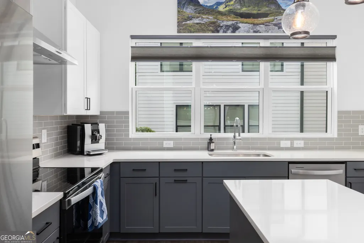
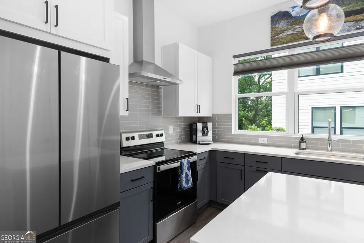
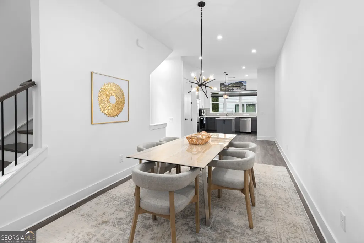
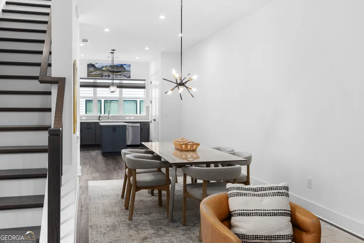
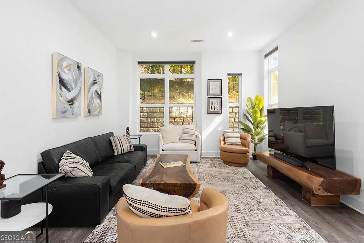
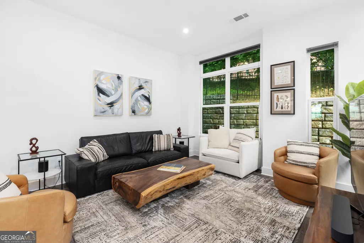
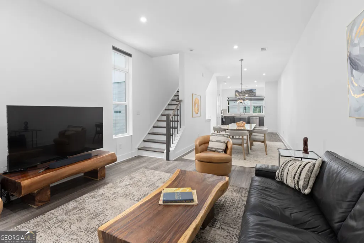
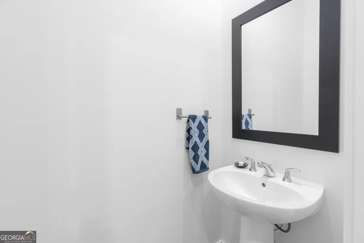
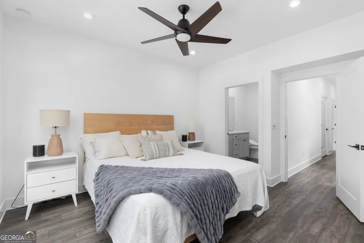
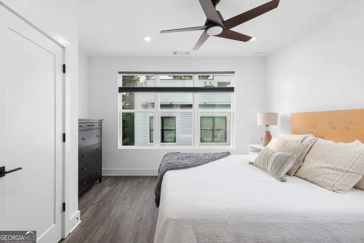
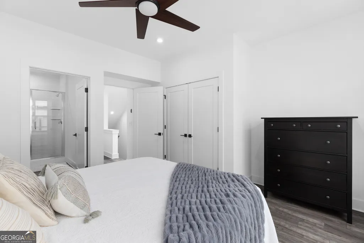
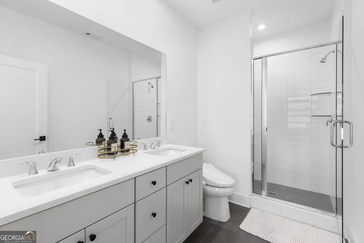
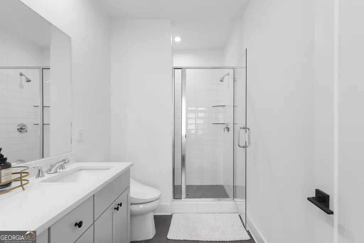
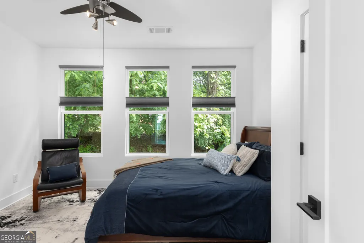
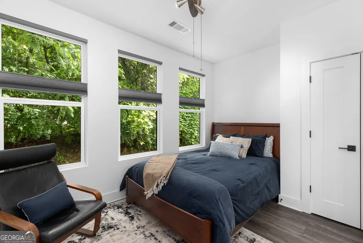
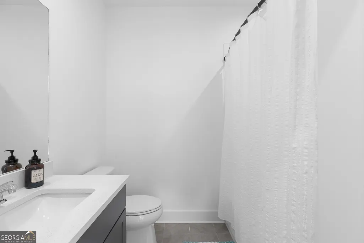
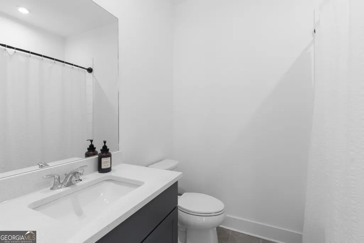
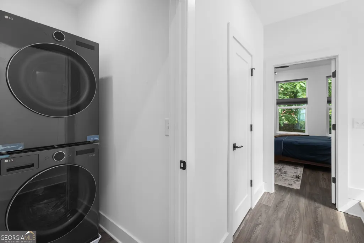
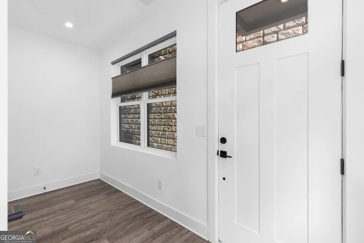
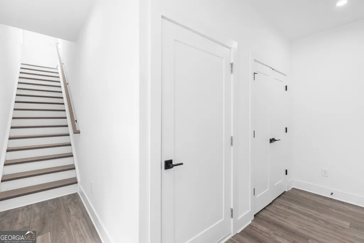
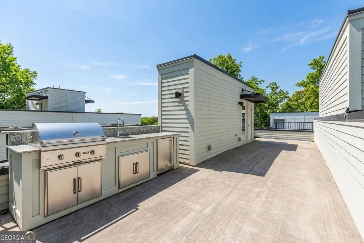
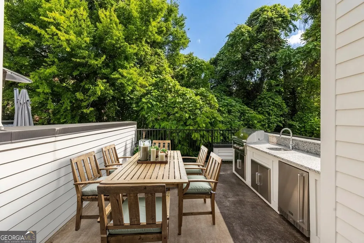
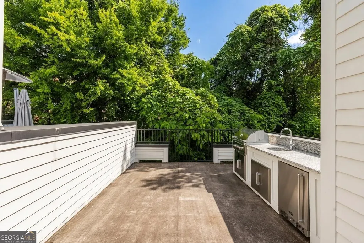
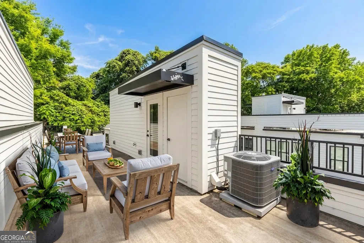
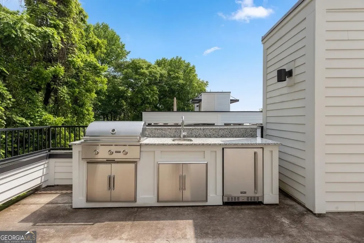
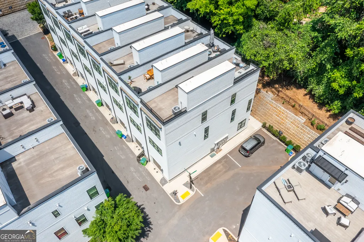
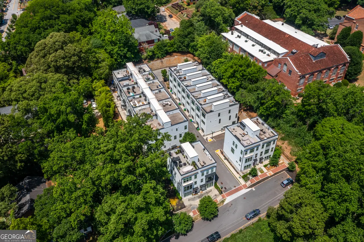
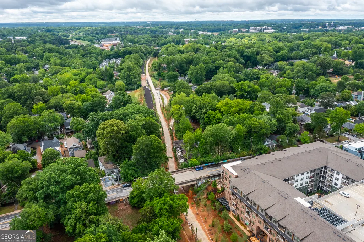
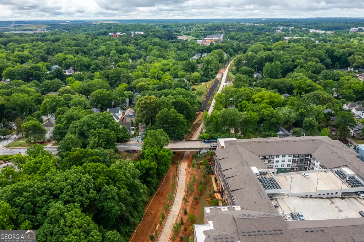
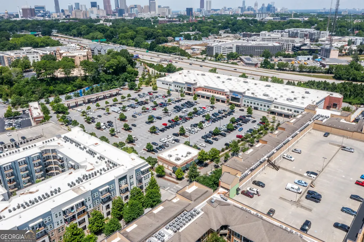
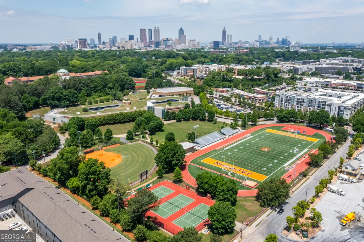
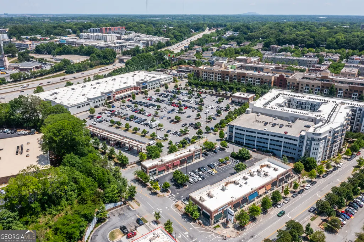
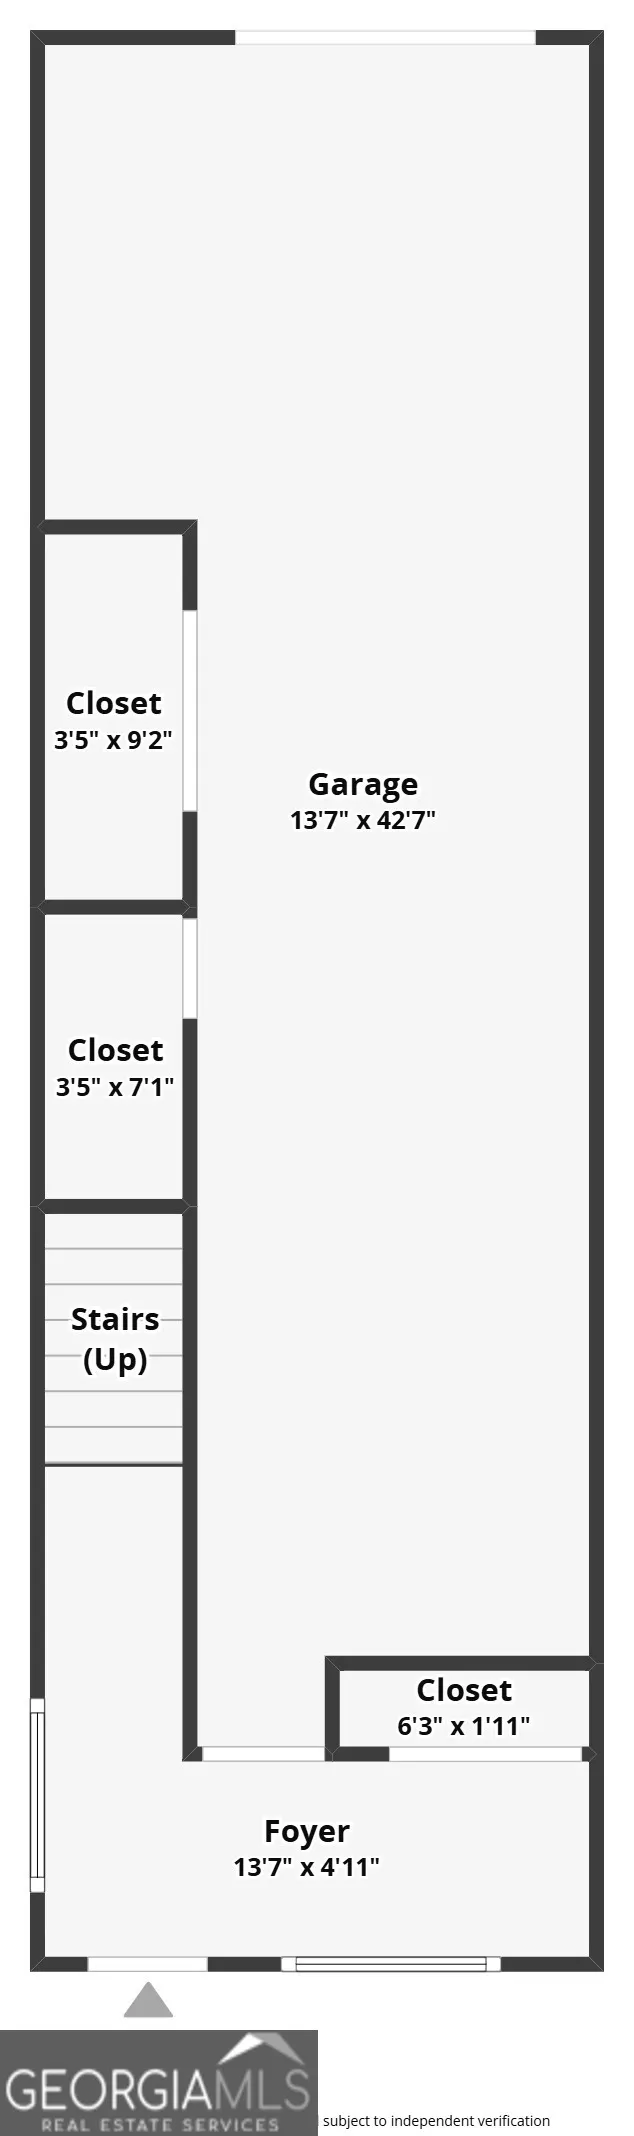
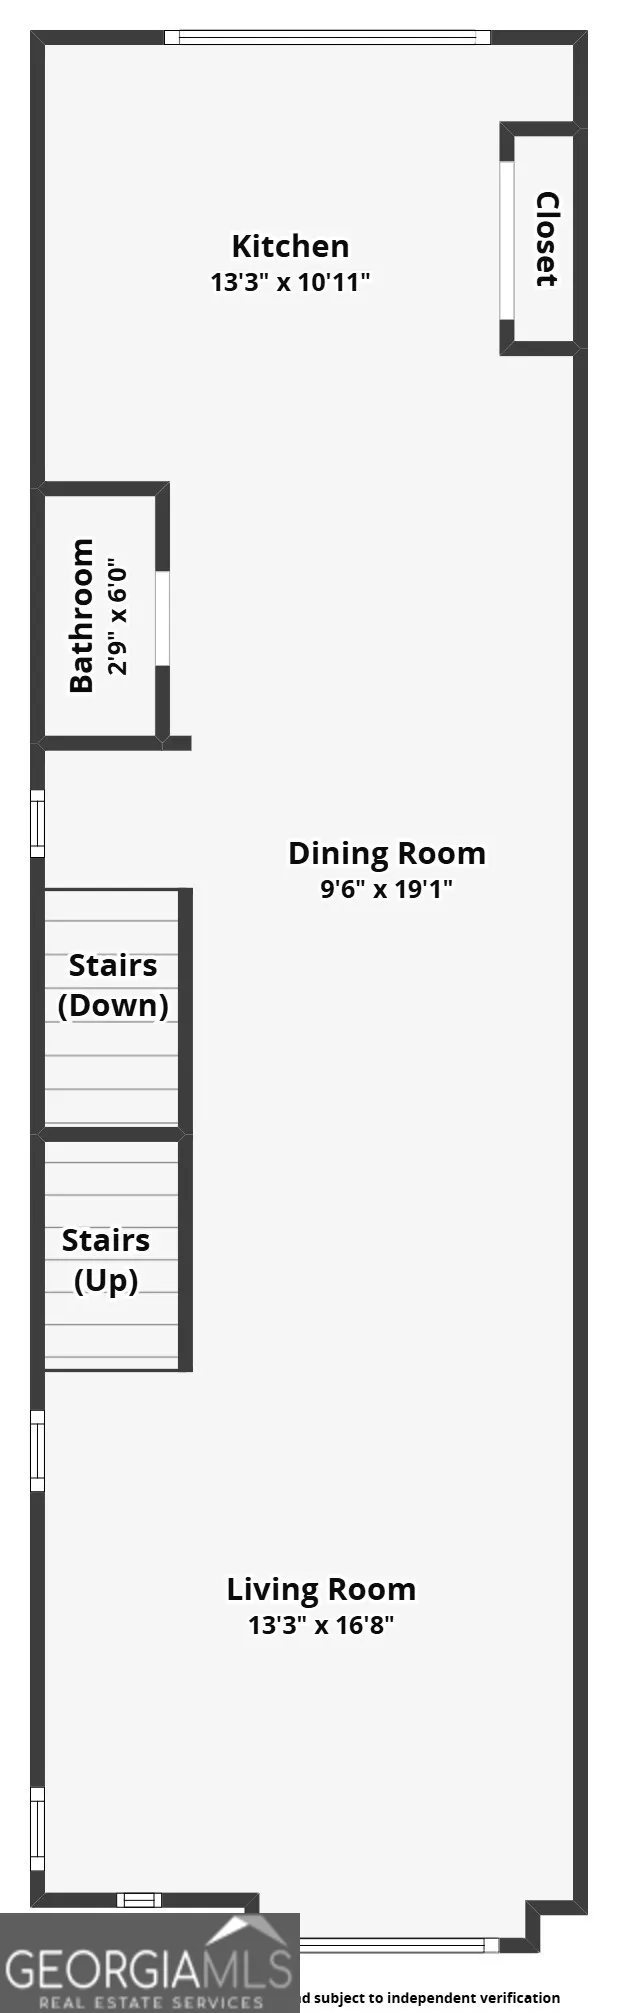
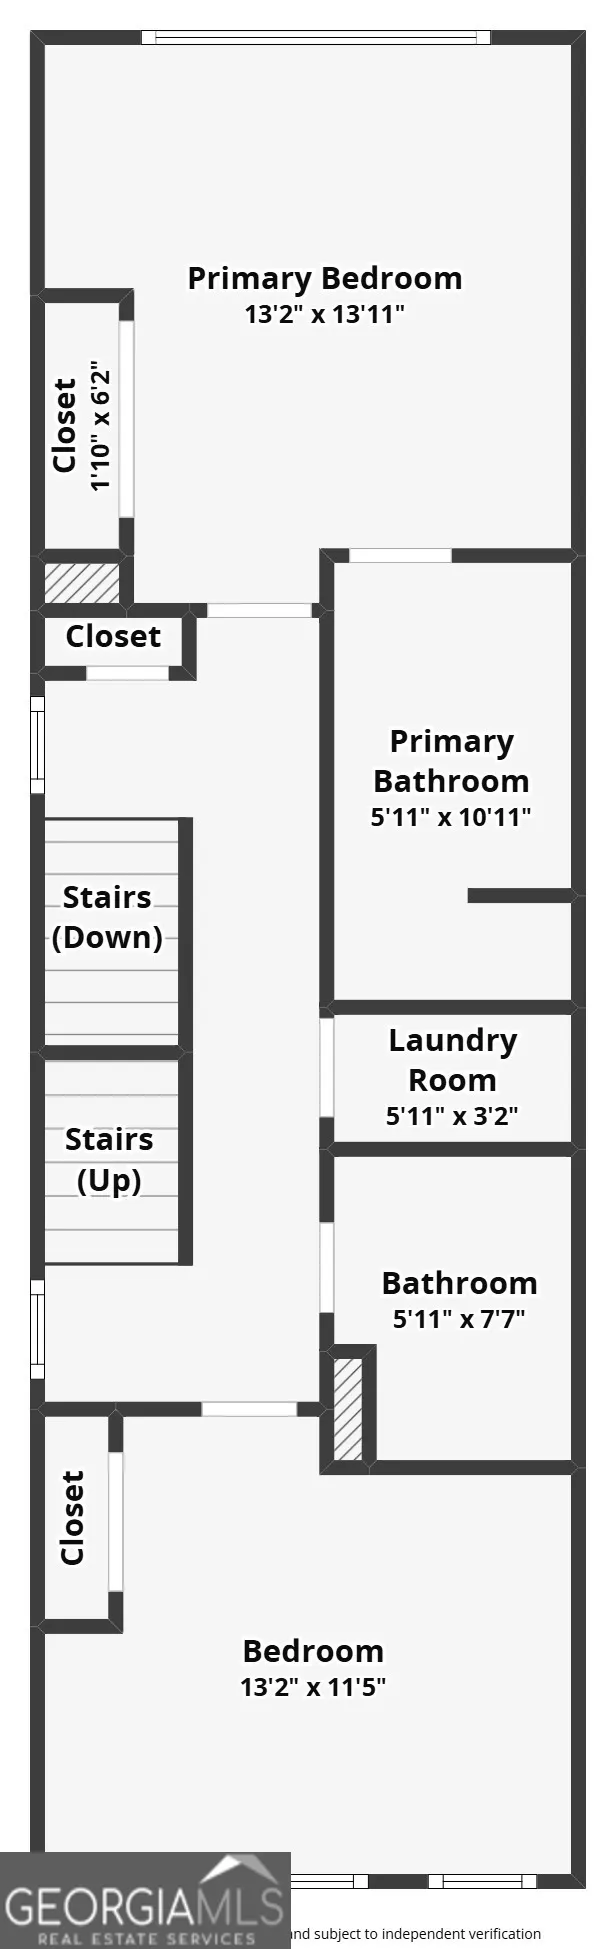
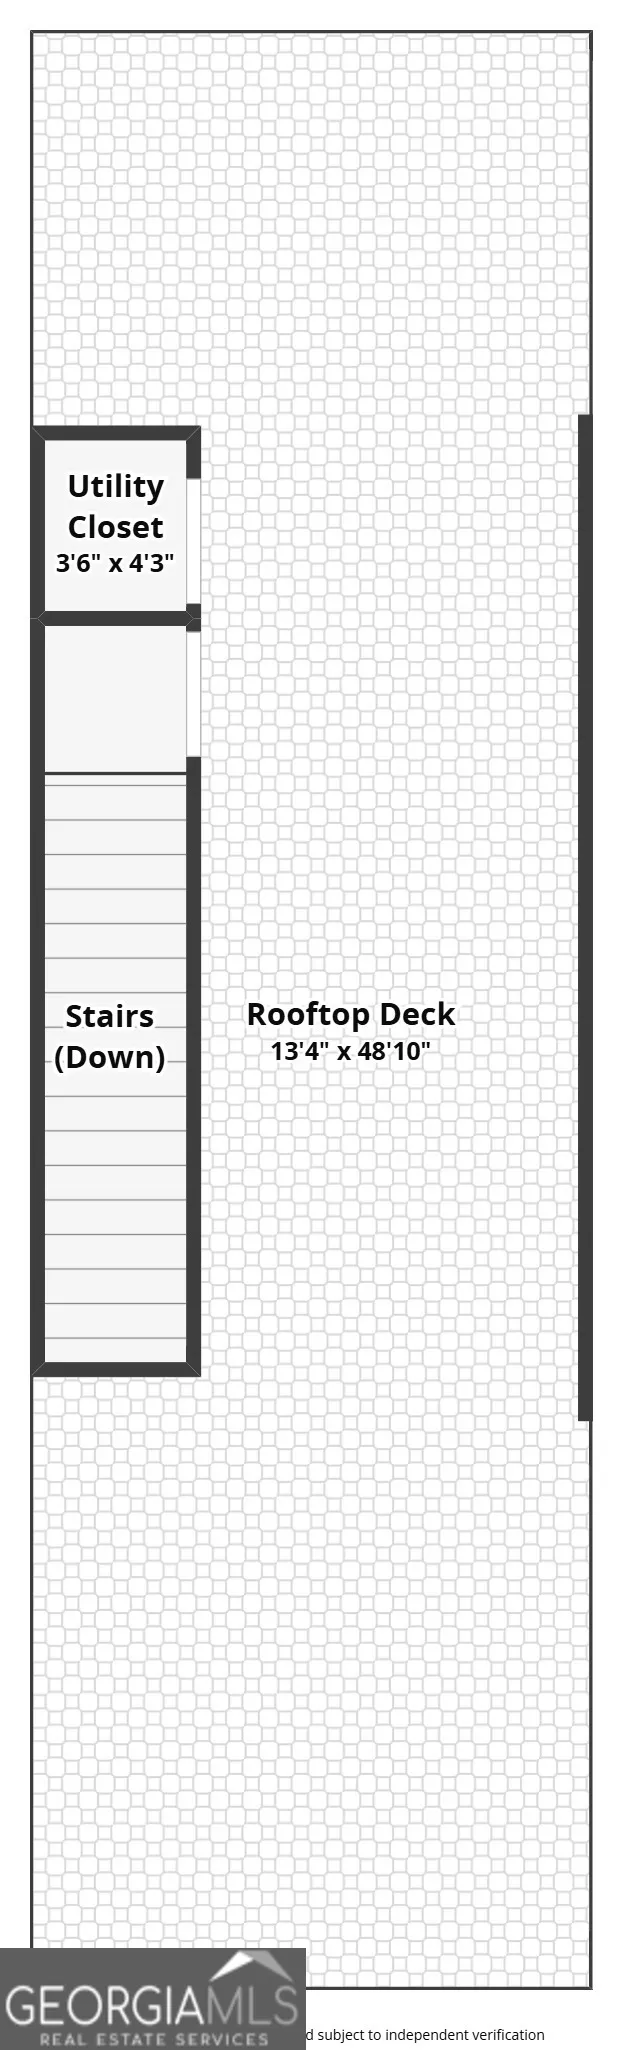
Welcome to this gorgeous townhome in the Eloise at Grant Park community. Built in 2023, this townhome has been meticulously maintained and lives as if it is brand new! This end unit was designed with a bright spacious floorplan, an abundance of large windows to flood the home with natural light and offers wide plank flooring throughout and thoughtful designer finishes. Enter the home on the first level to a foyer/mudroom area and a 2-car tandem garage with plenty of storage space. The second level showcases an open airy kitchen with quartz countertops and stainless appliances, overlooking a grand dining area and living room, perfect for entertaining, dinner parties or Mahjong nights. The third level features the primary suite with a double vanity and beautiful standing glass shower as well as a secondary bedroom, additional full bath, and a conveniently located laundry room. But wait, there is more and quite possibly the most special highlight of this home- your private rooftop terrace with outdoor kitchen area with a gas grill, sink and beverage cooler. The outdoor living and entertaining possibilities are truly endless! Another unique feature is the front of the townhome faces a lovely stone wall with trees/greenery atop, providing tranquility and privacy. Finally, the moment we have all been waiting for-the Southeast portion of the Beltline is officially completed between Glenwood Park and Boulevard, which access is literally now just steps away! From strolling along the Beltline to dine and shop in Glenwood Park, catching a movie or grabbing a coffee in Madison Yards, to the close proximity to Atlanta's oldest city park, Grant Park. Grant Park is home to miles of walking and jogging paths, along with Zoo Atlanta, and hosts several festivals throughout the year. This location truly can't be beat.
| Elementary School | Middle School | High School |
|---|---|---|
| Parkside Elementary School | King Middle School | MH Jackson Jr High School |
| Price History | |
|---|---|
| 5/11/2026 | Listed $599,900 |
| 6/18/2026 | 6$564,900 |
| 7/20/2026 | 3$549,900 |
| 7/28/2026 | 5$524,900 |
General Features
| Sewer | Public Sewer |
|---|---|
| Heating | Central |
| Cooling | Ceiling Fan(s),Central Air |
| Utilities | Electricity Available,Sewer Available,Underground Utilities,Water Available |
| Roof | Other |
| Appliances | Dishwasher,Disposal,Dryer,Electric Water Heater,Microwave,Range,Refrigerator,Washer |
| HOA Fee | 2040 |
| Association Fee Includes | Maintenance Grounds,Pest Control |
| Patio/Porch Features | Patio |
| Architectural Style | Craftsman |
| Security Features | Smoke Detector(s) |
| Construction Materials | Other |
| Year Built | 2022 |
| Levels | Three Or More |
| Property Subtype | Townhouse |
| Tax Year | 2025 |
| Community Features | Sidewalks,Street Lights,Near Public Transport,Walk To Schools,Near Shopping |
| County | Fulton |
| New Construction | false |
| Property Type | Residential |
| HOA | true |
| Attached Garage | false |
| Energy Efficient | Thermostat |
| Subdivision Name | Eloise at Grant Park |
| Garage Y/N | true |
| Green Water Conservation | Low-Flow Fixtures |
| Other Structures | Outdoor Kitchen |
| Full Baths | 2 |
| Status | Active |
| Directions | From Boulevard, turn onto Berne St. Turn left on to Eloise St. Turn left on Eloise Way and townhome will be on your right. |
| High School | MH Jackson Jr |
| City | Atlanta |
| Body of Water | None |
| Lot Size Units | Square Feet |
| Lot Size Square Feet | 696.96 |
| Carport Y/N | false |
| Elementary School | Parkside |
| Property Attached Y/N | true |
| Land Lease Y/N | false |
| Tax Annual Amount | 7405 |
| Home Warranty Y/N | false |
| Middle/Junior High School | King |
| Property Condition | Resale |
| Virtual Tour | https://vimeo.com/1191691666/98688f7b2a |
| Structure Type | House |
| Building Area Units | Square Feet |
| Living Area Units | Square Feet |
| Standard Status | Active |
Interior Features
| Interior Amenities | Double Vanity,High Ceilings,Tile Bath |
|---|---|
| Basement | None |
| Flooring | Other,Tile |
| Common Walls | End Unit,No One Above,No One Below |
| Air Conditioning Y/N | true |
| Heating Y/N | true |
| Window Features | Double Pane Windows |
| Fireplace Y/N | false |
| Above Grade Finished Area | 1534 |
| Half Baths | 1 |
| Laundry Features | Laundry Closet,Upper Level |
| Total Bedrooms | 2 |
| Below Grade Finished Area Unit Type | Square Feet |
| LivingAreaSource | Builder |
| Above Grade Finished Area Unit Type | Square Feet |
| Kitchen Features | Kitchen Island,Pantry |
| Total Baths | 3 |
Exterior Features
| Exterior Amenities | Gas Grill |
|---|---|
| Parking Features | Garage |
| Lot Features | Other |
| Water Source | Public |
| Total Parking | 2 |
| Lot Size Area | 696.96 |
| Foundation Details | Slab |
| Building Area Total | 1534 |
| Lot Size Acres | 0.016 |
| Lot Size Source | Public Records |
Amenities
- Foreclosure
- Views
- Short Sale
- New Construction
- Adult 55+
- Lease To Own
- No HOA Fees
- Furnished
- Pets
- Primary On Main
- Air Conditioning
- Seller Finance
- Green
- Fixer Upper
- Horse
- Golf
- Fireplace
- Deck
- Garage
- Basement
- Pool
Property vs Townhouse Average in 30312
Price
Taxes
Year Built
 The data relating to real estate for sale on this website comes in part from the Broker Reciprocity Program of the Savannah multi-List Corporation. Real Estate listings held by brokerage firms other than Johnson Group are marked with the name of the listing brokers.
Data last updated: August 26, 2026 10:14 PM UTC
All information deemed reliable but not guaranteed.
© 2026 Savannah Multi-List Corporation. All rights reserved.
The data relating to real estate for sale on this website comes in part from the Broker Reciprocity Program of the Savannah multi-List Corporation. Real Estate listings held by brokerage firms other than Johnson Group are marked with the name of the listing brokers.
Data last updated: August 26, 2026 10:14 PM UTC
All information deemed reliable but not guaranteed.
© 2026 Savannah Multi-List Corporation. All rights reserved.
 ©2026 Georgia Multiple Listing Service All information deemed reliable but not guaranteed. All properties are subject to prior sale, change or withdrawal. Neither listing broker(s) or information provider(s) shall be responsible for any typographical errors, misinformation, misprints and shall be held totally harmless. Listing(s) information is provided for consumer's personal, non-commercial use and may not be used for any purpose other than to identify prospective properties consumers may
 Hinesville Area Board of REALTORS® All information deemed reliable but not guaranteed. All properties are subject to prior sale, change or withdrawal. Neither listing broker(s) or information provider(s) shall be responsible for any typographical errors, misinformation, misprints and shall be held totally harmless. Listing(s) information is provided for consumer's personal, non-commercial use and may not be used for any purpose other than to identify prospective properties consumers may be interested
 The data relating to real estate on this web site comes in part from the Internet Data Exchange program of Hive MLS LLC, and is updated as of August 26, 2026 9:38 PM UTC All information is deemed reliable but not guaranteed and should be independently verified. All properties are subject to prior sale, change, or withdrawal. Neither listing broker(s) nor Johnson Group shall be responsible for any typographical errors, misinformation, or misprints, and shall be held totally harmless from any damages
