
Price Reduction - Views - Eco Friendly

Address
213 Phillips Lane, Alpharetta, GA
Price
$ 815,000
Property Attributes
- MLS#10761744
- TypeTownhouse
- Listing Status Price Change
- CountyFulton
- CityAlpharetta
- NeighborhoodChelsea Walk
- Zip30009
- StyleOther
- Year Built2018
- Taxes$ 9272
- Price$ 815,000
- Bedrooms3
- Full Bathrooms3
- Half Bathrooms1
- Lot Size0.046 Acres
Data Source:
Georgia MLS (GAMLS)
Property Description
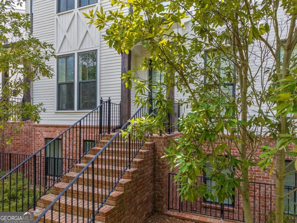
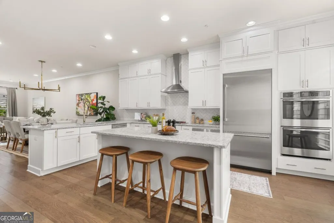
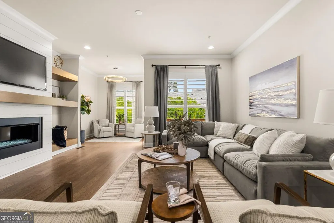
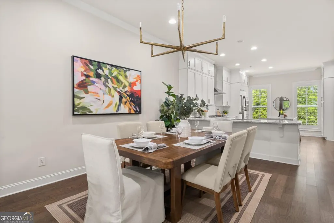
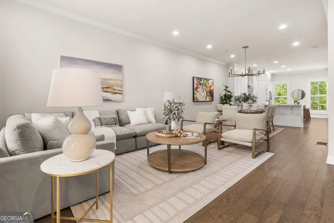

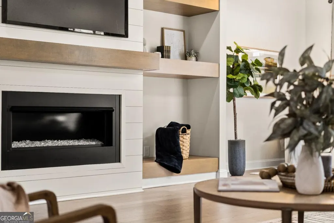
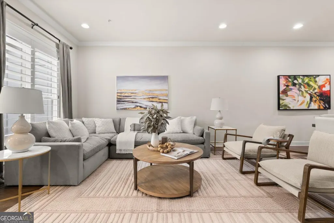
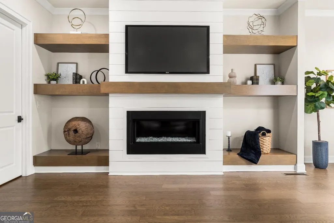
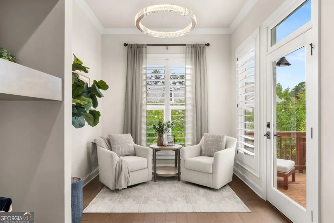
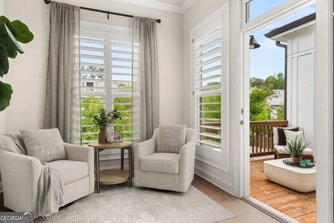
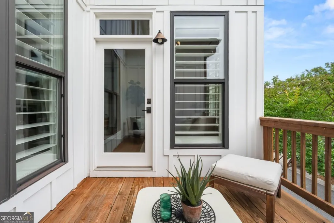
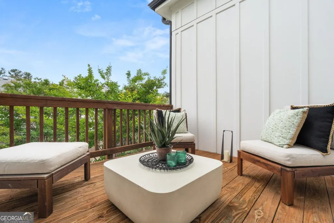
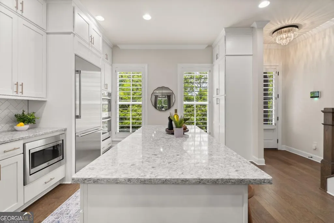
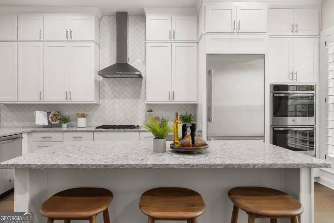
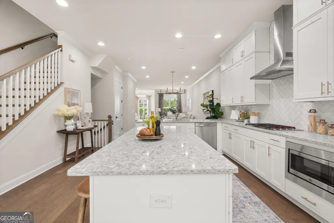
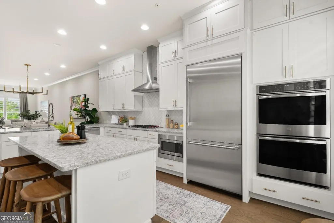
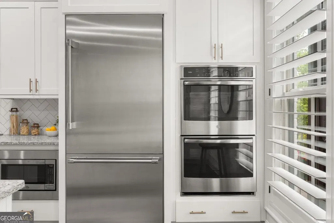
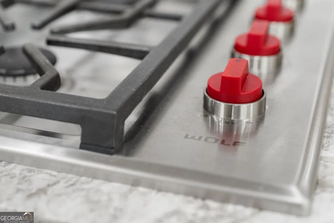
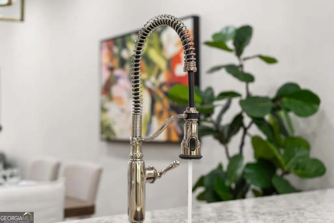
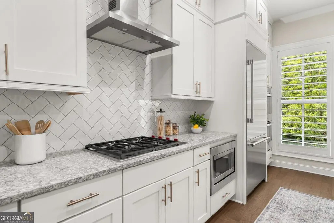
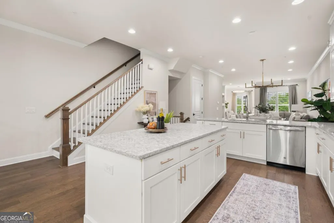
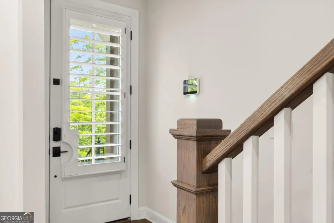
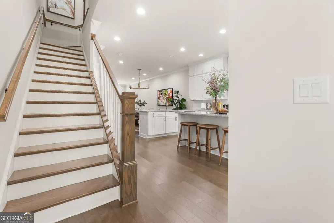
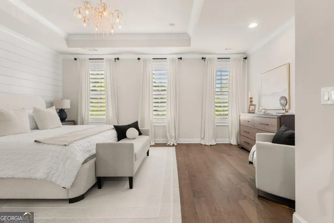
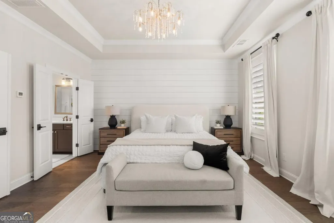
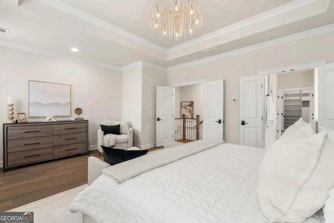
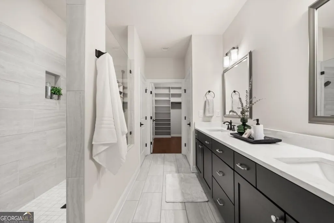
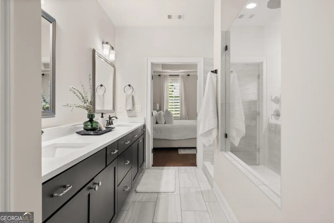
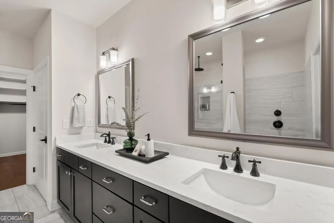
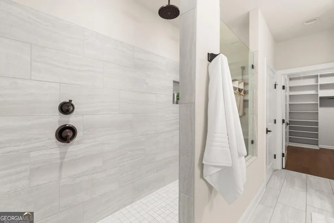
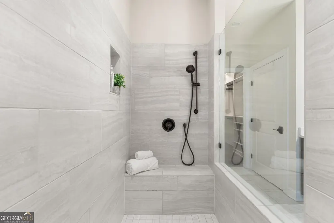
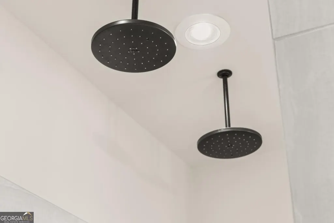
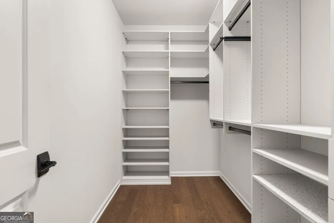
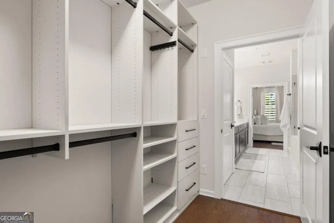
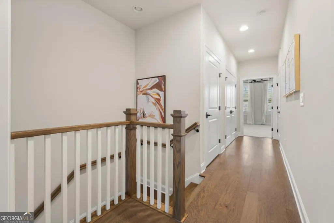
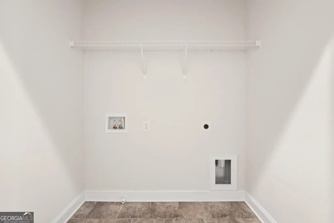
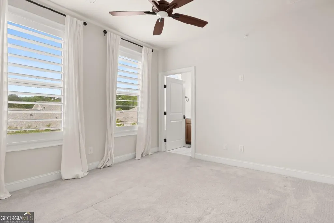
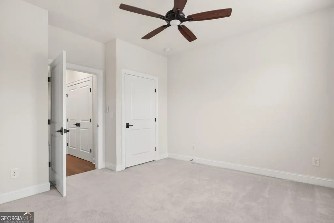
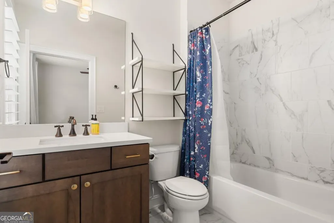
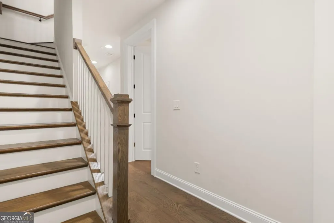
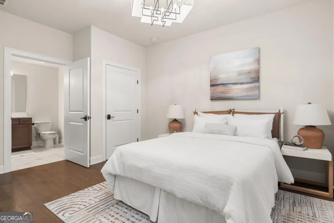
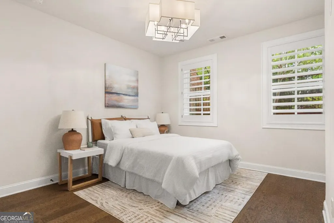
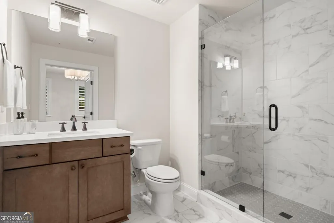
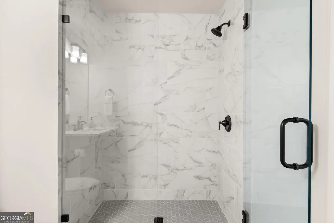
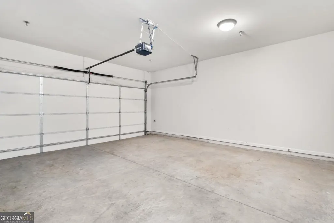
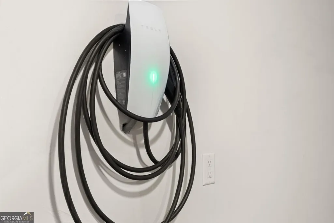
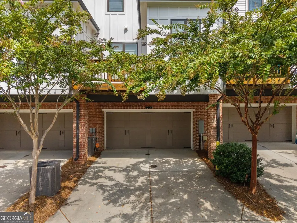
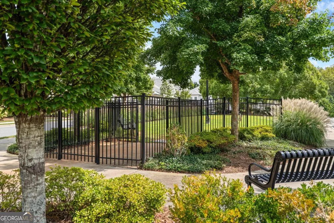
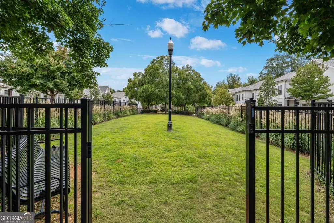
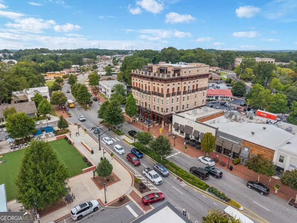
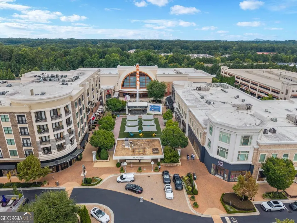
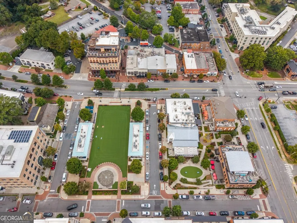
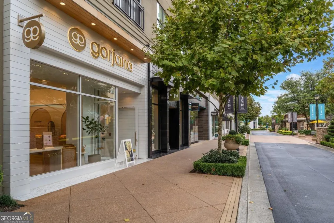
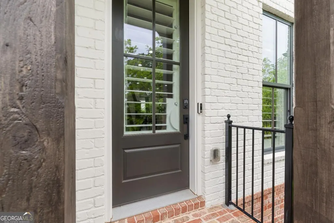
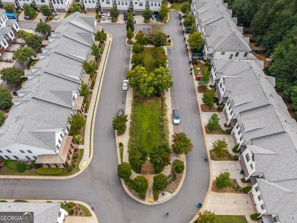
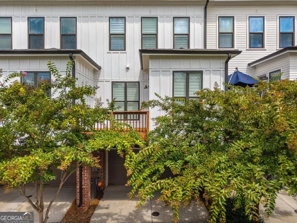
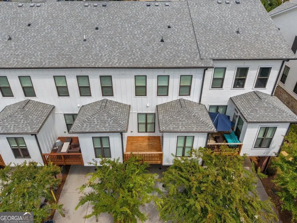
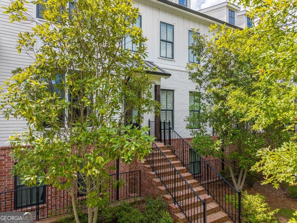
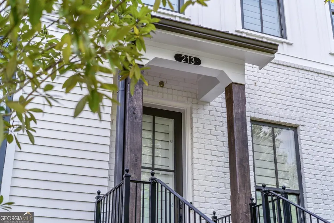
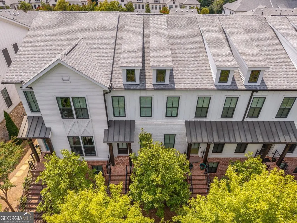
Downtown Alpharetta living. Built in 2020 and tucked inside this upscale gated community just off the Alpha Loop and blocks from Main Street, this impeccably designed three-story townhome blends luxury finishes with thoughtful functionality at every turn. Featuring over $100,000 in designer upgrades and custom installations, the home shows like a true model residence with 10-foot ceilings on the main level, wide-plank hardwoods throughout, custom plantation shutters, RH lighting, upgraded hardware, and an elevator-ready option already in place. The chef's kitchen is truly the heart of the home, featuring a premium Thermador refrigerator and freezer drawer, Wolf gas cooktop, double ovens, quartz oversized island with extended breakfast bar, ivory cabinetry with champagne bronze hardware, Kohler polished nickel faucet, and designer finishes throughout. The open-concept floorplan flows seamlessly into the fireside living room with a dramatic fire & ice fireplace, spacious dining area, sunroom/flex space, powder room, and private balcony deck perfect for entertaining or quiet evenings at home. Upstairs, the owner's suite offers a true retreat with a spa-inspired bath featuring a frameless walk-in double shower, California Closets custom built-ins, and elevated finishes throughout, while an additional guest suite and laundry closet complete the upper level. The terrace level provides incredible flexibility with a daylight third bedroom or office space with en suite bath, abundant storage, touchpad security system, and access to the two-car garage and extended driveway. Chelsea Walk residents enjoy gated access, pocket parks, dog park, overflow guest parking, and direct access to walking and biking trails, all while being moments from the restaurants, shops, and charm that make Historic Downtown Alpharetta one of Metro Atlanta's most sought-after destinations.
| Elementary School | Middle School | High School |
|---|---|---|
| Manning Oaks Elementary School | Northwestern Middle School | Milton High School |
| Price History | |
|---|---|
| 5/11/2026 | Listed $875,000 |
| 6/18/2026 | 3$850,000 |
| 7/9/2026 | 2$830,000 |
| 8/24/2026 | 2$815,000 |
General Features
| Sewer | Public Sewer |
|---|---|
| Heating | Central |
| Cooling | Central Air |
| Utilities | Cable Available,Electricity Available,Natural Gas Available,Phone Available,Sewer Available,Underground Utilities,Water Available |
| Roof | Composition |
| Appliances | Dishwasher,Disposal,Double Oven,Dryer,Microwave,Refrigerator,Washer |
| HOA Fee | 6000 |
| Association Fee Includes | Maintenance Structure,Maintenance Grounds,Security |
| Patio/Porch Features | Deck |
| Architectural Style | Other |
| Security Features | Carbon Monoxide Detector(s),Gated Community,Smoke Detector(s) |
| Construction Materials | Brick |
| Year Built | 2018 |
| View | City |
| Levels | Three Or More |
| Property Subtype | Townhouse |
| Tax Year | 2025 |
| Waterfront Features | No Dock Or Boathouse |
| Community Features | Gated,Park,Sidewalks,Street Lights,Near Public Transport,Walk To Schools,Near Shopping |
| County | Fulton |
| New Construction | false |
| Property Type | Residential |
| HOA | true |
| Attached Garage | false |
| Energy Efficient | Appliances,Insulation,Thermostat |
| Subdivision Name | Chelsea Walk |
| Garage Y/N | true |
| Full Baths | 3 |
| Status | Price Change |
| Directions | GPS Friendly, parking available in driveway or in guest parking around greenspace in community. |
| High School | Milton |
| City | Alpharetta |
| Body of Water | None |
| Lot Size Units | Square Feet |
| Lot Size Square Feet | 2003.76 |
| Carport Y/N | false |
| Green Building Verification Type | ENERGY STAR Certified Homes |
| Elementary School | Manning Oaks |
| Property Attached Y/N | true |
| Land Lease Y/N | true |
| Tax Annual Amount | 9272 |
| Home Warranty Y/N | false |
| Middle/Junior High School | Northwestern |
| Property Condition | Resale |
| Structure Type | House |
| Building Area Units | Square Feet |
| Living Area Units | Square Feet |
| Standard Status | Active |
Interior Features
| Interior Amenities | Walk-In Closet(s) |
|---|---|
| Basement | None |
| Flooring | Hardwood |
| Total Fireplaces | 1 |
| Fireplace Features | Gas Starter,Living Room |
| Common Walls | 2+ Common Walls |
| Air Conditioning Y/N | true |
| Heating Y/N | true |
| Window Features | Double Pane Windows |
| Fireplace Y/N | true |
| Half Baths | 1 |
| Laundry Features | In Hall |
| Total Bedrooms | 3 |
| Below Grade Finished Area Unit Type | Square Feet |
| LivingAreaSource | Other |
| Above Grade Finished Area Unit Type | Square Feet |
| Kitchen Features | Breakfast Bar |
| Total Baths | 4 |
Exterior Features
| Exterior Amenities | Balcony |
|---|---|
| Parking Features | Garage |
| Lot Features | Other |
| Water Source | Public |
| Total Parking | 2 |
| Lot Size Area | 2003.76 |
| Foundation Details | Slab |
| Lot Size Acres | 0.046 |
| Lot Size Source | Public Records |
| Waterfront Y/N | false |
Amenities
- Foreclosure
- Views
- Short Sale
- New Construction
- Adult 55+
- Lease To Own
- No HOA Fees
- Furnished
- Pets
- Primary On Main
- Air Conditioning
- Seller Finance
- Green
- Fixer Upper
- Horse
- Golf
- Fireplace
- Deck
- Garage
- Basement
- Pool
Property vs Townhouse Average in 30009
Price
Taxes
Year Built
 The data relating to real estate for sale on this website comes in part from the Broker Reciprocity Program of the Savannah multi-List Corporation. Real Estate listings held by brokerage firms other than Johnson Group are marked with the name of the listing brokers.
Data last updated: August 25, 2026 9:32 PM UTC
All information deemed reliable but not guaranteed.
© 2026 Savannah Multi-List Corporation. All rights reserved.
The data relating to real estate for sale on this website comes in part from the Broker Reciprocity Program of the Savannah multi-List Corporation. Real Estate listings held by brokerage firms other than Johnson Group are marked with the name of the listing brokers.
Data last updated: August 25, 2026 9:32 PM UTC
All information deemed reliable but not guaranteed.
© 2026 Savannah Multi-List Corporation. All rights reserved.
 ©2026 Georgia Multiple Listing Service All information deemed reliable but not guaranteed. All properties are subject to prior sale, change or withdrawal. Neither listing broker(s) or information provider(s) shall be responsible for any typographical errors, misinformation, misprints and shall be held totally harmless. Listing(s) information is provided for consumer's personal, non-commercial use and may not be used for any purpose other than to identify prospective properties consumers may
 Hinesville Area Board of REALTORS® All information deemed reliable but not guaranteed. All properties are subject to prior sale, change or withdrawal. Neither listing broker(s) or information provider(s) shall be responsible for any typographical errors, misinformation, misprints and shall be held totally harmless. Listing(s) information is provided for consumer's personal, non-commercial use and may not be used for any purpose other than to identify prospective properties consumers may be interested
 The data relating to real estate on this web site comes in part from the Internet Data Exchange program of Hive MLS LLC, and is updated as of August 25, 2026 9:50 PM UTC All information is deemed reliable but not guaranteed and should be independently verified. All properties are subject to prior sale, change, or withdrawal. Neither listing broker(s) nor Johnson Group shall be responsible for any typographical errors, misinformation, or misprints, and shall be held totally harmless from any damages
