
Price Reduction - Views - Eco Friendly
Address
6070 Narcissa Place, Johns Creek, GA
Price
$ 699,999
Property Attributes
- MLS#10761133
- TypeTownhouse
- Listing Status Active
- CountyFulton
- CityJohns Creek
- NeighborhoodMyers Park
- Zip30097
- StyleTraditional
- Year Built2005
- Taxes$ 6640
- Price$ 699,999
- Bedrooms4
- Full Bathrooms5
- Half Bathrooms1
- Sqr Footage4044
- Lot Size0.11 Acres
Data Source:
Georgia MLS (GAMLS)
Property Description
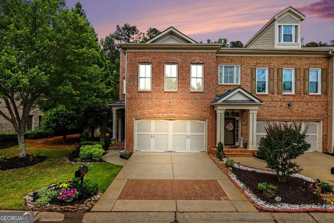
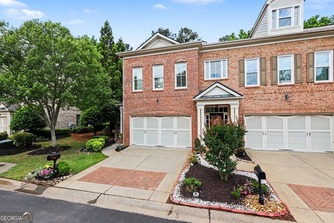
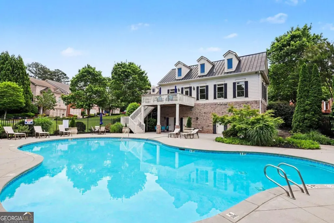
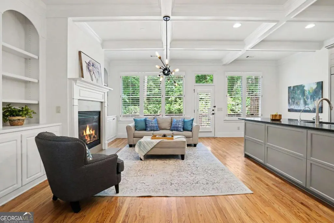
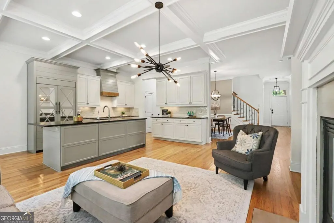
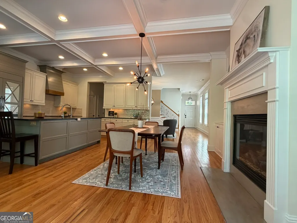
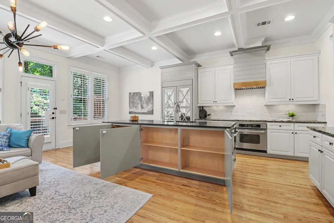
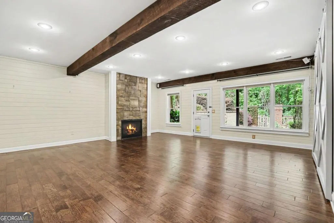
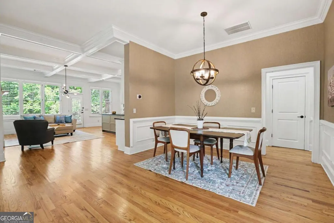
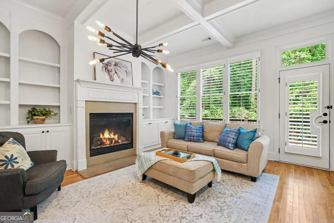
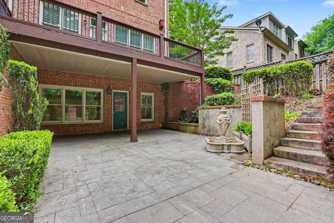
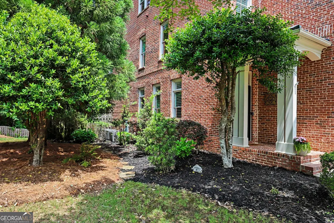
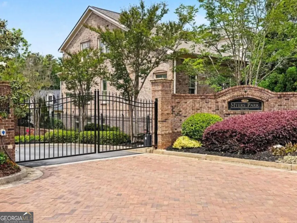
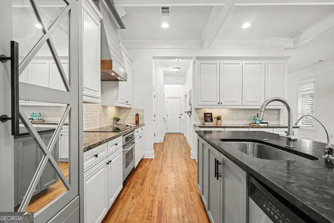
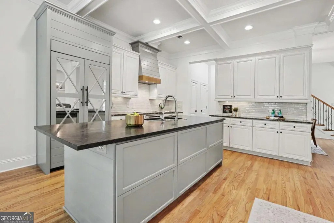
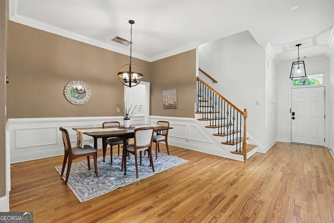
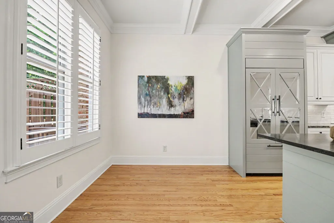
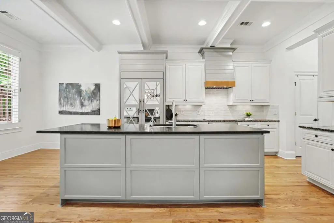
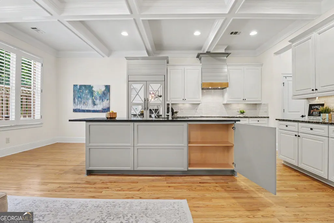
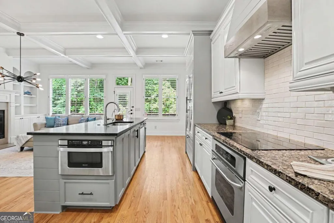
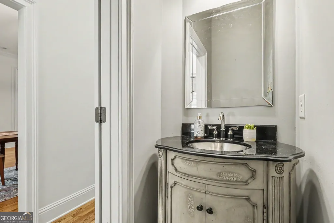
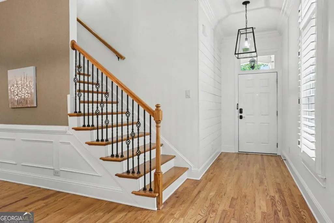
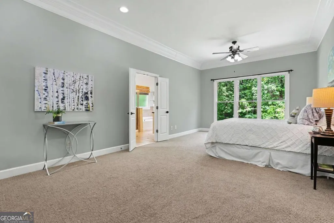
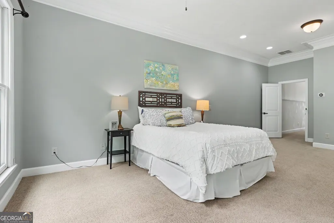
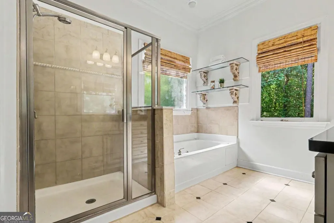
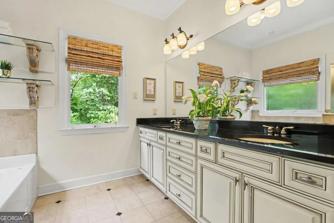
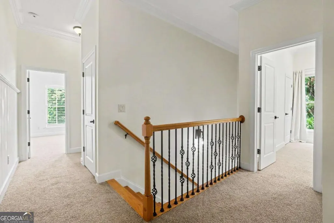
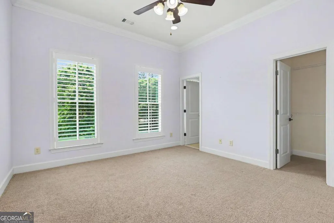
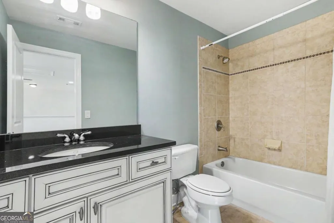
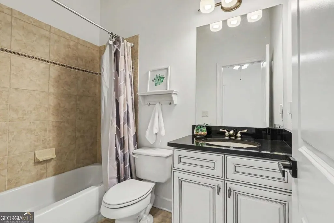
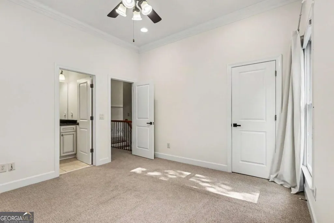
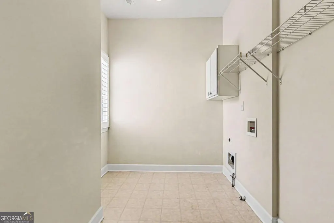
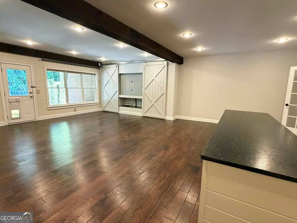
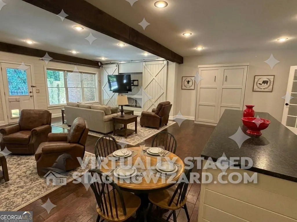
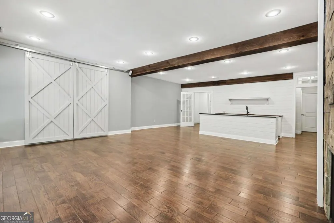
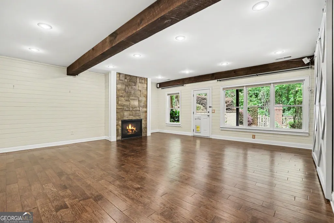
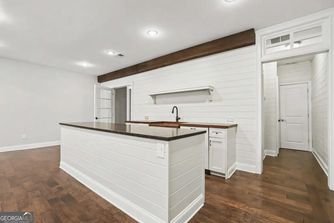
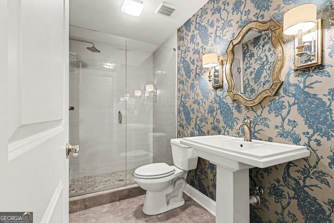
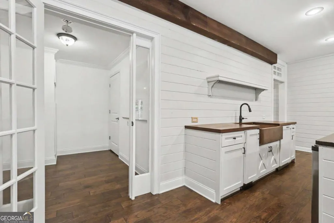
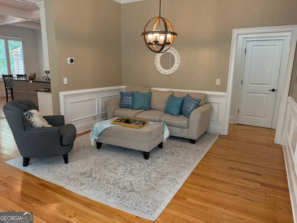
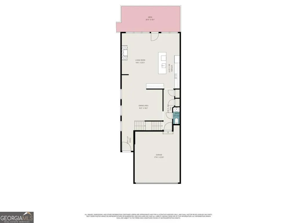
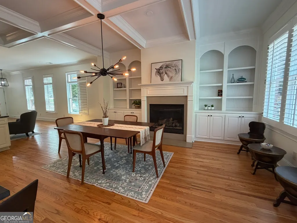
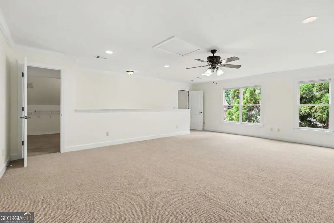
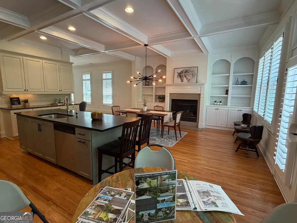
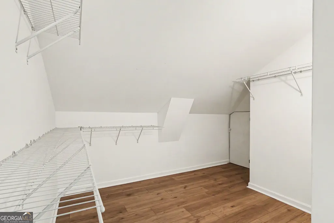
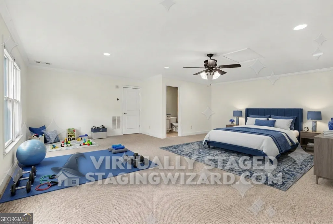
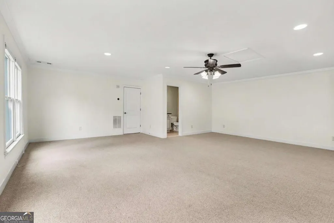
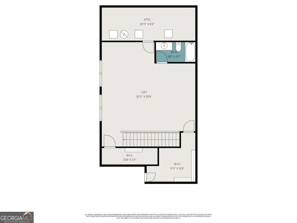
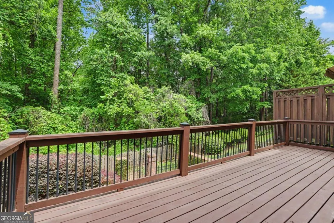
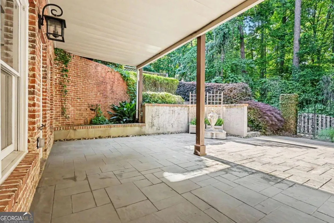
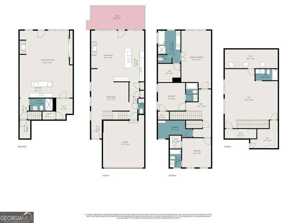
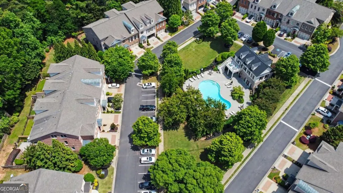
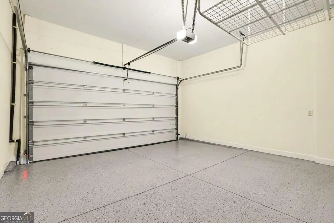
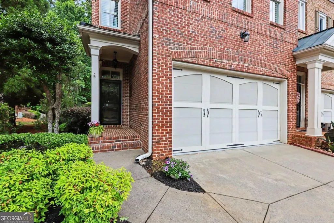
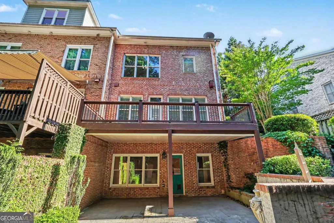
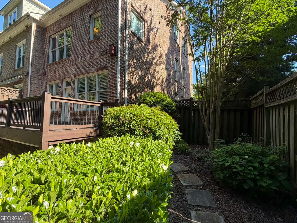
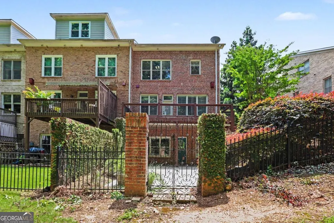
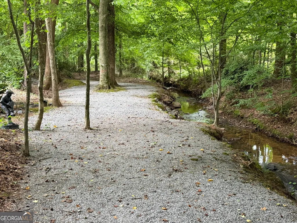
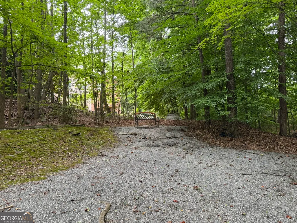
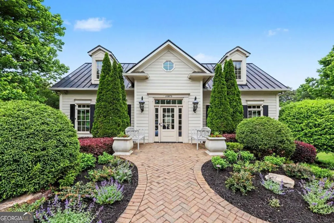
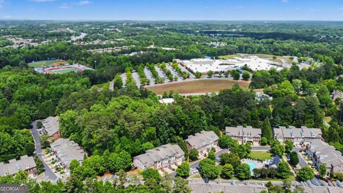
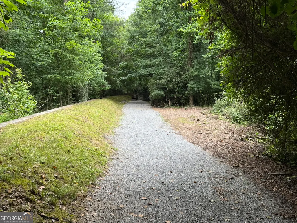
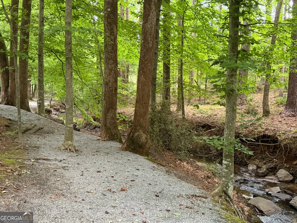
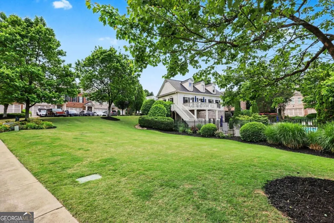
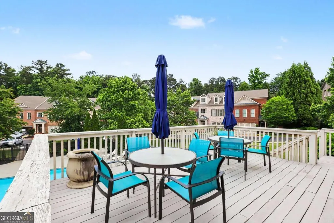
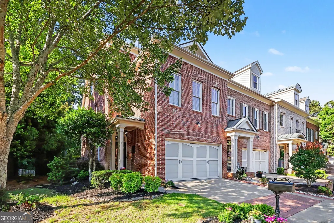
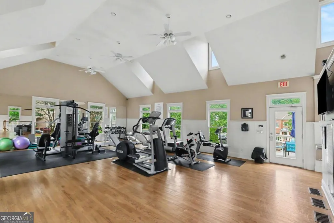
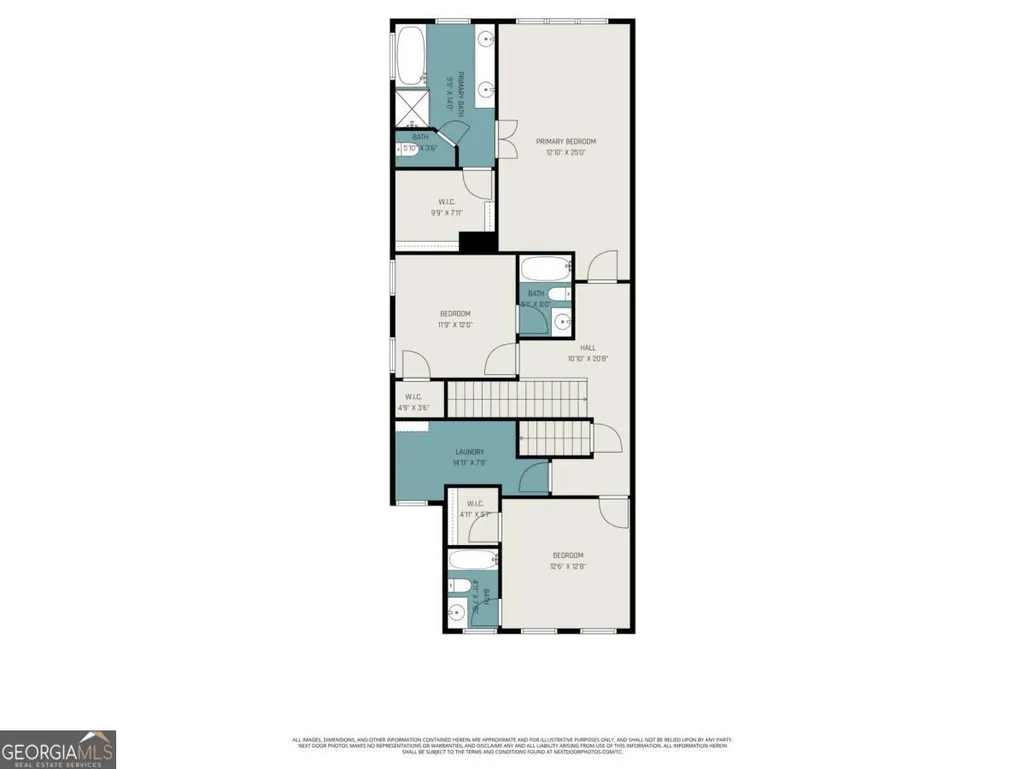
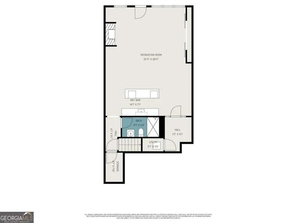
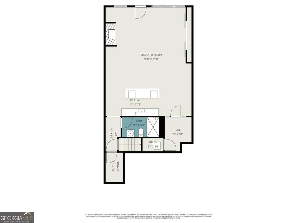
This RARE END UNIT drenched in sunlight boasts impressive craftsmanship, quality construction, and all the main-level living space you need! The all-brick exterior, covered front porch, windows galore on all sides, matching brick pavers in every driveway, reveal the quality before you step inside. Fine architectural finishes are the hallmarks of this home. It's hard to find this much luxury under $1m anywhere: 10-foot ceilings on two levels; multi-layered crown molding, coffered ceilings, exposed beams, shiplap, judges paneling and chair rail; plantation shutters; custom cabinets and vanities; wrought-iron balusters; real hardwood floors and more. Compare to new construction; there is no match for quality of finishes, livable floor plan and location. Come inside and envision the possibilities: the open and bright main level is perfect for every lifestyle: flexible living, den, breakfast and dining areas surround the stunning chef's kitchen. Custom cabinetry, bespoke paneled Jenn-Aire fridge, brand-new GE Profile induction cooktop and whisper-quiet shiplap vent hood make this kitchen the heart of the home. The modern island features full-width cabinets, leathered granite counters, GE Profile Dishwasher & drawer microwave. Beyond the island, the sunny breakfast room overlooks the beautiful yard. The second floor features an expansive owner's retreat with sitting room, wooded views, and luxurious bath, with shower, tub, double vanity and waltz-in closet; two more bedrooms with ensuite baths, and a sunny laundry room with storage. With the main-level garage, pantry, powder room, deck and amazing back yard, these two floors deliver the perfect townhouse - everything else is bonus! And what bonuses! The finished top-floor loft with full bath, offers generous flex space for recreation, guest suite, home office and playroom, PLUS two room-sized closets for year-round storage. The bright, farmhouse-style terrace level might become your favorite place to relax, work or play; or make it a teen- or in-law suite. This level features exposed beams, cherry floors, fireplace, barn-door entertainment center; kitchen with island, drawer microwave, fridge, dishwasher, hammered-copper farm sink and granite; full bath with shower; cozy den (or future wine cellar); and a large, covered outdoor terrace surrounded by garden. Love outdoors? The large, professionally-designed yard features mature landscaping, stone staircase, kitchen-level deck, paver patio and covered terrace. A custom wrought-iron gate from Italy complements the brick accents & fencing. The community pool, clubhouse & gym are right across the street. Live your best life in Myers Park: with a gated entrance, immaculate greenspaces, nature trails along the creek, great amenities, guest parking, and ideal location, Myers Park might be the best-kept secret for quality living in Johns Creek, which continues to evolve as one of the best places to live around Atlanta. Restaurants, retail and the hottest new destination, @MedleyJohnsCreek are all just a short stroll or roll away. Plus 10/10-rated schools: Wilson Creek Elementary (right outside the gate), and Johns Creek High School around the corner. That's right - you CAN have it all!
| Elementary School | Middle School | High School |
|---|---|---|
| Wilson Creek Elementary School | Autrey Milll Middle School | Northview High School |
| Price History | |
|---|---|
| 5/8/2026 | Listed $750,000 |
| 6/18/2026 | 3$729,900 |
| 7/18/2026 | 1$719,900 |
| 8/5/2026 | 1$709,999 |
| 8/21/2026 | 1$699,999 |
General Features
| Sewer | Public Sewer |
|---|---|
| Heating | Central,Forced Air,Natural Gas,Zoned |
| Cooling | Ceiling Fan(s),Central Air,Electric |
| Utilities | Cable Available,Electricity Available,Natural Gas Available,Phone Available,Sewer Available,Underground Utilities,Water Available |
| Roof | Composition |
| Appliances | Dishwasher,Disposal,Microwave,Refrigerator |
| HOA Fee | 3480 |
| Association Fee Includes | Insurance,Maintenance Grounds,Management Fee,Reserve Fund,Security,Swimming,Trash |
| Patio/Porch Features | Deck,Patio,Porch |
| Architectural Style | Traditional |
| Security Features | Gated Community,Smoke Detector(s) |
| Construction Materials | Brick |
| Year Built | 2005 |
| View | Seasonal View |
| Levels | Three Or More |
| Property Subtype | Townhouse |
| Tax Year | 2026 |
| Waterfront Features | No Dock Or Boathouse |
| Community Features | Clubhouse,Fitness Center,Gated,Pool,Tennis Court(s),Walk To Schools,Near Shopping |
| Accessibility | Accessible Approach with Ramp |
| County | Fulton |
| New Construction | false |
| Property Type | Residential |
| HOA | true |
| Attached Garage | false |
| Energy Efficient | Appliances,Windows |
| Subdivision Name | Myers Park |
| Garage Y/N | true |
| Green Water Conservation | Low-Flow Fixtures |
| Full Baths | 5 |
| Status | Active |
| Directions | 141 N; pass St. Ives; at the next light, turn right to Wilson Road, turn Left into Myers Park right after the school. 141 S: turn left at Parson Road; first right to Wilson Rd. Immediate Right at Myers Park. You can see Narcissa Place homes facing you from the gate, just across the pool; Turn righ |
| High School | Northview |
| City | Johns Creek |
| Body of Water | None |
| Lot Size Units | Square Feet |
| Lot Size Square Feet | 4791.6 |
| Carport Y/N | false |
| Spa Features | Bath |
| Elementary School | Wilson Creek |
| Property Attached Y/N | true |
| Land Lease Y/N | false |
| Tax Annual Amount | 6640 |
| Home Warranty Y/N | false |
| Middle/Junior High School | Autrey Milll |
| Property Condition | Resale |
| Virtual Tour | https://www.zillow.com/view-imx/46a6af41-83c9-4ed6-babf-5d13cef6a34b?wl=true&setAttribution=mls&initialViewType=pano |
| Structure Type | Other |
| Building Area Units | Square Feet |
| Living Area Units | Square Feet |
| Standard Status | Active |
| Virtual Tour | https://www.zillow.com/view-imx/46a6af41-83c9-4ed6-babf-5d13cef6a34b?initialViewType=pano |
Interior Features
| Interior Amenities | Beamed Ceilings,Bookcases,Double Vanity,High Ceilings,In-Law Floorplan,Other,Separate Shower,Tray Ceiling(s),Walk-In Closet(s) |
|---|---|
| Basement | Bath Finished,Daylight,Exterior Entry,Finished,Full,Interior Entry |
| Flooring | Carpet,Hardwood,Tile |
| Total Fireplaces | 2 |
| Fireplace Features | Basement,Family Room,Gas Starter |
| Common Walls | End Unit,No One Above,No One Below |
| Air Conditioning Y/N | true |
| Heating Y/N | true |
| Window Features | Double Pane Windows |
| Fireplace Y/N | true |
| Above Grade Finished Area | 3073 |
| Half Baths | 1 |
| Laundry Features | Other,Upper Level |
| Total Bedrooms | 4 |
| Below Grade Finished Area | 971 |
| Below Grade Finished Area Unit Type | Square Feet |
| LivingAreaSource | Owner |
| Above Grade Finished Area Unit Type | Square Feet |
| Kitchen Features | Breakfast Area,Breakfast Bar,Breakfast Room,Kitchen Island,Pantry,Solid Surface Counters |
| Total Baths | 6 |
| Dining Room Features | Dining Rm/Living Rm Combo |
Exterior Features
| Exterior Amenities | Balcony,Garden |
|---|---|
| Vegetation | Partially Wooded |
| Fencing | Back Yard,Fenced,Privacy |
| Parking Features | Garage,Kitchen Level |
| Lot Features | Corner Lot,Level,Other,Private |
| Water Source | Public |
| Total Parking | 2 |
| Lot Size Area | 4791.6 |
| Foundation Details | Slab |
| Spa | true |
| Building Area Total | 4044 |
| Lot Size Acres | 0.11 |
| Lot Size Source | Public Records |
| Waterfront Y/N | false |
Amenities
- Foreclosure
- Views
- Short Sale
- New Construction
- Adult 55+
- Lease To Own
- No HOA Fees
- Furnished
- Pets
- Primary On Main
- Air Conditioning
- Seller Finance
- Green
- Fixer Upper
- Horse
- Golf
- Fireplace
- Deck
- Garage
- Basement
- Pool
Property vs Townhouse Average in 30097
Price
Taxes
Year Built
 The data relating to real estate for sale on this website comes in part from the Broker Reciprocity Program of the Savannah multi-List Corporation. Real Estate listings held by brokerage firms other than Johnson Group are marked with the name of the listing brokers.
Data last updated: August 27, 2026 10:33 PM UTC
All information deemed reliable but not guaranteed.
© 2026 Savannah Multi-List Corporation. All rights reserved.
The data relating to real estate for sale on this website comes in part from the Broker Reciprocity Program of the Savannah multi-List Corporation. Real Estate listings held by brokerage firms other than Johnson Group are marked with the name of the listing brokers.
Data last updated: August 27, 2026 10:33 PM UTC
All information deemed reliable but not guaranteed.
© 2026 Savannah Multi-List Corporation. All rights reserved.
 ©2026 Georgia Multiple Listing Service All information deemed reliable but not guaranteed. All properties are subject to prior sale, change or withdrawal. Neither listing broker(s) or information provider(s) shall be responsible for any typographical errors, misinformation, misprints and shall be held totally harmless. Listing(s) information is provided for consumer's personal, non-commercial use and may not be used for any purpose other than to identify prospective properties consumers may
 Hinesville Area Board of REALTORS® All information deemed reliable but not guaranteed. All properties are subject to prior sale, change or withdrawal. Neither listing broker(s) or information provider(s) shall be responsible for any typographical errors, misinformation, misprints and shall be held totally harmless. Listing(s) information is provided for consumer's personal, non-commercial use and may not be used for any purpose other than to identify prospective properties consumers may be interested
 The data relating to real estate on this web site comes in part from the Internet Data Exchange program of Hive MLS LLC, and is updated as of August 27, 2026 10:04 PM UTC All information is deemed reliable but not guaranteed and should be independently verified. All properties are subject to prior sale, change, or withdrawal. Neither listing broker(s) nor Johnson Group shall be responsible for any typographical errors, misinformation, or misprints, and shall be held totally harmless from any damages
