
Views - Primary on Main - Eco Friendly

Address
3325 Piedmont Road Ne 1607, Atlanta, GA
Price
$ 399,999
Property Attributes
- MLS#10760483
- TypeCondos
- Listing Status Active
- CountyFulton
- CityAtlanta
- Neighborhood10 Terminus Place
- Zip30305
- StyleOther
- Year Built2008
- Taxes$ 6665
- Price$ 399,999
- Bedrooms1
- Full Bathrooms1
- Half Bathrooms0
- Lot Size0.021 Acres
Data Source:
Georgia MLS (GAMLS)
Property Description
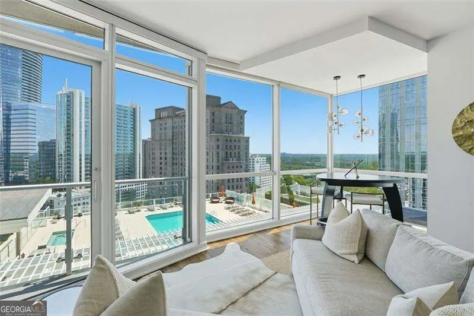
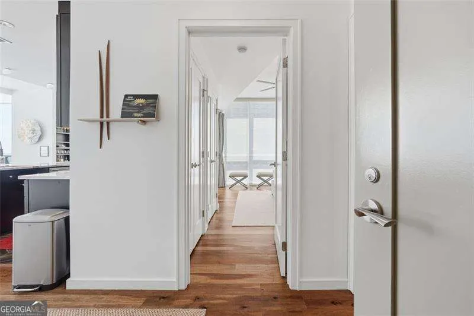
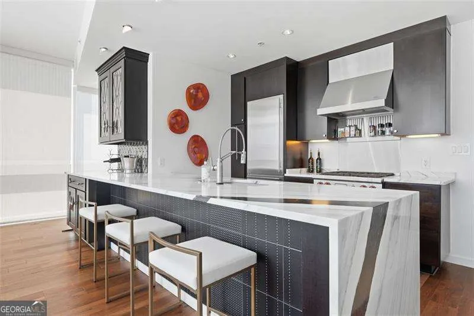
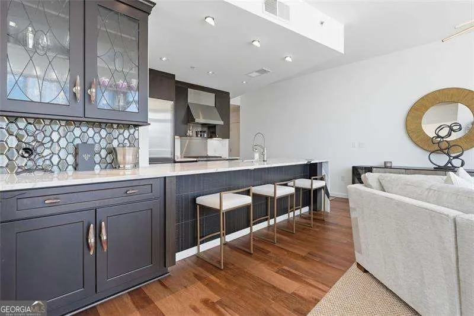
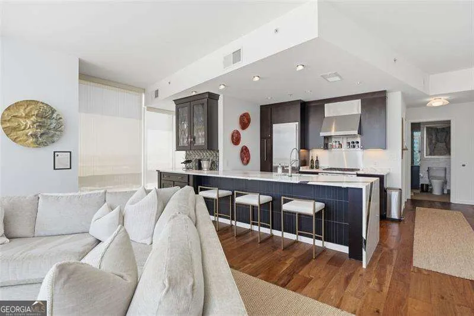
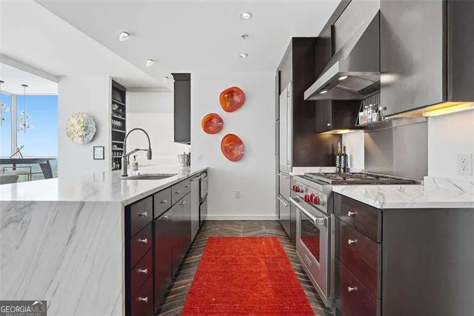
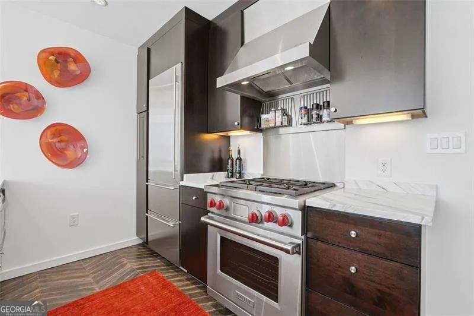
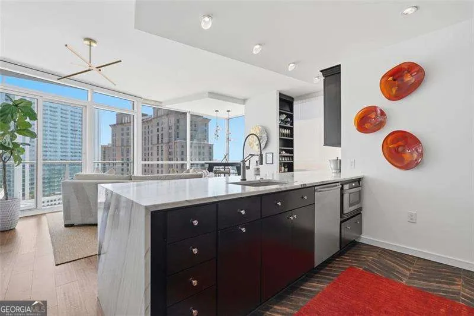

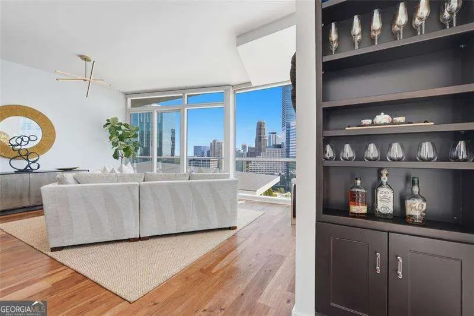
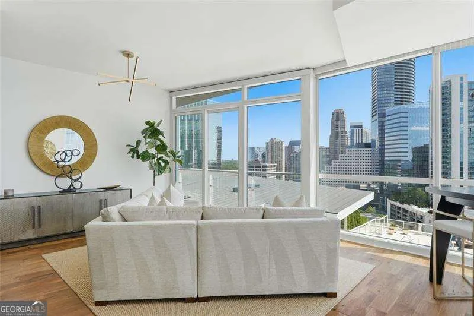
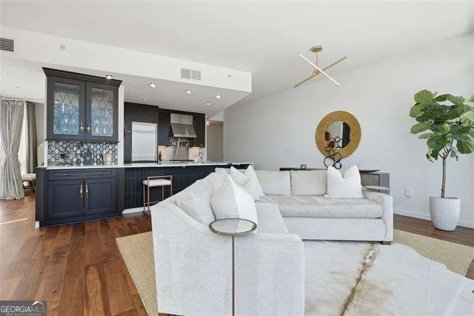
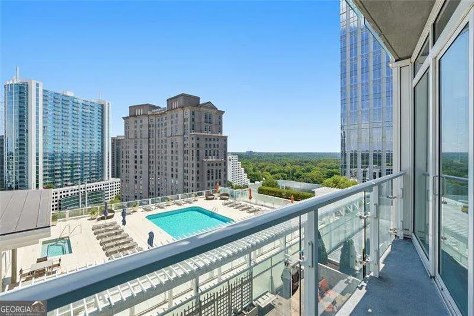
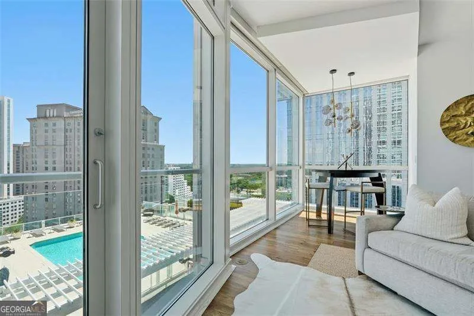
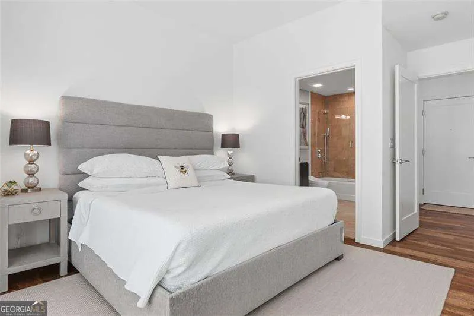
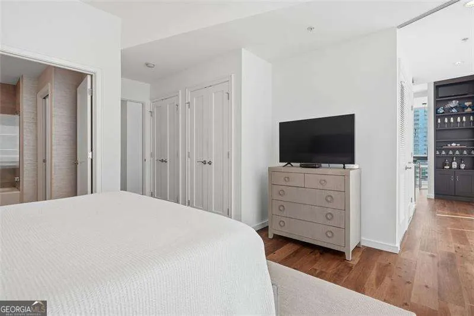
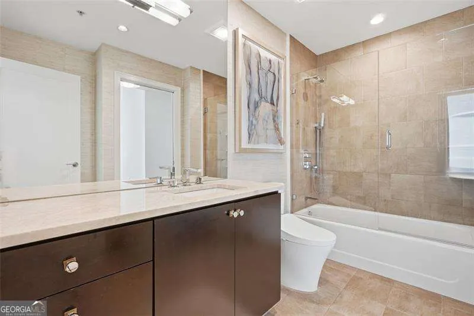
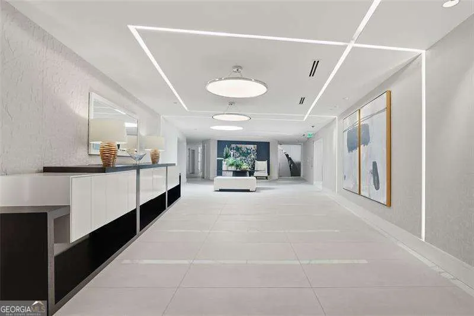
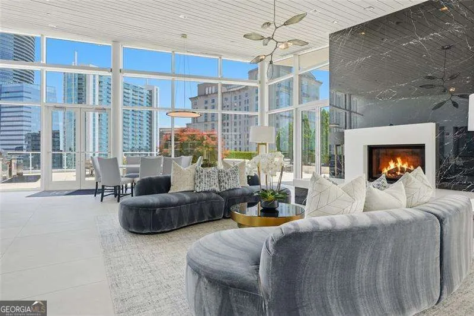
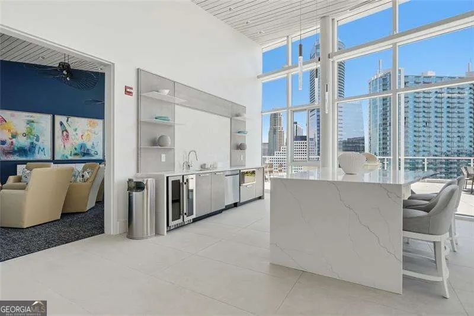
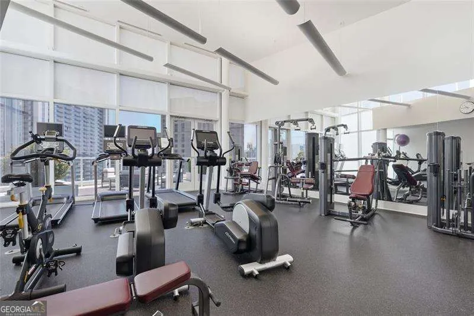
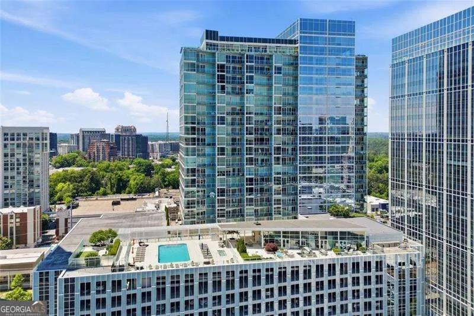
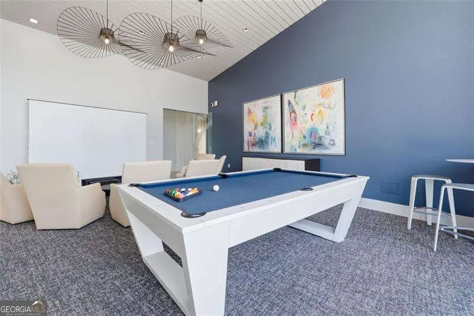
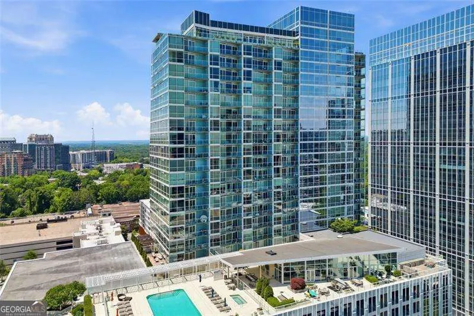
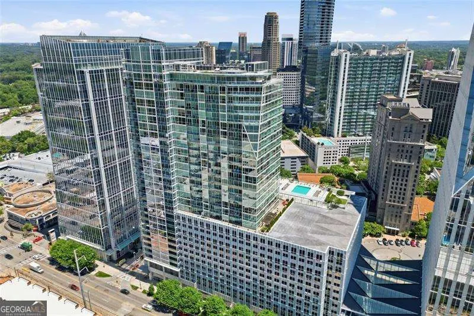
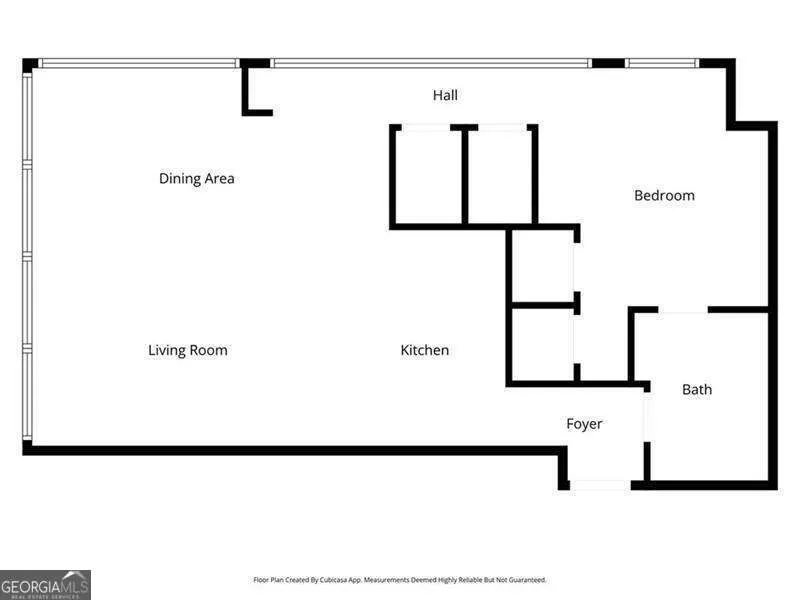
Rare is an understatement. This exceptional 16th-floor corner residence at 10 Terminus Place features the highly sought-after "07" floor plan, wrapped in 180 degrees of floor-to-ceiling glass with sweeping, unobstructed views of Buckhead and Atlanta. Bathed in natural light from sunrise to sunset, the home offers a dynamic, ever-changing skyline backdrop. Start your mornings on the private balcony with coffee in hand, then step directly into the vibrant energy of the neighborhood below-where premier dining, shopping, and daily conveniences are just an elevator ride away. Spanning an impressive 930 square feet, this oversized one-bedroom delivers a seamless blend of refined design and effortless living. The chef's kitchen anchors the space with a dramatic Italian marble waterfall island, complemented by a professional-grade Wolf gas range, Sub-Zero refrigerator, Bosch dishwasher, microwave drawer, and a sleek dry bar-ideal for both entertaining and everyday ease. Custom closets and motorized blinds elevate functionality, while the professionally designed interiors offer the option to be sold fully furnished for a true turnkey experience. Beyond the residence, a suite of elevated amenities extends the lifestyle. The 14th-floor amenity level rivals a private resort, featuring a saltwater pool, jacuzzi, state-of-the-art fitness center, fire pit lounge, clubroom with catering kitchen, and grilling stations. Residents also enjoy a movie lounge, dog walk, massage room, package center, and two oversized guest suites. With 24/7 concierge, full-time management, valet service, and one deeded parking space, every detail is thoughtfully handled. Perfectly positioned in the heart of Buckhead, this residence is moments from Buckhead Village District, Phipps Plaza, Lenox Square, and Chastain Park, placing Atlanta's best shopping, dining, and green space at your fingertips. With easy access to GA-400, the rest of the city is effortlessly within reach. For those seeking a refined balance of sophistication, convenience, and striking skyline views, this is more than a home-it's a lifestyle.
| Elementary School | Middle School | High School |
|---|---|---|
| Smith Elementary School | Sutton Middle School | North Atlanta High School |
| Price History | |
|---|---|
| 5/8/2026 | Listed $425,000 |
| 6/11/2026 | 6$399,999 |
General Features
| Sewer | Public Sewer |
|---|---|
| Heating | Central,Forced Air,Natural Gas |
| Cooling | Ceiling Fan(s),Central Air |
| Utilities | Cable Available,Electricity Available,High Speed Internet,Natural Gas Available,Phone Available,Sewer Available,Underground Utilities,Water Available |
| Roof | Other |
| Appliances | Dishwasher,Disposal,Dryer |
| HOA Fee | 9900 |
| Association Fee Includes | Other |
| Architectural Style | Other |
| Security Features | Fire Sprinkler System,Key Card Entry,Smoke Detector(s) |
| Construction Materials | Other |
| Year Built | 2008 |
| View | City |
| Levels | One |
| Unit Number | 1607 |
| Property Subtype | Condominium |
| Tax Year | 2025 |
| Community Features | Clubhouse,Fitness Center,Guest Lodging,Pool,Near Public Transport,Near Shopping |
| County | Fulton |
| New Construction | false |
| Property Type | Residential |
| HOA | true |
| Attached Garage | false |
| Subdivision Name | 10 Terminus Place |
| Garage Y/N | true |
| Green Water Conservation | Low-Flow Fixtures |
| Other Structures | Outdoor Kitchen |
| Full Baths | 1 |
| Status | Active |
| Directions | Use GPS. Valet parking is available from 10:00 AM - 10:00 PM or use the guest parking in the garage directly next to the front door. |
| High School | North Atlanta |
| City | Atlanta |
| Body of Water | None |
| Lot Size Units | Square Feet |
| Lot Size Square Feet | 914.76 |
| Carport Y/N | false |
| Elementary School | Smith |
| Property Attached Y/N | true |
| Land Lease Y/N | false |
| Tax Annual Amount | 6665 |
| Home Warranty Y/N | false |
| Middle/Junior High School | Sutton |
| Property Condition | Resale |
| Structure Type | High Rise |
| Building Area Units | Square Feet |
| Living Area Units | Square Feet |
| Standard Status | Active |
Interior Features
| Interior Amenities | Master On Main Level,Walk-In Closet(s) |
|---|---|
| Basement | None |
| Flooring | Hardwood,Tile |
| Common Walls | End Unit |
| Air Conditioning Y/N | true |
| Heating Y/N | true |
| Window Features | Double Pane Windows |
| Fireplace Y/N | false |
| Laundry Features | In Hall |
| Total Bedrooms | 1 |
| Main Level Bedrooms | 1 |
| Main Level Bathrooms | 1 |
| Below Grade Finished Area Unit Type | Square Feet |
| LivingAreaSource | Public Records |
| Above Grade Finished Area Unit Type | Square Feet |
| Kitchen Features | Breakfast Area,Breakfast Bar,Kitchen Island |
| Total Baths | 1 |
Exterior Features
| Exterior Amenities | Gas Grill |
|---|---|
| Parking Features | Garage |
| Lot Features | Other |
| Water Source | Public |
| Total Parking | 1 |
| Lot Size Area | 914.76 |
| Lot Size Acres | 0.021 |
| Lot Size Source | Public Records |
Amenities
- Foreclosure
- Views
- Short Sale
- New Construction
- Adult 55+
- Lease To Own
- No HOA Fees
- Furnished
- Pets
- Primary On Main
- Air Conditioning
- Seller Finance
- Green
- Fixer Upper
- Horse
- Golf
- Fireplace
- Deck
- Garage
- Basement
- Pool
Property vs Condos Average in 30305
Price
Taxes
Year Built
 The data relating to real estate for sale on this website comes in part from the Broker Reciprocity Program of the Savannah multi-List Corporation. Real Estate listings held by brokerage firms other than Johnson Group are marked with the name of the listing brokers.
Data last updated: August 27, 2026 10:33 PM UTC
All information deemed reliable but not guaranteed.
© 2026 Savannah Multi-List Corporation. All rights reserved.
The data relating to real estate for sale on this website comes in part from the Broker Reciprocity Program of the Savannah multi-List Corporation. Real Estate listings held by brokerage firms other than Johnson Group are marked with the name of the listing brokers.
Data last updated: August 27, 2026 10:33 PM UTC
All information deemed reliable but not guaranteed.
© 2026 Savannah Multi-List Corporation. All rights reserved.
 ©2026 Georgia Multiple Listing Service All information deemed reliable but not guaranteed. All properties are subject to prior sale, change or withdrawal. Neither listing broker(s) or information provider(s) shall be responsible for any typographical errors, misinformation, misprints and shall be held totally harmless. Listing(s) information is provided for consumer's personal, non-commercial use and may not be used for any purpose other than to identify prospective properties consumers may
 Hinesville Area Board of REALTORS® All information deemed reliable but not guaranteed. All properties are subject to prior sale, change or withdrawal. Neither listing broker(s) or information provider(s) shall be responsible for any typographical errors, misinformation, misprints and shall be held totally harmless. Listing(s) information is provided for consumer's personal, non-commercial use and may not be used for any purpose other than to identify prospective properties consumers may be interested
 The data relating to real estate on this web site comes in part from the Internet Data Exchange program of Hive MLS LLC, and is updated as of August 27, 2026 10:04 PM UTC All information is deemed reliable but not guaranteed and should be independently verified. All properties are subject to prior sale, change, or withdrawal. Neither listing broker(s) nor Johnson Group shall be responsible for any typographical errors, misinformation, or misprints, and shall be held totally harmless from any damages
