
Address
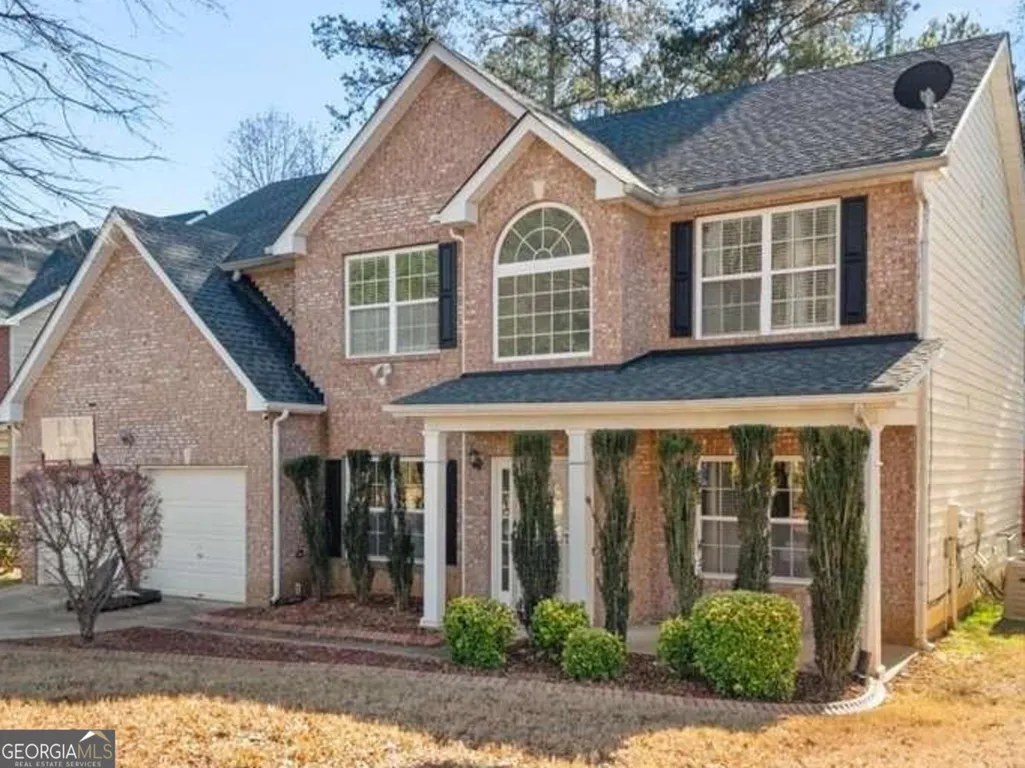
250 Windsor Way, Fairburn, GA
Price
$ 374,900
Property Attributes
- MLS#10760019
- TypeSingle Family
- Listing Status Under Contract
- CountyFulton
- CityFairburn
- NeighborhoodTHE PARKS AT DURHAM LAKES
- Zip30213
- StyleTraditional
- Year Built2007
- Taxes$ 4621
- Price$ 374,900
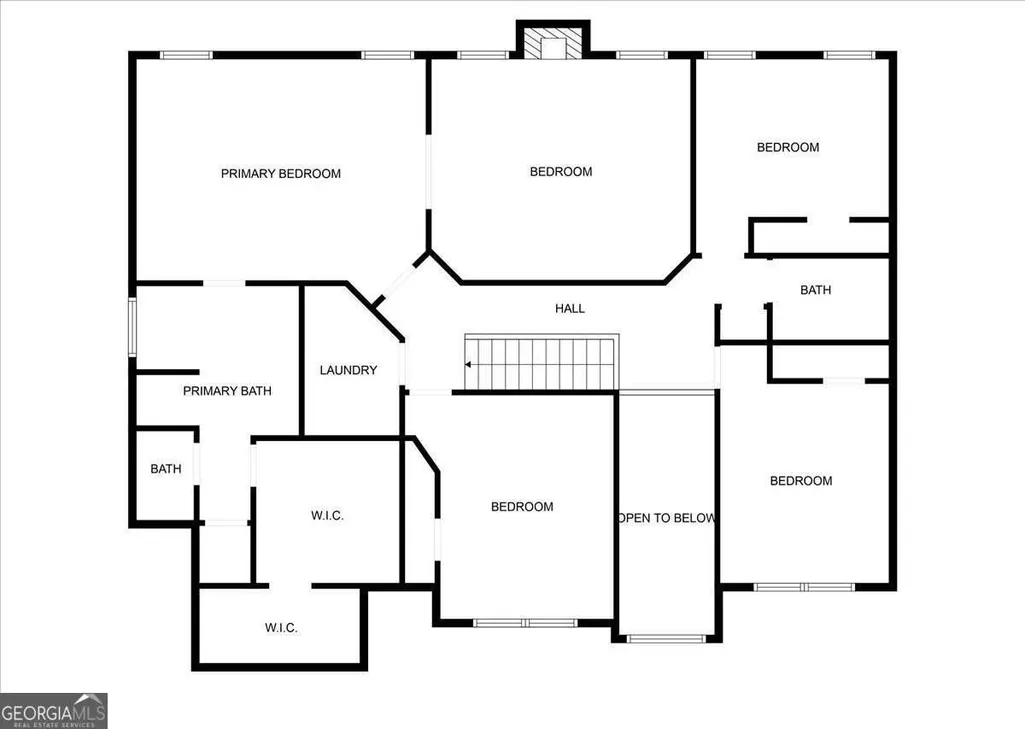
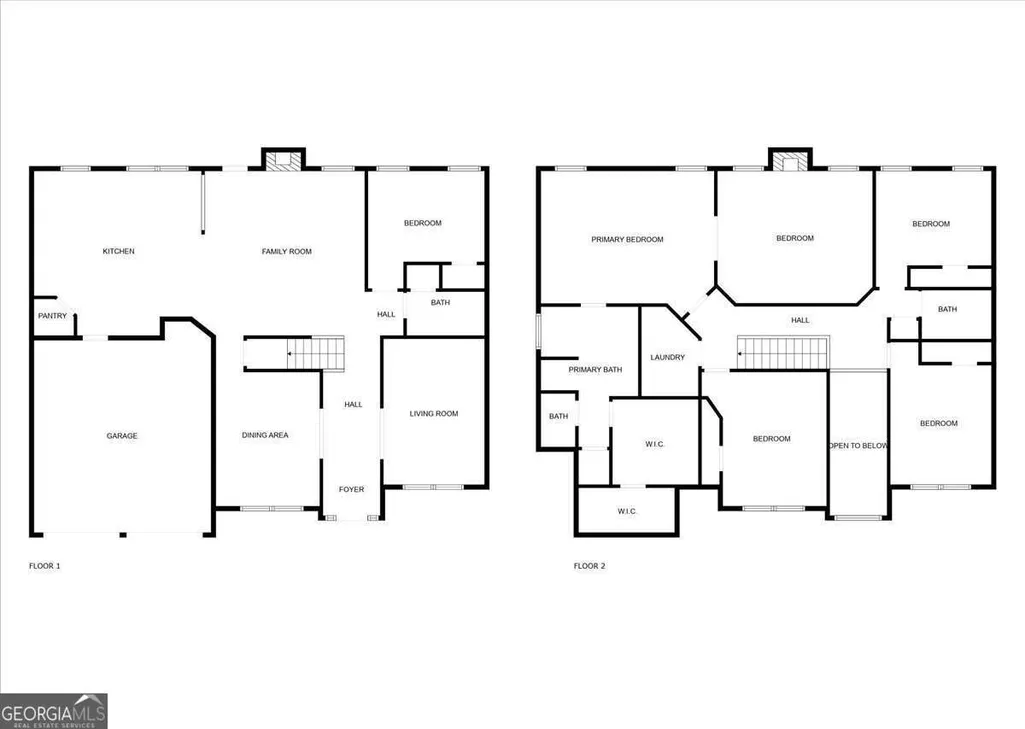
- Bedrooms5
- Full Bathrooms3
- Half Bathrooms0
- Sqr Footage3182
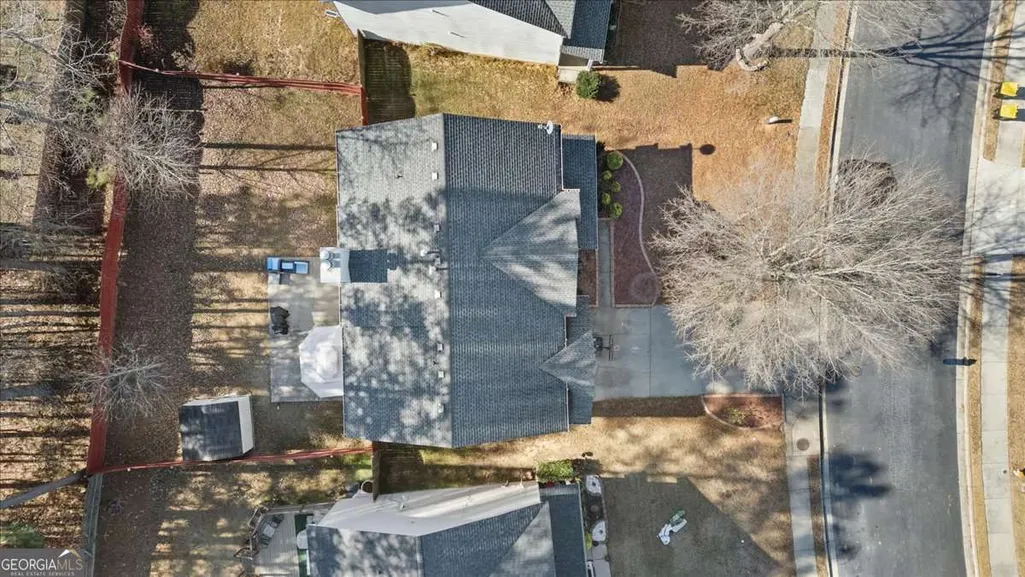
- Lot Size0.19 Acres
Data Source:
Georgia MLS (GAMLS)
Property Description
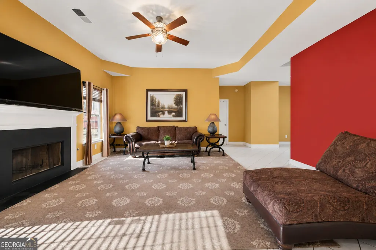
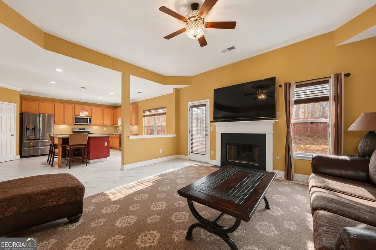
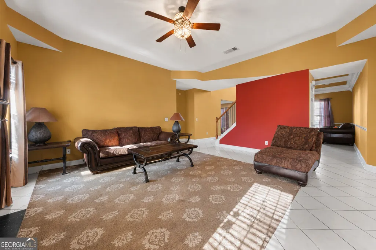
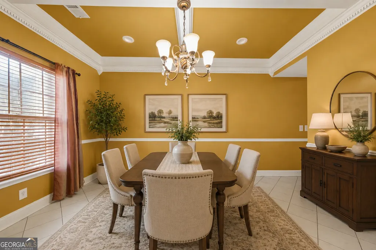
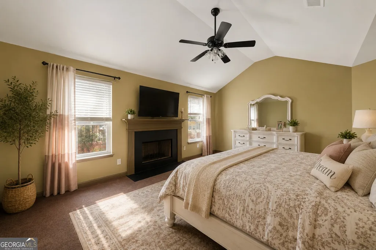
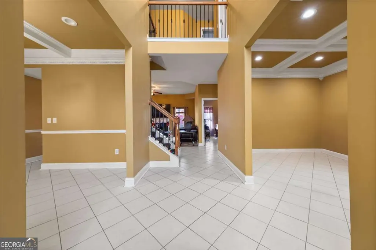
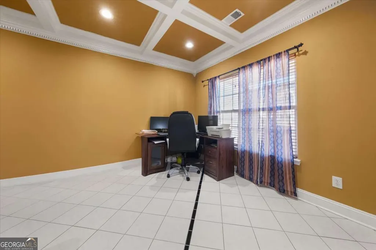
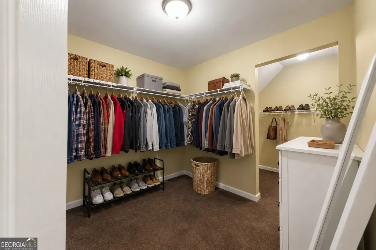
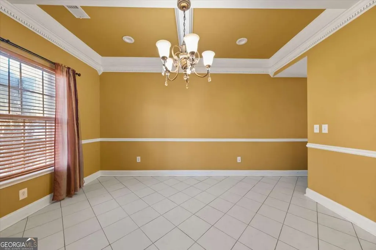
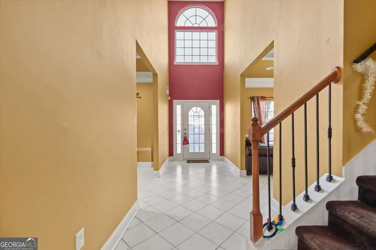
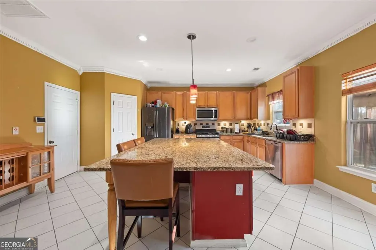
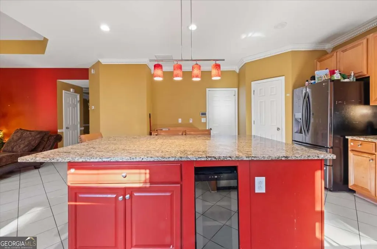
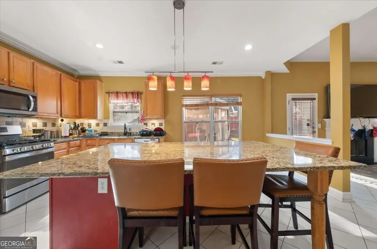
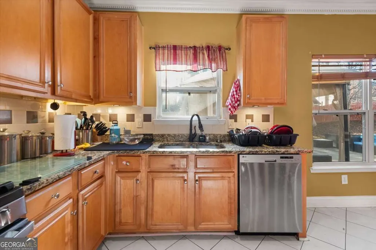
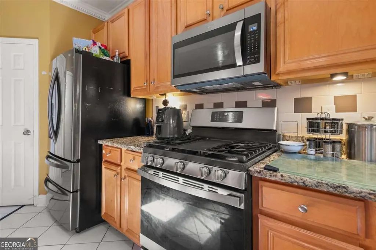
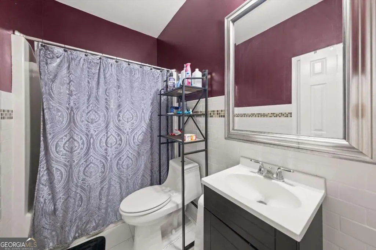
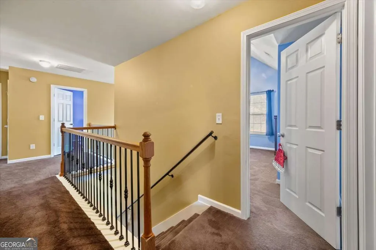
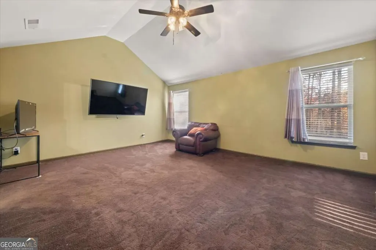
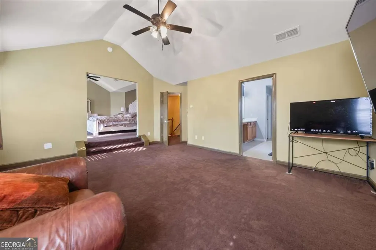
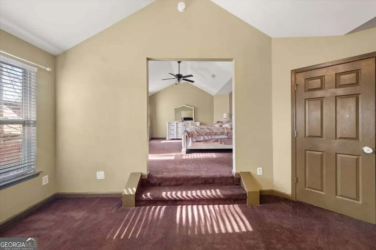
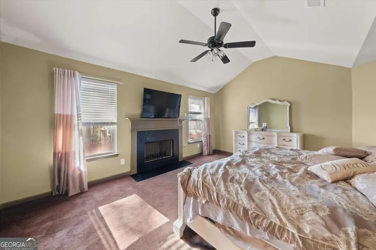
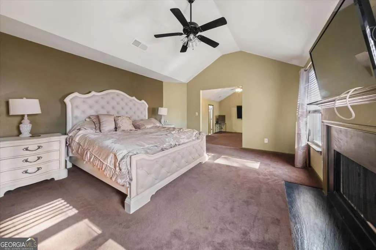
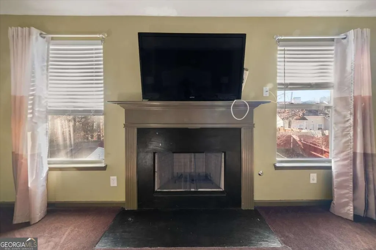
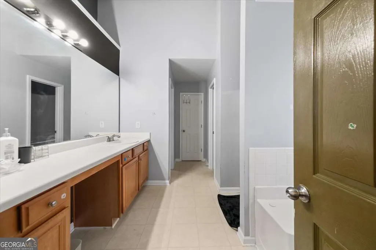
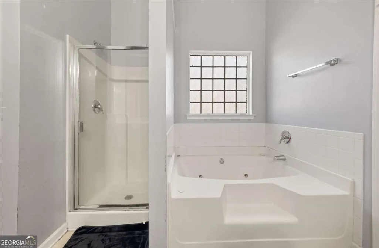
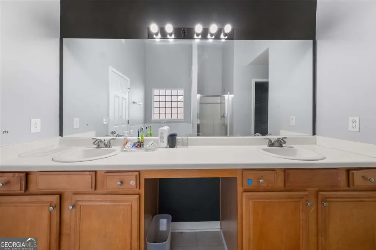
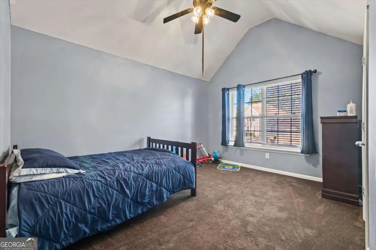
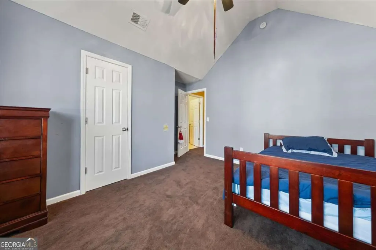
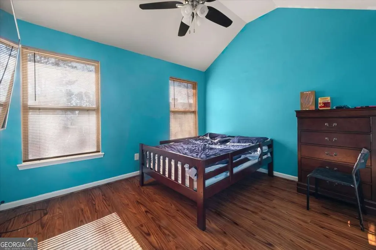
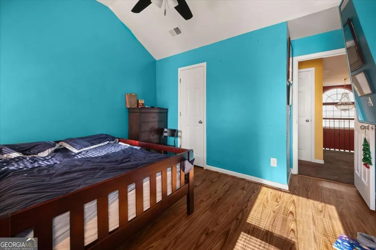
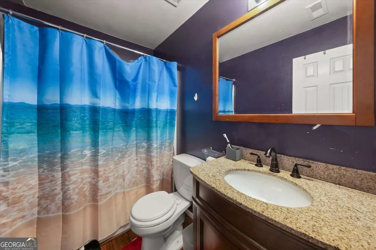
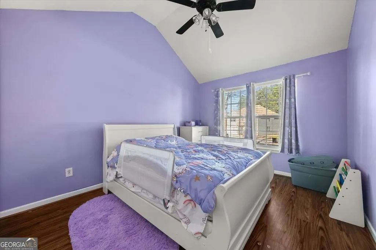
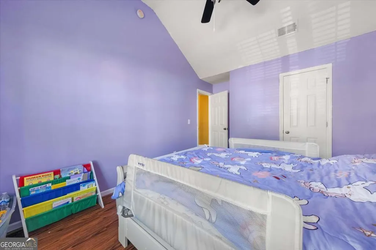
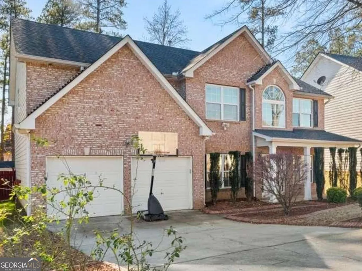
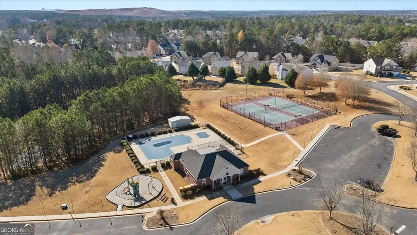
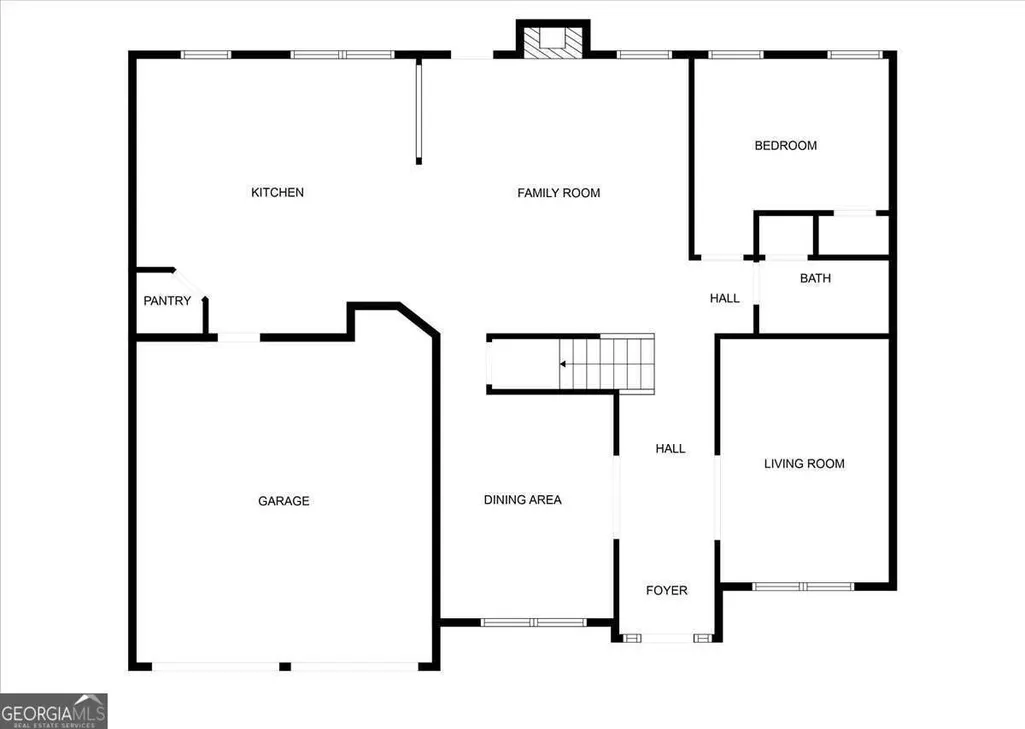
SELLER OFFERING $10,000 BUYER INCENTIVE! Welcome to this spacious 5-bedroom, 3-bath home offering over 3,100 square feet in a highly sought-after community with fantastic amenities including a swimming pool, tennis courts, and clubhouse! With generous living spaces and a versatile floorplan, this home is ideal for entertaining, working from home, or multigenerational living. Please note: This home is priced to reflect needed cosmetic updates, including interior paint and flooring/carpet replacement. If you are looking for a larger home with great bones, instant equity potential, and the chance to customize to your taste, this is an incredible opportunity. Sellers are offering a $10,000 buyer incentive that may be used toward closing costs, an interest rate buy-down, or cosmetic updates, giving buyers flexibility to make the home their own while helping reduce upfront costs. Conveniently located near I-85 with easy access to Atlanta, shopping, dining, and more. Schedule your private showing today and explore the possibilities! If you've been searching for a larger home at a value price with room to make it your own, this is one you do not want to miss. Schedule your private showing today and explore the possibilities!
| Elementary School | Middle School | High School |
|---|---|---|
| E C West Elementary School | Bear Creek Middle School | Creekside High School |
| Price History | |
|---|---|
| 5/7/2026 | Listed $380,000 |
| 6/23/2026 | 1$374,900 |
General Features
| Sewer | Public Sewer |
|---|---|
| Heating | Central |
| Cooling | Central Air |
| Utilities | Cable Available,Electricity Available,Phone Available,Sewer Available,Water Available |
| Roof | Other |
| Appliances | Dishwasher,Microwave,Refrigerator |
| HOA Fee | 550 |
| Association Fee Includes | Swimming,Tennis |
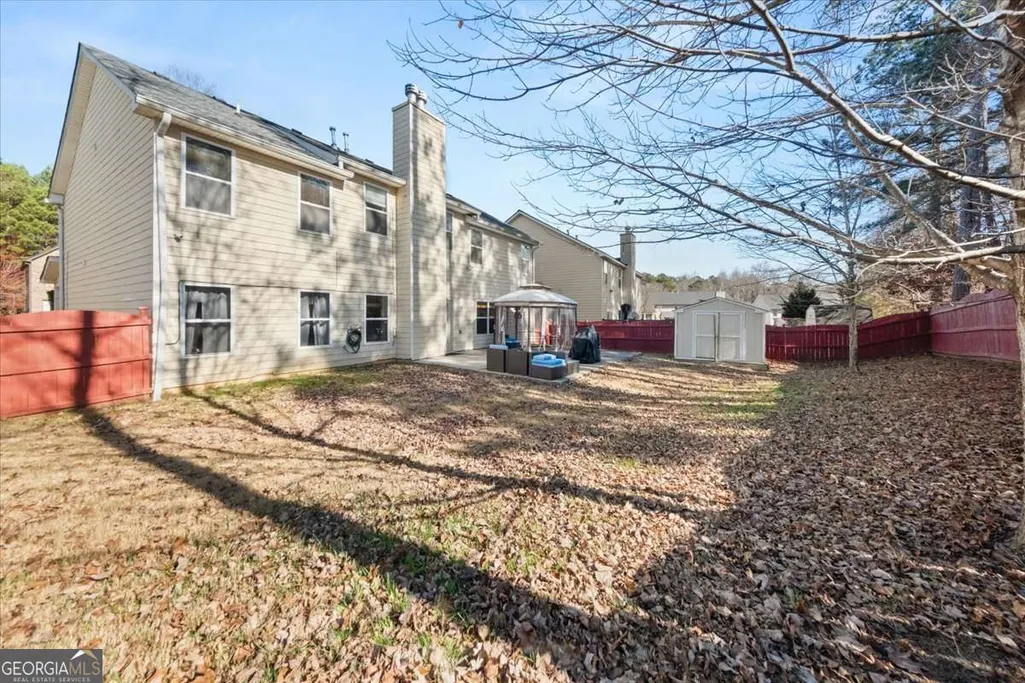
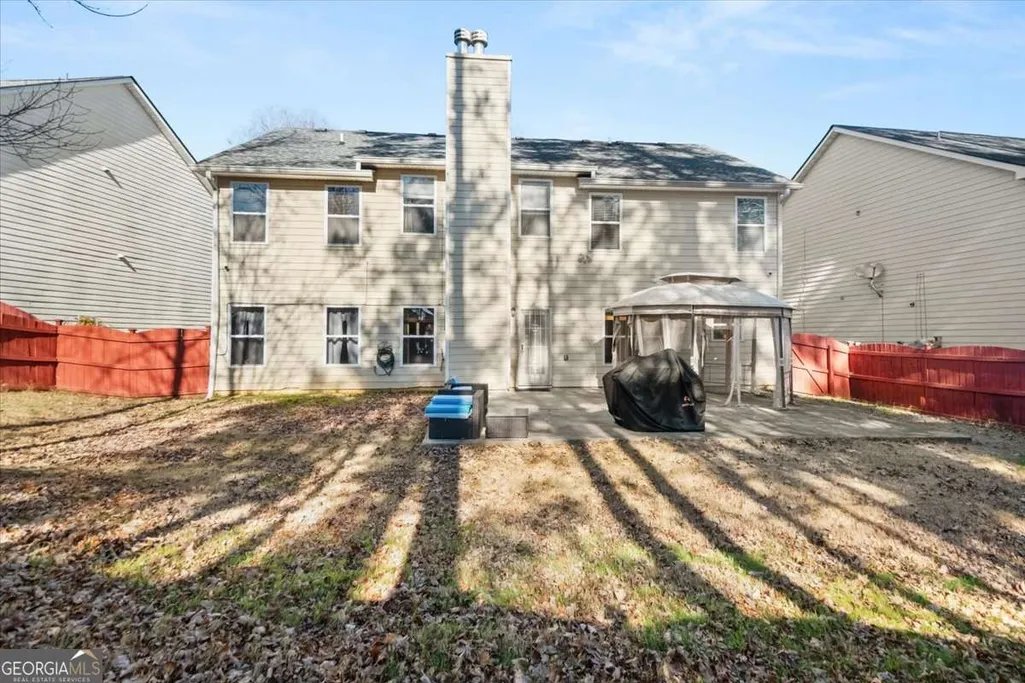
| Patio/Porch Features | Patio |
| Architectural Style | Traditional |
| Construction Materials | Other |
| Year Built | 2007 |
| Levels | Two |
| Property Subtype | Single Family Residence |
| Tax Year | 2023 |
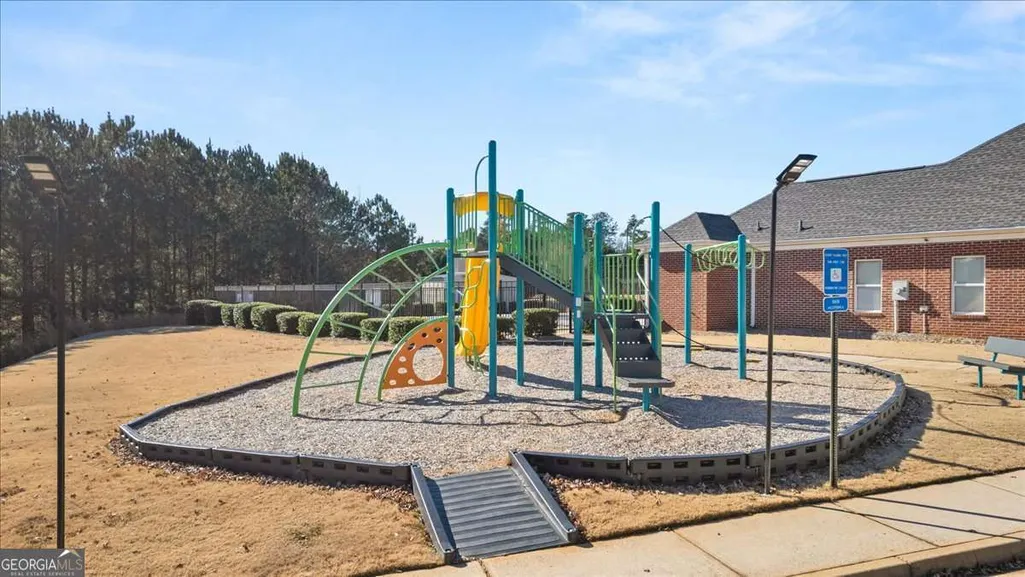
| Community Features | Clubhouse,Playground,Pool,Tennis Court(s) |
| County | Fulton |
| New Construction | false |
| Property Type | Residential |
| HOA | true |
| Attached Garage | false |
| Subdivision Name | THE PARKS AT DURHAM LAKES |
| Garage Y/N | true |
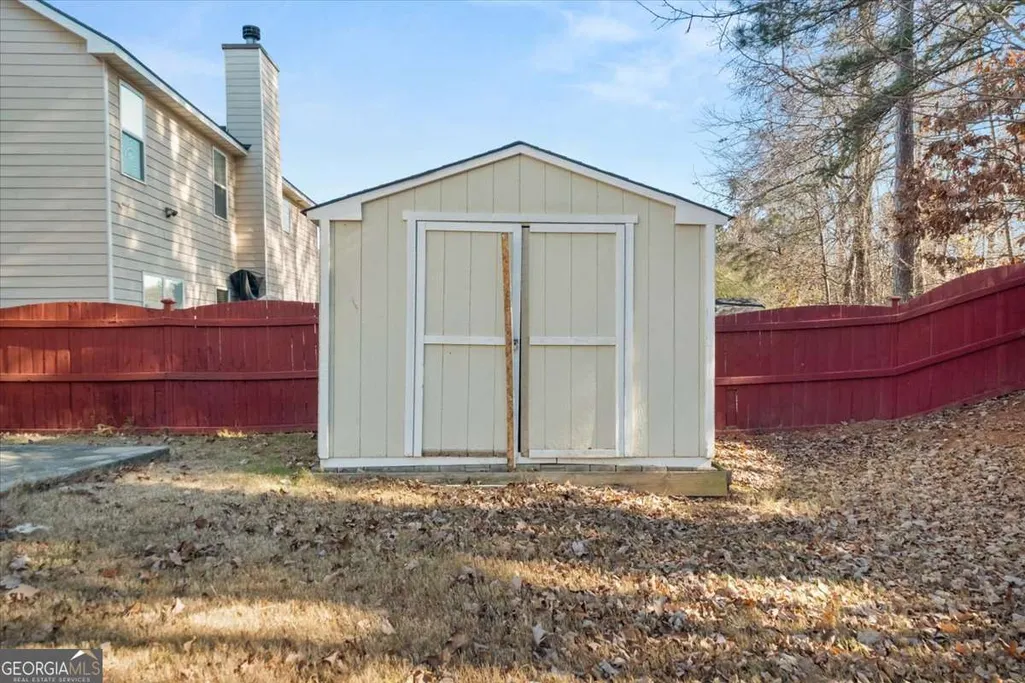
| Other Structures | Shed(s) |
| Full Baths | 3 |
| Status | Under Contract |
| Directions | FROM ATLANTA: 85-S TO EXIT 61 HWY 74-FAIRBURN/PEACHTREE CITY TO RIGHT ONTO SENOIA RD, TO BEAR LEFT ON FAIRBURN IND-VIRLYN B. SMITH RD. SUBDIVISION ON LEFT |
| High School | Creekside |
| City | Fairburn |
| Body of Water | None |
| Lot Size Units | Square Feet |
| Lot Size Square Feet | 8276.4 |
| Carport Y/N | false |
| Elementary School | E C West |
| Land Lease Y/N | false |
| Tax Annual Amount | 4621 |
| Home Warranty Y/N | false |
| Middle/Junior High School | Bear Creek |
| Property Condition | Resale |
| Structure Type | House |
| Building Area Units | Square Feet |
| Living Area Units | Square Feet |
| Standard Status | Pending |
Interior Features
| Interior Amenities | Double Vanity,Walk-In Closet(s) |
|---|---|
| Basement | None |
| Flooring | Other |
| Total Fireplaces | 2 |
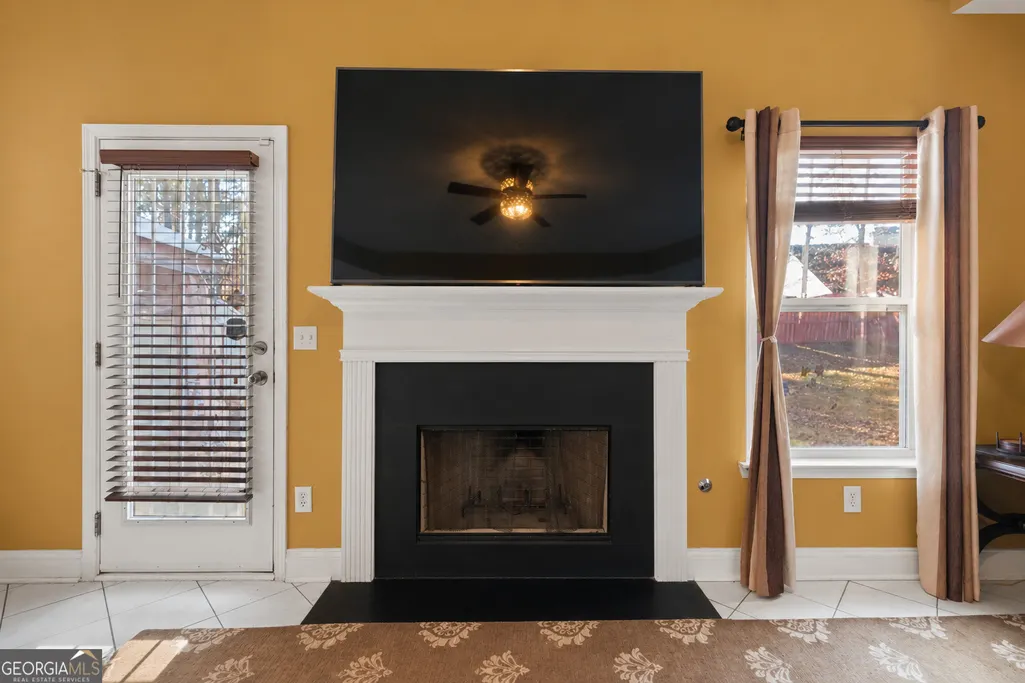
| Fireplace Features | Family Room,Master Bedroom |
| Common Walls | No One Above,No One Below |
| Air Conditioning Y/N | true |
| Heating Y/N | true |
| Fireplace Y/N | true |
| Above Grade Finished Area | 3182 |
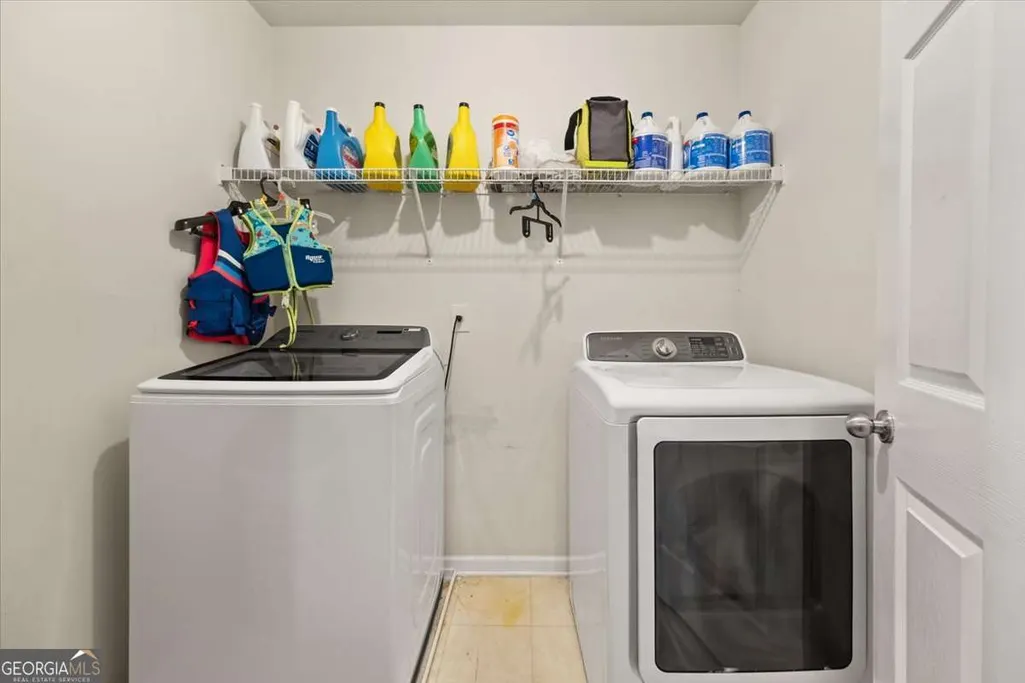
| Laundry Features | Upper Level |
| Total Bedrooms | 5 |
| Main Level Bedrooms | 1 |
| Main Level Bathrooms | 1 |
| Below Grade Finished Area Unit Type | Square Feet |
| LivingAreaSource | Public Records |
| Above Grade Finished Area Unit Type | Square Feet |
| Kitchen Features | Kitchen Island,Pantry |
| Total Baths | 3 |
Exterior Features
| Exterior Amenities | Other |
|---|---|
| Fencing | Back Yard,Fenced |
| Parking Features | Garage |
| Lot Features | Other |
| Water Source | Public |
| Total Parking | 2 |
| Lot Size Area | 8276.4 |
| Foundation Details | Slab |
| Building Area Total | 3182 |
| Lot Size Acres | 0.19 |
| Lot Size Source | Public Records |
Amenities
- Foreclosure
- Views
- Short Sale
- New Construction
- Adult 55+
- Lease To Own
- No HOA Fees
- Furnished
- Primary On Main
- Air Conditioning
- Seller Finance
- Green
- Fixer Upper
- Horse
- Golf
- Fireplace
- Deck
- Garage
- Basement
- Pool
Property vs Single Family Average in 30213
Price
Taxes
Year Built
 The data relating to real estate for sale on this website comes in part from the Broker Reciprocity Program of the Savannah multi-List Corporation. Real Estate listings held by brokerage firms other than Johnson Group are marked with the name of the listing brokers.
Data last updated: August 25, 2026 9:32 PM UTC
All information deemed reliable but not guaranteed.
© 2026 Savannah Multi-List Corporation. All rights reserved.
The data relating to real estate for sale on this website comes in part from the Broker Reciprocity Program of the Savannah multi-List Corporation. Real Estate listings held by brokerage firms other than Johnson Group are marked with the name of the listing brokers.
Data last updated: August 25, 2026 9:32 PM UTC
All information deemed reliable but not guaranteed.
© 2026 Savannah Multi-List Corporation. All rights reserved.
 ©2026 Georgia Multiple Listing Service All information deemed reliable but not guaranteed. All properties are subject to prior sale, change or withdrawal. Neither listing broker(s) or information provider(s) shall be responsible for any typographical errors, misinformation, misprints and shall be held totally harmless. Listing(s) information is provided for consumer's personal, non-commercial use and may not be used for any purpose other than to identify prospective properties consumers may
 Hinesville Area Board of REALTORS® All information deemed reliable but not guaranteed. All properties are subject to prior sale, change or withdrawal. Neither listing broker(s) or information provider(s) shall be responsible for any typographical errors, misinformation, misprints and shall be held totally harmless. Listing(s) information is provided for consumer's personal, non-commercial use and may not be used for any purpose other than to identify prospective properties consumers may be interested
 The data relating to real estate on this web site comes in part from the Internet Data Exchange program of Hive MLS LLC, and is updated as of August 25, 2026 9:50 PM UTC All information is deemed reliable but not guaranteed and should be independently verified. All properties are subject to prior sale, change, or withdrawal. Neither listing broker(s) nor Johnson Group shall be responsible for any typographical errors, misinformation, or misprints, and shall be held totally harmless from any damages
