
New Construction
Address
6139 Marigold Way, Atlanta, GA
Price
$ 439,350
Property Attributes
- MLS#10759977
- TypeSingle Family
- Listing Status Under Contract
- CountyFulton
- CityAtlanta
- NeighborhoodBriar Creek
- Zip30349
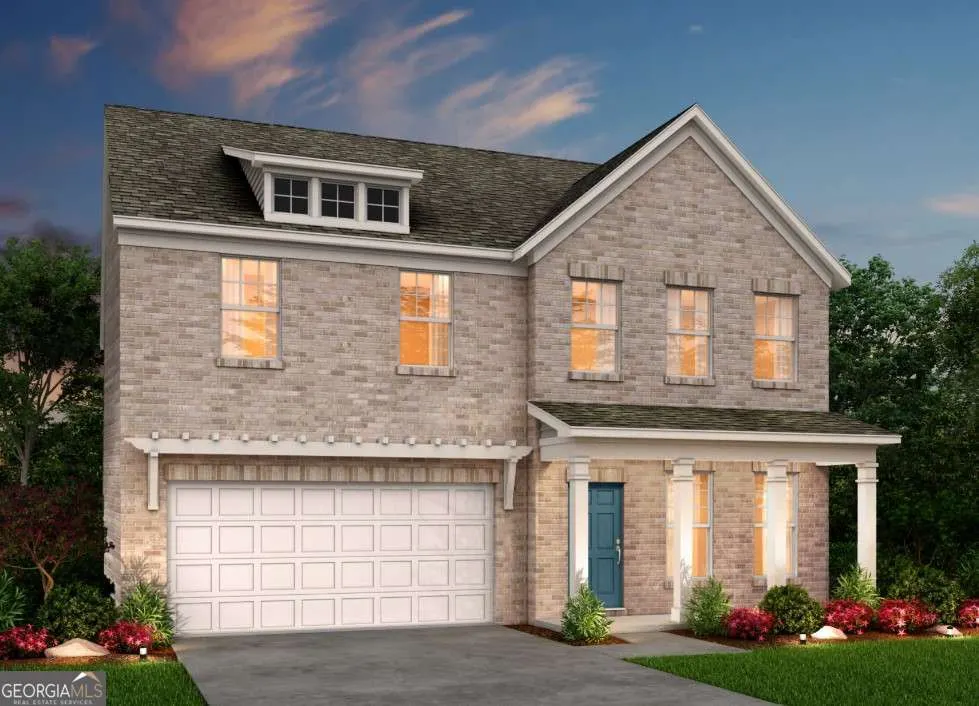
- StyleBrick 3 Side, Traditional
- Year Built2026
- Taxes$ 1360
- Price$ 439,350
- Bedrooms5
- Full Bathrooms3
- Half Bathrooms0
- Sqr Footage2622
- Lot Size0.24 Acres
Data Source:
Georgia MLS (GAMLS)
Property Description
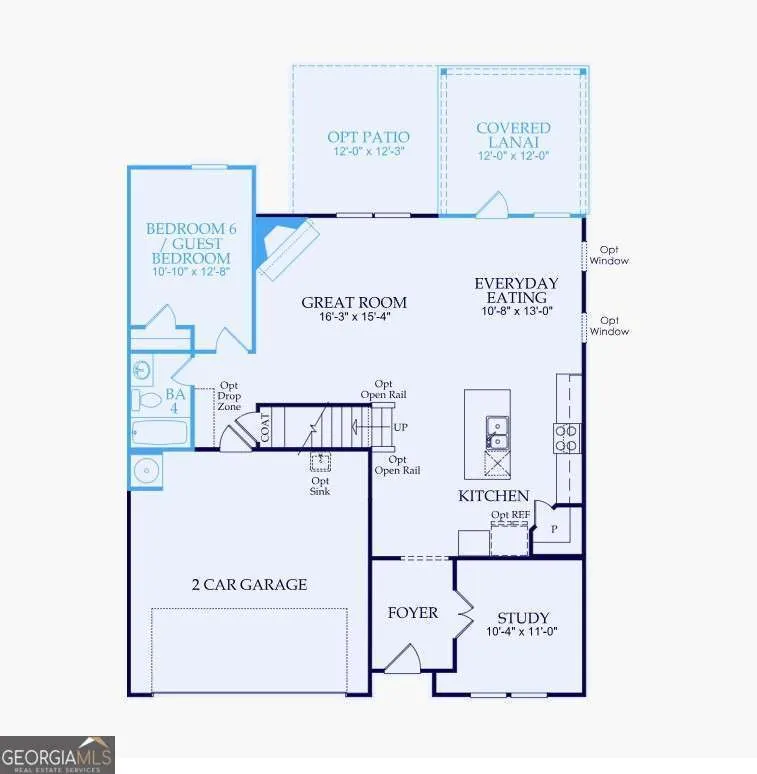
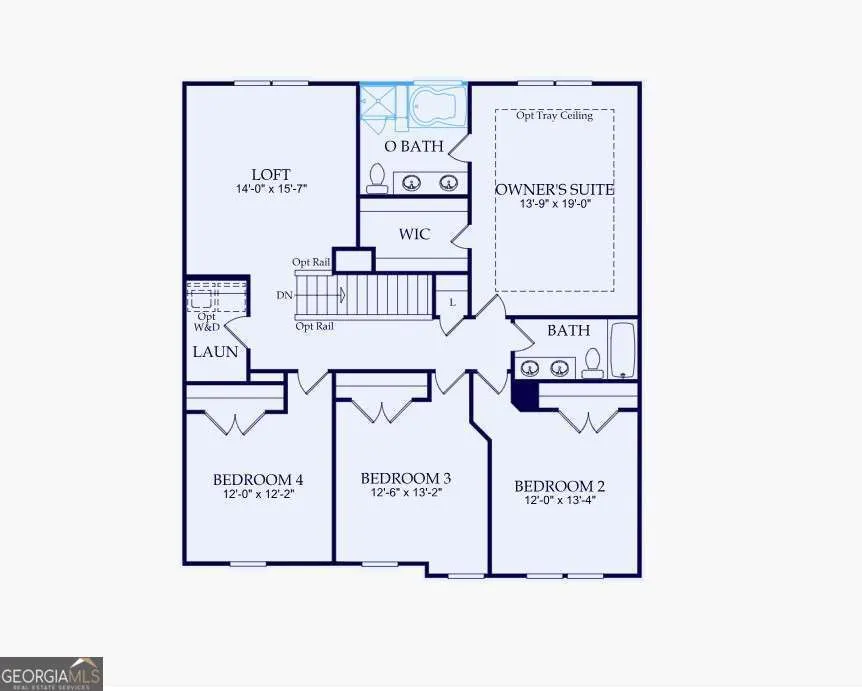
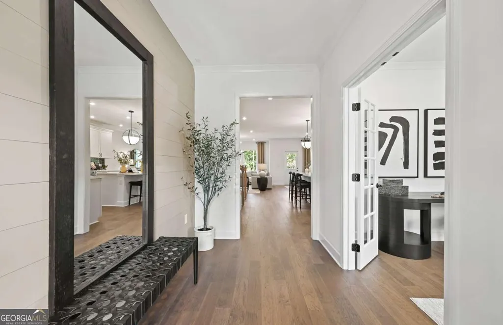
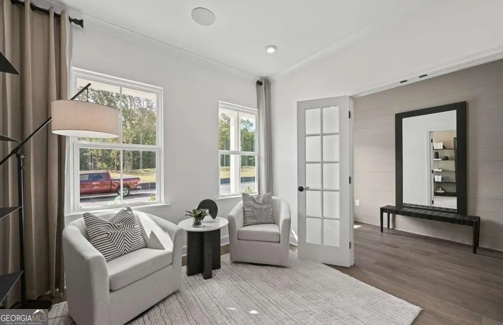
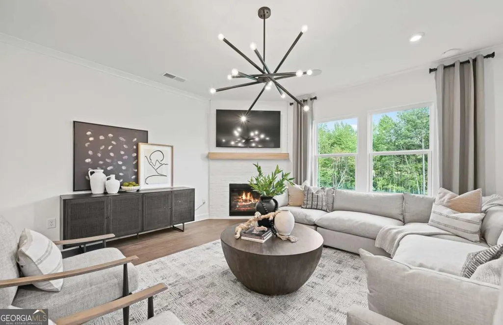
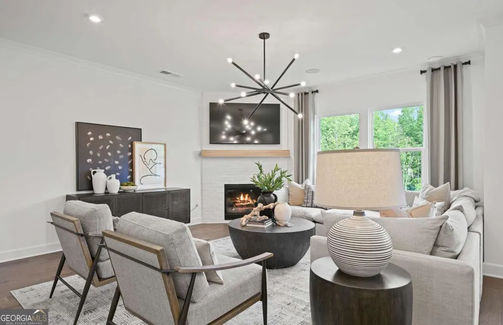
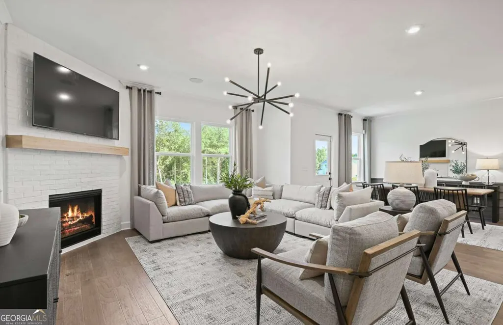
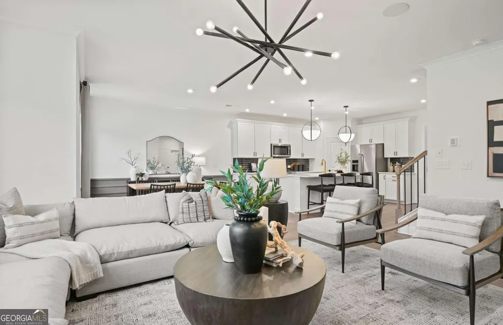
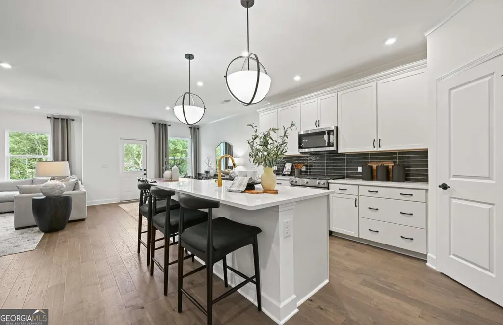
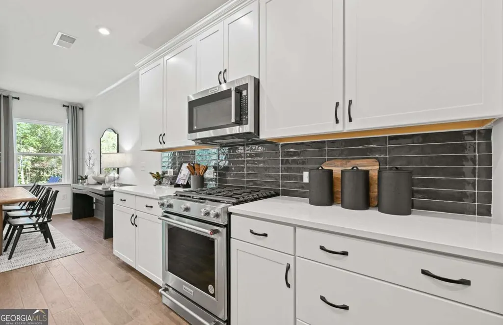
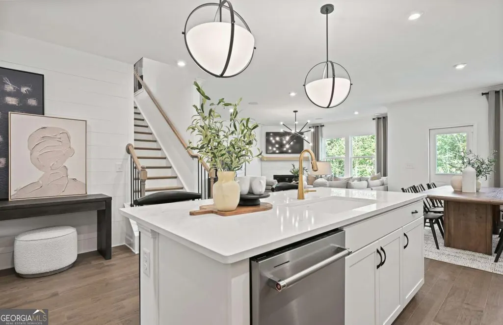
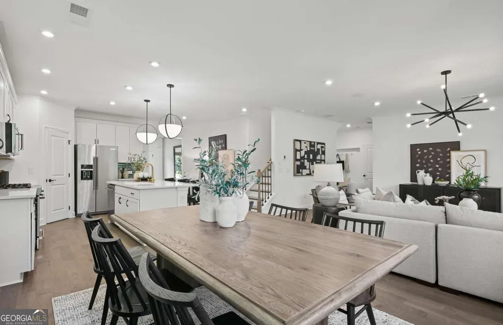
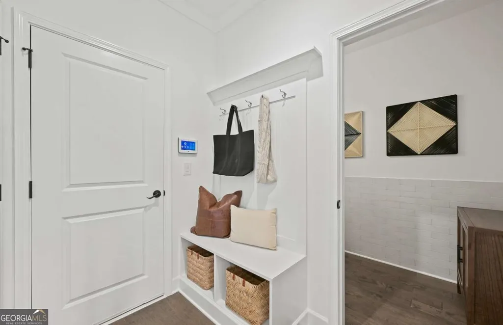
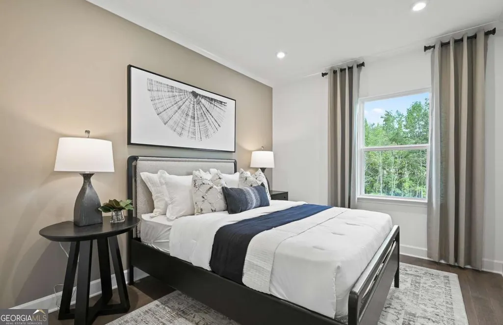

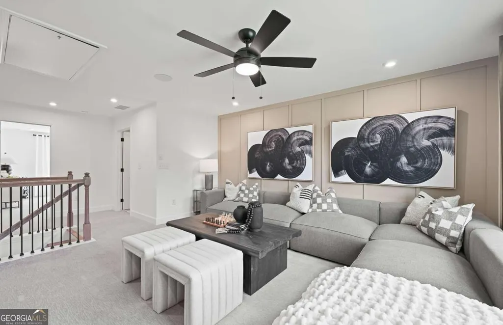
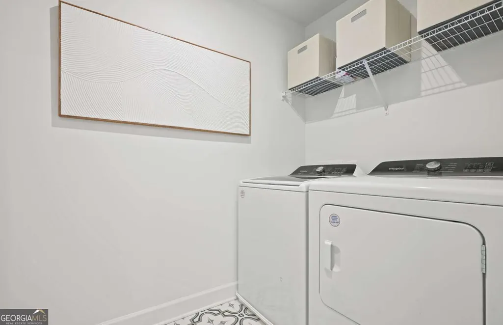
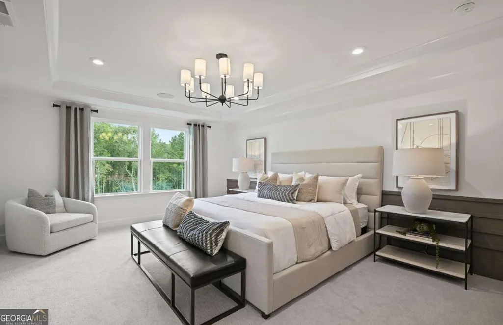
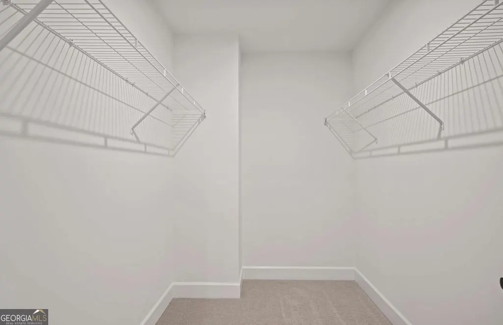
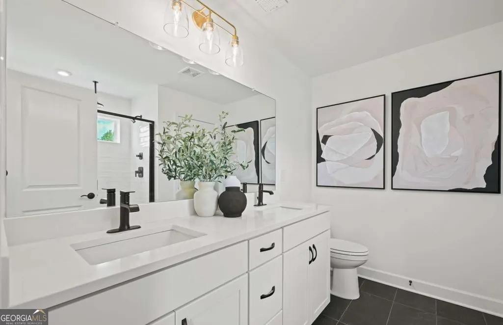
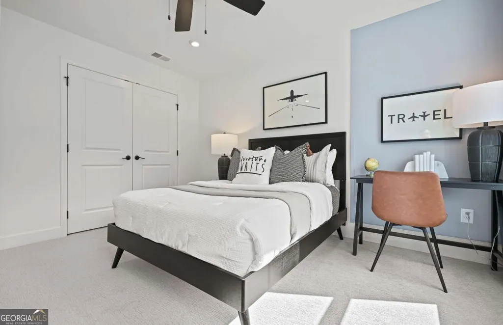
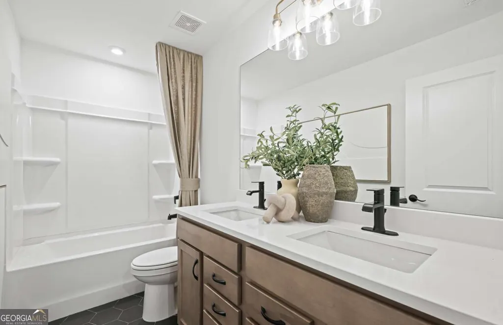
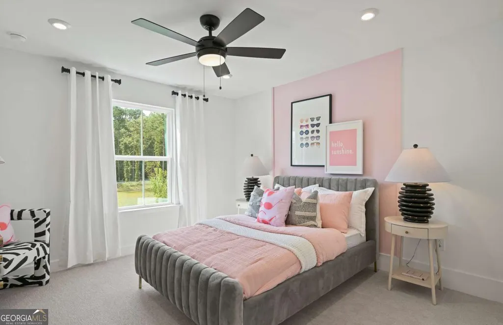
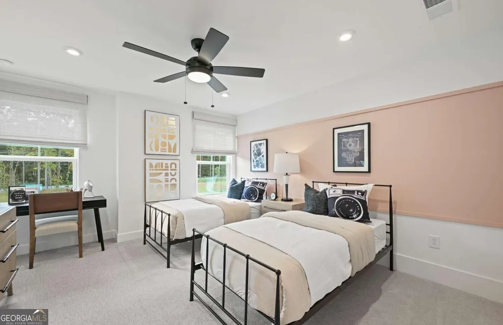
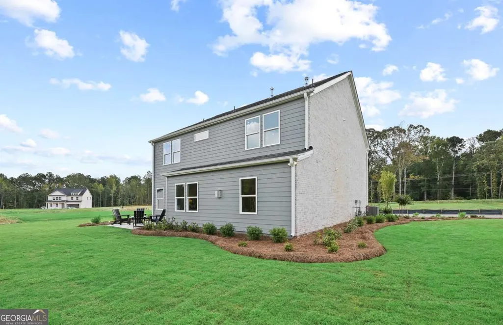
Welcome to the thoughtfully enhanced 5-bedroom Hampton plan at Briar Creek by Pulte Homes, offering flexible living spaces and a setting that truly sets it apart. The main level is designed for both everyday comfort and effortless entertaining, beginning with a formal dining room ideal for hosting memorable gatherings. The open kitchen and family room anchor the home with a warm fireplace and an inviting flow. The kitchen features quartz countertops, Burlap cabinetry, and stainless-steel appliances, blending style with functionality. A main-floor bedroom with a full bath adds convenience for guests or multi-generational living. Upstairs, enjoy a spacious loft, a centrally located laundry room, and well-appointed secondary bedrooms with walk-in closets. The owner's suite features a tray ceiling and an oversized walk-in closet. Step outside to a private, wooded backyard with covered porch, offering a peaceful backdrop and a sense of separation rarely found. Perfect for unwinding or entertaining outdoors. Located in Briar Creek, this home combines suburban tranquility with easy access to nearby shopping, dining, the new Grady Emergency Center just 10 minutes away, and Hartsfield-Jackson International Airport within 20 minutes. Available Now Spring 2026. Come discover how this elevated Hampton plan delivers space, flexibility, and privacy in all the right ways. *Photos are representative of a model home and may include options or features not included in the home for sale.
| Elementary School | Middle School | High School |
|---|---|---|
| Wolf Creek Elementary School | Sandtown Middle School | Langston Hughes High School |
| Price History | |
|---|---|
| 5/7/2026 | Listed $449,750 |
| 6/4/2026 | 1$444,350 |
| 6/12/2026 | 1$439,350 |
General Features
| Sewer | Public Sewer |
|---|---|
| Heating | Central,Natural Gas,Zoned |
| Cooling | Ceiling Fan(s),Central Air,Electric,Zoned |
| Utilities | Cable Available,Electricity Available,High Speed Internet,Natural Gas Available,Sewer Available,Underground Utilities,Water Available |
| Roof | Composition,Other |
| Appliances | Dishwasher,Disposal,Microwave,Other,Range,Stainless Steel Appliance(s) |
| HOA Fee | 1640 |
| Association Fee Includes | Maintenance Grounds,Other,Reserve Fund |
| Patio/Porch Features | Patio |
| Architectural Style | Brick 3 Side,Traditional |
| Security Features | Smoke Detector(s) |
| Construction Materials | Brick,Concrete,Other |
| Year Built | 2026 |
| Electric | 220 Volts |
| Levels | Two |
| Property Subtype | Single Family Residence |
| Tax Year | 2026 |
| Waterfront Features | No Dock Or Boathouse |
| Community Features | Sidewalks,Street Lights |
| County | Fulton |
| New Construction | true |
| Property Type | Residential |
| HOA | true |
| Attached Garage | true |
| Subdivision Name | Briar Creek |
| Garage Y/N | true |
| Full Baths | 3 |
| Status | Under Contract |
| Directions | From I-285 - Take I-285 S to exit 2 for Camp Creek Pkwy. Turn Right onto Camp Creek Pkwy. Continue for 3 miles. Turn Left onto Butner Road. Continue on Butner Rd for 1.4 miles. Briar Creek will be on your right. From I-85 - Take 85 S to exit 243 for GA-166 W/Langford Pkwy. Merge onto GA-166 W/Campbellton Rd SW. Left on Butner Rd. Continue for 7 miles. Briar Creek will be on your right. |
| High School | Langston Hughes |
| City | Atlanta |
| Body of Water | None |
| Lot Size Units | Square Feet |
| Lot Size Square Feet | 10454.4 |
| Carport Y/N | false |
| Elementary School | Wolf Creek |
| Property Attached Y/N | false |
| Land Lease Y/N | false |
| Tax Annual Amount | 1360 |
| Home Warranty Y/N | true |
| Middle/Junior High School | Sandtown |
| Property Condition | Under Construction |
| Structure Type | House |
| Building Area Units | Square Feet |
| Living Area Units | Square Feet |
| Standard Status | Pending |
| Virtual Tour | https://www.pulte.com/homes/georgia/atlanta/south-fulton/briar-creek-211226/mitchell-697546 |
Interior Features
| Interior Amenities | Double Vanity,High Ceilings,Other,Separate Shower,Soaking Tub,Tray Ceiling(s),Walk-In Closet(s) |
|---|---|
| Basement | None |
| Flooring | Carpet,Hardwood,Tile |
| Total Fireplaces | 1 |
| Fireplace Features | Factory Built,Family Room,Gas Starter |
| Common Walls | No Common Walls |
| Air Conditioning Y/N | true |
| Heating Y/N | true |
| Window Features | Double Pane Windows |
| Fireplace Y/N | true |
| Above Grade Finished Area | 2622 |
| Laundry Features | In Hall,Upper Level |
| Total Bedrooms | 5 |
| Main Level Bedrooms | 1 |
| Main Level Bathrooms | 1 |
| Below Grade Finished Area Unit Type | Square Feet |
| LivingAreaSource | Builder |
| Above Grade Finished Area Unit Type | Square Feet |
| Kitchen Features | Kitchen Island,Solid Surface Counters,Walk-in Pantry |
| Total Baths | 3 |
| Dining Room Features | Dining Rm/Living Rm Combo |
Exterior Features
| Exterior Amenities | Other |
|---|---|
| Vegetation | Cleared,Grassed,Wooded |
| Parking Features | Garage,Attached,Kitchen Level,Garage Door Opener |
| Lot Features | Level,Other,Private |
| Water Source | Public |
| Total Parking | 2 |
| Lot Size Area | 10454.4 |
| Foundation Details | Slab |
| Building Area Total | 2622 |
| Lot Size Acres | 0.24 |
| Lot Size Source | Other |
| Waterfront Y/N | false |
Amenities
- Foreclosure
- Views
- Short Sale
- New Construction
- Adult 55+
- Lease To Own
- No HOA Fees
- Furnished
- Primary On Main
- Air Conditioning
- Seller Finance
- Green
- Fixer Upper
- Horse
- Golf
- Fireplace
- Deck
- Garage
- Basement
- Pool
Property vs Single Family Average in 30349
Price
Taxes
Year Built
In The Neighborhood
Reduced
Atlanta
$ 449,540
6084 Marigold Way
Atlanta, GA 30349
- Type
- Single Family
- Size
- 2,622 SqFt
- Rooms
- 5 Beds + 3 Baths
Reduced
Atlanta
$ 510,635
6093 Marigold Way
Atlanta, GA 30349
- Type
- Single Family
- Size
- 3,251 SqFt
- Rooms
- 5 Beds + 4.5 Baths
Reduced
Atlanta
$ 473,880
6145 Marigold Way
Atlanta, GA 30349
- Type
- Single Family
- Size
- 2,956 SqFt
- Rooms
- 5 Beds + 3 Baths
New Construction
Atlanta
$ 397,990
6082 Marigold Way
Atlanta, GA 30349
- Type
- Single Family
- Size
- 2,622 SqFt
- Rooms
- 4 Beds + 2.5 Baths
Reduced
Atlanta
$ 515,468
6099 Marigold Way
Atlanta, GA 30349
- Type
- Single Family
- Size
- 3,251 SqFt
- Rooms
- 5 Beds + 4.5 Baths
Reduced
Atlanta
$ 429,450
6143 Marigold Way
Atlanta, GA 30349
- Type
- Single Family
- Size
- 2,622 SqFt
- Rooms
- 5 Beds + 3 Baths
Reduced
Atlanta
$ 468,005
6090 Marigold Way
Atlanta, GA 30349
- Type
- Single Family
- Size
- 2,956 SqFt
- Rooms
- 5 Beds + 3 Baths
New Construction
Atlanta
$ 464,350
6141 Marigold Way
Atlanta, GA 30349
- Type
- Single Family
- Size
- 2,956 SqFt
- Rooms
- 4 Beds + 3 Baths
Reduced
Atlanta
$ 479,450
6137 Marigold Way
Atlanta, GA 30349
- Type
- Single Family
- Size
- 2,956 SqFt
- Rooms
- 5 Beds + 3 Baths
New Construction
Atlanta
$ 441,255
6146 Marigold Way
Atlanta, GA 30349
- Type
- Single Family
- Size
- 2,622 SqFt
- Rooms
- 5 Beds + 3 Baths
 The data relating to real estate for sale on this website comes in part from the Broker Reciprocity Program of the Savannah multi-List Corporation. Real Estate listings held by brokerage firms other than Johnson Group are marked with the name of the listing brokers.
Data last updated: August 25, 2026 9:32 PM UTC
All information deemed reliable but not guaranteed.
© 2026 Savannah Multi-List Corporation. All rights reserved.
The data relating to real estate for sale on this website comes in part from the Broker Reciprocity Program of the Savannah multi-List Corporation. Real Estate listings held by brokerage firms other than Johnson Group are marked with the name of the listing brokers.
Data last updated: August 25, 2026 9:32 PM UTC
All information deemed reliable but not guaranteed.
© 2026 Savannah Multi-List Corporation. All rights reserved.
 ©2026 Georgia Multiple Listing Service All information deemed reliable but not guaranteed. All properties are subject to prior sale, change or withdrawal. Neither listing broker(s) or information provider(s) shall be responsible for any typographical errors, misinformation, misprints and shall be held totally harmless. Listing(s) information is provided for consumer's personal, non-commercial use and may not be used for any purpose other than to identify prospective properties consumers may
 Hinesville Area Board of REALTORS® All information deemed reliable but not guaranteed. All properties are subject to prior sale, change or withdrawal. Neither listing broker(s) or information provider(s) shall be responsible for any typographical errors, misinformation, misprints and shall be held totally harmless. Listing(s) information is provided for consumer's personal, non-commercial use and may not be used for any purpose other than to identify prospective properties consumers may be interested
 The data relating to real estate on this web site comes in part from the Internet Data Exchange program of Hive MLS LLC, and is updated as of August 25, 2026 9:50 PM UTC All information is deemed reliable but not guaranteed and should be independently verified. All properties are subject to prior sale, change, or withdrawal. Neither listing broker(s) nor Johnson Group shall be responsible for any typographical errors, misinformation, or misprints, and shall be held totally harmless from any damages
