
Address
850 Piedmont Avenue Ne 3303, Atlanta, GA
Price
$ 635,000
Property Attributes
- MLS#10759922
- TypeCondos
- Listing Status Active
- CountyFulton
- CityAtlanta
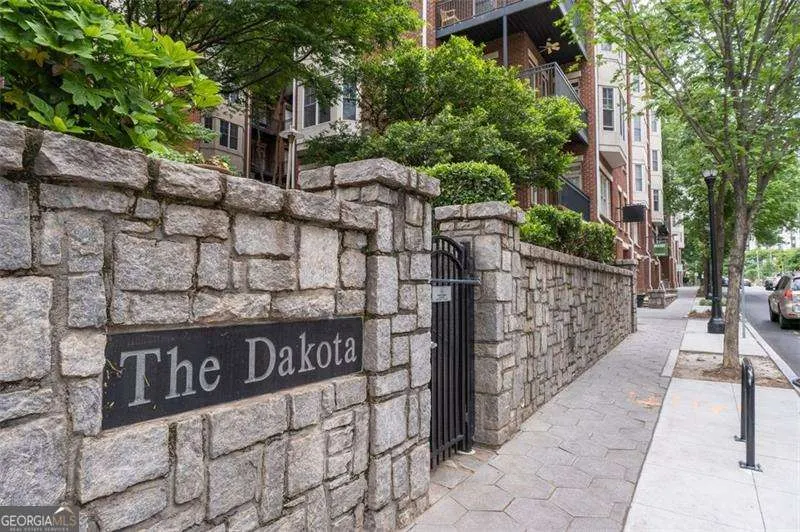
- NeighborhoodThe Dakota
- Zip30308
- StyleTraditional
- Year Built2001
- Taxes$ 9818
- Price$ 635,000
- Bedrooms2
- Full Bathrooms2
- Half Bathrooms1
- Lot Size0.039 Acres
Data Source:
Georgia MLS (GAMLS)
Property Description
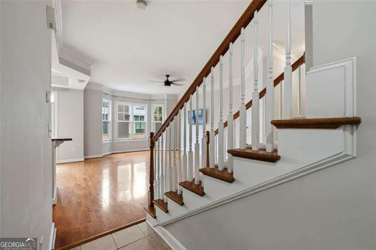
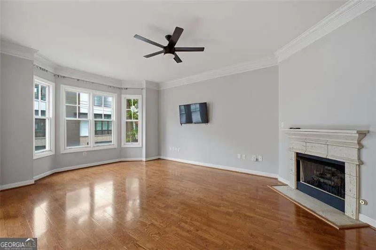
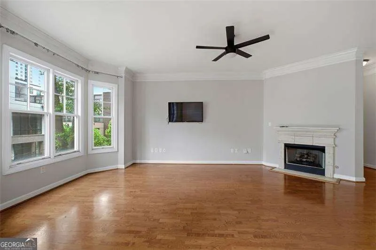
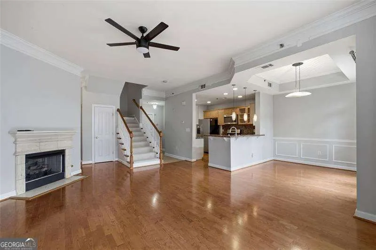
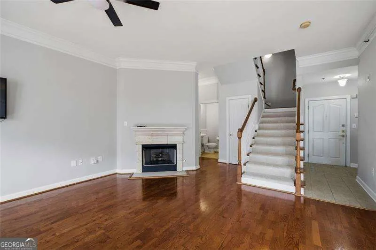
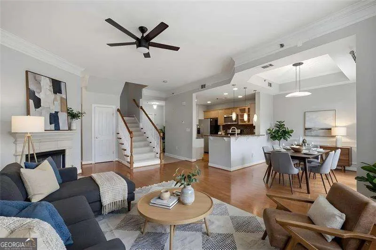
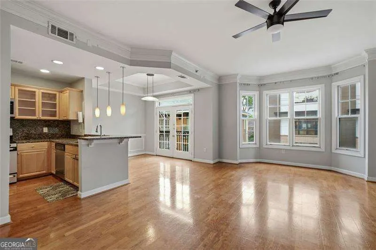
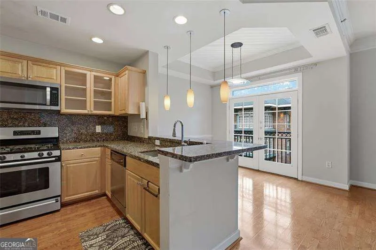
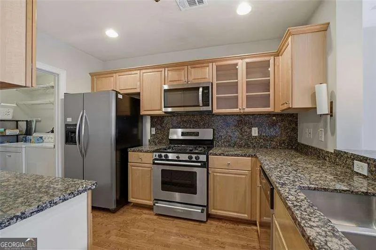
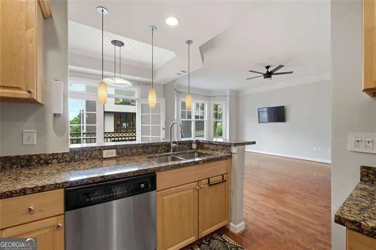
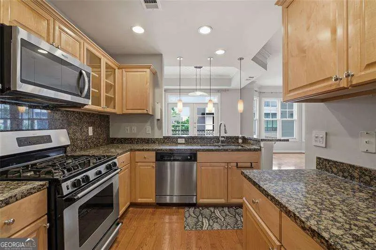
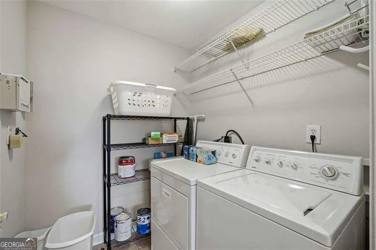
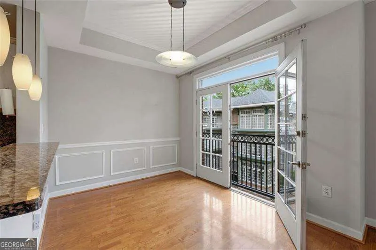
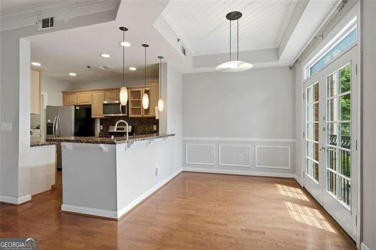
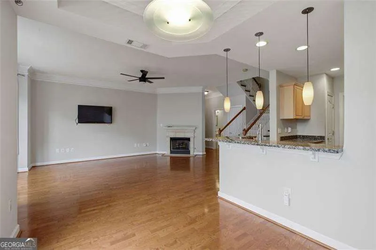
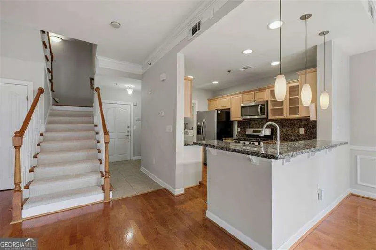
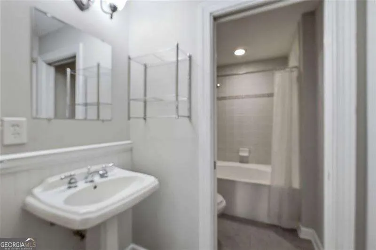
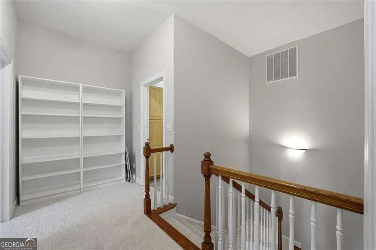
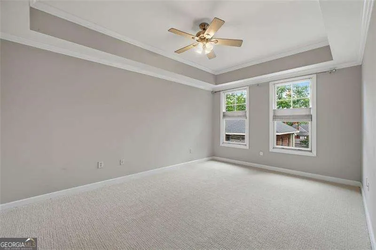
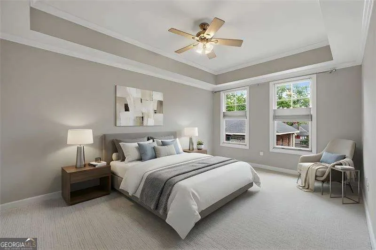
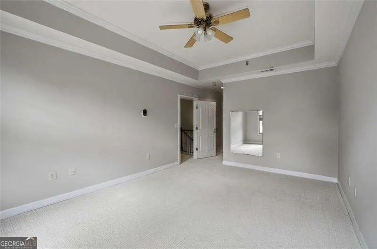
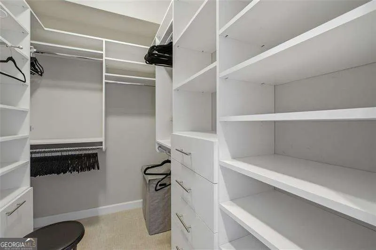
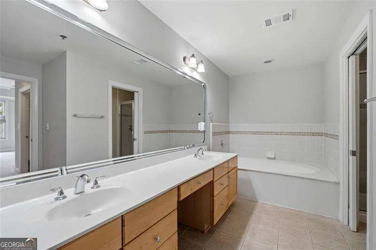
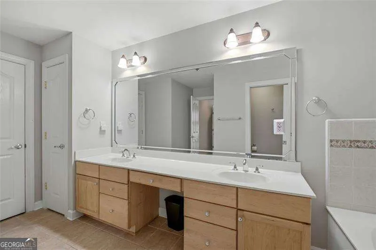
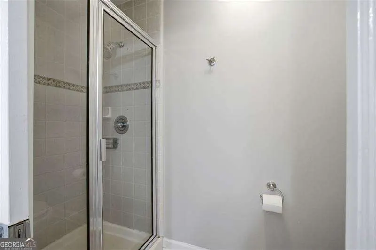
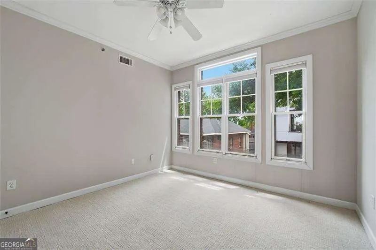
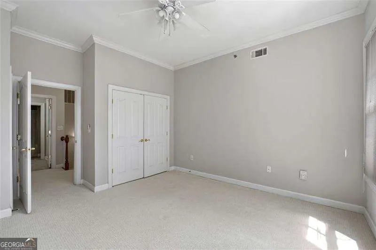
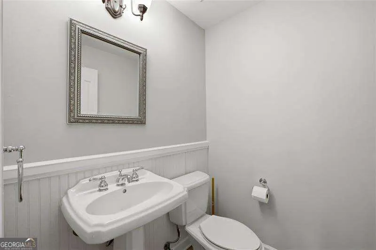
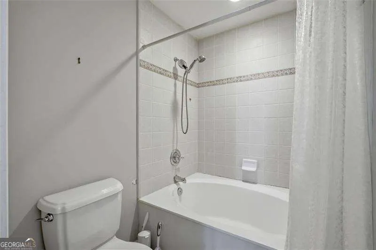
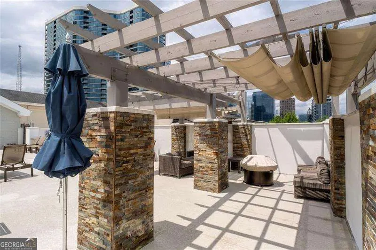
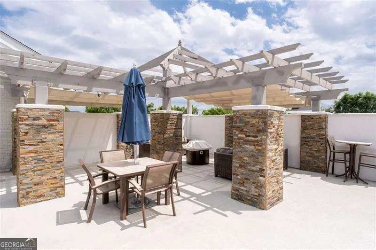
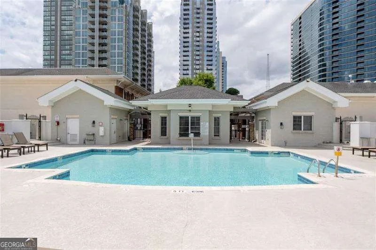
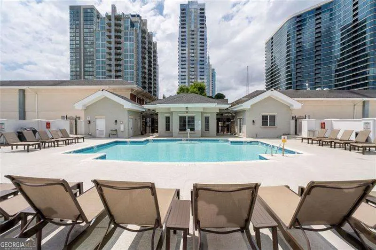
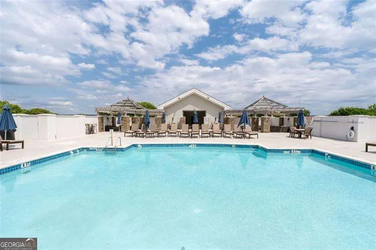
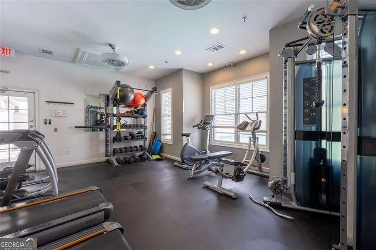
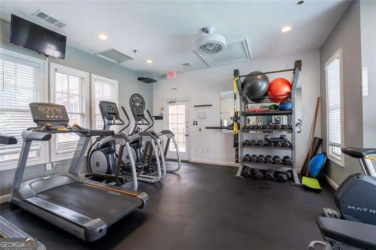
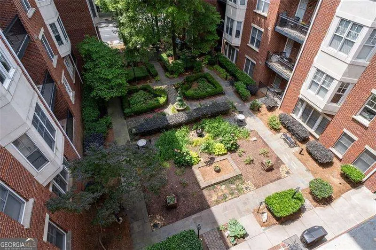
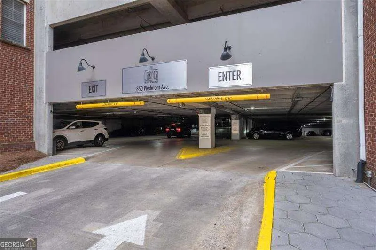
Welcome to exceptional Midtown living at The Dakota - one of Midtown's most sought-after communities just moments from Piedmont Park, the Beltline, premier dining, shopping, and entertainment. This stunning move-in ready two-story condo offers an impressive 1,704 square feet of stylish living space with the perfect blend of comfort, functionality, and city sophistication. From the moment you enter, you'll love the expansive open-concept main level featuring a spacious great room, dining area, and beautifully appointed kitchen with granite countertops - ideal for entertaining or everyday living. Engineered hardwood floors on the main level add warmth and elegance, while stylish new carpet upstairs creates a fresh and inviting retreat. A charming Juliet balcony off the dining area brings in natural light and offers the perfect spot to enjoy your morning coffee or evening wine. Upstairs, you'll find two oversized bedrooms, each with its own bath, providing comfort and privacy rarely found in Midtown condo living. A convenient half bath, laundry room and spacious under stair storage on the main level add even more functionality. Additional highlights include: * New HVAC installed in 2021 * New water heater installed in 2022 * Flat screen TV in the great room remains with the home * Two conveniently located parking spaces with easy access near the unit's front door. Residents of The Dakota enjoy resort-style amenities including a rooftop pool with lounging and grilling areas, fitness center, beautifully landscaped courtyards, and secured access - all in one of Atlanta's most vibrant and walkable neighborhoods. This is Midtown living at its finest. Strong rental potential with possible permit available (verify with HOA).
| Elementary School | Middle School | High School |
|---|---|---|
| Virginia Highland Elementary School | David T Howard Middle School | Grady High School |
| Price History | |
|---|---|
| 5/7/2026 | Listed $635,000 |
General Features
| Sewer | Public Sewer |
|---|---|
| Heating | Central |
| Cooling | Ceiling Fan(s),Central Air |
| Utilities | Other |
| Roof | Other |
| Appliances | Dishwasher,Disposal,Dryer,Electric Water Heater,Microwave,Refrigerator,Washer |
| HOA Fee | 10368 |
| Association Fee Includes | Other |
| Architectural Style | Traditional |
| Security Features | Fire Sprinkler System,Gated Community,Key Card Entry,Smoke Detector(s) |
| Construction Materials | Other |
| Year Built | 2001 |
| Levels | Two |
| Unit Number | 3303 |
| Property Subtype | Condominium |
| Tax Year | 2025 |
| Community Features | None |
| County | Fulton |
| New Construction | false |
| Property Type | Residential |
| HOA | true |
| Attached Garage | true |
| Subdivision Name | The Dakota |
| Garage Y/N | true |
| Full Baths | 2 |
| Status | Active |
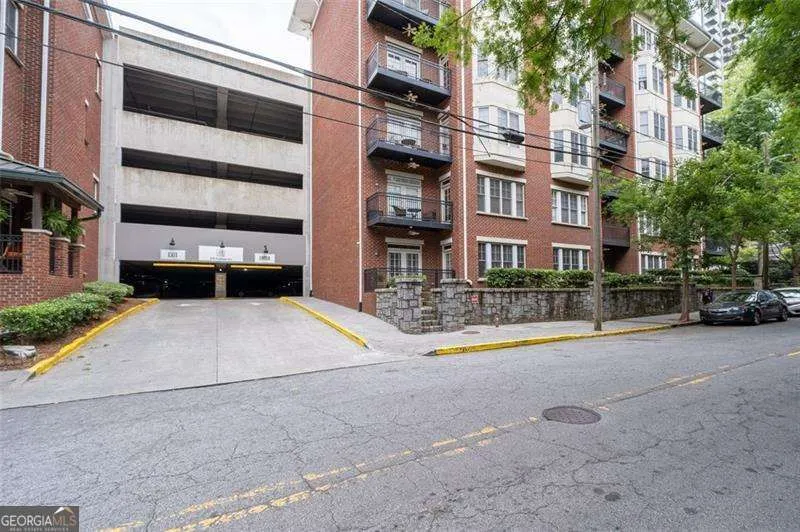
| Directions | If on the 75/85 Connector downtown take the exit for 10th street and go east on 10th Street to Juniper. Take a right on Juniper and a left on 7th Street. The Dakota's 7th Street parking garage will be on your right. The Dakota is located at 850 Piedmont Avenue NE between Piedmont and Juniper Street |
| High School | Grady |
| City | Atlanta |
| Body of Water | None |
| Lot Size Units | Square Feet |
| Lot Size Square Feet | 1698.84 |
| Carport Y/N | false |
| Elementary School | Virginia Highland |
| Property Attached Y/N | true |
| Land Lease Y/N | false |
| Tax Annual Amount | 9818 |
| Home Warranty Y/N | false |
| Middle/Junior High School | David T Howard |
| Property Condition | Resale |
| Structure Type | Mid Rise |
| Building Area Units | Square Feet |
| Living Area Units | Square Feet |
| Standard Status | Active |
Interior Features
| Interior Amenities | Walk-In Closet(s) |
|---|---|
| Basement | None |
| Flooring | Carpet,Hardwood,Tile |
| Total Fireplaces | 1 |
| Fireplace Features | Living Room |
| Common Walls | 2+ Common Walls |
| Air Conditioning Y/N | true |
| Heating Y/N | true |
| Fireplace Y/N | true |
| Half Baths | 1 |
| Laundry Features | Other |
| Total Bedrooms | 2 |
| Below Grade Finished Area Unit Type | Square Feet |
| LivingAreaSource | Public Records |
| Above Grade Finished Area Unit Type | Square Feet |
| Kitchen Features | Breakfast Bar,Pantry |
| Total Baths | 3 |
Exterior Features
| Parking Features | Assigned,Attached |
|---|---|
| Lot Features | Other |
| Water Source | Public |
| Total Parking | 2 |
| Lot Size Area | 1698.84 |
| Lot Size Acres | 0.039 |
| Lot Size Source | Public Records |
Amenities
- Foreclosure
- Views
- Short Sale
- New Construction
- Adult 55+
- Lease To Own
- No HOA Fees
- Furnished
- Pets
- Primary On Main
- Air Conditioning
- Seller Finance
- Green
- Fixer Upper
- Horse
- Golf
- Fireplace
- Deck
- Garage
- Basement
- Pool
Property vs Condos Average in 30308
Price
Taxes
Year Built
In The Neighborhood
Views
Atlanta
$ 629,900
850 Piedmont Avenue Ne 3322
Atlanta, GA 30308
- Type
- Condos
- Rooms
- 2 Beds + 2.5 Baths
Views
Atlanta
$ 549,900
850 Piedmont Avenue Ne 1307
Atlanta, GA 30308
- Type
- Condos
- Size
- 1,512 SqFt
- Rooms
- 2 Beds + 2 Baths
Reduced
Atlanta
$ 329,900
850 Piedmont Avenue Ne 2309
Atlanta, GA 30308
- Type
- Condos
- Size
- 970 SqFt
- Rooms
- 1 Beds + 1 Baths
Views
Atlanta
$ 900,000
850 Piedmont Avenue Ne 3318
Atlanta, GA 30308
- Type
- Condos
- Size
- 2,442 SqFt
- Rooms
- 3 Beds + 2.5 Baths
 The data relating to real estate for sale on this website comes in part from the Broker Reciprocity Program of the Savannah multi-List Corporation. Real Estate listings held by brokerage firms other than Johnson Group are marked with the name of the listing brokers.
Data last updated: August 25, 2026 9:32 PM UTC
All information deemed reliable but not guaranteed.
© 2026 Savannah Multi-List Corporation. All rights reserved.
The data relating to real estate for sale on this website comes in part from the Broker Reciprocity Program of the Savannah multi-List Corporation. Real Estate listings held by brokerage firms other than Johnson Group are marked with the name of the listing brokers.
Data last updated: August 25, 2026 9:32 PM UTC
All information deemed reliable but not guaranteed.
© 2026 Savannah Multi-List Corporation. All rights reserved.
 ©2026 Georgia Multiple Listing Service All information deemed reliable but not guaranteed. All properties are subject to prior sale, change or withdrawal. Neither listing broker(s) or information provider(s) shall be responsible for any typographical errors, misinformation, misprints and shall be held totally harmless. Listing(s) information is provided for consumer's personal, non-commercial use and may not be used for any purpose other than to identify prospective properties consumers may
 Hinesville Area Board of REALTORS® All information deemed reliable but not guaranteed. All properties are subject to prior sale, change or withdrawal. Neither listing broker(s) or information provider(s) shall be responsible for any typographical errors, misinformation, misprints and shall be held totally harmless. Listing(s) information is provided for consumer's personal, non-commercial use and may not be used for any purpose other than to identify prospective properties consumers may be interested
 The data relating to real estate on this web site comes in part from the Internet Data Exchange program of Hive MLS LLC, and is updated as of August 25, 2026 9:50 PM UTC All information is deemed reliable but not guaranteed and should be independently verified. All properties are subject to prior sale, change, or withdrawal. Neither listing broker(s) nor Johnson Group shall be responsible for any typographical errors, misinformation, or misprints, and shall be held totally harmless from any damages
