
Views - Eco Friendly









Address
996 Mclynn Avenue Ne, Atlanta, GA
Price
$ 3,500,000
Property Attributes
- MLS#10759295
- TypeSingle Family
- Listing Status Active
- CountyFulton
- CityAtlanta
- NeighborhoodMorningside
- Zip30306
- StyleContemporary, European
- Year Built2022
- Taxes$ 56155
- Price$ 3,500,000
- Bedrooms5
- Full Bathrooms5
- Half Bathrooms2
- Sqr Footage6042
- Lot Size0.242 Acres
Data Source:
Georgia MLS (GAMLS)
Property Description
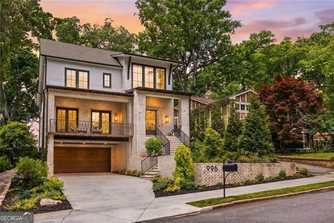
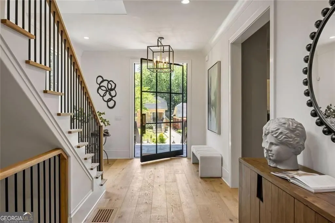
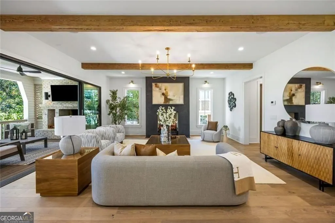
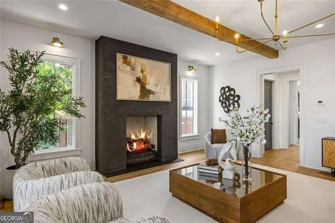
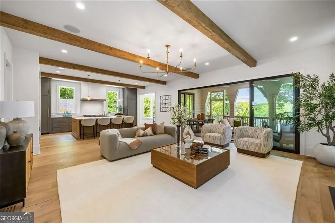
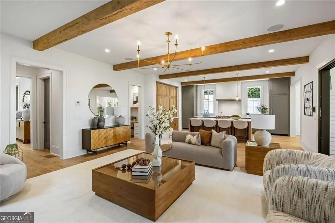
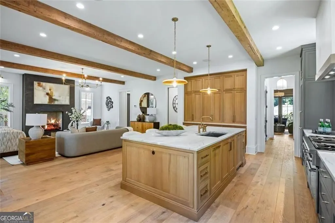
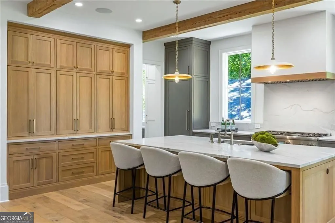
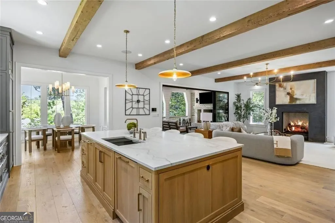
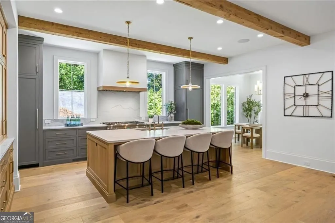
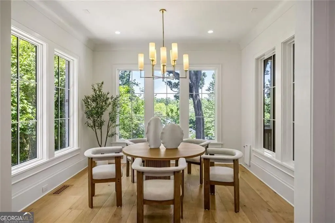
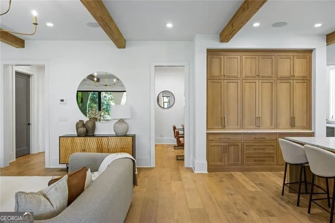
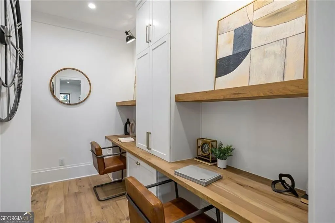
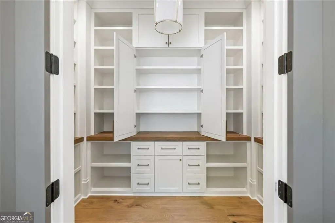
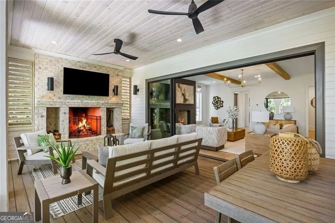
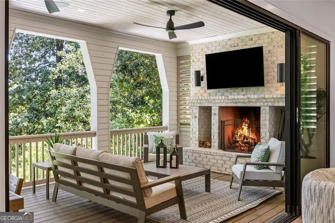
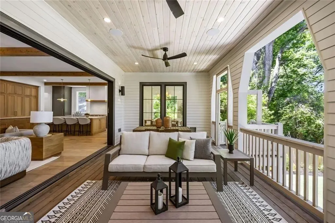
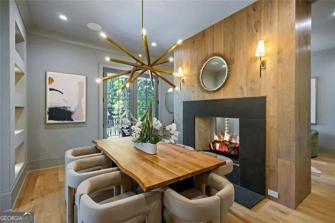
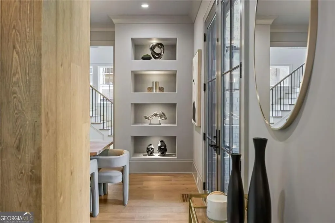
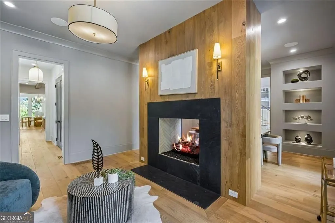
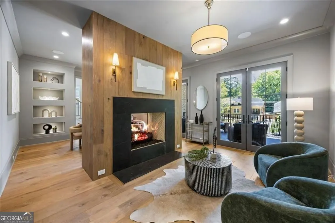
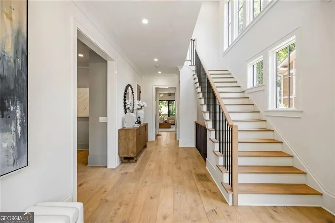
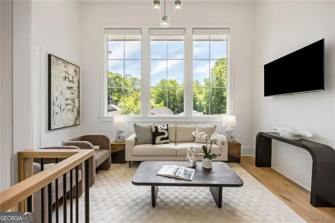
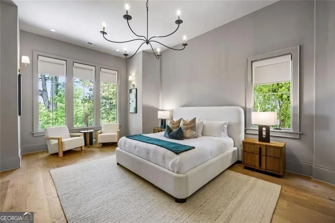
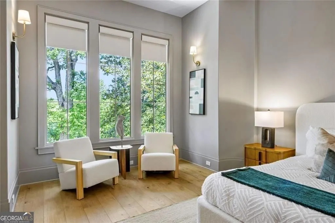
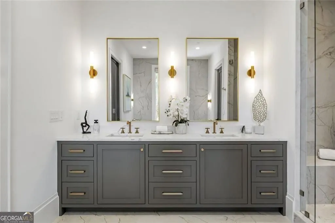
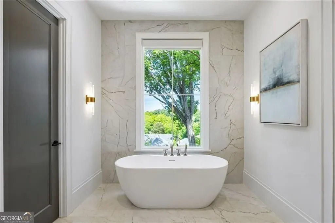
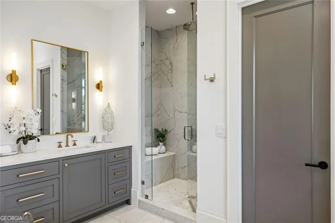
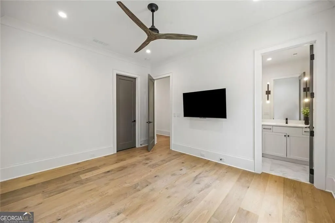
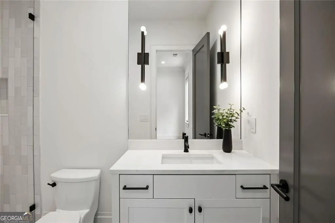
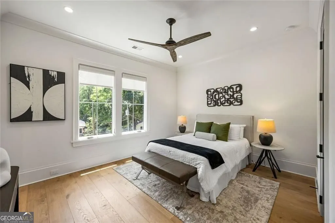
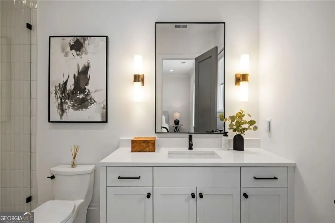
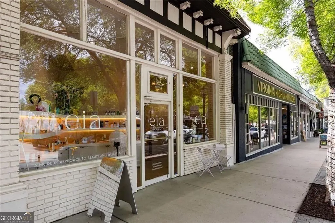
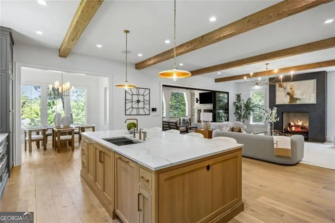
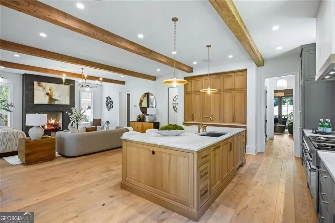
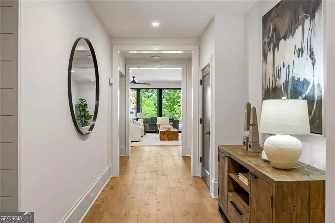
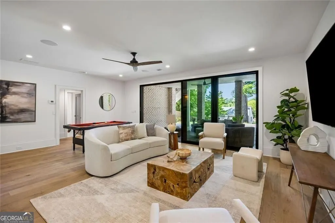
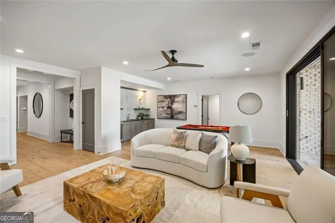
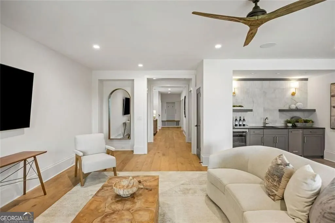
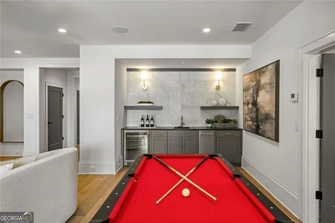
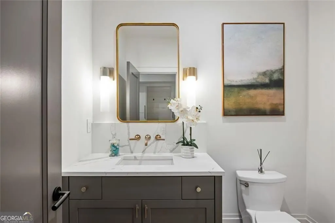
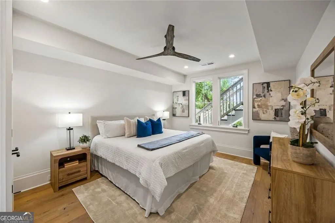
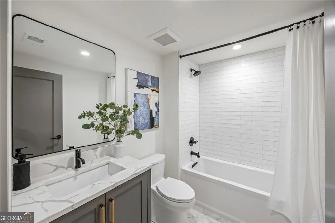
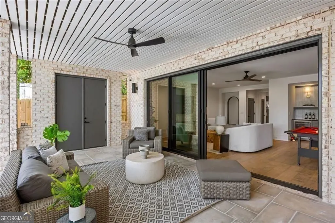
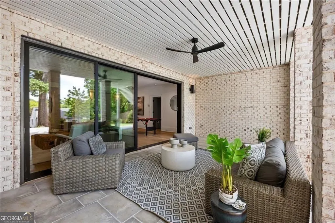
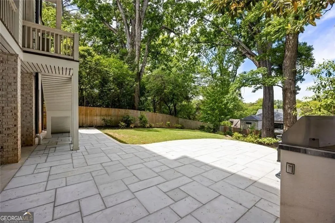
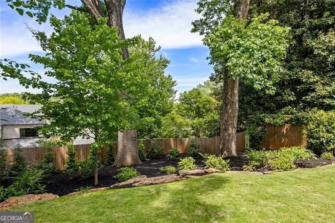
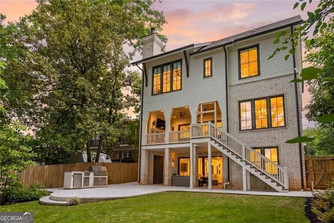
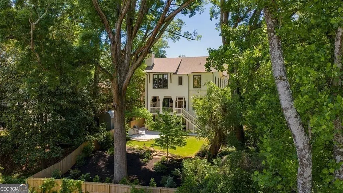
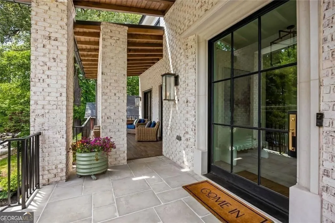
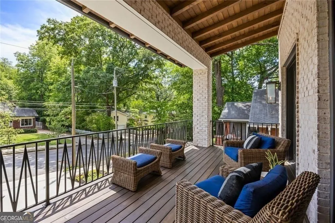
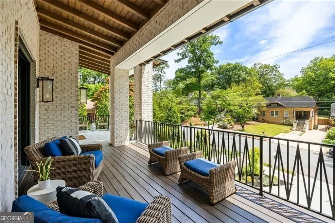
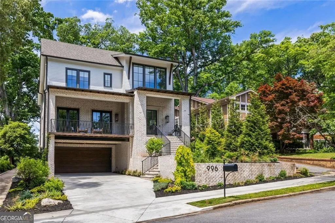
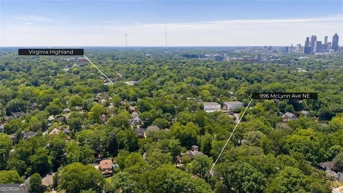
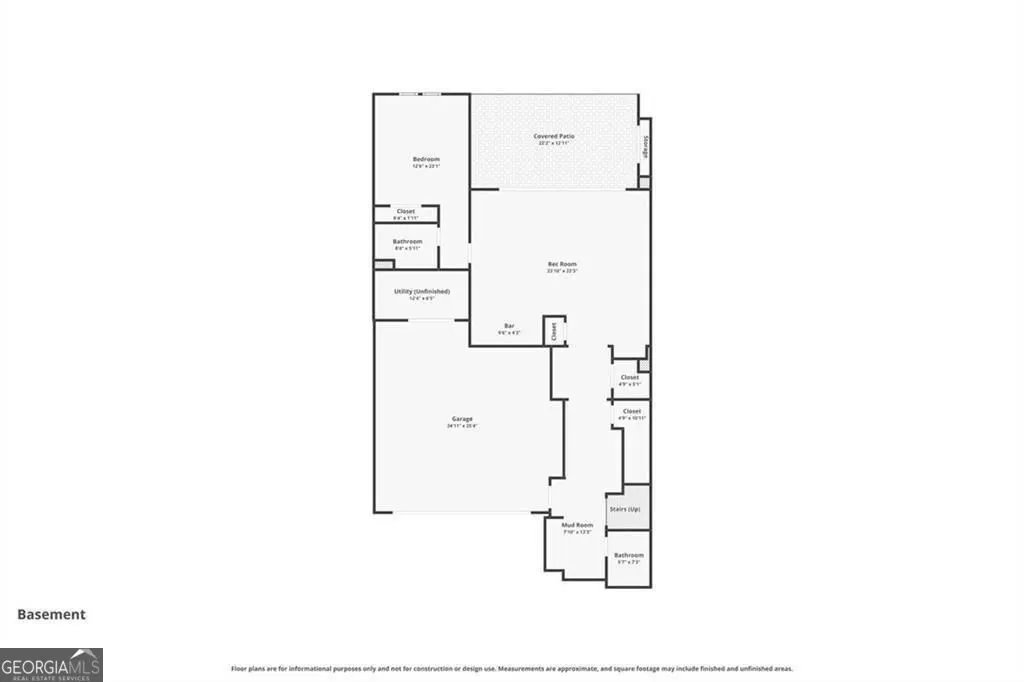
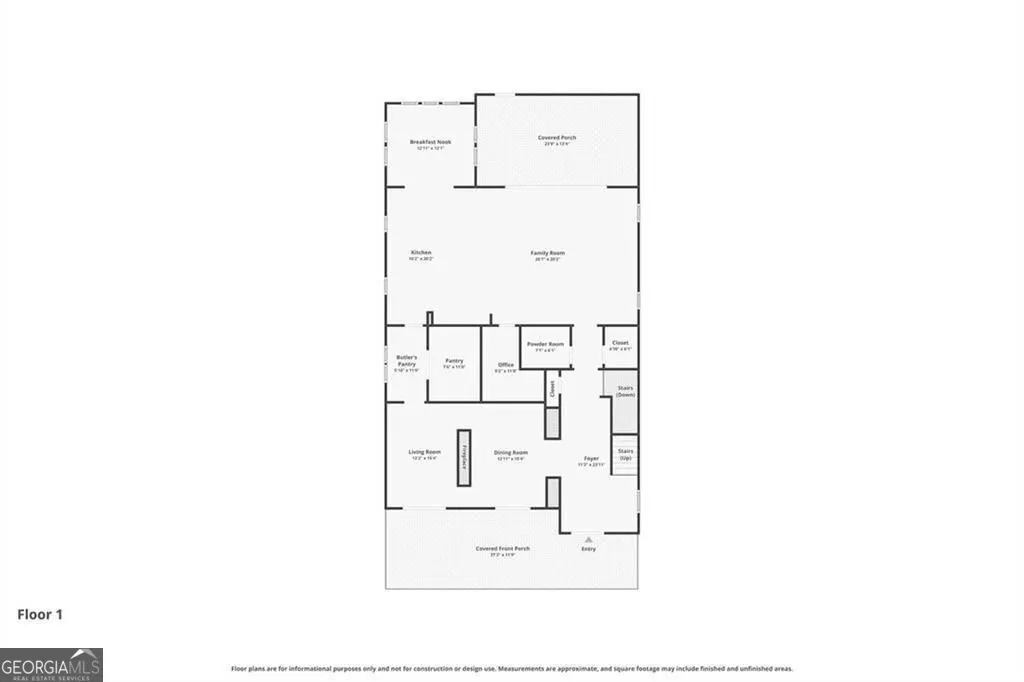
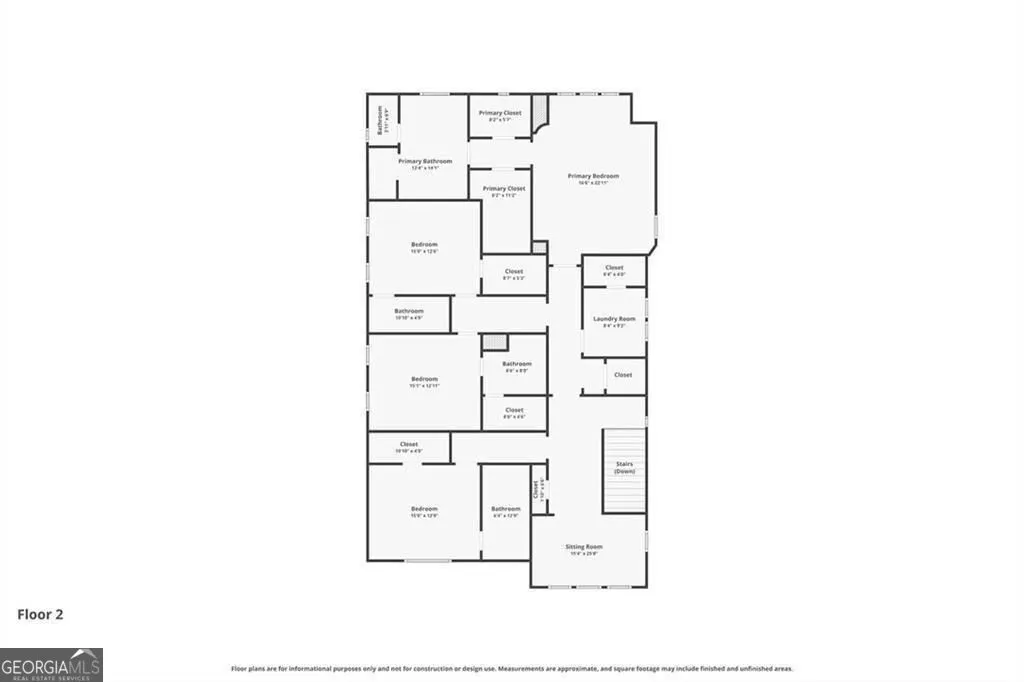
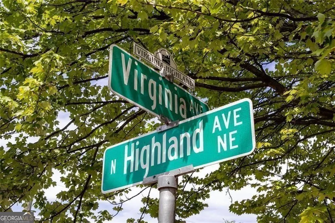
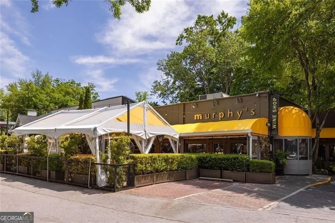
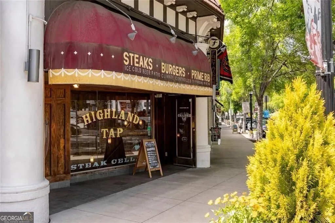
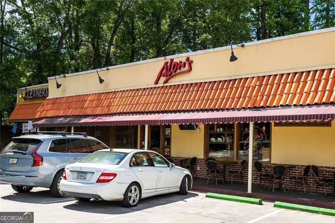
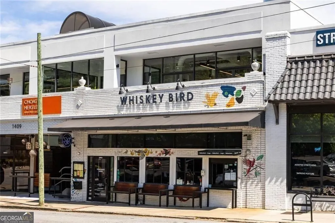
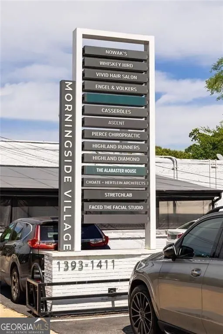
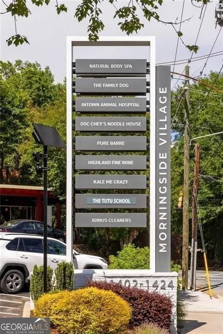
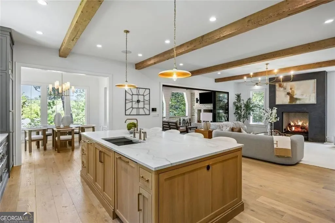
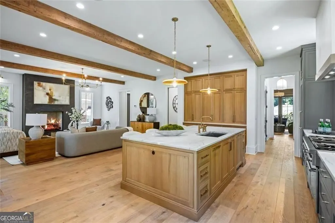
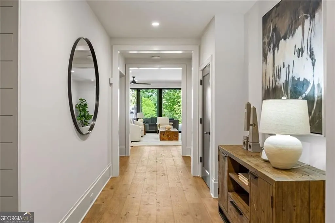
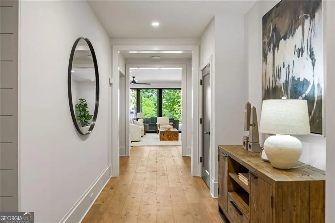
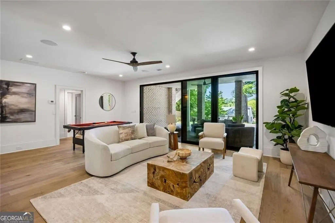
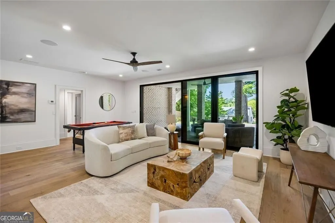
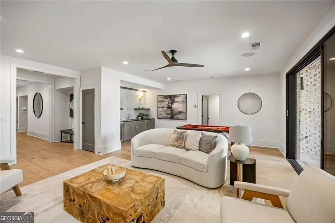
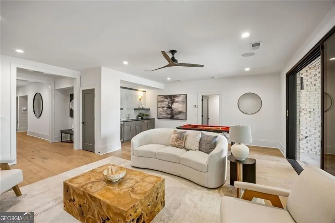
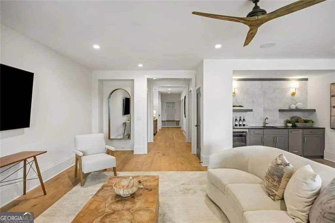
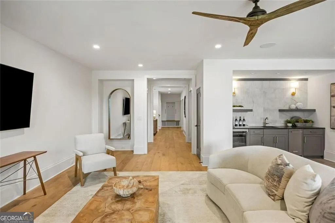
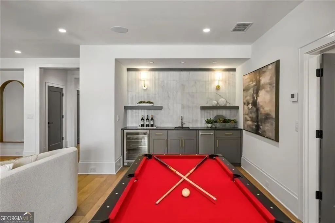
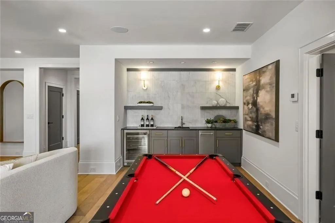
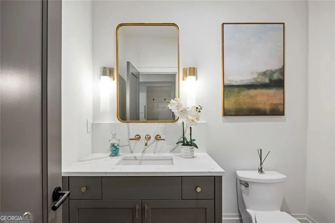
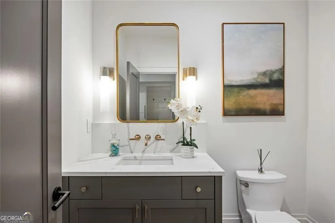
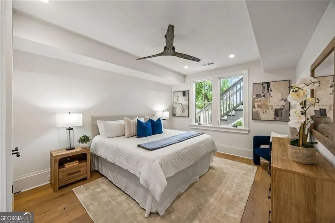
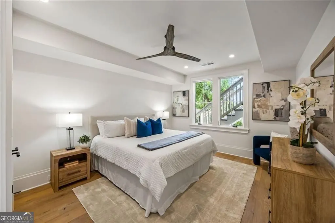
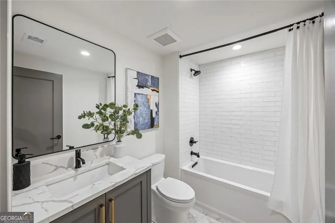
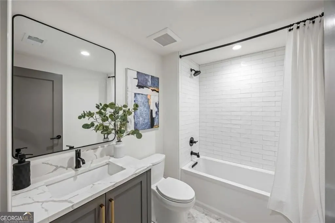
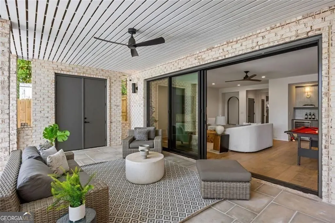
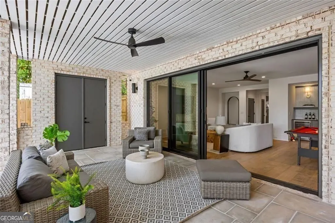
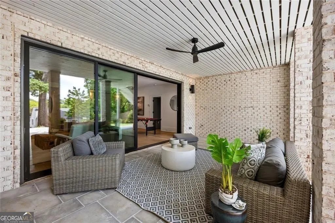
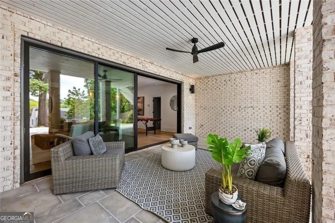
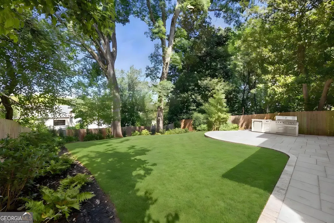
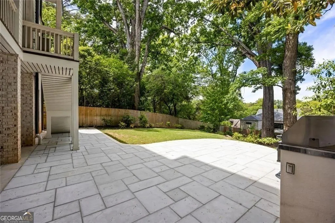
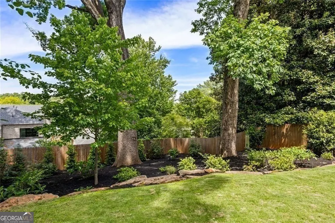
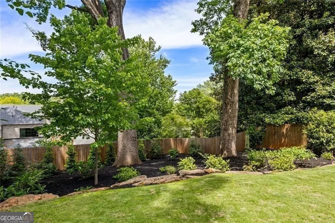
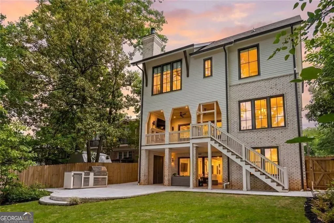
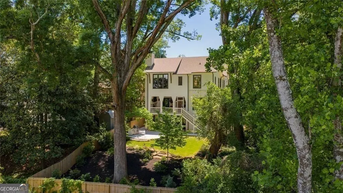
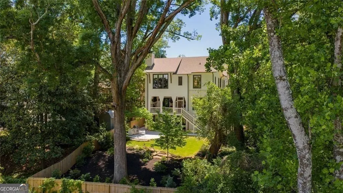
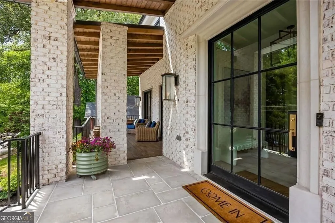
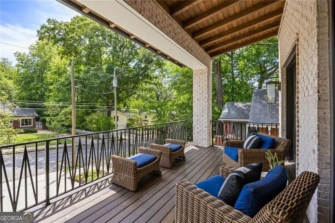
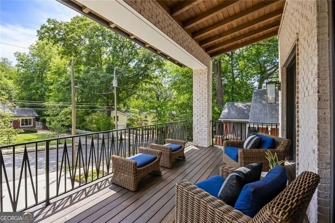
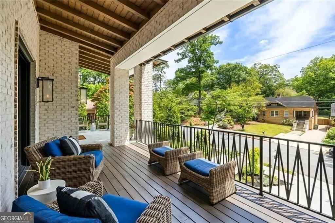
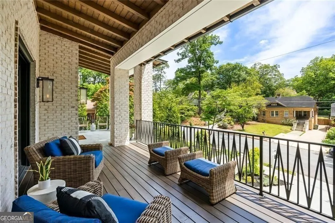
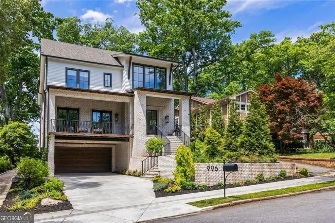
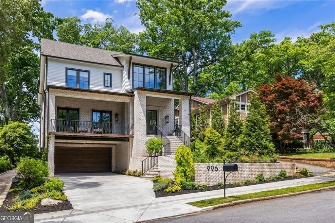
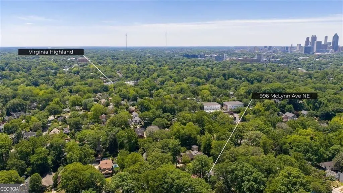
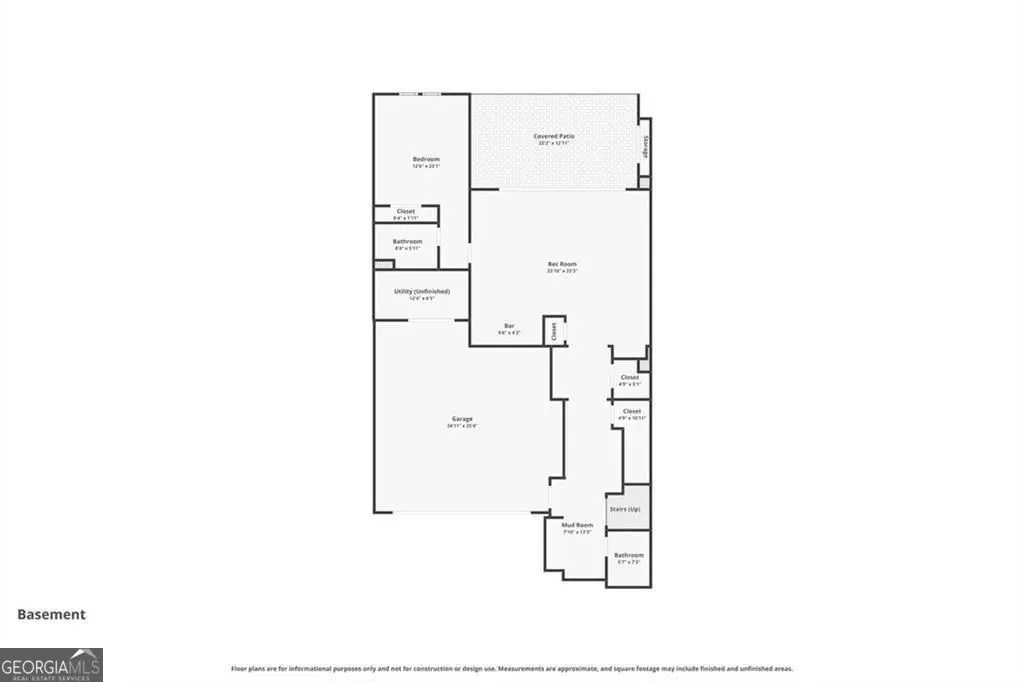
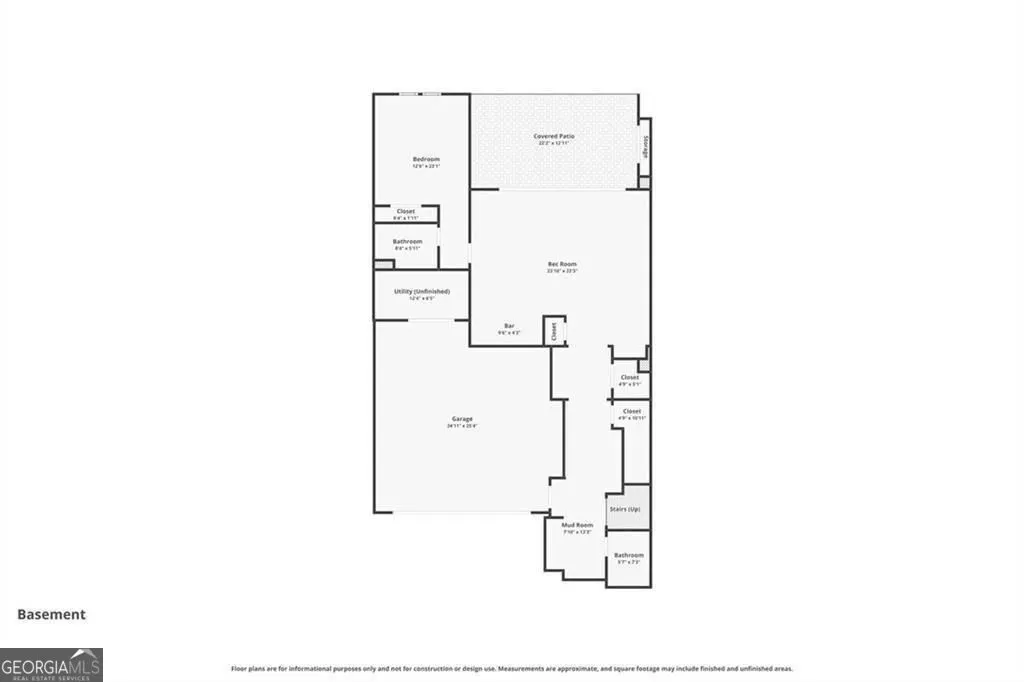
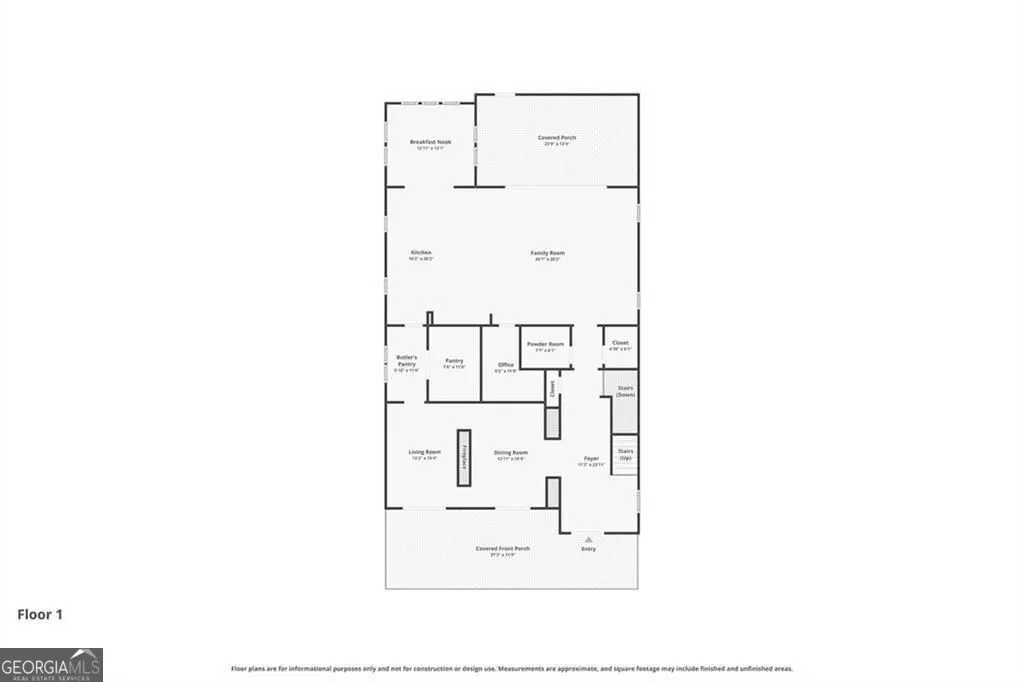
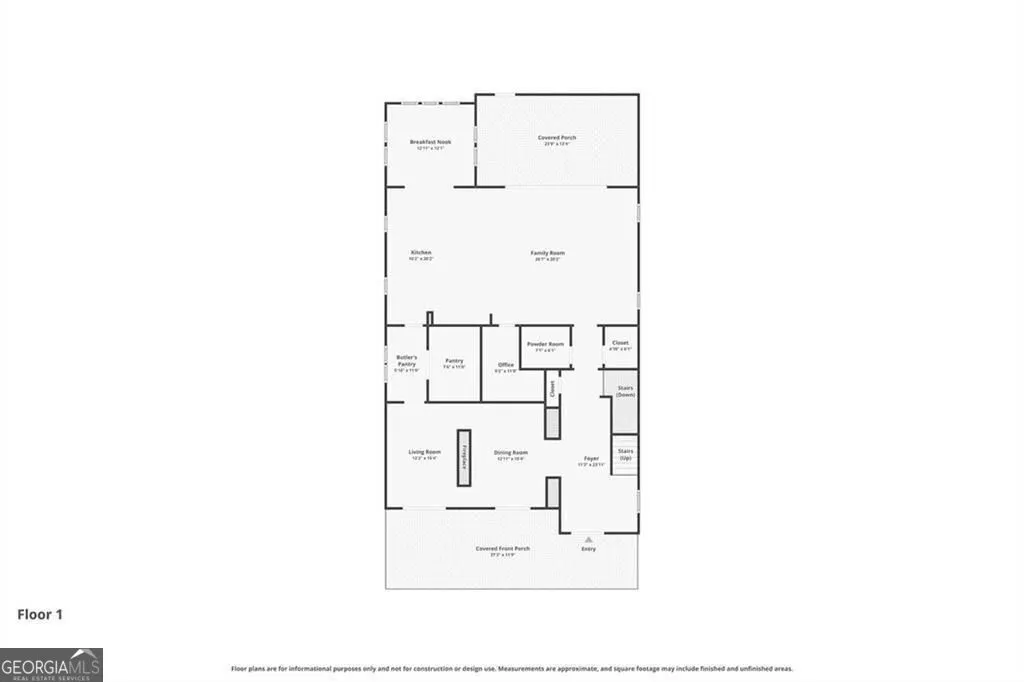
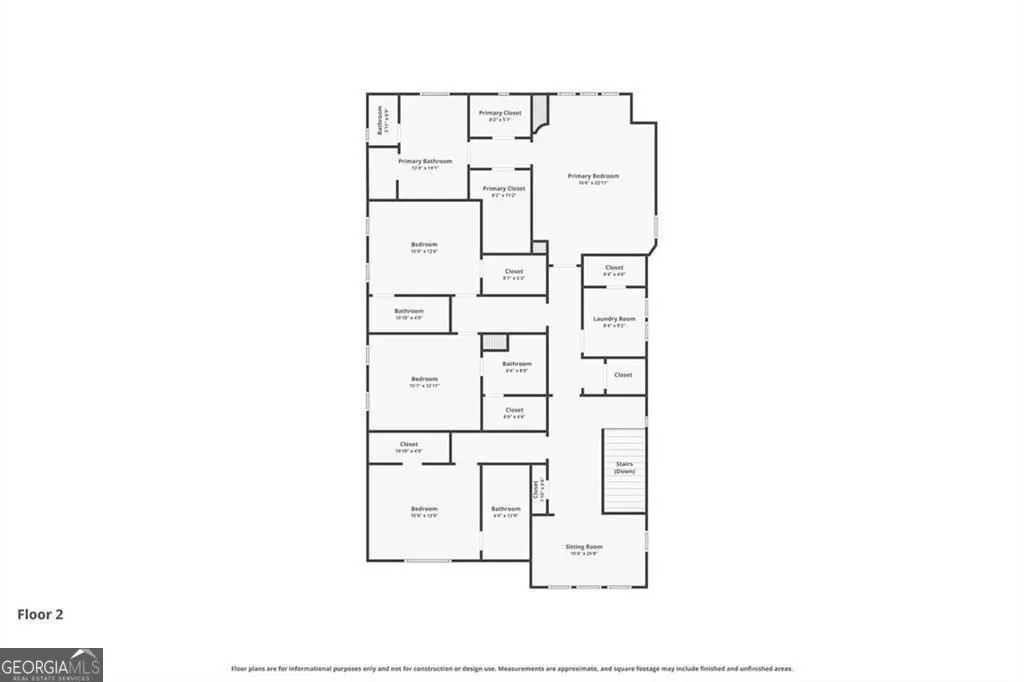
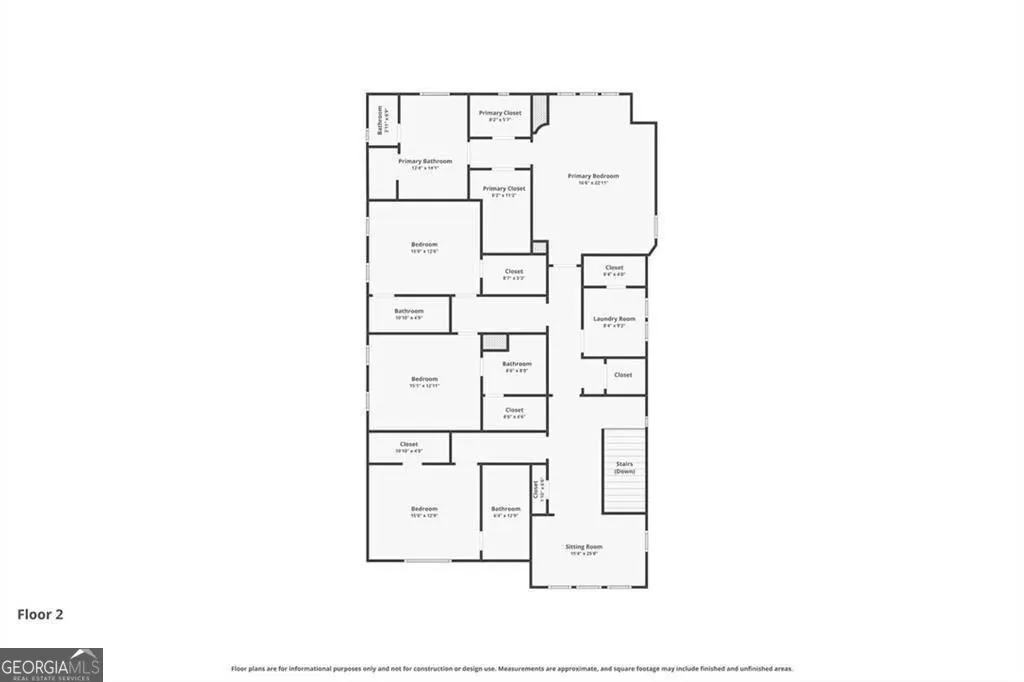
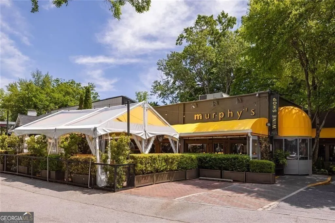
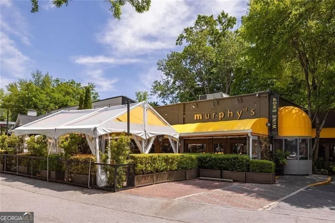
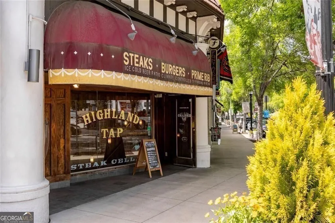
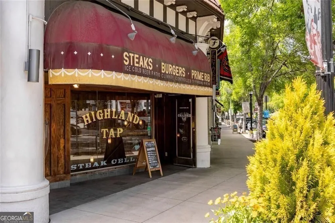
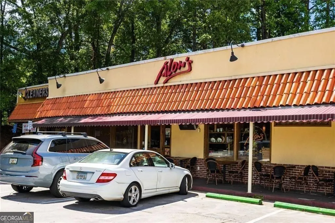
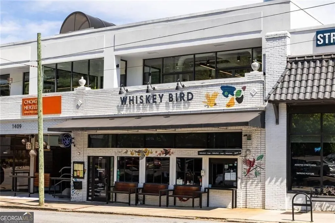
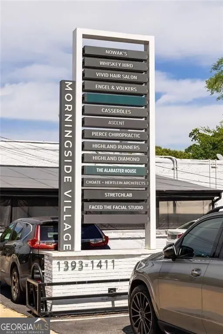
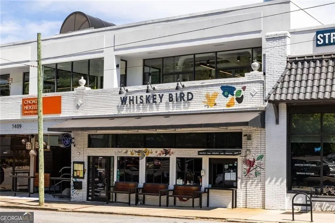
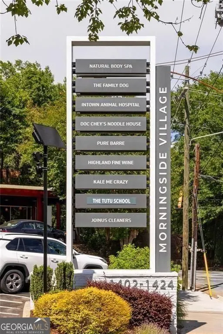
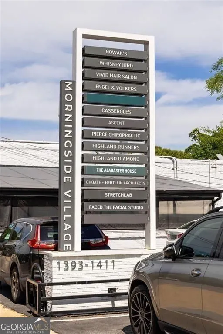
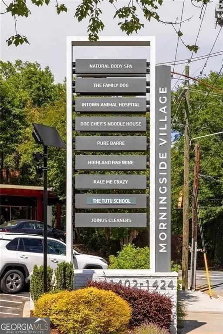
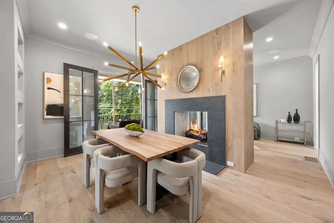
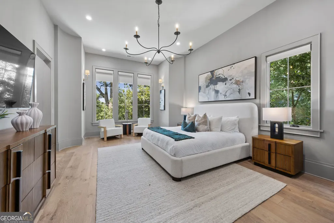
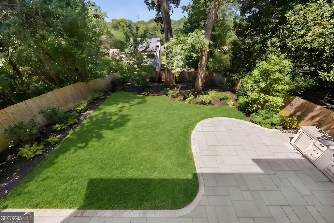
You know that feeling when a home simply fits its neighborhood? Refined yet relaxed. Architecturally distinctive, but deeply livable. Elevated design balanced by the warmth and ease that make Morningside and Virginia Highland so beloved. Another remarkable collaboration between Jackbilt Development and architect/designer Linda MacArthur, this exceptional newer-construction residence was created as a custom home for sophisticated entertaining and comfortable everyday living. Located on popular McLynn Avenue, just moments from the Virginia Highland border, North Highland Avenue and Morningside Village, it offers striking design and genuine walkability to restaurants, coffee shops, boutiques and parks. Architectural presence begins with four gas lanterns, an oversized steel-and-glass pivot door, expansive windows and 10-foot ceilings. Custom millwork, rustic beams, steel-framed doors and three masonry fireplaces create interiors that feel polished yet welcoming. Multiple French doors connect the dining room and adjoining cocktail alcove to the covered front porch, while a dramatic double-sided fireplace wrapped in custom wood paneling anchors the space. Formal and casual living areas flow easily together for gatherings large or small. The kitchen and family room form the heart of the home, featuring custom Keystone cabinetry, an oversized island, marble countertops and a full Thermador appliance suite with separate refrigerator and freezer columns and a six-burner double oven with grill. A walk-in butler's pantry offers extensive storage, while the adjoining wet bar includes a 60-bottle Thermador wine tower, ice maker and sink. A tucked-away two-desk office or craft room adds valuable flexibility. A four-panel Western Window system opens the rear of the home to a spacious covered porch, professionally designed landscaping, irrigation and a lower-level patio. The built-in Paradise Grills outdoor kitchen includes a 42-inch gas grill, flat top, high-powered side burner, refrigerator and warming drawer. Upstairs, the serene primary suite features softly curved architectural details, dual custom closets and a spa-inspired bath. Three additional ensuite bedrooms provide privacy, while a treetop loft offers flexible space for work, reading or relaxation. The finished terrace level includes a recreation and media room, secondary bar, guest suite, covered patio and exceptional storage. The home is also elevator-ready. A comprehensive Control4 smart-home system integrates speakers, Wi-Fi, security, cameras, smoke detection and televisions throughout. Additional upgrades include automatic Lutron shades in all bedrooms and baths, smart TVs in all bedrooms, the office and terrace room, a Wallbox EV fast charger, Rain Guard gutter covers, professionally built rear porch stairs and regular arborist care.
| Elementary School | Middle School | High School |
|---|---|---|
| Morningside Elementary School | David T Howard Middle School | Grady High School |
| Price History | |
|---|---|
| 5/7/2026 | Listed $3,600,000 |
| 7/24/2026 | 3$3,500,000 |
General Features
| Sewer | Public Sewer |
|---|---|
| Heating | Forced Air,Natural Gas,Zoned |
| Cooling | Central Air,Ceiling Fan(s) |
| Utilities | Cable Available,Electricity Available,High Speed Internet,Natural Gas Available,Phone Available,Water Available,Sewer Available |
| Roof | Composition |
| Appliances | Dishwasher,Disposal,Double Oven,Dryer,Refrigerator,Washer,Tankless Water Heater,Microwave |
| Association Fee Includes | None |
| Architectural Style | Contemporary,European |
| Security Features | Carbon Monoxide Detector(s),Smoke Detector(s) |
| Construction Materials | Other |
| Year Built | 2022 |
| Electric | 220 Volts |
| View | City |
| Levels | Three Or More |
| Property Subtype | Single Family Residence |
| Tax Year | 2025 |
| Community Features | Sidewalks,Walk To Schools |
| County | Fulton |
| New Construction | false |
| Property Type | Residential |
| HOA | false |
| Energy Efficient | Thermostat |
| Subdivision Name | Morningside |
| Full Baths | 5 |
| Status | Active |
| Directions | From Ponce de Leon, head North on Highland Ave; pass Virginia Highland intersection; home will be six streets up on your right. |
| High School | Grady |
| City | Atlanta |
| Body of Water | None |
| Lot Size Units | Square Feet |
| Lot Size Square Feet | 10541.52 |
| Carport Y/N | true |
| Elementary School | Morningside |
| Property Attached Y/N | false |
| Land Lease Y/N | false |
| Tax Annual Amount | 56155 |
| Home Warranty Y/N | true |
| Middle/Junior High School | David T Howard |
| Property Condition | Resale |
| Virtual Tour | https://listings.bartolottimedia.com/videos/019dfa0b-8aef-7064-a3bf-4312bf27b0fd |
| Structure Type | House |
| Building Area Units | Square Feet |
| Living Area Units | Square Feet |
| Standard Status | Active |
| Virtual Tour | https://listings.bartolottimedia.com/videos/019e03a7-e61c-71c5-bc83-029793cb76b7 |
Interior Features
| Interior Amenities | Beamed Ceilings,Walk-In Closet(s),Wet Bar |
|---|---|
| Basement | Full,Finished,Daylight,Exterior Entry,Interior Entry |
| Flooring | Hardwood,Tile |
| Total Fireplaces | 3 |
| Fireplace Features | Living Room,Masonry,Outside |
| Common Walls | No Common Walls |
| Air Conditioning Y/N | true |
| Heating Y/N | true |
| Window Features | Double Pane Windows |
| Fireplace Y/N | true |
| Above Grade Finished Area | 4641 |
| Half Baths | 2 |
| Laundry Features | Upper Level |
| Total Bedrooms | 5 |
| Below Grade Finished Area | 1401 |
| Below Grade Finished Area Unit Type | Square Feet |
| LivingAreaSource | Appraiser |
| Above Grade Finished Area Unit Type | Square Feet |
| Kitchen Features | Breakfast Bar,Breakfast Room,Kitchen Island |
| Total Baths | 7 |
Exterior Features
| Exterior Amenities | Gas Grill |
|---|---|
| Fencing | Back Yard |
| Parking Features | Carport,Attached |
| Lot Features | Private |
| Water Source | Public |
| Total Parking | 4 |
| Lot Size Area | 10541.52 |
| Building Area Total | 6042 |
| Lot Size Acres | 0.242 |
| Lot Size Source | Public Records |
Amenities
- Foreclosure
- Views
- Short Sale
- New Construction
- Adult 55+
- Lease To Own
- No HOA Fees
- Furnished
- Primary On Main
- Air Conditioning
- Seller Finance
- Green
- Fixer Upper
- Horse
- Golf
- Fireplace
- Deck
- Garage
- Basement
- Pool
Property vs Single Family Average in 30306
Price
Taxes
Year Built
In The Neighborhood
Views
Atlanta
$ 2,495,000
1780 Merton Road Ne
Atlanta, GA 30306
- Type
- Single Family
- Size
- 6,858 SqFt
- Rooms
- 4 Beds + 5.5 Baths
New Construction
Atlanta
$ 3,200,000
991 Courtenay Drive Ne
Atlanta, GA 30306
- Type
- Single Family
- Size
- 4,904 SqFt
- Rooms
- 5 Beds + 6.5 Baths
Viewed
Atlanta
$ 2,200,000
1929 Lenox Road Ne
Atlanta, GA 30306
- Type
- Single Family
- Size
- 5,631 SqFt
- Rooms
- 6 Beds + 5 Baths
Primary On Main
Atlanta
$ 825,000
1455 Wessyngton Road Ne
Atlanta, GA 30306
- Type
- Single Family
- Size
- 1,236 SqFt
- Rooms
- 2 Beds + 2 Baths
Views
Atlanta
$ 2,685,000
864 Amsterdam Avenue Ne
Atlanta, GA 30306
- Type
- Single Family
- Size
- 4,098 SqFt
- Rooms
- 5 Beds + 4 Baths
New Construction
Atlanta
$ 2,995,000
952 Cumberland Road Ne
Atlanta, GA 30306
- Type
- Single Family
- Rooms
- 5 Beds + 6 Baths
Views
Atlanta
$ 899,000
1334 Berwick Avenue Ne
Atlanta, GA 30306
- Type
- Single Family
- Size
- 2,796 SqFt
- Rooms
- 4 Beds + 3 Baths
Reduced
Atlanta
$ 1,250,000
1031 Mclynn Avenue Ne
Atlanta, GA 30306
- Type
- Single Family
- Size
- 2,166 SqFt
- Rooms
- 4 Beds + 2 Baths
Views
Atlanta
$ 1,375,000
776 Yorkshire Road Ne
Atlanta, GA 30306
- Type
- Single Family
- Size
- 2,099 SqFt
- Rooms
- 4 Beds + 3 Baths
Reduced
Atlanta
$ 1,790,000
1110 University Drive Ne
Atlanta, GA 30306
- Type
- Single Family
- Size
- 5,084 SqFt
- Rooms
- 5 Beds + 4.5 Baths
Atlanta
$ 5,950,000
937 Berkshire Road Ne
Atlanta, GA 30324
- Type
- Single Family
- Size
- 6,535 SqFt
- Rooms
- 6 Beds + 5 Baths
Viewed
Atlanta
$ 750,000
1547 Johnson Road Ne
Atlanta, GA 30306
- Type
- Single Family
- Rooms
- 2 Beds + 2 Baths
 The data relating to real estate for sale on this website comes in part from the Broker Reciprocity Program of the Savannah multi-List Corporation. Real Estate listings held by brokerage firms other than Johnson Group are marked with the name of the listing brokers.
Data last updated: August 25, 2026 9:32 PM UTC
All information deemed reliable but not guaranteed.
© 2026 Savannah Multi-List Corporation. All rights reserved.
The data relating to real estate for sale on this website comes in part from the Broker Reciprocity Program of the Savannah multi-List Corporation. Real Estate listings held by brokerage firms other than Johnson Group are marked with the name of the listing brokers.
Data last updated: August 25, 2026 9:32 PM UTC
All information deemed reliable but not guaranteed.
© 2026 Savannah Multi-List Corporation. All rights reserved.
 ©2026 Georgia Multiple Listing Service All information deemed reliable but not guaranteed. All properties are subject to prior sale, change or withdrawal. Neither listing broker(s) or information provider(s) shall be responsible for any typographical errors, misinformation, misprints and shall be held totally harmless. Listing(s) information is provided for consumer's personal, non-commercial use and may not be used for any purpose other than to identify prospective properties consumers may
 Hinesville Area Board of REALTORS® All information deemed reliable but not guaranteed. All properties are subject to prior sale, change or withdrawal. Neither listing broker(s) or information provider(s) shall be responsible for any typographical errors, misinformation, misprints and shall be held totally harmless. Listing(s) information is provided for consumer's personal, non-commercial use and may not be used for any purpose other than to identify prospective properties consumers may be interested
 The data relating to real estate on this web site comes in part from the Internet Data Exchange program of Hive MLS LLC, and is updated as of August 25, 2026 9:50 PM UTC All information is deemed reliable but not guaranteed and should be independently verified. All properties are subject to prior sale, change, or withdrawal. Neither listing broker(s) nor Johnson Group shall be responsible for any typographical errors, misinformation, or misprints, and shall be held totally harmless from any damages
