
Views - Primary on Main
Address
1327 Peachtree Street Ne 803, Atlanta, GA
Price
$ 849,000
Property Attributes
- MLS#10759232
- TypeCondos
- Listing Status Under Contract
- CountyFulton
- CityAtlanta
- NeighborhoodReid House
- Zip30309
- StyleBrick 4 Side, Traditional
- Year Built1924
- Taxes$ 7878
- Price$ 849,000
- Bedrooms2
- Full Bathrooms2
- Half Bathrooms1
- Sqr Footage1761
- Lot Size0.1 Acres
Data Source:
Georgia MLS (GAMLS)
Property Description
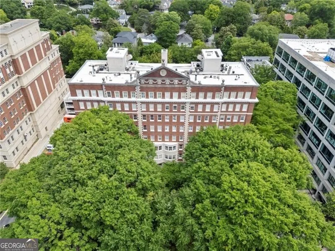
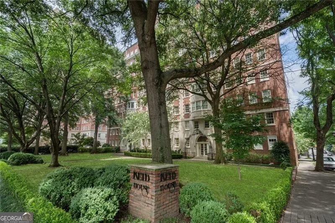
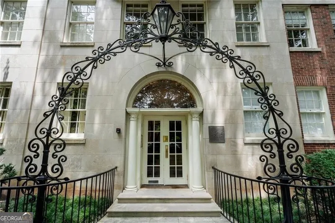
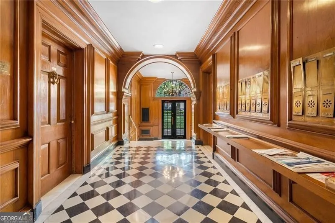
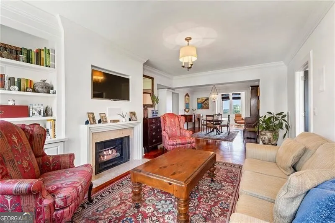
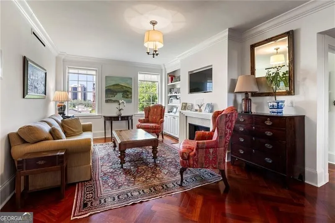
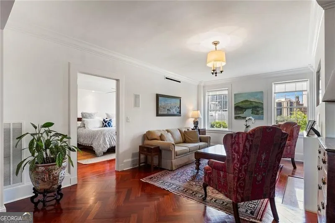
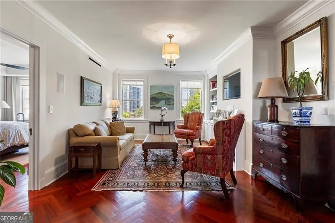
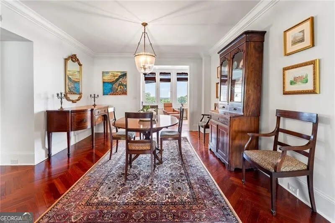
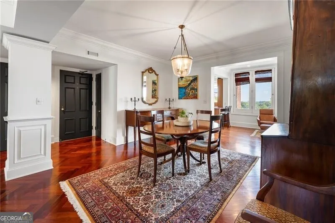
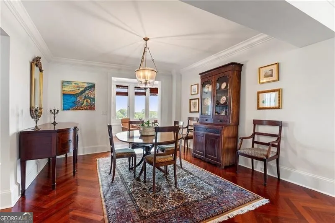
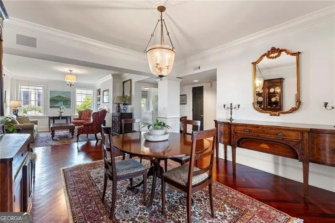
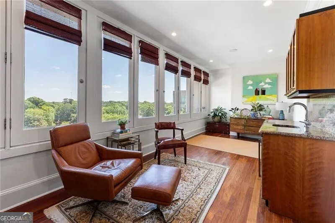
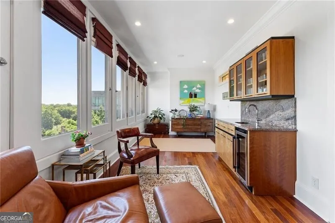
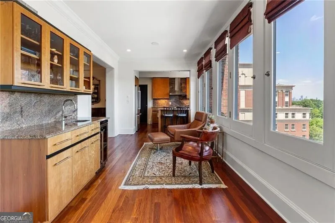
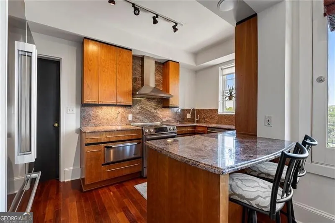
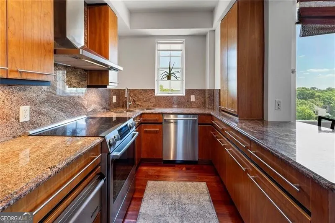
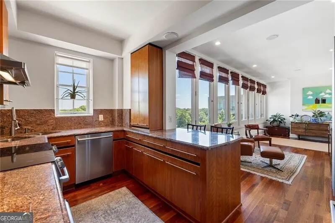
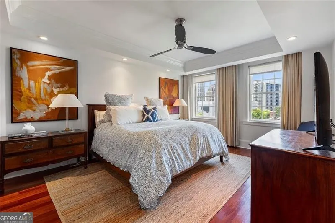
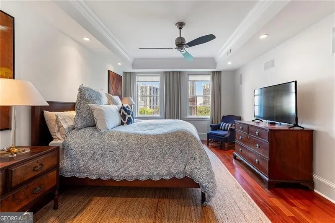
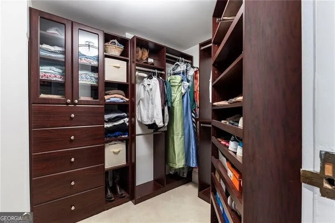
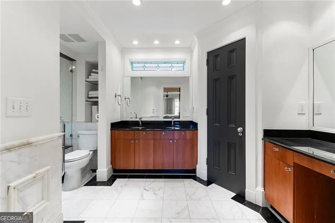
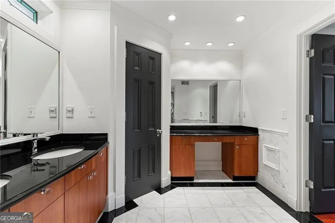
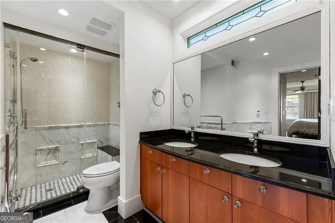
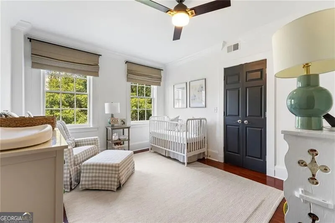
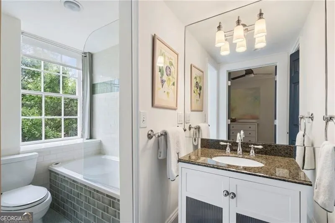
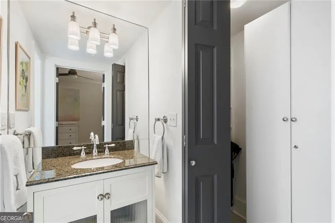
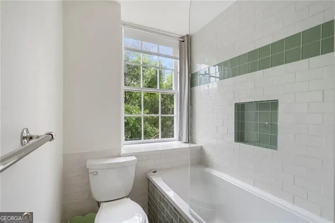
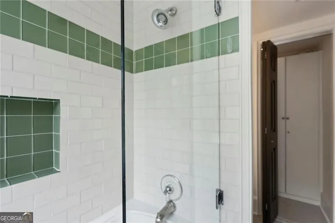
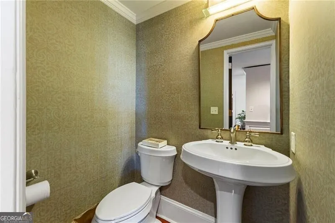
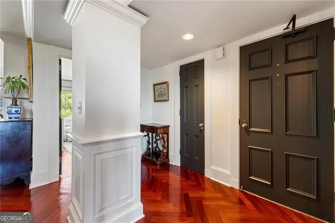
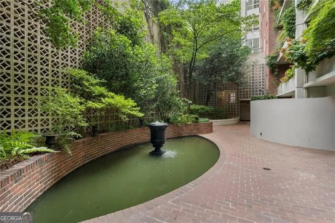
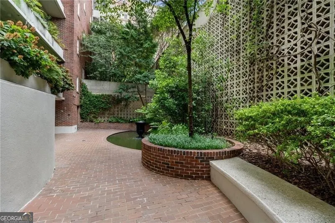
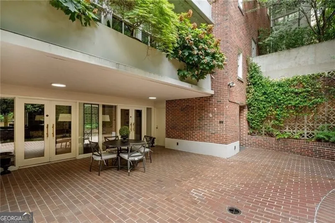
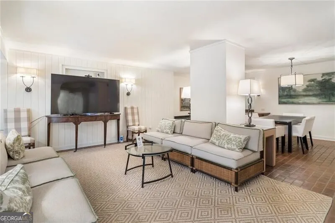
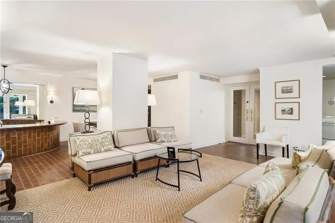
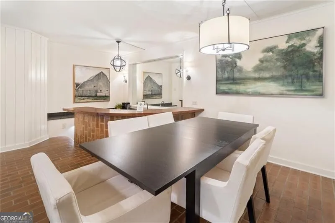
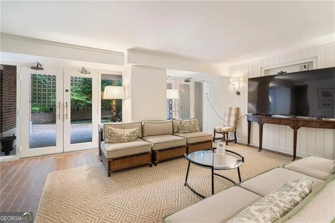
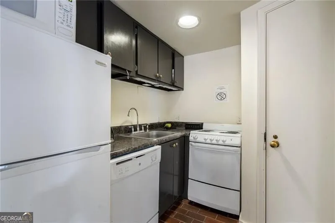
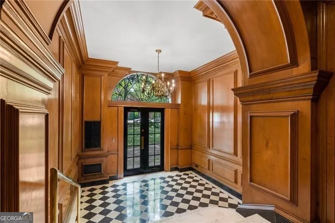
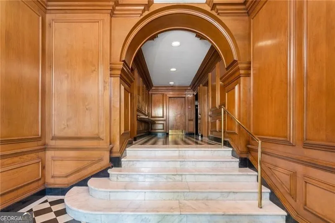
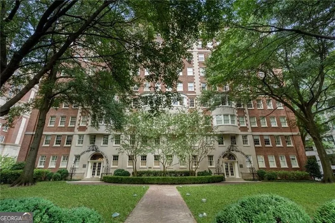
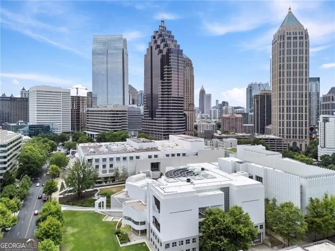
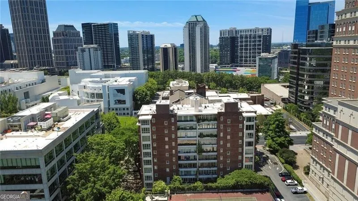
Welcome to Unit 803 at the iconic Reid House, a distinguished 1924 residence in the heart of Midtown Atlanta, masterfully designed by Neel Reid and Philip T. Schutze. This elegant home seamlessly blends classic pre-war architecture with refined modern updates. Perched on the eighth floor, this is one of the building's largest and most desirable floor plans, offering approximately 1,750 square feet of refined living space. Herringbone hardwood floors lead into expansive living and dining areas, enhanced by designer lighting and a gas fireplace-perfect for both entertaining and everyday comfort. The updated chef's kitchen features stone countertops, custom cabinetry, and premium appliances by Dacor and Bosch, along with a wet bar and powder room for added convenience. The primary suite offers a spa-like retreat with heated marble floors, steam shower, dual vanities, and ample storage. A private en-suite guest bedroom provides comfort and privacy for visitors. Enjoy sweeping views of Ansley Park, the Buckhead Skyline, and Stone Mountain from the east side of the unit, while additional western views of High Museum and the skyline enhance the living spaces. Two deeded parking spaces and a separate storage unit in a secure garage add rare convenience. Ideally located near Art Center Station, the High Museum of Art, Piedmont Park, and Midtown's renowned dining and cultural destinations, this exceptional residence offers timeless elegance in one of Atlanta's most vibrant neighborhoods!
| Elementary School | Middle School | High School |
|---|---|---|
| Virginia Highland Elementary School | David T Howard Middle School | Midtown High School |
| Price History | |
|---|---|
| 5/7/2026 | Listed $875,000 |
| 6/23/2026 | 3$849,000 |
General Features
| Sewer | Public Sewer |
|---|---|
| Heating | Central |
| Cooling | Central Air |
| Utilities | Cable Available,Electricity Available,Sewer Available,Water Available |
| Roof | Other |
| Appliances | Dishwasher,Dryer,Refrigerator,Washer |
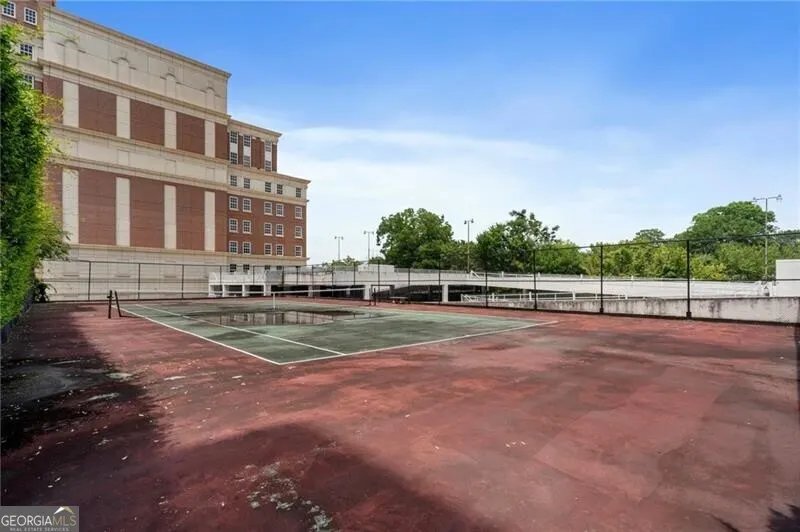
| Association Fee Includes | Insurance,Maintenance Structure,Maintenance Grounds,Reserve Fund,Sewer,Tennis,Trash,Water |
| Architectural Style | Brick 4 Side,Traditional |
| Security Features | Gated Community,Key Card Entry |
| Construction Materials | Other |
| Year Built | 1924 |
| View | City |
| Levels | One |
| Unit Number | 803 |
| Property Subtype | Condominium |
| Tax Year | 2025 |
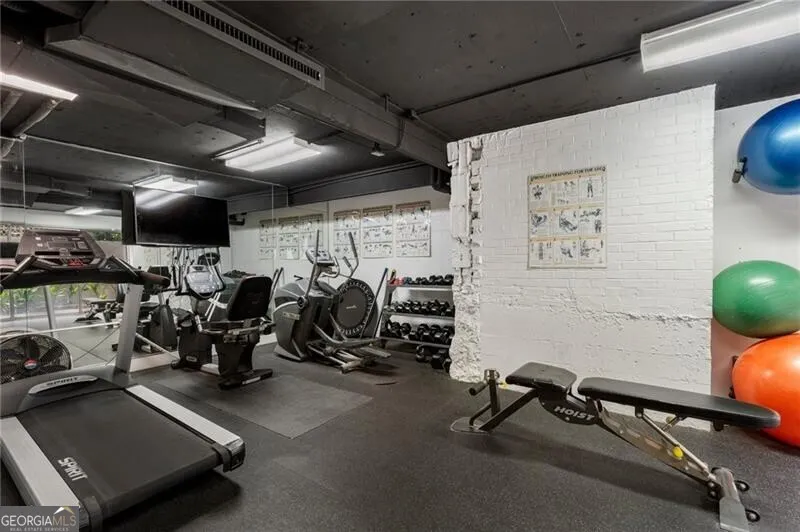
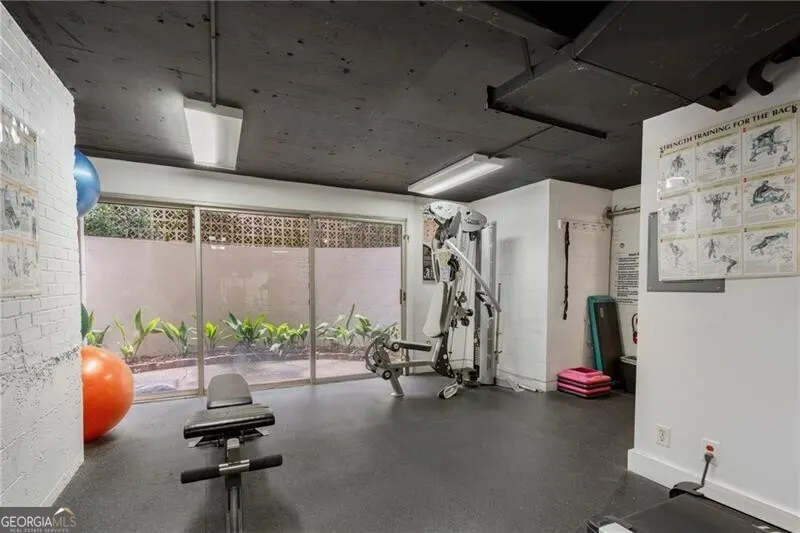
| Community Features | Clubhouse,Fitness Center,Gated,Park,Tennis Court(s),Near Shopping |
| County | Fulton |
| New Construction | false |
| Property Type | Residential |
| HOA | true |
| Attached Garage | false |
| Subdivision Name | Reid House |
| Garage Y/N | true |
| Other Structures | Tennis Court(s) |
| Full Baths | 2 |
| Status | Under Contract |
| Directions | Located at corner of Peachtree Street and 16th St. ( across from High Museum). Parking for showings is best in front of the building in the paid parking spots, or depending upon the day, you can park on Peachtree Circle in Ansley Park and walk down 16th to the building. |
| High School | Midtown |
| City | Atlanta |
| Body of Water | None |
| Lot Size Units | Square Feet |
| Lot Size Square Feet | 4356 |
| Carport Y/N | false |
| Elementary School | Virginia Highland |
| Property Attached Y/N | true |
| Land Lease Y/N | false |
| Tax Annual Amount | 7878 |
| Home Warranty Y/N | false |
| Middle/Junior High School | David T Howard |
| Property Condition | Resale |
| Structure Type | Other |
| Building Area Units | Square Feet |
| Living Area Units | Square Feet |
| Standard Status | Pending |
Interior Features
| Interior Amenities | Master On Main Level |
|---|---|
| Basement | None |
| Flooring | Hardwood |
| Total Fireplaces | 1 |
| Common Walls | 1 Common Wall |
| Air Conditioning Y/N | true |
| Heating Y/N | true |
| Fireplace Y/N | true |
| Above Grade Finished Area | 1761 |
| Half Baths | 1 |
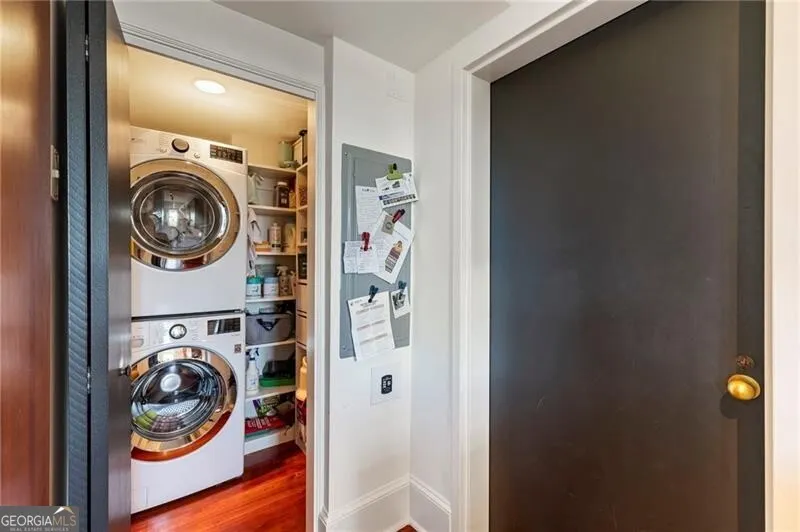
| Laundry Features | In Kitchen,Laundry Closet |
| Total Bedrooms | 2 |
| Main Level Bedrooms | 2 |
| Main Level Bathrooms | 2 |
| Below Grade Finished Area Unit Type | Square Feet |
| LivingAreaSource | Owner |
| Above Grade Finished Area Unit Type | Square Feet |
| Kitchen Features | Breakfast Bar,Pantry |
| Total Baths | 3 |
Exterior Features
| Fencing | Privacy |
|---|---|
| Parking Features | Garage,Assigned |
| Lot Features | Corner Lot |
| Water Source | Public |
| Total Parking | 2 |
| Lot Size Area | 4356 |
| Building Area Total | 1761 |
| Lot Size Acres | 0.1 |
| Lot Size Source | Owner |
Amenities
- Foreclosure
- Views
- Short Sale
- New Construction
- Adult 55+
- Lease To Own
- No HOA Fees
- Furnished
- Pets
- Primary On Main
- Air Conditioning
- Seller Finance
- Green
- Fixer Upper
- Horse
- Golf
- Fireplace
- Deck
- Garage
- Basement
- Pool
Property vs Condos Average in 30309
Price
Taxes
Year Built
 The data relating to real estate for sale on this website comes in part from the Broker Reciprocity Program of the Savannah multi-List Corporation. Real Estate listings held by brokerage firms other than Johnson Group are marked with the name of the listing brokers.
Data last updated: August 27, 2026 10:33 PM UTC
All information deemed reliable but not guaranteed.
© 2026 Savannah Multi-List Corporation. All rights reserved.
The data relating to real estate for sale on this website comes in part from the Broker Reciprocity Program of the Savannah multi-List Corporation. Real Estate listings held by brokerage firms other than Johnson Group are marked with the name of the listing brokers.
Data last updated: August 27, 2026 10:33 PM UTC
All information deemed reliable but not guaranteed.
© 2026 Savannah Multi-List Corporation. All rights reserved.
 ©2026 Georgia Multiple Listing Service All information deemed reliable but not guaranteed. All properties are subject to prior sale, change or withdrawal. Neither listing broker(s) or information provider(s) shall be responsible for any typographical errors, misinformation, misprints and shall be held totally harmless. Listing(s) information is provided for consumer's personal, non-commercial use and may not be used for any purpose other than to identify prospective properties consumers may
 Hinesville Area Board of REALTORS® All information deemed reliable but not guaranteed. All properties are subject to prior sale, change or withdrawal. Neither listing broker(s) or information provider(s) shall be responsible for any typographical errors, misinformation, misprints and shall be held totally harmless. Listing(s) information is provided for consumer's personal, non-commercial use and may not be used for any purpose other than to identify prospective properties consumers may be interested
 The data relating to real estate on this web site comes in part from the Internet Data Exchange program of Hive MLS LLC, and is updated as of August 27, 2026 10:04 PM UTC All information is deemed reliable but not guaranteed and should be independently verified. All properties are subject to prior sale, change, or withdrawal. Neither listing broker(s) nor Johnson Group shall be responsible for any typographical errors, misinformation, or misprints, and shall be held totally harmless from any damages
