
Price Reduction
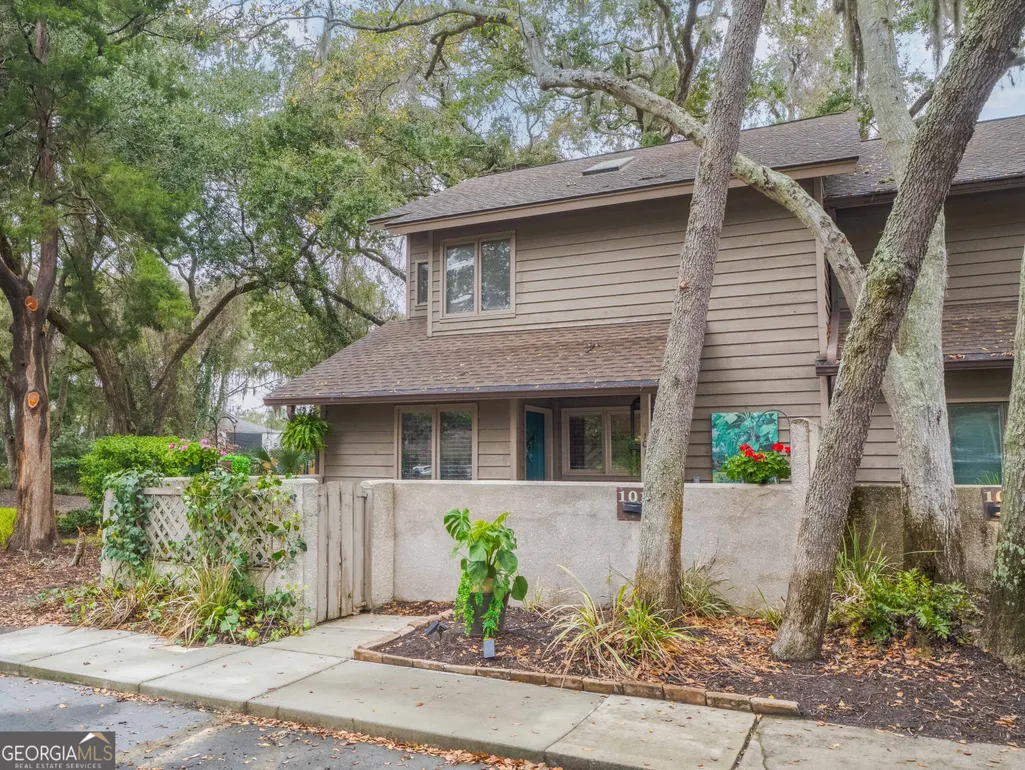
Address
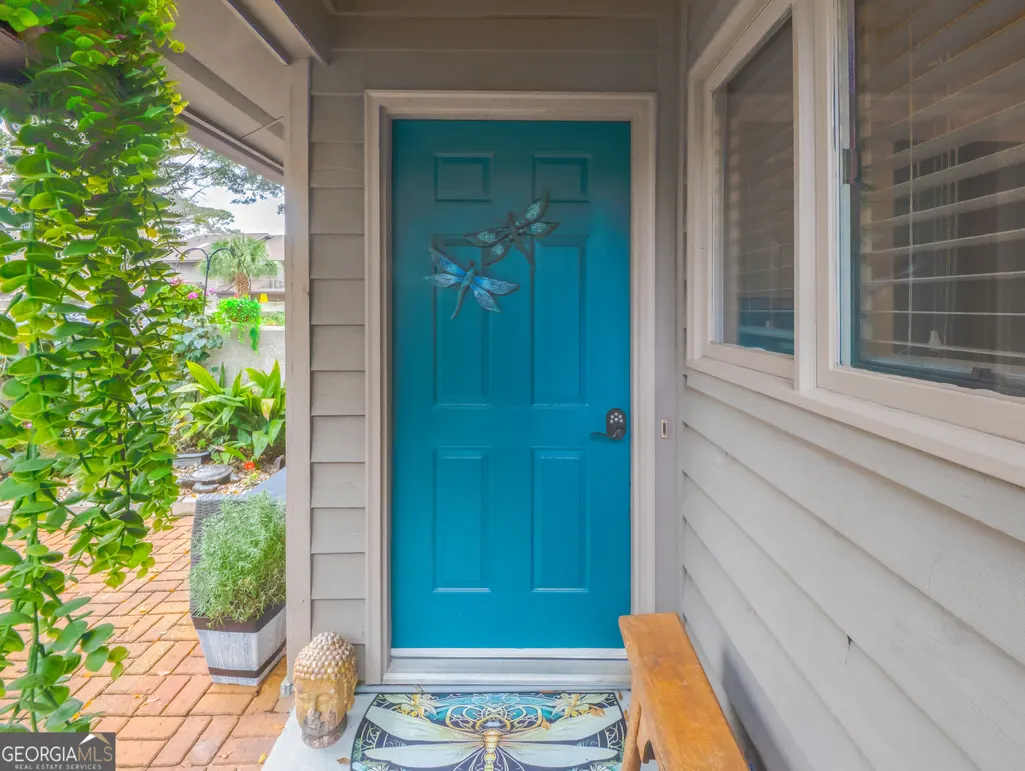
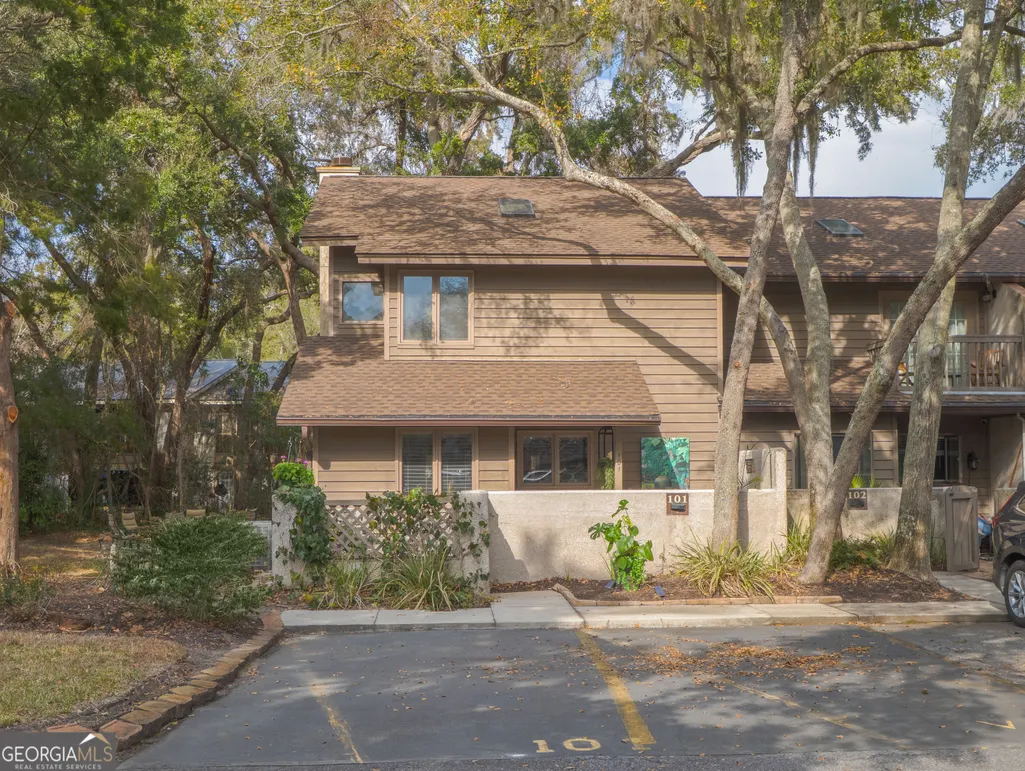
101 Barkentine Court, St. Simons, GA
Price
$ 469,000
Property Attributes
- MLS#10757983
- TypeCondos
- Listing Status Price Change
- CountyGlynn
- CitySt. Simons
- NeighborhoodBarkentine Court Condos
- Zip31522
- StyleContemporary
- Year Built1983
- Taxes$ 2347
- Price$ 469,000
- Bedrooms3
- Full Bathrooms2
- Half Bathrooms1
- Sqr Footage1414
Data Source:
Georgia MLS (GAMLS)
Property Description
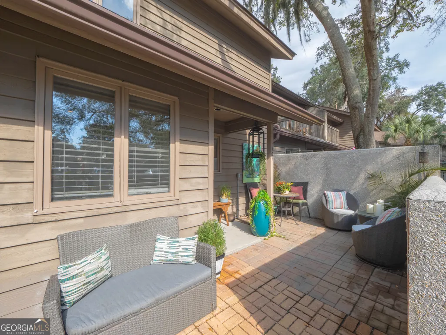
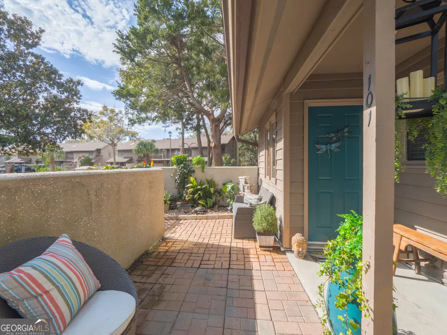
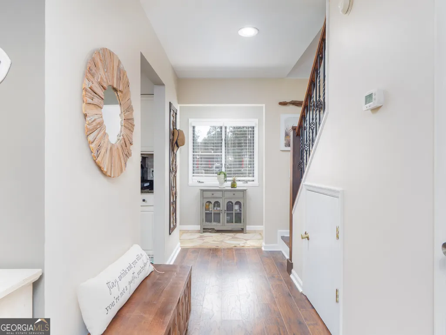
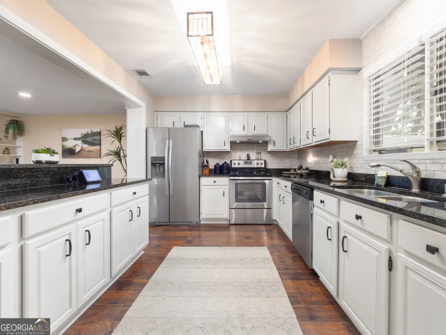
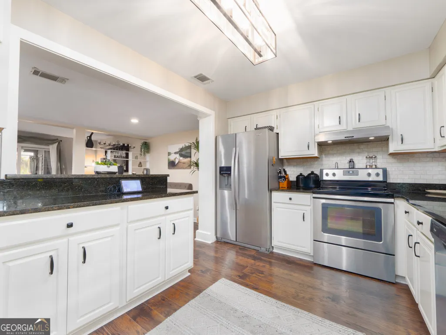
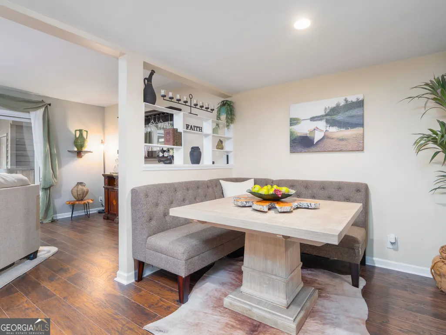
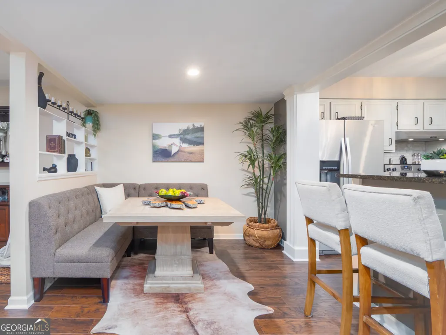
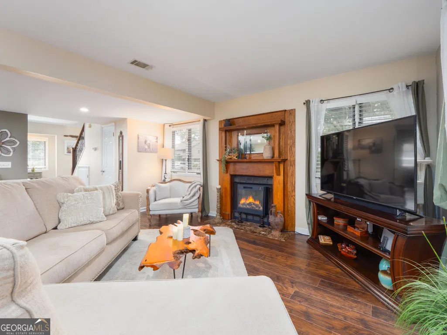
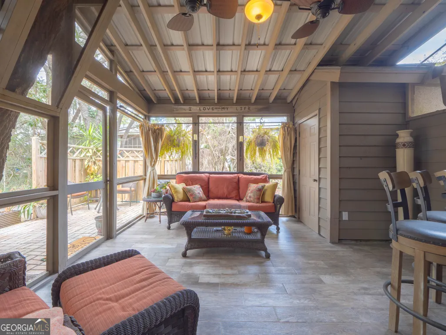
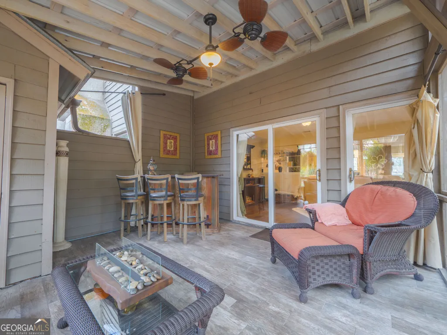
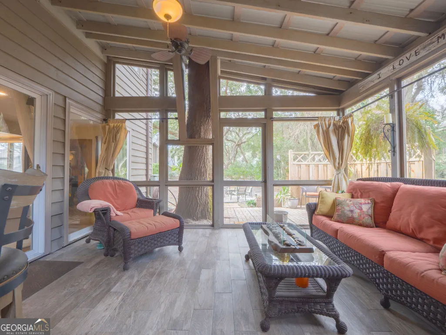
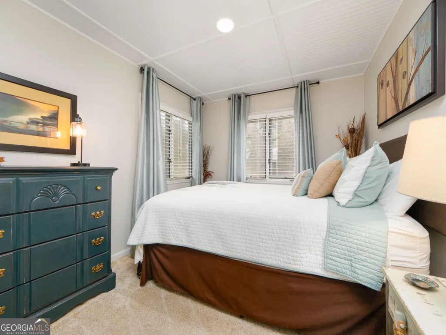
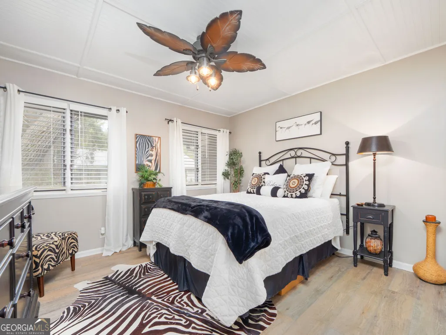
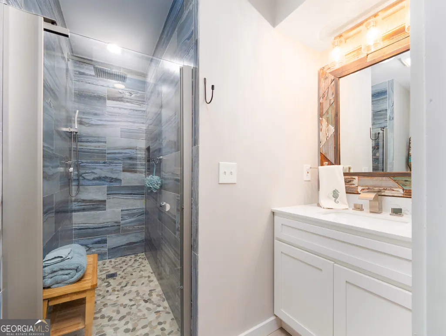
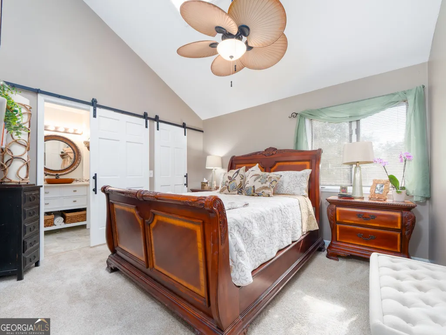
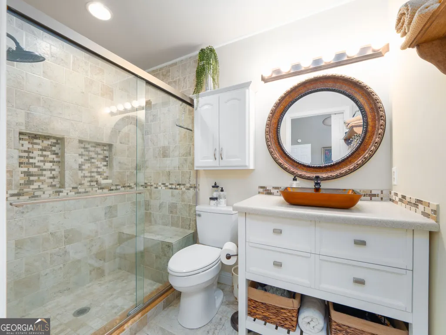
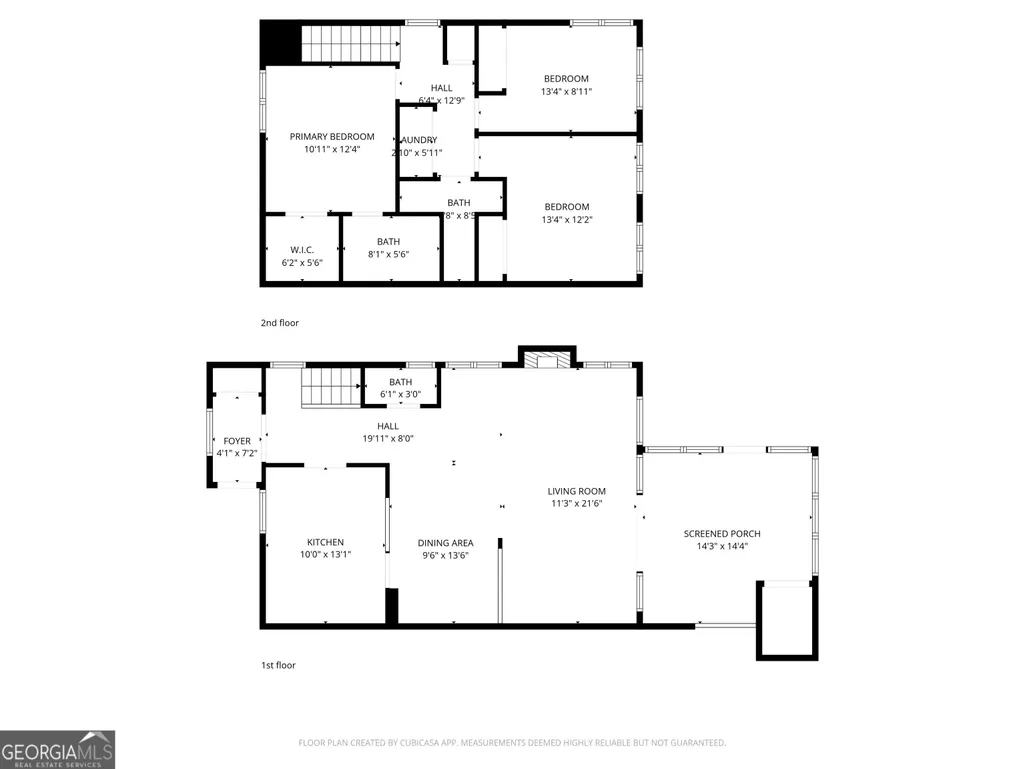

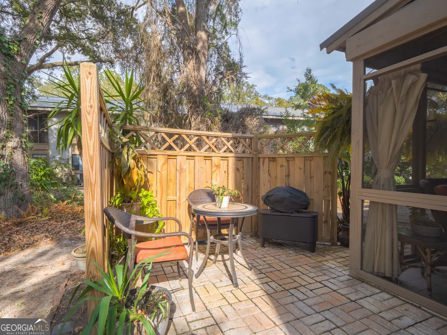
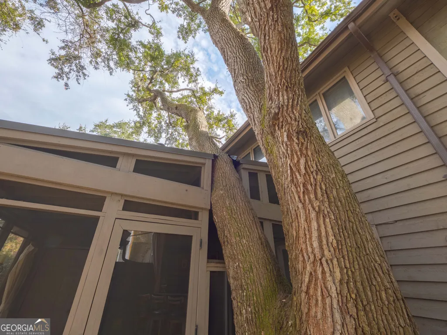
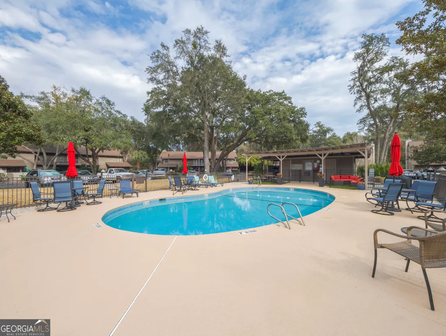
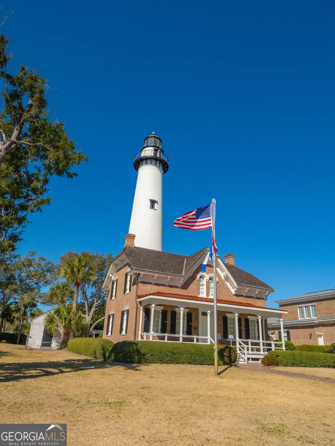
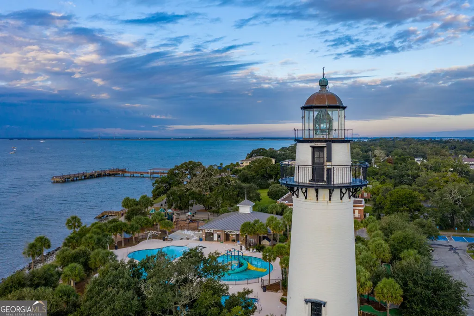
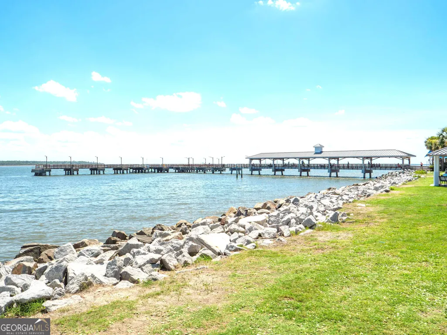
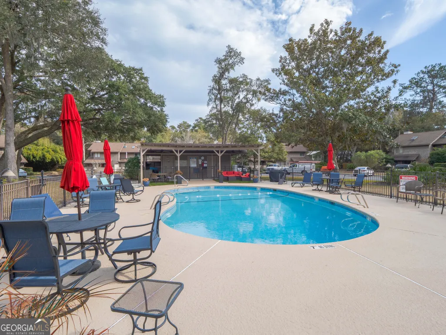
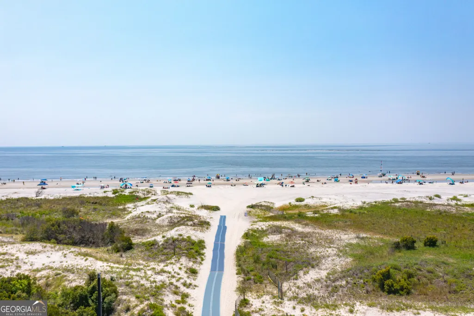
Discover the quiet luxury of 101 Barkentine Court, beautifully renovated and tucked away on the highly desired South end of St Simons Island. This updated home offers a perfect blend of modern comfort and a highly functional floor plan. All three bedrooms are situated upstairs, ensuring a restful environment and separation from the downstairs entertaining areas. Enjoy the stunning 250 sq. foot screened in porch that seamlessly incorporates a mature oak tree into its design creating a one-of-a-kind space for entertaining or relaxing. The open living and dining areas flow effortlessly from the renovated kitchen featuring modern finishes and abundant natural light. Barkentine Court is an intimate community with only 34 townhomes, featuring a lovely central pool area with plenty of deck space, a community bathroom, covered and uncovered seating and a grilling station. Don't worry about lawn care, this is a true lock and leave home! The convenient South end location means you're close to shopping, dining and the beach, so you can spend less time in the car and more time enjoying St Simons! What truly sets this property apart is the peace of mind that comes with a residential only covenant with a 4 month minimum rental period. Say goodbye to revolving doors, here you will know your neighbors, enjoy a tranquil environment and experience the true warmth of island living year round!
| Elementary School | Middle School | High School |
|---|---|---|
| Saint Simons Elementary School | Glynn Middle School | Glynn High School |
| Price History | |
|---|---|
| 5/5/2026 | Listed $489,000 |
| 6/30/2026 | 1$483,000 |
| 8/3/2026 | 3$469,000 |
General Features
| Sewer | Public Sewer |
|---|---|
| Heating | Central,Electric,Wood |
| Cooling | Ceiling Fan(s),Central Air,Electric |
| Utilities | Cable Available,Electricity Available,Underground Utilities |
| Roof | Composition |
| Appliances | Dishwasher,Disposal,Dryer,Electric Water Heater,Microwave,Refrigerator |
| HOA Fee | 4728 |
| Association Fee Includes | Insurance,Maintenance Structure,Maintenance Grounds,Pest Control,Private Roads,Reserve Fund,Swimming,Trash |
| Architectural Style | Contemporary |
| Pool Features | In Ground |
| Construction Materials | Other |
| Year Built | 1983 |
| Levels | Two |
| Property Subtype | Condominium |
| Tax Year | 2026 |
| Community Features | Pool,Near Shopping |
| County | Glynn |
| New Construction | false |
| Property Type | Residential |
| HOA | true |
| Attached Garage | false |
| Subdivision Name | Barkentine Court Condos |
| Garage Y/N | false |
| Other Structures | Pool House |
| Full Baths | 2 |
| Status | Price Change |
| Directions | From Demere Road turn at the light onto Brockington Drive, (right across from the Ace Garden Center). Go straight, turn right onto Barkentine Court Drive. 101 Barkentine Ct will be the last townhome in the circle, the end unit. |
| High School | Glynn |
| City | St. Simons |
| Lot Size Units | Square Feet |
| Carport Y/N | false |
| Elementary School | Saint Simons |
| Property Attached Y/N | true |
| Land Lease Y/N | false |
| Tax Annual Amount | 2347 |
| Home Warranty Y/N | false |
| Middle/Junior High School | Glynn |
| Property Condition | Updated/Remodeled |
| Structure Type | Other |
| Building Area Units | Square Feet |
| Living Area Units | Square Feet |
| Standard Status | Active |
| Virtual Tour | https://www.propertypanorama.com/instaview/golden_isles/1660139 |
Interior Features
| Interior Amenities | Walk-In Closet(s) |
|---|---|
| Basement | None |
| Flooring | Other,Tile,Vinyl |
| Total Fireplaces | 1 |
| Fireplace Features | Masonry |
| Common Walls | 1 Common Wall |
| Air Conditioning Y/N | true |
| Heating Y/N | true |
| Fireplace Y/N | true |
| Above Grade Finished Area | 1414 |
| Half Baths | 1 |
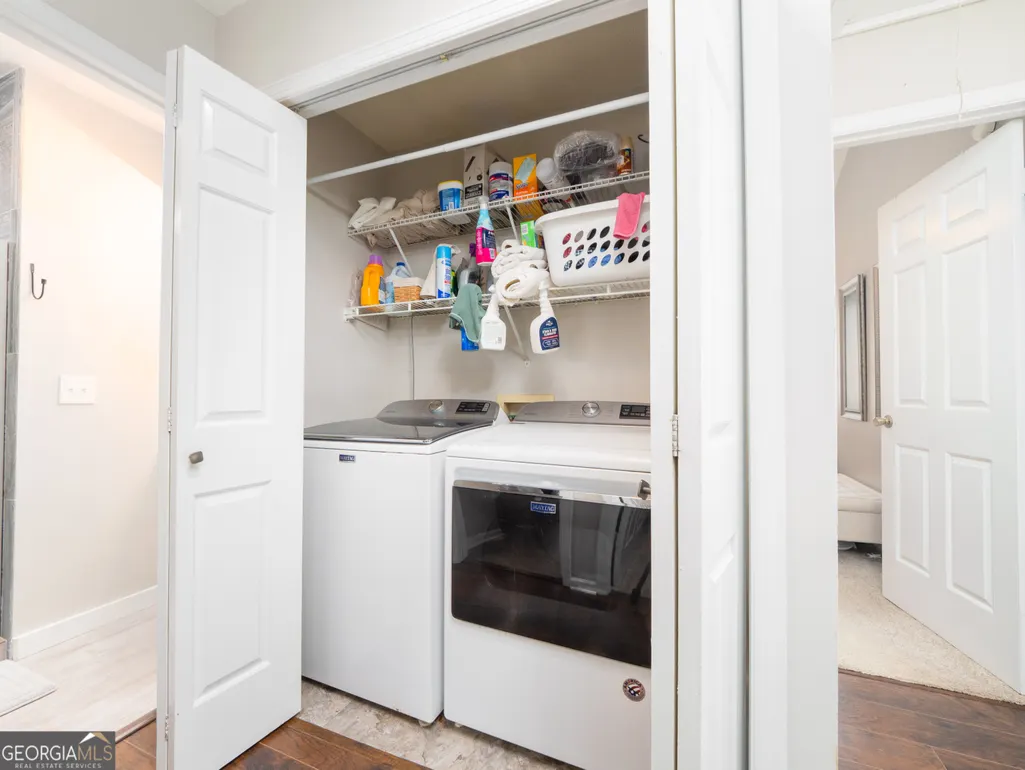
| Laundry Features | Upper Level |
| Total Bedrooms | 3 |
| Below Grade Finished Area Unit Type | Square Feet |
| LivingAreaSource | Public Records |
| Above Grade Finished Area Unit Type | Square Feet |
| Kitchen Features | Breakfast Bar |
| Total Baths | 3 |
Exterior Features
| Exterior Amenities | Garden |
|---|---|
| Parking Features | Assigned |
| Lot Features | Other |
| Water Source | Public |
| Total Parking | 1 |
| Building Area Total | 1414 |
| Lot Size Source | Public Records |
Amenities
- Foreclosure
- Views
- Short Sale
- New Construction
- Adult 55+
- Lease To Own
- No HOA Fees
- Furnished
- Pets
- Primary On Main
- Air Conditioning
- Seller Finance
- Green
- Fixer Upper
- Horse
- Golf
- Fireplace
- Deck
- Garage
- Basement
- Pool
Property vs Condos Average in 31522
Price
Taxes
Year Built
 The data relating to real estate for sale on this website comes in part from the Broker Reciprocity Program of the Savannah multi-List Corporation. Real Estate listings held by brokerage firms other than Johnson Group are marked with the name of the listing brokers.
Data last updated: August 27, 2026 10:33 PM UTC
All information deemed reliable but not guaranteed.
© 2026 Savannah Multi-List Corporation. All rights reserved.
The data relating to real estate for sale on this website comes in part from the Broker Reciprocity Program of the Savannah multi-List Corporation. Real Estate listings held by brokerage firms other than Johnson Group are marked with the name of the listing brokers.
Data last updated: August 27, 2026 10:33 PM UTC
All information deemed reliable but not guaranteed.
© 2026 Savannah Multi-List Corporation. All rights reserved.
 ©2026 Georgia Multiple Listing Service All information deemed reliable but not guaranteed. All properties are subject to prior sale, change or withdrawal. Neither listing broker(s) or information provider(s) shall be responsible for any typographical errors, misinformation, misprints and shall be held totally harmless. Listing(s) information is provided for consumer's personal, non-commercial use and may not be used for any purpose other than to identify prospective properties consumers may
 Hinesville Area Board of REALTORS® All information deemed reliable but not guaranteed. All properties are subject to prior sale, change or withdrawal. Neither listing broker(s) or information provider(s) shall be responsible for any typographical errors, misinformation, misprints and shall be held totally harmless. Listing(s) information is provided for consumer's personal, non-commercial use and may not be used for any purpose other than to identify prospective properties consumers may be interested
 The data relating to real estate on this web site comes in part from the Internet Data Exchange program of Hive MLS LLC, and is updated as of August 27, 2026 10:04 PM UTC All information is deemed reliable but not guaranteed and should be independently verified. All properties are subject to prior sale, change, or withdrawal. Neither listing broker(s) nor Johnson Group shall be responsible for any typographical errors, misinformation, or misprints, and shall be held totally harmless from any damages
