
Price Reduction - Views - Eco Friendly
Address
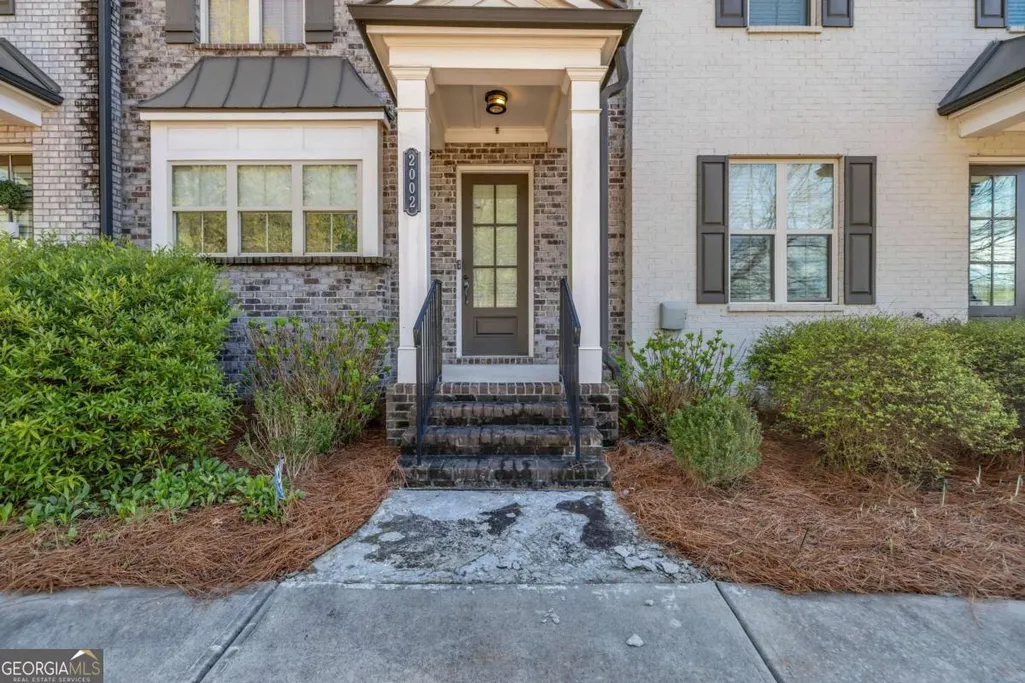
2002 Forte Lane, Alpharetta, GA
Price
$ 510,000
Property Attributes
- MLS#10755959
- TypeTownhouse
- Listing Status Active
- CountyFulton
- CityAlpharetta
- NeighborhoodEncore Walk
- Zip30009
- StyleBrick 3 Side
- Year Built2017
- Taxes$ 4550
- Price$ 510,000
- Bedrooms3
- Full Bathrooms2
- Half Bathrooms2
- Lot Size0.04 Acres
Data Source:
Georgia MLS (GAMLS)
Property Description
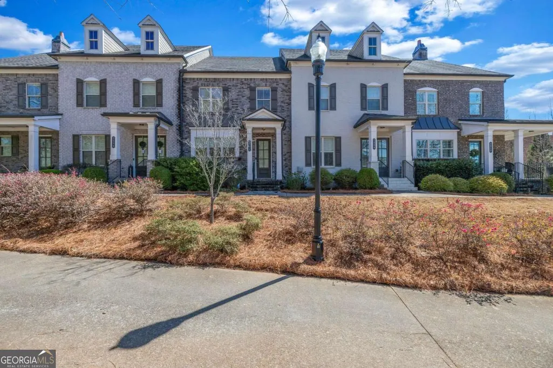
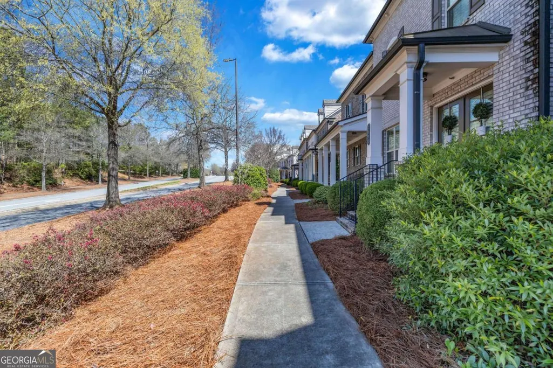
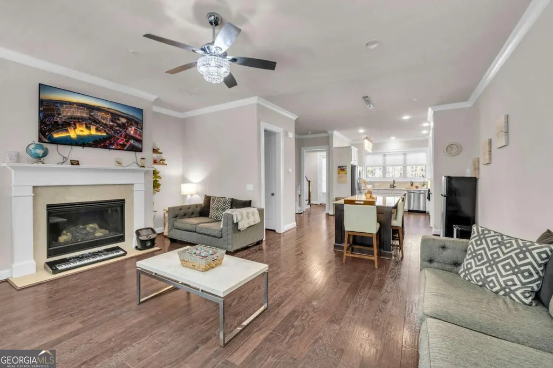
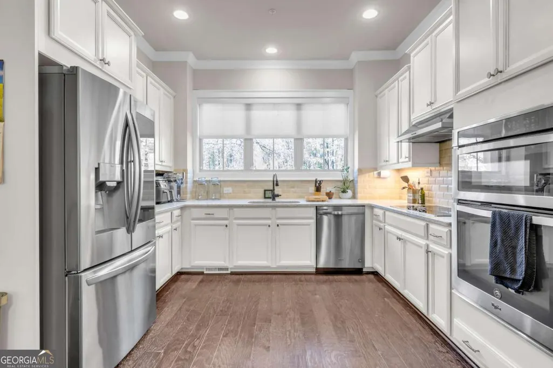
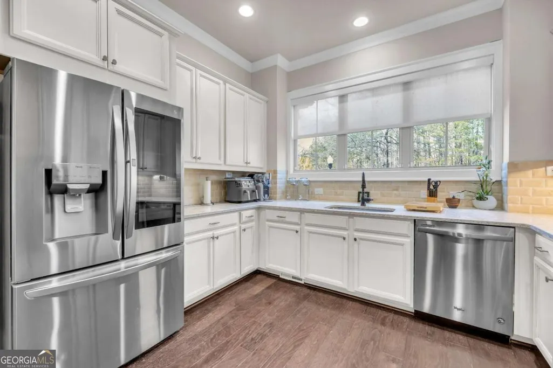
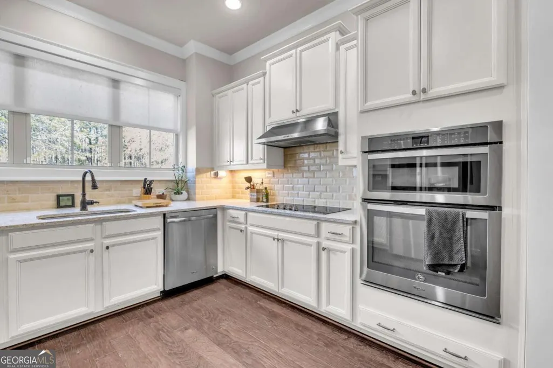
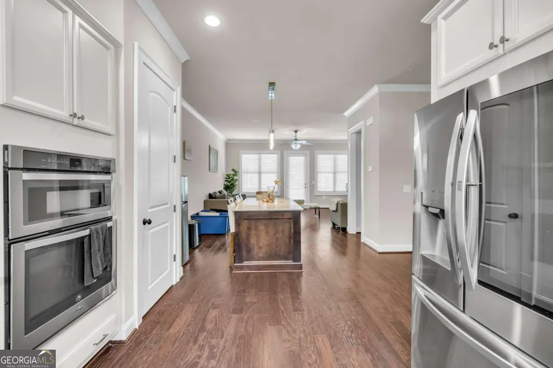
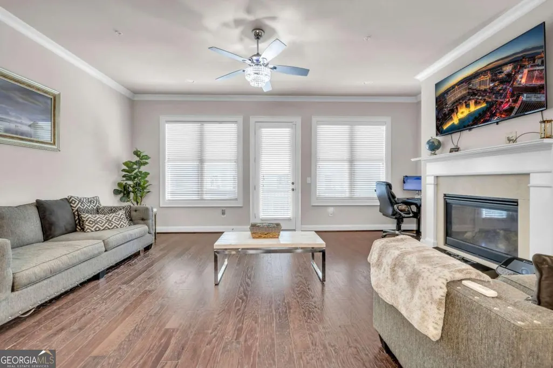
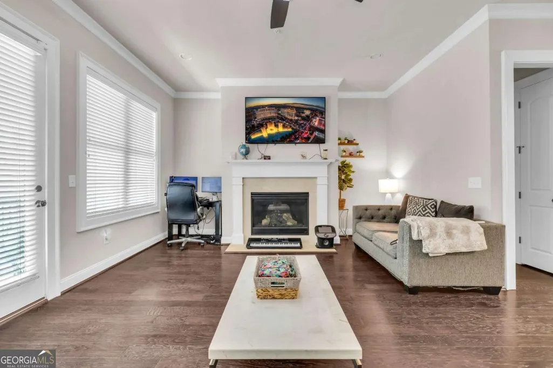
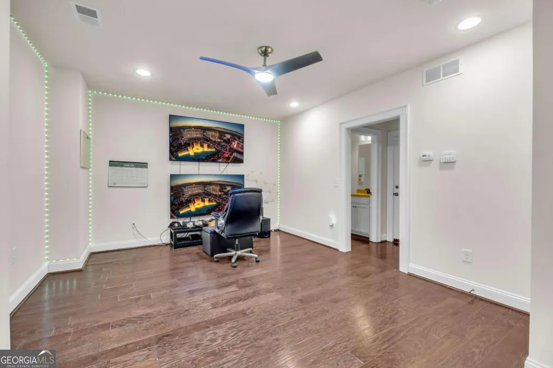
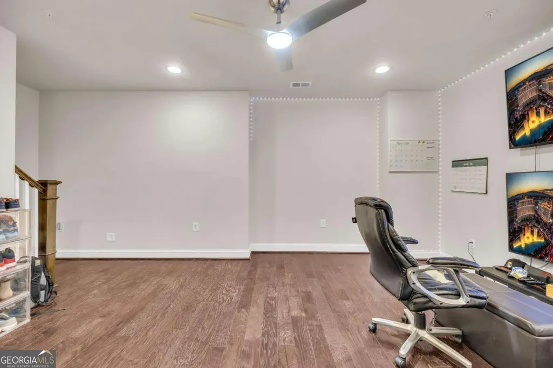
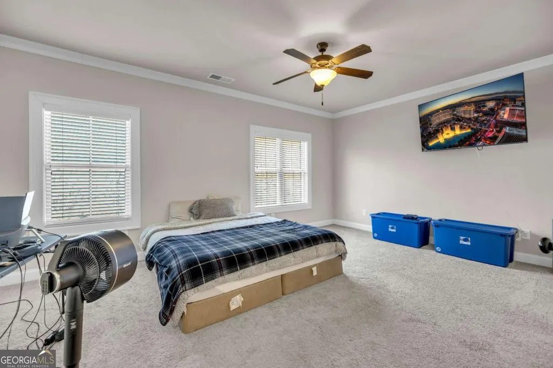
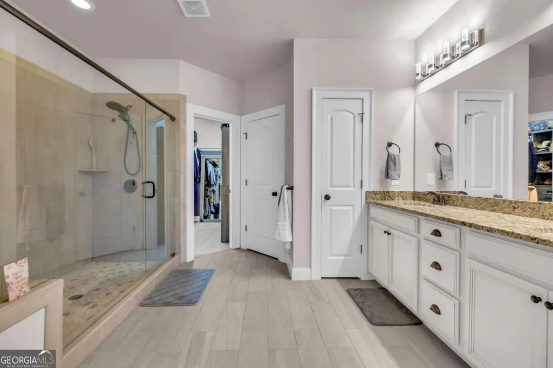
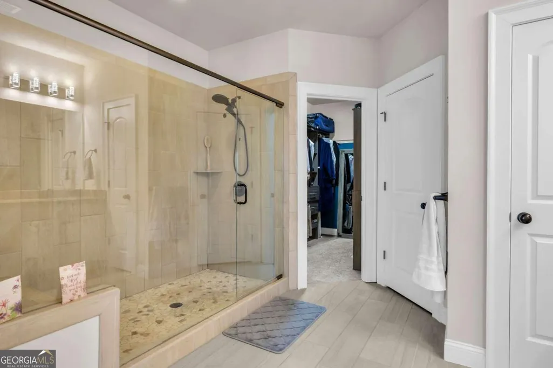
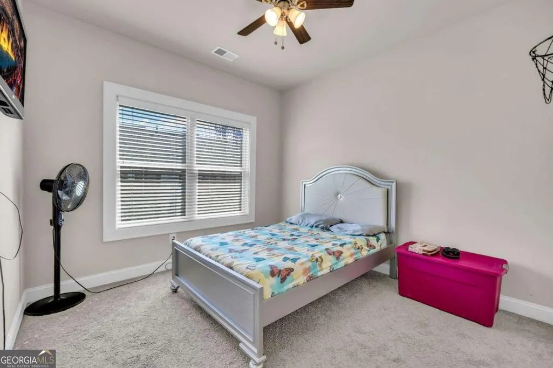
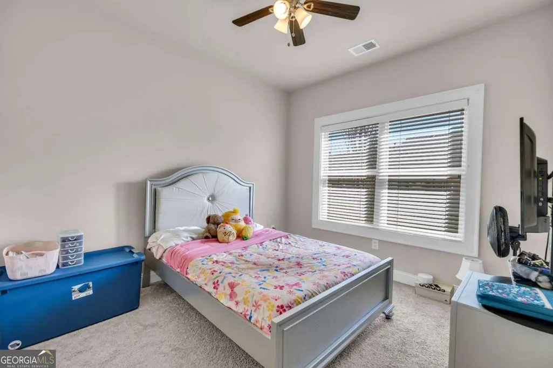
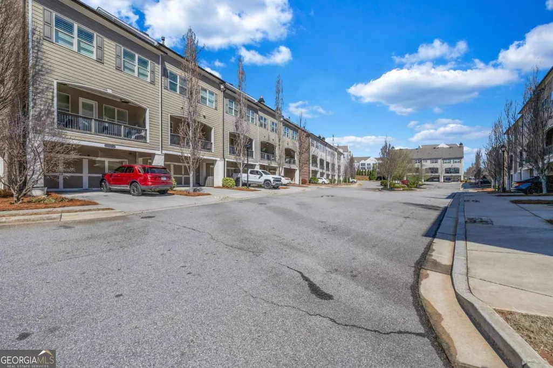
**NEW PAINT!!! NEW CARPET!!! NEW HVAC!!!! UPDATED LIGHT FIXTURES!!! BONUS ROOM ON LOWER LEVEL** Located in a boutique community of just 38 homes, this property offers exceptional convenience in the heart of Alpharetta with quick access to Georgia State Route 400 via Exits 8 and 9. Enjoy being just minutes from premier shopping, dining, and entertainment at Avalon, the redeveloping North Point Mall area, which is planned to become a future hockey arena and entertainment destination, outdoor recreation along the Big Creek Greenway, concerts at Ameris Bank Amphitheatre, and entertainment at Topgolf Alpharetta and Main Event Alpharetta. The area also provides convenient access to everyday shopping at nearby Walmart, Sam's Club, and Costco. This home features an open-concept layout with 5" Nottoway Hickory hardwood floors, 42" hazelnut-glaze cabinets, quartz countertops, stainless steel appliances, and under-cabinet lighting. The kitchen has been upgraded with a custom island unique to this property, providing additional workspace, storage, and the perfect gathering space for entertaining. For added convenience, the owner uniquely installed dual appliance connections, allowing the option to use either electric or gas cooktop appliances, providing flexibility based on personal preference. A rare floor plan within the community includes a versatile lower-level bonus space, ideal for a home office, media room, workout area, or man cave. The covered wooden deck offers a relaxing outdoor retreat-perfect for morning coffee or evening relaxation. The primary bedroom features a custom walk-in closet, offering additional organization and storage space. Additional upgrades include updated light fixtures throughout the home and ceiling fans in the upstairs bedrooms, enhancing both comfort and style. For added peace of mind, the owner installed an AquaGuard sump pump system designed to help prevent basement water intrusion. The Whirlpool washer, dryer, and refrigerator will remain with the home. Schedule your showing today and experience everything this exceptional home has to offer.
| Elementary School | Middle School | High School |
|---|---|---|
| Manning Oaks Elementary School | Northwestern Middle School | Milton High School |
| Price History | |
|---|---|
| 5/1/2026 | Listed $590,000 |
| 5/19/2026 | 3$575,000 |
| 6/10/2026 | 4$550,000 |
| 6/22/2026 | 3$535,000 |
| 7/12/2026 | 1$530,000 |
| 7/23/2026 | 2$520,000 |
| 8/11/2026 | 2$510,000 |
General Features
| Sewer | Public Sewer |
|---|---|
| Heating | Central,Electric,Forced Air,Heat Pump |
| Cooling | Ceiling Fan(s),Central Air,Heat Pump |
| Utilities | Cable Available,Electricity Available,Natural Gas Available,Phone Available,Sewer Available,Water Available |
| Roof | Composition |
| Appliances | Dishwasher,Disposal,Dryer,Electric Water Heater,Microwave,Refrigerator,Washer |
| HOA Fee | 3240 |
| Association Fee Includes | Maintenance Structure,Maintenance Grounds,Pest Control |
| Architectural Style | Brick 3 Side |
| Security Features | Fire Sprinkler System,Security System,Smoke Detector(s) |
| Construction Materials | Concrete |
| Year Built | 2017 |
| View | City |
| Levels | Three Or More |
| Property Subtype | Townhouse |
| Tax Year | 2025 |
| Community Features | Walk To Schools,Near Shopping |
| County | Fulton |
| New Construction | false |
| Property Type | Residential |
| HOA | true |
| Attached Garage | true |
| Energy Efficient | Thermostat |
| Subdivision Name | Encore Walk |
| Garage Y/N | true |
| Full Baths | 2 |
| Status | Active |
| Directions | Please use GPS. |
| High School | Milton |
| City | Alpharetta |
| Body of Water | None |
| Lot Size Units | Square Feet |
| Lot Size Square Feet | 1742.4 |
| Carport Y/N | false |
| Elementary School | Manning Oaks |
| Property Attached Y/N | true |
| Land Lease Y/N | false |
| Tax Annual Amount | 4550 |
| Home Warranty Y/N | false |
| Middle/Junior High School | Northwestern |
| Property Condition | Resale |
| Structure Type | House |
| Building Area Units | Square Feet |
| Living Area Units | Square Feet |
| Standard Status | Active |
Interior Features
| Interior Amenities | Double Vanity,Other,Walk-In Closet(s) |
|---|---|
| Basement | Interior Entry |
| Flooring | Carpet,Hardwood,Tile |
| Total Fireplaces | 1 |
| Fireplace Features | Factory Built,Gas Log,Living Room |
| Common Walls | 2+ Common Walls |
| Air Conditioning Y/N | true |
| Heating Y/N | true |
| Window Features | Double Pane Windows |
| Fireplace Y/N | true |
| Half Baths | 2 |
| Laundry Features | Upper Level |
| Total Bedrooms | 3 |
| Below Grade Finished Area Unit Type | Square Feet |
| LivingAreaSource | Public Records |
| Above Grade Finished Area Unit Type | Square Feet |
| Kitchen Features | Kitchen Island |
| Total Baths | 4 |
Exterior Features
| Exterior Amenities | Balcony |
|---|---|
| Parking Features | Garage,Attached,Side/Rear Entrance |
| Lot Features | City Lot |
| Water Source | Public |
| Total Parking | 2 |
| Lot Size Area | 1742.4 |
| Lot Size Acres | 0.04 |
| Lot Size Source | Public Records |
Amenities
- Foreclosure
- Views
- Short Sale
- New Construction
- Adult 55+
- Lease To Own
- No HOA Fees
- Furnished
- Pets
- Primary On Main
- Air Conditioning
- Seller Finance
- Green
- Fixer Upper
- Horse
- Golf
- Fireplace
- Deck
- Garage
- Basement
- Pool
Property vs Townhouse Average in 30009
Price
Taxes
Year Built
 The data relating to real estate for sale on this website comes in part from the Broker Reciprocity Program of the Savannah multi-List Corporation. Real Estate listings held by brokerage firms other than Johnson Group are marked with the name of the listing brokers.
Data last updated: August 27, 2026 10:33 PM UTC
All information deemed reliable but not guaranteed.
© 2026 Savannah Multi-List Corporation. All rights reserved.
The data relating to real estate for sale on this website comes in part from the Broker Reciprocity Program of the Savannah multi-List Corporation. Real Estate listings held by brokerage firms other than Johnson Group are marked with the name of the listing brokers.
Data last updated: August 27, 2026 10:33 PM UTC
All information deemed reliable but not guaranteed.
© 2026 Savannah Multi-List Corporation. All rights reserved.
 ©2026 Georgia Multiple Listing Service All information deemed reliable but not guaranteed. All properties are subject to prior sale, change or withdrawal. Neither listing broker(s) or information provider(s) shall be responsible for any typographical errors, misinformation, misprints and shall be held totally harmless. Listing(s) information is provided for consumer's personal, non-commercial use and may not be used for any purpose other than to identify prospective properties consumers may
 Hinesville Area Board of REALTORS® All information deemed reliable but not guaranteed. All properties are subject to prior sale, change or withdrawal. Neither listing broker(s) or information provider(s) shall be responsible for any typographical errors, misinformation, misprints and shall be held totally harmless. Listing(s) information is provided for consumer's personal, non-commercial use and may not be used for any purpose other than to identify prospective properties consumers may be interested
 The data relating to real estate on this web site comes in part from the Internet Data Exchange program of Hive MLS LLC, and is updated as of August 27, 2026 10:04 PM UTC All information is deemed reliable but not guaranteed and should be independently verified. All properties are subject to prior sale, change, or withdrawal. Neither listing broker(s) nor Johnson Group shall be responsible for any typographical errors, misinformation, or misprints, and shall be held totally harmless from any damages
