
Eco Friendly

Address
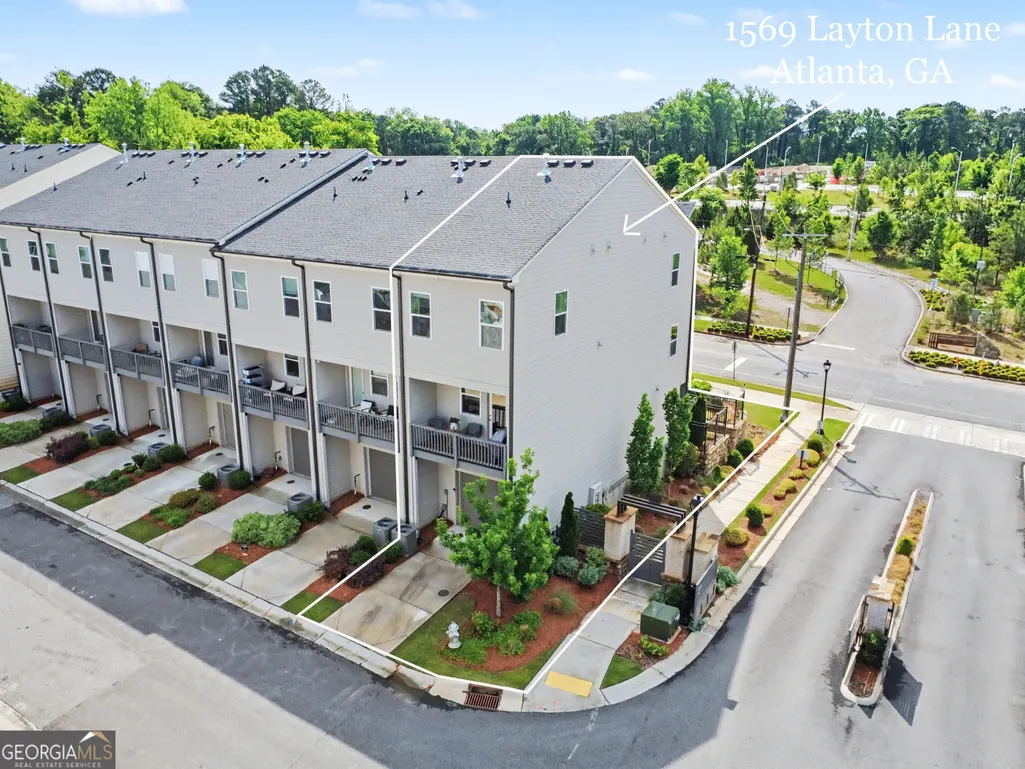
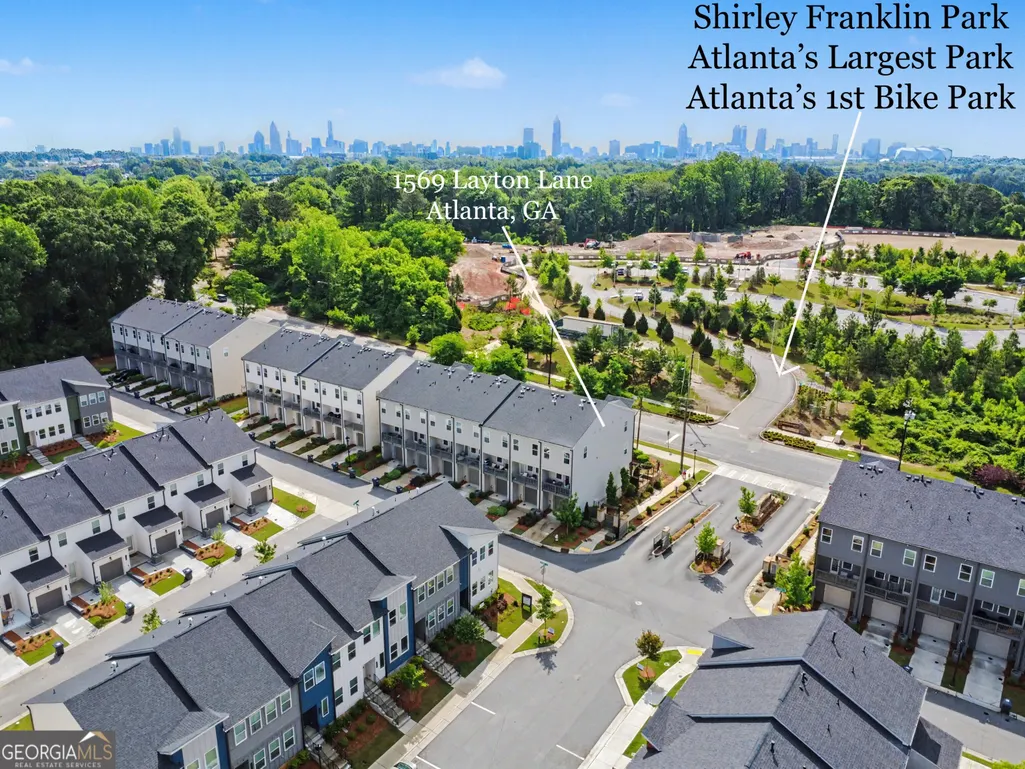
1569 Layton Lane Nw, Atlanta, GA
Price
$ 485,000
Property Attributes
- MLS#10755914
- TypeTownhouse
- Listing Status Active
- CountyFulton
- CityAtlanta
- NeighborhoodPark Vue
- Zip30318
- StyleContemporary
- Year Built2023
- Taxes$ 7943
- Price$ 485,000
- Bedrooms3
- Full Bathrooms3
- Half Bathrooms1
- Sqr Footage1600
- Lot Size0.03 Acres
Data Source:
Georgia MLS (GAMLS)
Property Description
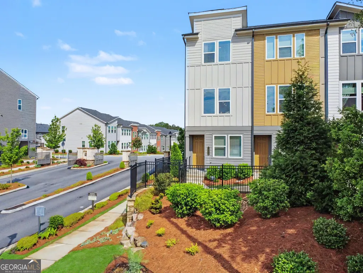
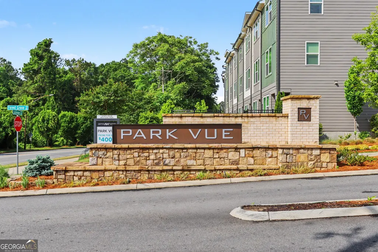
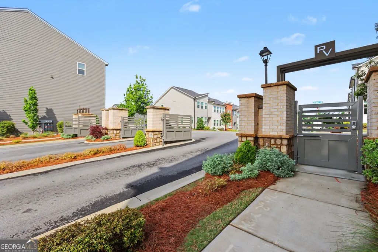
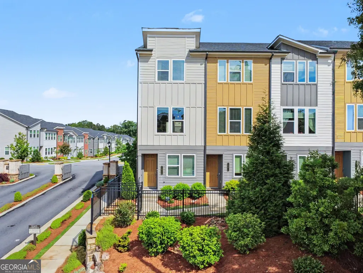
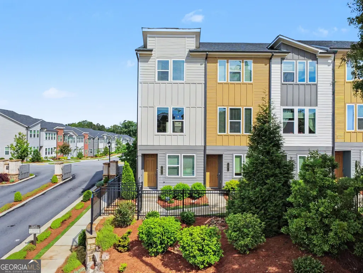
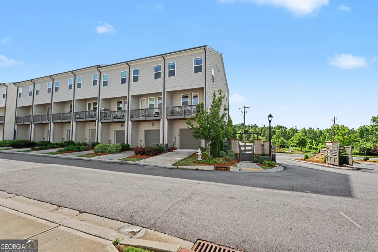
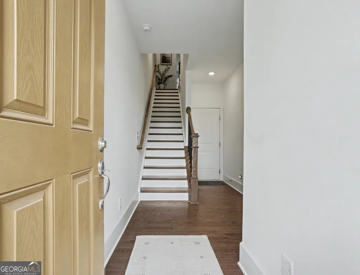
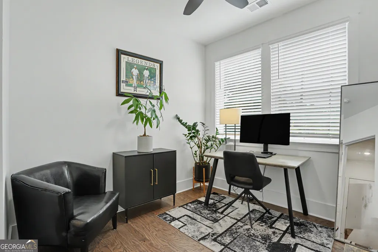
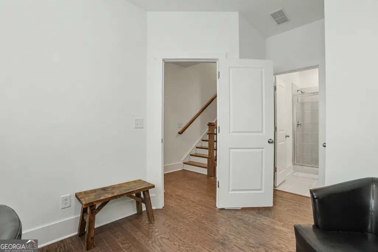
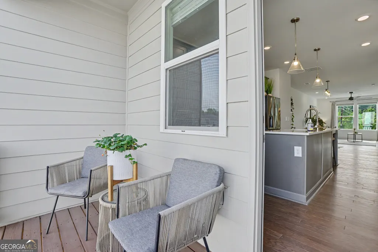
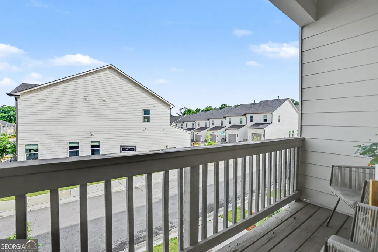
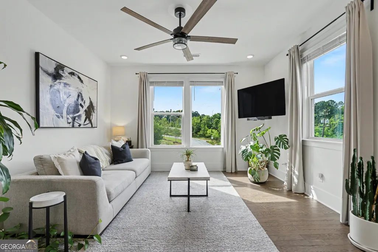
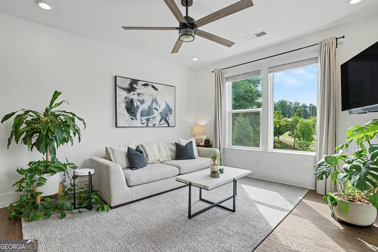
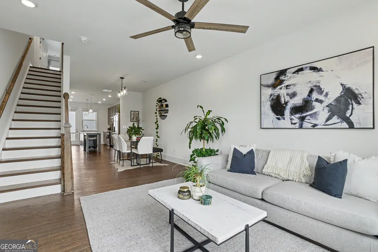
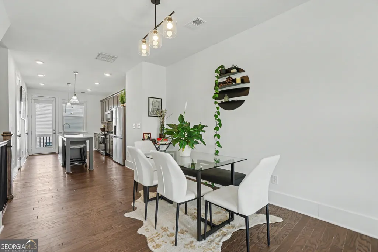
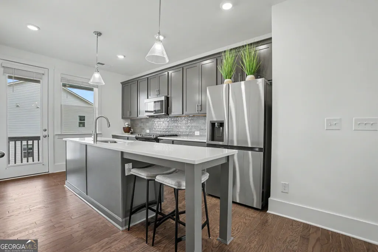
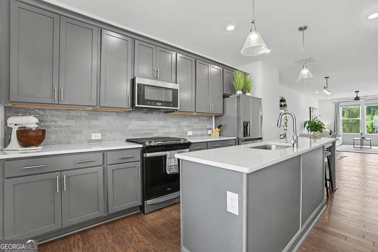
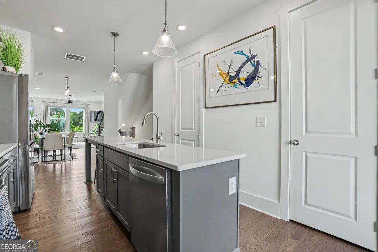
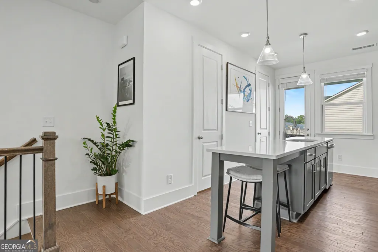
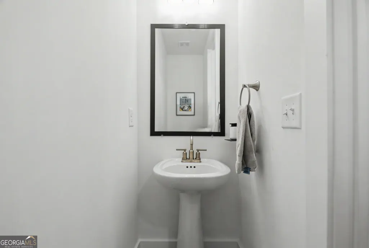
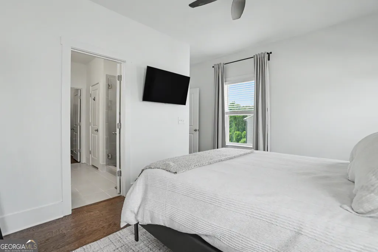
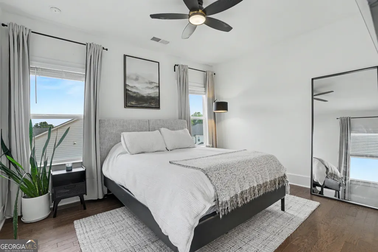
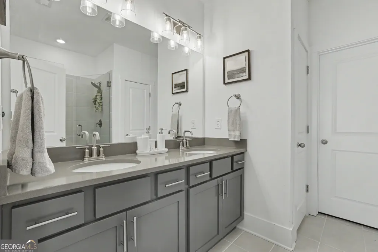
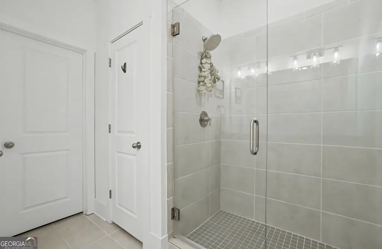
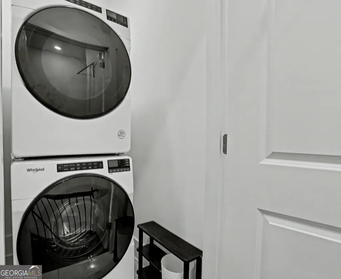
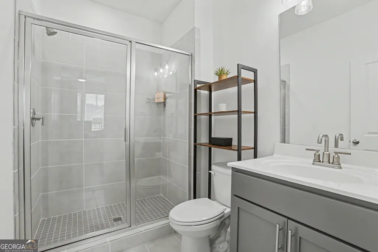
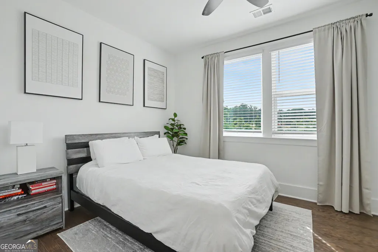
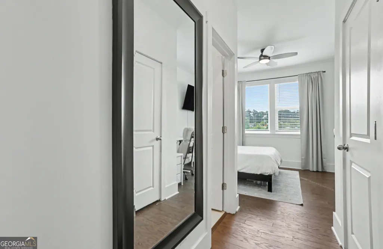
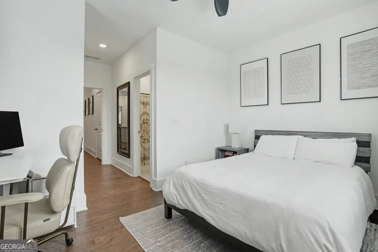
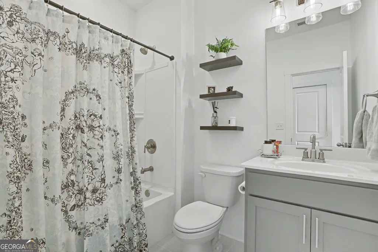
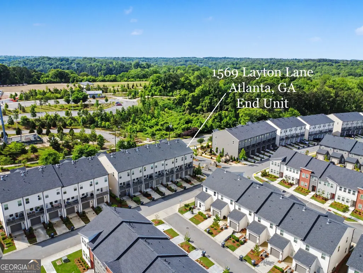
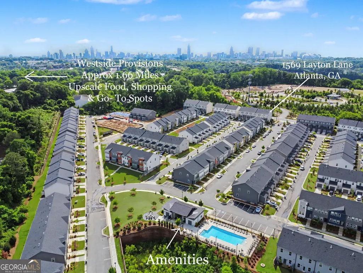
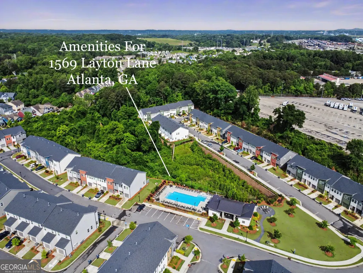
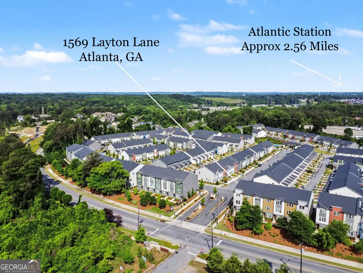
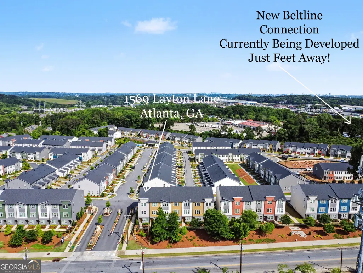
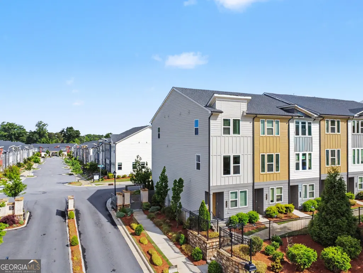
Welcome to 1569 Layton Lane, a beautifully designed three-story end-unit townhome in the sought-after Park Vu community, offering light-filled living spaces, upscale finishes, and a rare view overlooking Westside Park,(Renamed Shirley Franklin Park). This stunning Brycen floor plan is bright, open, and thoughtfully designed for both everyday living and entertaining. The main level features an inviting family room with park-facing views, creating a warm and welcoming space to relax or gather with friends. The open-concept layout flows seamlessly into the central dining area and chef-style kitchen, complete with a large island, Silestone quartz countertops, designer backsplash, natural gas cooking, 42-inch cabinetry, pantry, slate gray cabinetry, designer lighting, and beautiful hardwood floors and stairs throughout. The spacious island also provides the perfect spot for casual dining or a breakfast bar. Just off the kitchen, enjoy a covered balcony that extends your living space outdoors and offers a wonderful place to unwind. This home offers three spacious bedrooms, each with its own private ensuite bathroom, giving everyone comfort and privacy. The terrace level features a bedroom that would also make an ideal home office, guest suite, or flex space. Upstairs, you will find two additional bedrooms, including the primary suite, along with a conveniently located laundry area near the bedrooms. A powder room on the main level adds extra convenience for guests. Located just steps from Westside Park (Shirley Franklin Park), this townhome offers a truly special setting with access to one of Atlanta's most exciting outdoor destinations. Park Vu is a gated community featuring exclusive amenities, including a resort-style pool, a relaxing cabana, and a cozy neighborhood fire pit surrounded by Adirondack chairs. Enjoy the convenience of being close to popular dining, shopping, entertainment, and all the energy of Atlanta's Westside while still having a peaceful park-side setting to come home to. This is a rare opportunity to own a stylish end-unit townhome with beautiful finishes, flexible living space, and a one-of-a-kind park view in one of Atlanta's growing and highly desirable locations.
| Elementary School | Middle School | High School |
|---|---|---|
| Boyd Elementary School | J L Invictus Middle School | Douglass High School |
| Price History | |
|---|---|
| 5/1/2026 | Listed $500,000 |
| 6/3/2026 | 1$495,000 |
| 7/9/2026 | 2$485,000 |
General Features
| Sewer | Public Sewer |
|---|---|
| Heating | Natural Gas |
| Cooling | Central Air |
| Utilities | Electricity Available |
| Roof | Composition |
| Appliances | Dishwasher,Disposal,Electric Water Heater,Microwave |
| HOA Fee | 2100 |
| Association Fee Includes | Maintenance Grounds,Pest Control,Private Roads,Swimming,Trash |
| Patio/Porch Features | Deck |
| Architectural Style | Contemporary |
| Security Features | Carbon Monoxide Detector(s),Gated Community,Smoke Detector(s) |
| Construction Materials | Other |
| Year Built | 2023 |
| Levels | Three Or More |
| Property Subtype | Townhouse |
| Tax Year | 2025 |
| Community Features | Gated,Park,Pool,Sidewalks,Street Lights,Walk To Schools,Near Shopping |
| County | Fulton |
| New Construction | false |
| Property Type | Residential |
| HOA | true |
| Attached Garage | false |
| Energy Efficient | Windows |
| Subdivision Name | Park Vue |
| Garage Y/N | true |
| Full Baths | 3 |
| Status | Active |
| Directions | GPS site address:1615 Johnson Road NW, Atlanta., From I-285 to Exit 16 Atlanta RD, drive SE (inside the perimeter) turns into Marietta Blvd. NW, cross over bridge & at light turn right onto West Marietta St. N.W. continue straight on West Marietta for approx. 80 ft, turn left on Johnson road NW, Park Vu is on the right across from the first entrance to Westside Park. |
| High School | Douglass |
| City | Atlanta |
| Body of Water | None |
| Lot Size Units | Square Feet |
| Lot Size Square Feet | 1306.8 |
| Carport Y/N | false |
| Elementary School | Boyd |
| Property Attached Y/N | true |
| Land Lease Y/N | false |
| Tax Annual Amount | 7943 |
| Home Warranty Y/N | false |
| Middle/Junior High School | J L Invictus |
| Property Condition | Resale |
| Structure Type | Other |
| Building Area Units | Square Feet |
| Living Area Units | Square Feet |
| Standard Status | Active |
Interior Features
| Interior Amenities | Double Vanity,High Ceilings,Split Bedroom Plan,Tile Bath,Walk-In Closet(s) |
|---|---|
| Basement | None |
| Flooring | Hardwood |
| Common Walls | End Unit,No One Above,No One Below |
| Air Conditioning Y/N | true |
| Heating Y/N | true |
| Fireplace Y/N | false |
| Above Grade Finished Area | 1600 |
| Half Baths | 1 |
| Laundry Features | In Hall,Laundry Closet,Upper Level |
| Total Bedrooms | 3 |
| Below Grade Finished Area Unit Type | Square Feet |
| LivingAreaSource | Builder |
| Above Grade Finished Area Unit Type | Square Feet |
| Kitchen Features | Kitchen Island,Solid Surface Counters,Walk-in Pantry |
| Total Baths | 4 |
Exterior Features
| Parking Features | Garage,Garage Door Opener,Side/Rear Entrance |
|---|---|
| Lot Features | Other |
| Water Source | Public |
| Lot Size Area | 1306.8 |
| Foundation Details | Slab |
| Building Area Total | 1600 |
| Lot Size Acres | 0.03 |
| Frontage Type | Borders US/State Park |
| Lot Size Source | Other |
| Waterfront Y/N | false |
Amenities
- Foreclosure
- Views
- Short Sale
- New Construction
- Adult 55+
- Lease To Own
- No HOA Fees
- Furnished
- Pets
- Primary On Main
- Air Conditioning
- Seller Finance
- Green
- Fixer Upper
- Horse
- Golf
- Fireplace
- Deck
- Garage
- Basement
- Pool
Property vs Townhouse Average in 30318
Price
Taxes
Year Built
In The Neighborhood
Open House
Atlanta
$ 430,000
1623 Gunnin Trace Nw
Atlanta, GA 30318
- Type
- Townhouse
- Size
- 1,362 SqFt
- Rooms
- 3 Beds + 2.5 Baths
Views
Atlanta
$ 335,400
1512 Parks Edge Lane Nw
Atlanta, GA 30318
- Type
- Townhouse
- Size
- 1,480 SqFt
- Rooms
- 3 Beds + 2.5 Baths
 The data relating to real estate for sale on this website comes in part from the Broker Reciprocity Program of the Savannah multi-List Corporation. Real Estate listings held by brokerage firms other than Johnson Group are marked with the name of the listing brokers.
Data last updated: August 24, 2026 10:05 PM UTC
All information deemed reliable but not guaranteed.
© 2026 Savannah Multi-List Corporation. All rights reserved.
The data relating to real estate for sale on this website comes in part from the Broker Reciprocity Program of the Savannah multi-List Corporation. Real Estate listings held by brokerage firms other than Johnson Group are marked with the name of the listing brokers.
Data last updated: August 24, 2026 10:05 PM UTC
All information deemed reliable but not guaranteed.
© 2026 Savannah Multi-List Corporation. All rights reserved.
 ©2026 Georgia Multiple Listing Service All information deemed reliable but not guaranteed. All properties are subject to prior sale, change or withdrawal. Neither listing broker(s) or information provider(s) shall be responsible for any typographical errors, misinformation, misprints and shall be held totally harmless. Listing(s) information is provided for consumer's personal, non-commercial use and may not be used for any purpose other than to identify prospective properties consumers may
 Hinesville Area Board of REALTORS® All information deemed reliable but not guaranteed. All properties are subject to prior sale, change or withdrawal. Neither listing broker(s) or information provider(s) shall be responsible for any typographical errors, misinformation, misprints and shall be held totally harmless. Listing(s) information is provided for consumer's personal, non-commercial use and may not be used for any purpose other than to identify prospective properties consumers may be interested
 The data relating to real estate on this web site comes in part from the Internet Data Exchange program of Hive MLS LLC, and is updated as of August 24, 2026 9:37 PM UTC All information is deemed reliable but not guaranteed and should be independently verified. All properties are subject to prior sale, change, or withdrawal. Neither listing broker(s) nor Johnson Group shall be responsible for any typographical errors, misinformation, or misprints, and shall be held totally harmless from any damages
