
Water Views
Address
17 Sea Oats Lane, St. Simons, GA
Price
$ 1,899,999
Property Attributes
- MLS#10755281
- TypeSingle Family
- Listing Status Active
- CountyGlynn
- CitySt. Simons
- NeighborhoodCoast Cottages Annex
- Zip31522
- StyleTraditional
- Year Built2005
- Taxes$ 12403
- Price$ 1,899,999
- Bedrooms4
- Full Bathrooms4
- Half Bathrooms1
- Sqr Footage3570
- Lot Size0.07 Acres
Data Source:
Georgia MLS (GAMLS)
Property Description
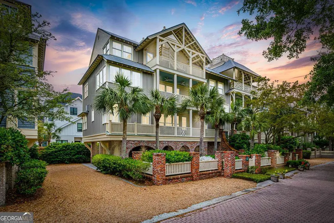
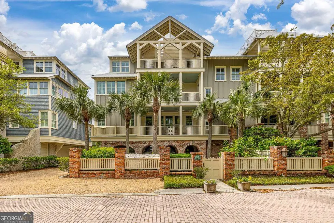
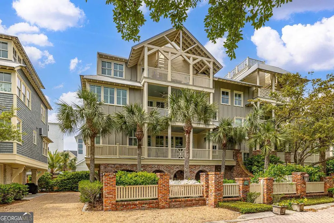
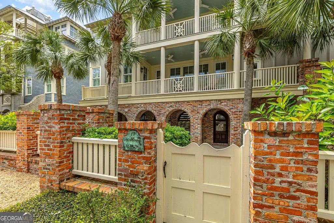
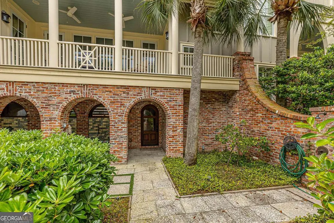
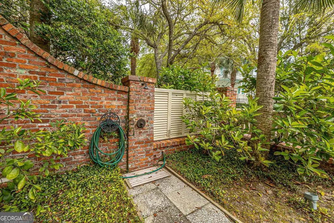
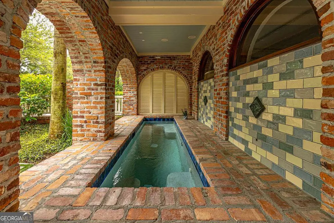
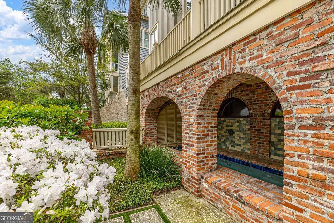
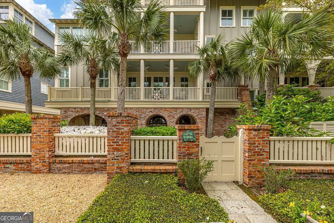
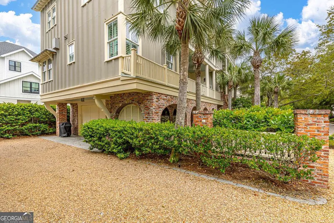
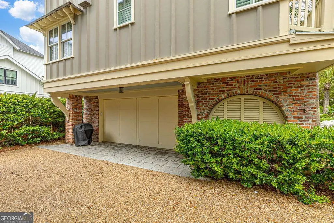
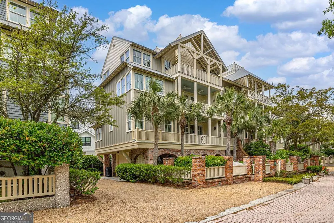
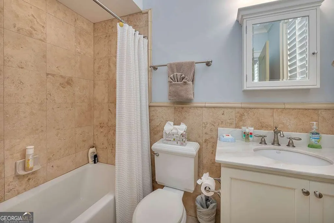
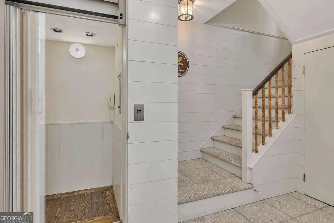
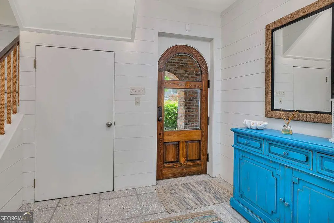
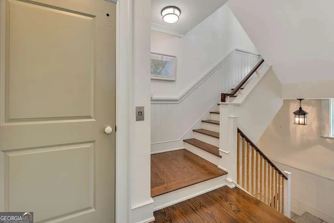
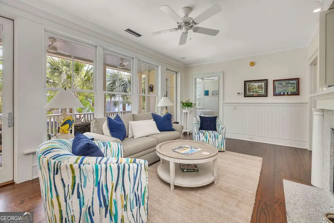
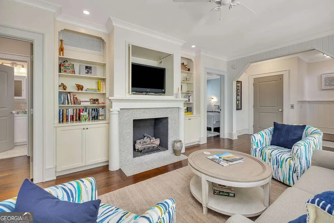
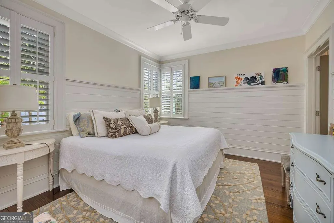
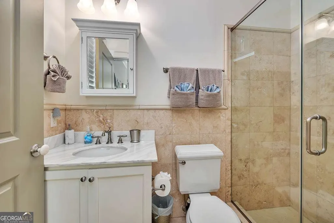
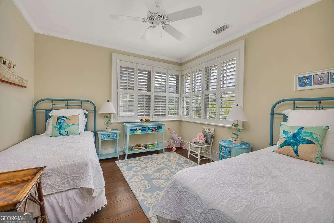
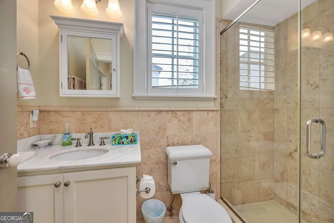
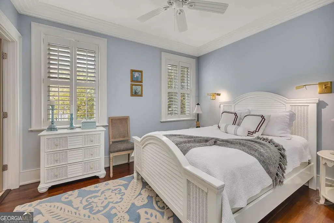
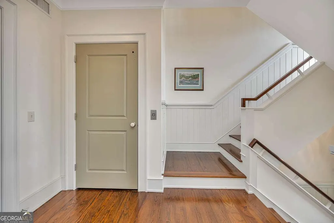
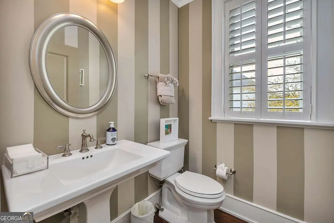
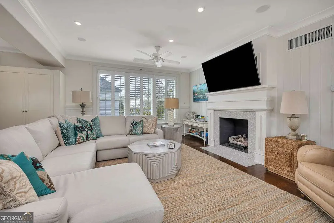
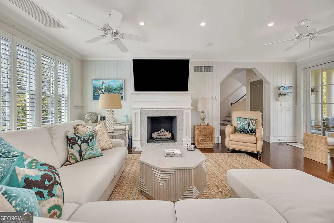
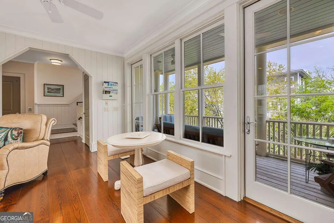
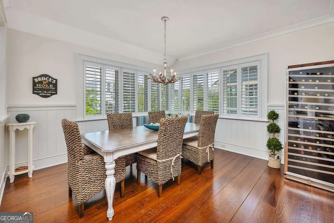
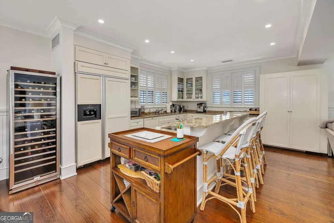
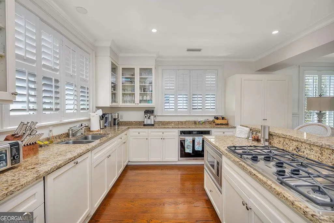
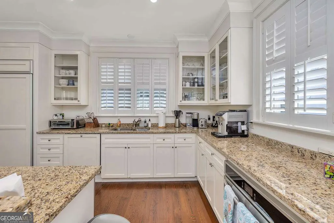
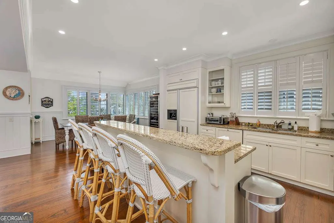

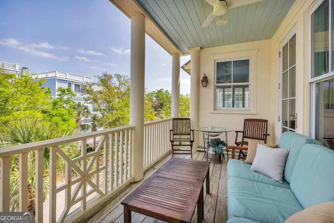
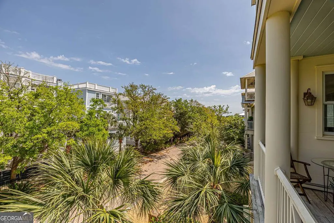
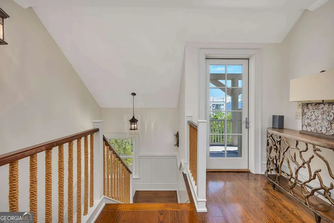
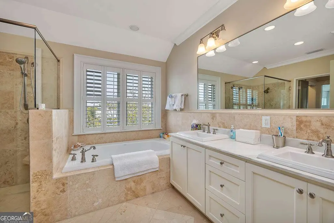
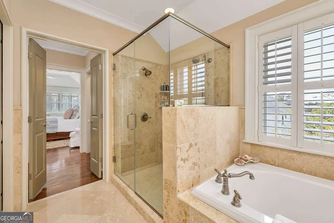
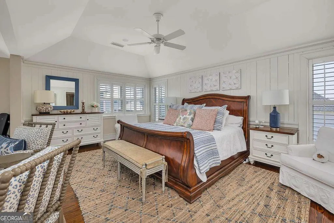
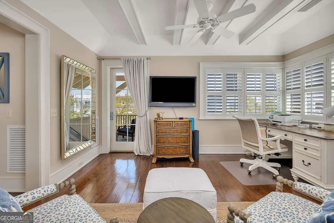
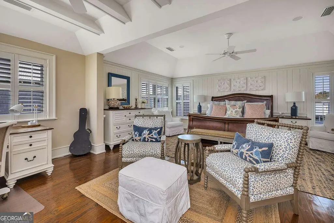
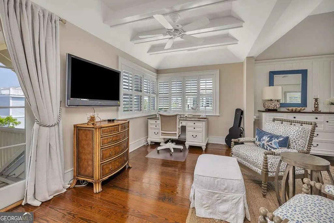
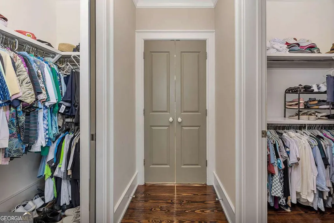
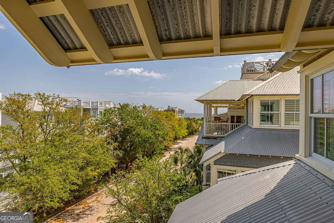
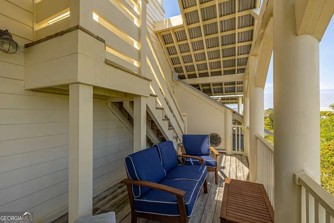
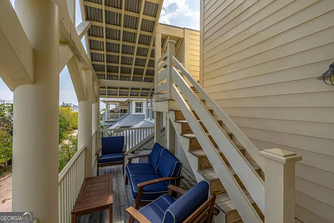
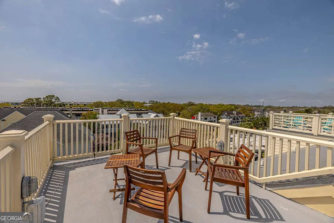
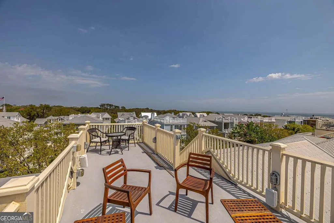
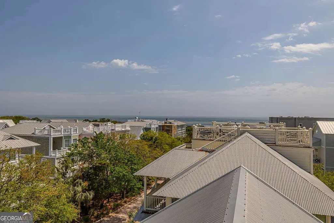
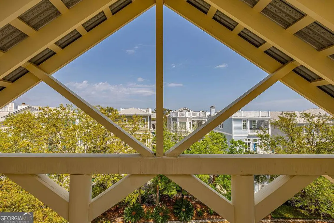
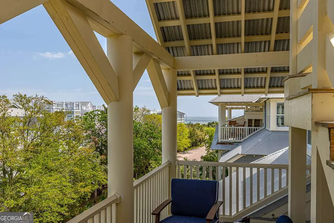
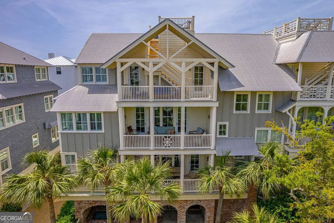
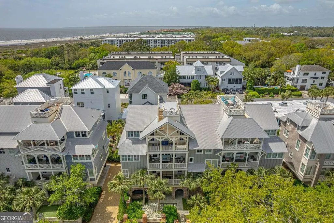
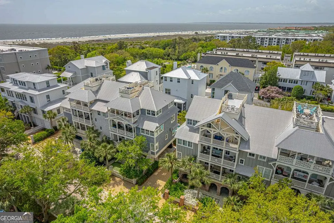
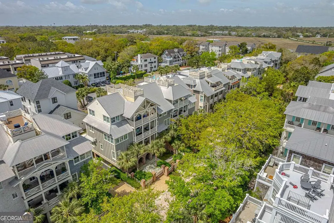
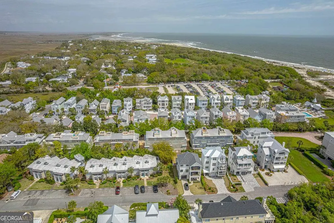
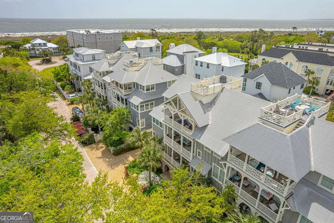
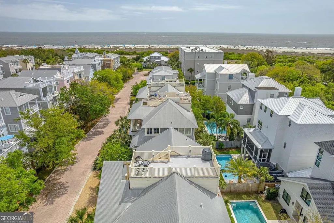
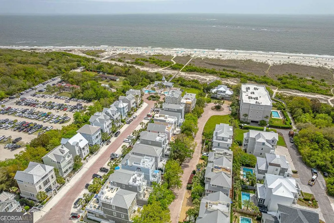
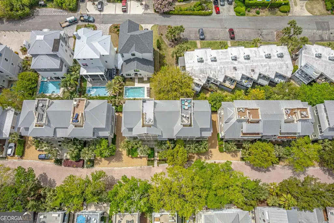
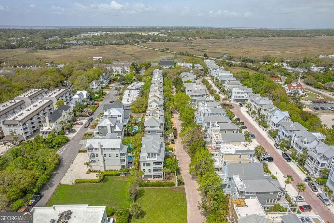
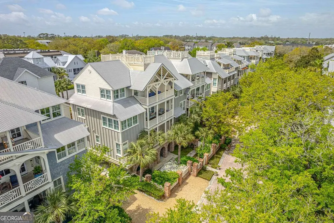
Situated within an exclusive and gated community, this impeccably designed home exudes both sophistication and comfort at every turn. Upon arrival, you are greeted by a private, gated courtyard, where a heated plunge pool rests beneath a covered front porch-an ideal setting for both relaxation and entertainment. An outdoor shower awaits, providing the perfect opportunity to refresh after a day at the beach. Inside, natural light flows effortlessly throughout the home, illuminating every space with a warm, inviting glow. A private elevator ascends gracefully to all levels, beginning with the first-floor foyer, which is beautifully appointed with elegant tabby floors. The second floor offers a spacious family room, complete with a gas fireplace encased in custom-built cabinetry, alongside three luxurious guest bedrooms, each featuring its own en-suite bathroom, ensuring ultimate privacy and convenience for all. The third floor presents an open concept living space, designed for both relaxation and refined entertaining. Here, a large living room with a gas fireplace flows seamlessly into the sophisticated dining area. The gourmet kitchen is a culinary dream, showcasing a substantial island with breakfast bar seating, stainless steel appliances-including a separate gas cooktop-sleek granite countertops, wine chiller, and a pantry. A convenient laundry room and a stylish half bath complete this floor. The entire top floor is dedicated to the opulent primary suite, offering a serene sitting area, dual walk-in closets, and a spa-inspired ensuite bathroom, featuring a separate tiled shower, a luxurious soaking tub, and dual vanities. The home is graced with covered porches on every level, ensuring year-round enjoyment of the outdoors and breathtaking vistas. Immaculate hardwood floors and elegant plantation shutters are found throughout, adding a timeless touch to each space. For convenience, an over sized, spacious two-car garage offers plenty of storage space for your bikes or golfcart, providing the perfect solution for keeping everything organized. From the rooftop, revel in panoramic views of both the ocean and the marsh, completing this exceptional residence that effortlessly combines elegance, comfort, and coastal charm. Amenities include full access to the Coast Cottages oceanside pool, pavilion, and direct private beach access! This home is being sold furnished! Great buy and ready to move into today!
| Elementary School | Middle School | High School |
|---|---|---|
| Saint Simons Elementary School | Glynn Middle School | Glynn High School |
| Price History | |
|---|---|
| 5/1/2026 | Listed $1,899,999 |
General Features
| Sewer | Public Sewer |
|---|---|
| Heating | Central,Electric |
| Cooling | Ceiling Fan(s),Central Air,Electric |
| Utilities | Underground Utilities |
| Roof | Metal |
| Appliances | Cooktop,Dishwasher,Microwave,Range,Refrigerator,Stainless Steel Appliance(s) |
| HOA Fee | 11157 |
| Association Fee Includes | Maintenance Grounds,Other,Pest Control |
| Patio/Porch Features | Porch |
| Architectural Style | Traditional |
| Pool Features | Heated,In Ground |
| Security Features | Gated Community |
| Construction Materials | Brick,Wood Siding |
| Year Built | 2005 |
| View | Ocean |
| Levels | Three Or More |
| Property Subtype | Single Family Residence |
| Tax Year | 2025 |
| Community Features | Gated |
| Accessibility | Accessible Elevator Installed |
| County | Glynn |
| New Construction | false |
| Property Type | Residential |
| HOA | true |
| Attached Garage | true |
| Subdivision Name | Coast Cottages Annex |
| Garage Y/N | true |
| Full Baths | 4 |
| Status | Active |
| Directions | From Ocean Blvd, turn right on Olive Way then take a left on Wood Ave. Turn right on Sea Oats Lane. |
| High School | Glynn |
| City | St. Simons |
| Lot Size Units | Square Feet |
| Lot Size Square Feet | 3049.2 |
| Carport Y/N | false |
| Elementary School | Saint Simons |
| Land Lease Y/N | false |
| Tax Annual Amount | 12403.69 |
| Home Warranty Y/N | false |
| Middle/Junior High School | Glynn |
| Property Condition | Resale |
| Virtual Tour | https://www.dropbox.com/scl/fo/0s79smpap0x024bek0rc3/ALJFY67B3SYpSVouyk8Il_w/17%20Sea%20Oats%20Lane%2C%20St.%20Simons%20Island.mp4?rlkey=vinpqfsgv82d8itm5hhfq21fn&st=hrwu6o6c&dl=0 |
| Structure Type | House |
| Building Area Units | Square Feet |
| Living Area Units | Square Feet |
| Standard Status | Active |
Interior Features
| Interior Amenities | Bookcases,Double Vanity,High Ceilings,Separate Shower,Soaking Tub,Split Foyer,Entrance Foyer,Walk-In Closet(s) |
|---|---|
| Basement | None |
| Flooring | Hardwood,Tile |
| Total Fireplaces | 2 |
| Fireplace Features | Family Room,Living Room |
| Air Conditioning Y/N | true |
| Heating Y/N | true |
| Fireplace Y/N | true |
| Above Grade Finished Area | 3570 |
| Half Baths | 1 |
| Laundry Features | Other |
| Total Bedrooms | 4 |
| Below Grade Finished Area Unit Type | Square Feet |
| LivingAreaSource | Public Records |
| Above Grade Finished Area Unit Type | Square Feet |
| Kitchen Features | Breakfast Bar,Kitchen Island,Pantry |
| Total Baths | 5 |
| Dining Room Features | Dining Rm/Living Rm Combo |
Exterior Features
| Fencing | Fenced |
|---|---|
| Parking Features | Garage,Storage,Attached,Garage Door Opener |
| Lot Features | Level |
| Water Source | Public |
| Total Parking | 3 |
| Lot Size Area | 3049.2 |
| Foundation Details | Slab |
| Building Area Total | 3570 |
| Lot Size Acres | 0.07 |
| Lot Size Source | Public Records |
Amenities
- Foreclosure
- Views
- Short Sale
- New Construction
- Adult 55+
- Lease To Own
- No HOA Fees
- Furnished
- Primary On Main
- Air Conditioning
- Seller Finance
- Green
- Fixer Upper
- Horse
- Golf
- Fireplace
- Deck
- Garage
- Basement
- Pool
Property vs Single Family Average in 31522
Price
Taxes
Year Built
 The data relating to real estate for sale on this website comes in part from the Broker Reciprocity Program of the Savannah multi-List Corporation. Real Estate listings held by brokerage firms other than Johnson Group are marked with the name of the listing brokers.
Data last updated: August 27, 2026 10:33 PM UTC
All information deemed reliable but not guaranteed.
© 2026 Savannah Multi-List Corporation. All rights reserved.
The data relating to real estate for sale on this website comes in part from the Broker Reciprocity Program of the Savannah multi-List Corporation. Real Estate listings held by brokerage firms other than Johnson Group are marked with the name of the listing brokers.
Data last updated: August 27, 2026 10:33 PM UTC
All information deemed reliable but not guaranteed.
© 2026 Savannah Multi-List Corporation. All rights reserved.
 ©2026 Georgia Multiple Listing Service All information deemed reliable but not guaranteed. All properties are subject to prior sale, change or withdrawal. Neither listing broker(s) or information provider(s) shall be responsible for any typographical errors, misinformation, misprints and shall be held totally harmless. Listing(s) information is provided for consumer's personal, non-commercial use and may not be used for any purpose other than to identify prospective properties consumers may
 Hinesville Area Board of REALTORS® All information deemed reliable but not guaranteed. All properties are subject to prior sale, change or withdrawal. Neither listing broker(s) or information provider(s) shall be responsible for any typographical errors, misinformation, misprints and shall be held totally harmless. Listing(s) information is provided for consumer's personal, non-commercial use and may not be used for any purpose other than to identify prospective properties consumers may be interested
 The data relating to real estate on this web site comes in part from the Internet Data Exchange program of Hive MLS LLC, and is updated as of August 27, 2026 10:04 PM UTC All information is deemed reliable but not guaranteed and should be independently verified. All properties are subject to prior sale, change, or withdrawal. Neither listing broker(s) nor Johnson Group shall be responsible for any typographical errors, misinformation, or misprints, and shall be held totally harmless from any damages
