
Foreclosure - Views
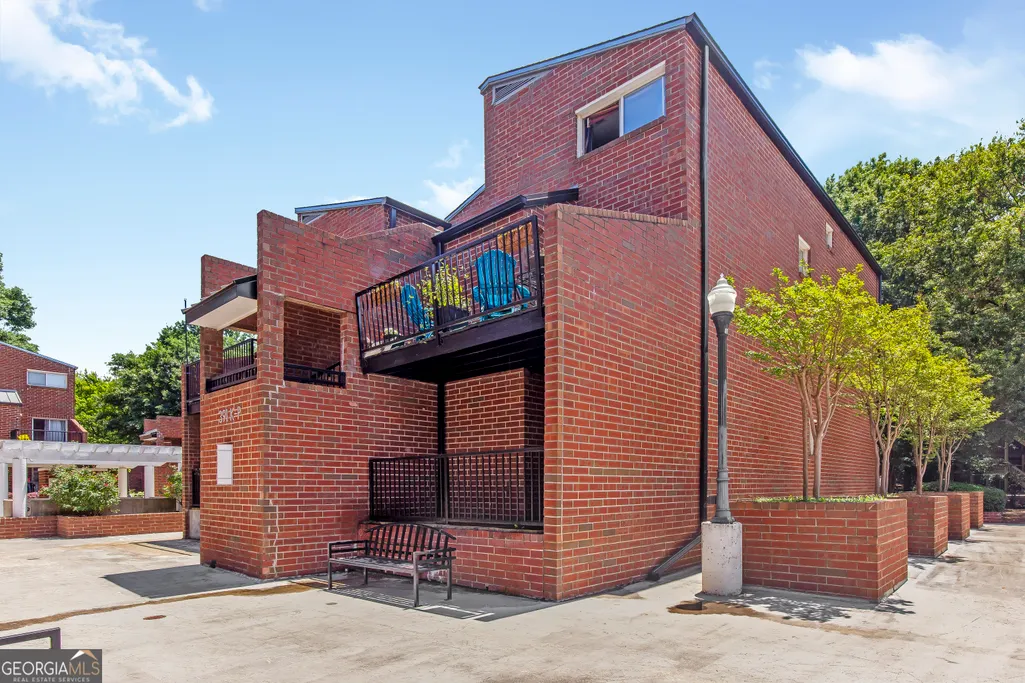
Address
391 Ralph Mcgill Boulevard 391 P, Atlanta, GA
Price
$ 178,000
Property Attributes
- MLS#10755137
- TypeTownhouse
- Listing Status Active
- CountyFulton
- CityAtlanta
- NeighborhoodCity Heights
- Zip30312
- StyleBrick 4 Side
- Year Built1980
- Price$ 178,000
- Bedrooms2
- Full Bathrooms1
- Half Bathrooms1
- Sqr Footage1236
Data Source:
Georgia MLS (GAMLS)
Property Description
Urban Living at Its Best - Prime Atlanta Location! Discover an incredible opportunity to own a 2-bedroom, 1 1/2 -bath condo in the heart of Atlanta! Ideally positioned between Downtown and Midtown, this centrally located home offers unparalleled access to everything the city has to offer-just minutes from the Beltline, Ponce City Market, Fox Theatre, Mercedes-Benz Stadium, State Farm Arena, Georgia Tech, Piedmont Park, Centennial Park, Krog Street Market, and more. Commuting is a breeze with easy access to the I-75/85 connector, Inman Park MARTA station, and Hartsfield-Jackson Airport.Step inside this updated throughout this Great Home 2 bedroom 1 1/2 Bathrooms all hardwood and tile flooring Grainte counter top updated Cabinets light fixtures bathroom with double vanity Dinning Room to entertain family and Guest and then enjoy the deck and city views creating a modern and inviting atmosphere. This move-in-ready unit is part of a gated, well-maintained community with premium amenities, including 24-hour concierge service, a resort-style pool, fitness center, clubroom, grilling area, dog walk, and on-site management. The monthly HOA fee covers water, trash, pest and termite control, and grounds maintenance-making for hassle-free city living. Plus, with ample guest parking and FHA/VA approval, this property is perfect for first-time buyers or anyone looking to enjoy the benefits of homeownership in one of Atlanta's most vibrant neighborhoods. Don't miss your chance to live in the center of it all-schedule your showing today!
| Elementary School | Middle School | High School |
|---|---|---|
| Hope Hill Elementary School | David T Howard Middle School | Midtown High School |
| Price History | |
|---|---|
| 5/1/2026 | Listed $225,000 |
| 6/15/2026 | 20$180,000 |
| 6/29/2026 | Listed $179,900 |
| 7/17/2026 | 1$178,000 |
General Features
| Sewer | Public Sewer |
|---|---|
| Heating | Central,Electric |
| Cooling | Ceiling Fan(s),Central Air |
| Utilities | Cable Available,High Speed Internet,Underground Utilities,Water Available |
| Roof | Composition |
| Appliances | Cooktop,Dishwasher,Disposal,Dryer,Electric Water Heater,Ice Maker,Oven,Refrigerator,Stainless Steel Appliance(s),Washer |
| HOA Fee | 7200 |
| Association Fee Includes | Insurance,Maintenance Structure,Maintenance Grounds,Management Fee,Pest Control,Reserve Fund,Security,Swimming,Trash |
| Patio/Porch Features | Deck |
| Architectural Style | Brick 4 Side |
| Security Features | Carbon Monoxide Detector(s),Fire Sprinkler System,Gated Community,Key Card Entry,Smoke Detector(s) |
| Construction Materials | Brick,Concrete |
| Year Built | 1980 |
| View | City,Seasonal View |
| Levels | Two |
| Unit Number | 391 P |
| Property Subtype | Townhouse |
| Tax Year | 2026 |
| Community Features | Clubhouse,Fitness Center,Gated,Park,Pool,Sidewalks,Street Lights,Near Public Transport,Walk To Schools,Near Shopping |
| County | Fulton |
| New Construction | false |
| Property Type | Residential |
| HOA | true |
| Attached Garage | true |
| Subdivision Name | City Heights |
| Garage Y/N | true |
| Full Baths | 1 |
| Status | Active |
| Directions | From I-75 South, At Exit 249A, head right on the ramp for Courtland St toward Georgia State University, Bear right onto Courtland St NE 463 ft, Turn left onto John Portman Blvd NE, 0.1 mi Turn left onto Piedmont Ave NE, 0.2 mi Turn right onto Ralph McGill Blvd NE 0.4 mi, Arrive at 375 Ralph McGill |
| High School | Midtown |
| City | Atlanta |
| Lot Size Units | Square Feet |
| Carport Y/N | false |
| Elementary School | Hope Hill |
| Property Attached Y/N | true |
| Land Lease Y/N | false |
| Home Warranty Y/N | false |
| Middle/Junior High School | David T Howard |
| Property Condition | Updated/Remodeled |
| Structure Type | Mid Rise |
| Building Area Units | Square Feet |
| Living Area Units | Square Feet |
| Standard Status | Active |
Interior Features
| Interior Amenities | Double Vanity,High Ceilings,Roommate Plan,Split Bedroom Plan,Walk-In Closet(s) |
|---|---|
| Basement | None |
| Flooring | Hardwood,Tile |
| Total Fireplaces | 1 |
| Fireplace Features | Factory Built,Family Room |
| Common Walls | 1 Common Wall,End Unit,No One Above |
| Air Conditioning Y/N | true |
| Heating Y/N | true |
| Window Features | Double Pane Windows |
| Fireplace Y/N | true |
| Above Grade Finished Area | 1236 |
| Half Baths | 1 |
| Laundry Features | In Hall,Laundry Closet,Upper Level |
| Total Bedrooms | 2 |
| Below Grade Finished Area Unit Type | Square Feet |
| LivingAreaSource | Public Records |
| Above Grade Finished Area Unit Type | Square Feet |
| Kitchen Features | Breakfast Area,Pantry,Solid Surface Counters |
| Total Baths | 2 |
| Dining Room Features | Seats 12+,Separate Room |
Exterior Features
| Exterior Amenities | Balcony |
|---|---|
| Parking Features | Garage,Assigned,Attached,Garage Door Opener,Side/Rear Entrance |
| Lot Features | Corner Lot,Level,Private |
| Water Source | Public |
| Total Parking | 1 |
| Foundation Details | Slab |
| Building Area Total | 1236 |
| Lot Size Source | Other |
Amenities
- Foreclosure
- Views
- Short Sale
- New Construction
- Adult 55+
- Lease To Own
- No HOA Fees
- Furnished
- Pets
- Primary On Main
- Air Conditioning
- Seller Finance
- Green
- Fixer Upper
- Horse
- Golf
- Fireplace
- Deck
- Garage
- Basement
- Pool
Property vs Townhouse Average in 30312
Price
Year Built
 The data relating to real estate for sale on this website comes in part from the Broker Reciprocity Program of the Savannah multi-List Corporation. Real Estate listings held by brokerage firms other than Johnson Group are marked with the name of the listing brokers.
Data last updated: August 27, 2026 10:33 PM UTC
All information deemed reliable but not guaranteed.
© 2026 Savannah Multi-List Corporation. All rights reserved.
The data relating to real estate for sale on this website comes in part from the Broker Reciprocity Program of the Savannah multi-List Corporation. Real Estate listings held by brokerage firms other than Johnson Group are marked with the name of the listing brokers.
Data last updated: August 27, 2026 10:33 PM UTC
All information deemed reliable but not guaranteed.
© 2026 Savannah Multi-List Corporation. All rights reserved.
 ©2026 Georgia Multiple Listing Service All information deemed reliable but not guaranteed. All properties are subject to prior sale, change or withdrawal. Neither listing broker(s) or information provider(s) shall be responsible for any typographical errors, misinformation, misprints and shall be held totally harmless. Listing(s) information is provided for consumer's personal, non-commercial use and may not be used for any purpose other than to identify prospective properties consumers may
 Hinesville Area Board of REALTORS® All information deemed reliable but not guaranteed. All properties are subject to prior sale, change or withdrawal. Neither listing broker(s) or information provider(s) shall be responsible for any typographical errors, misinformation, misprints and shall be held totally harmless. Listing(s) information is provided for consumer's personal, non-commercial use and may not be used for any purpose other than to identify prospective properties consumers may be interested
 The data relating to real estate on this web site comes in part from the Internet Data Exchange program of Hive MLS LLC, and is updated as of August 27, 2026 10:04 PM UTC All information is deemed reliable but not guaranteed and should be independently verified. All properties are subject to prior sale, change, or withdrawal. Neither listing broker(s) nor Johnson Group shall be responsible for any typographical errors, misinformation, or misprints, and shall be held totally harmless from any damages
