
Primary on Main
Address
2626 Peachtree Road Nw 606, Atlanta, GA
Price
$ 230,000
Property Attributes
- MLS#10754968
- TypeCondos
- Listing Status Active
- CountyFulton
- CityAtlanta
- NeighborhoodThe Peachtree Residences
- Zip30305
- StyleBrick 4 Side
- Year Built2005
- Taxes$ 3804
- Price$ 230,000
- Bedrooms1
- Full Bathrooms1
- Half Bathrooms0
- Sqr Footage653
- Lot Size0.015 Acres
Data Source:
Georgia MLS (GAMLS)
Property Description
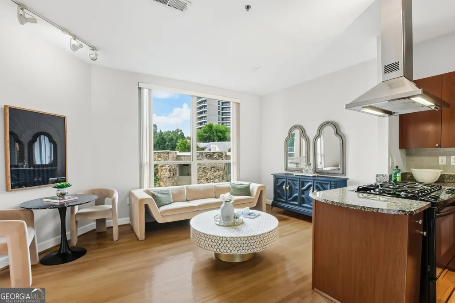
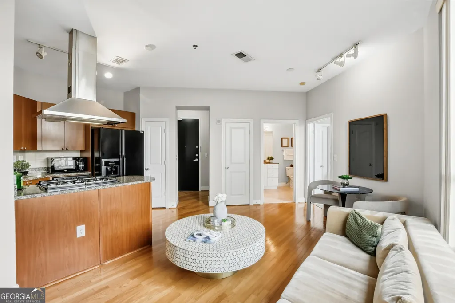
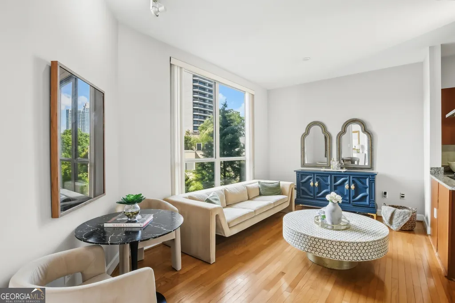
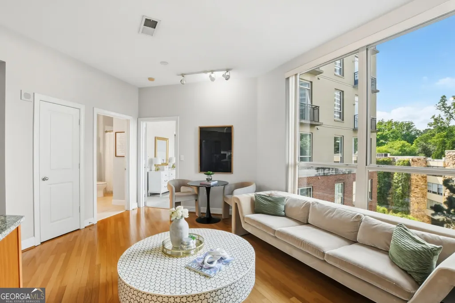
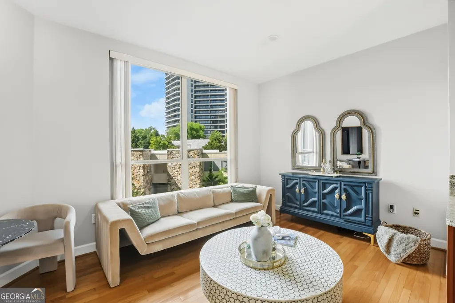
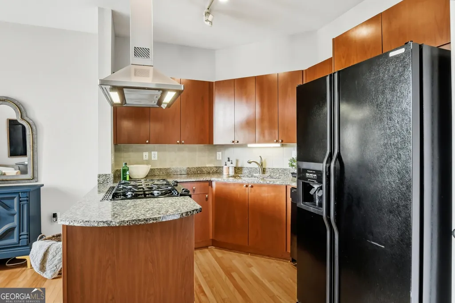
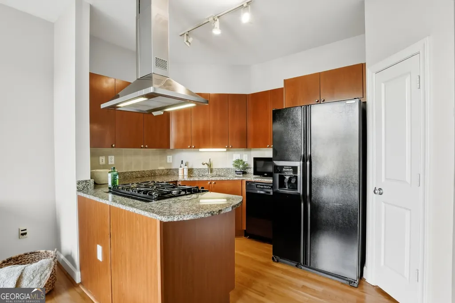
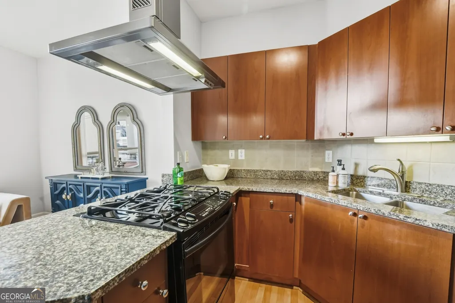
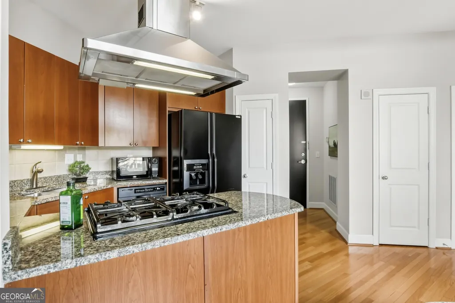
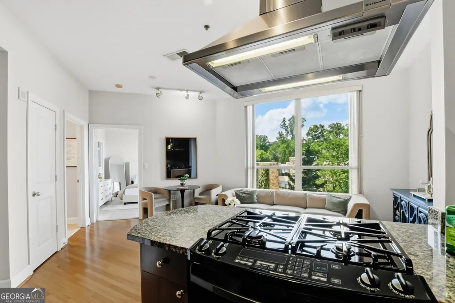
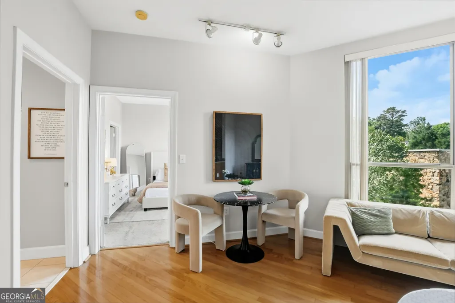
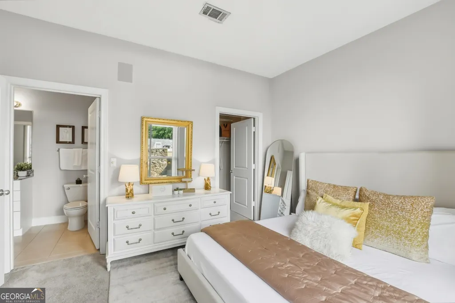
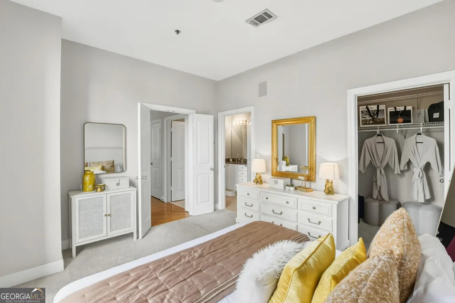
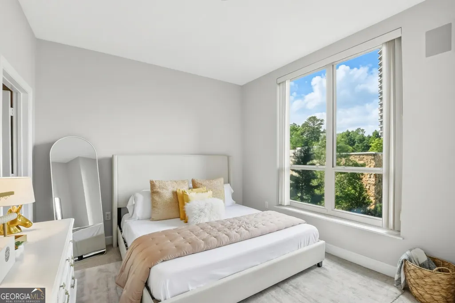
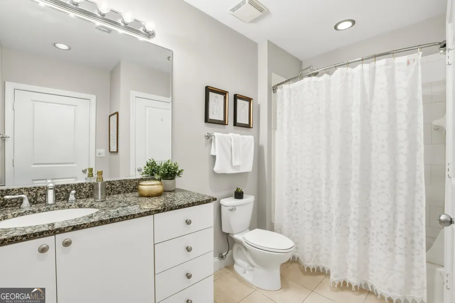
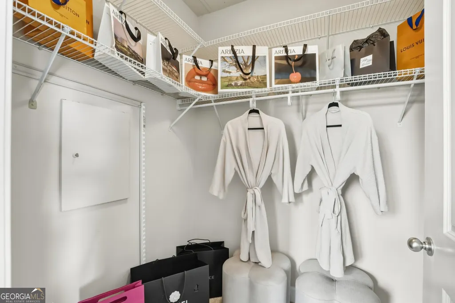
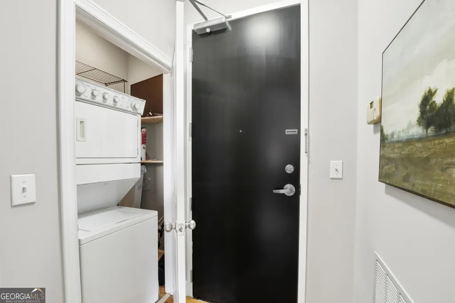
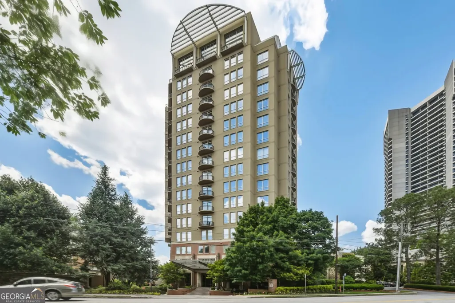
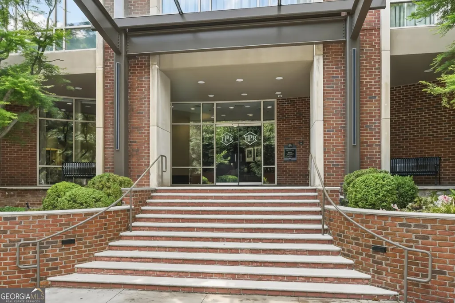
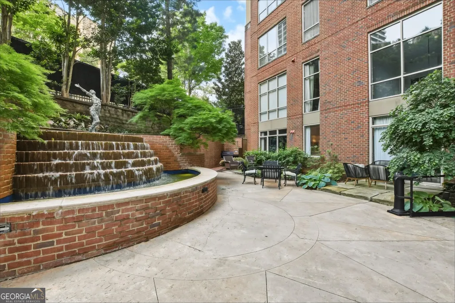
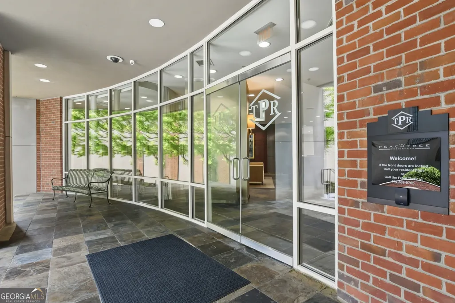
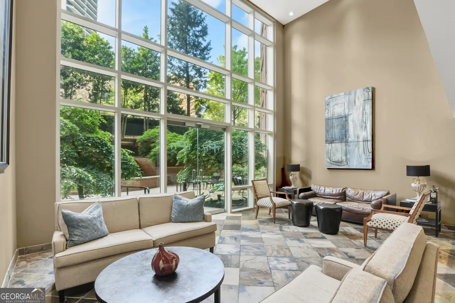
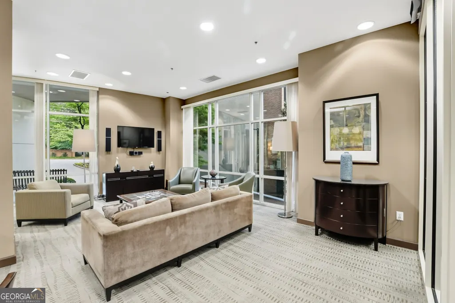
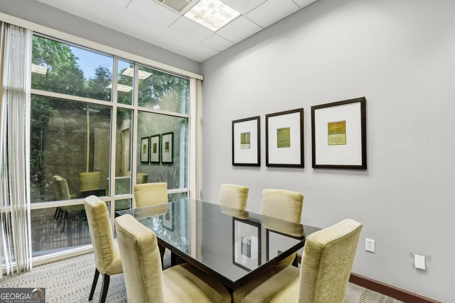
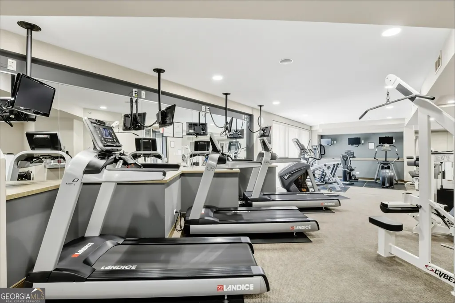
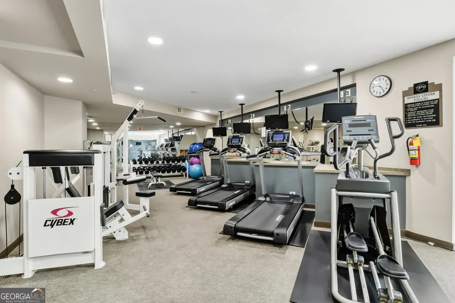
Welcome to The Peachtree Residences, one of Buckhead's most sought after full service addresses, where elegance meets effortless city living. This beautiful one bedroom retreat sits on a mid to high floor, offering peaceful courtyard and cityscape views that frame your everyday life in the most inspiring way. The kitchen features granite countertops with an open layout perfect for everyday living and easy entertaining. The primary bedroom comfortably hosts a king size bed, dresser, and chest of drawers, while the spacious walk in closet keeps your lifestyle organized without compromise. An in unit washer and dryer adds the kind of everyday convenience that truly matters. Just beyond your windows, the courtyard and cityscape views create a quiet, grounding backdrop, and the soft sound of the garden fountains drifts into the space, giving your home a naturally relaxing and peaceful ambiance. Then there is everything beyond your front door. As a resident of The Peachtree Residences, you enjoy 24 hour concierge service, a fully equipped fitness center, a serene garden courtyard, a dog park, and a stunning rooftop sky terrace complete with an outdoor fireplace and sweeping views of Buckhead and Midtown. This is lock and leave, live and thrive, city living done right. And the location? Simply unmatched. Steps from Buckhead's finest dining, premier shopping, and Atlanta's most celebrated lifestyle destinations, this address puts everything at your fingertips without sacrificing the quiet elegance you come home to every evening. Seller is motivated and offering to contribute toward a rate buy down for qualified buyers, making this an even smarter opportunity to lock in a comfortable monthly payment in one of Buckhead's most desirable buildings. Own a beautifully appointed Buckhead address at an exceptional value. Whether this becomes your primary residence or your perfect city retreat, one thing is certain: you will not want to miss this one!
| Elementary School | Middle School | High School |
|---|---|---|
| Rivers Elementary School | Sutton Middle School | North Atlanta High School |
| Price History | |
|---|---|
| 5/1/2026 | Listed $240,000 |
| 7/26/2026 | 4$230,000 |
General Features
| Sewer | Public Sewer |
|---|---|
| Heating | Natural Gas |
| Cooling | Central Air |
| Utilities | Cable Available,Electricity Available,High Speed Internet,Natural Gas Available,Phone Available,Sewer Available,Water Available |
| Roof | Other |
| Appliances | Cooktop,Dishwasher,Disposal,Dryer,Gas Water Heater,Microwave,Refrigerator,Washer |
| HOA Fee | 5376 |
| Association Fee Includes | Insurance,Maintenance Structure,Maintenance Grounds,Management Fee,Pest Control,Sewer,Trash,Water |
| Architectural Style | Brick 4 Side |
| Construction Materials | Other |
| Year Built | 2005 |
| Levels | Three Or More |
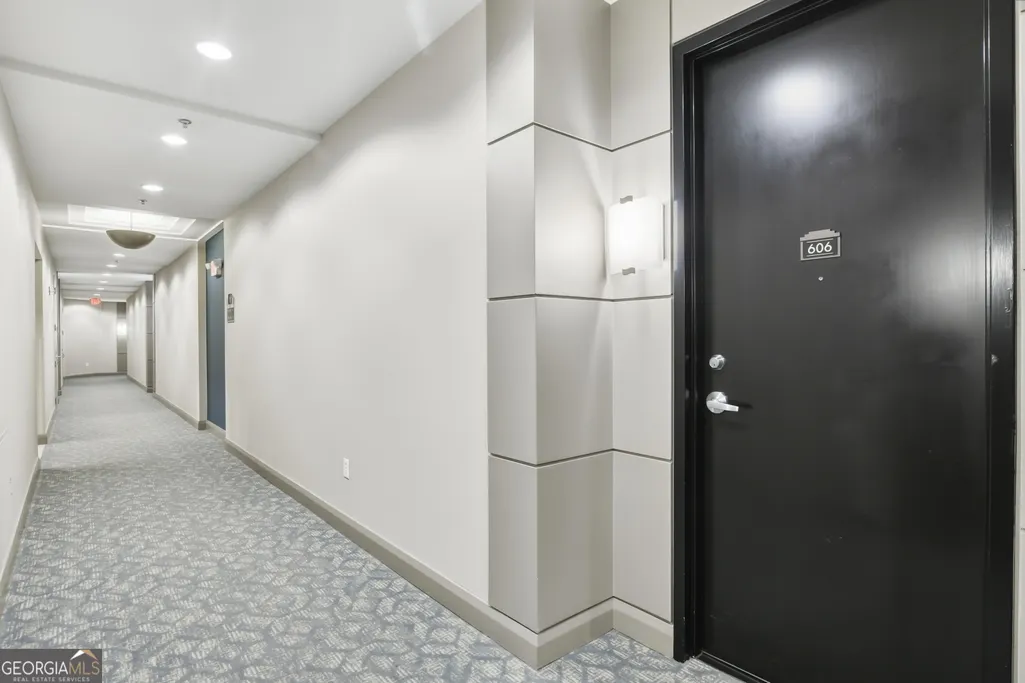
| Unit Number | 606 |
| Property Subtype | Condominium |
| Tax Year | 24 |
| Community Features | Clubhouse,Fitness Center,Gated,Pool,Sidewalks,Street Lights,Near Public Transport,Walk To Schools,Near Shopping |
| County | Fulton |
| New Construction | false |
| Property Type | Residential |
| HOA | true |
| Subdivision Name | The Peachtree Residences |
| Full Baths | 1 |
| Status | Active |
| Directions | GPS friendly |
| High School | North Atlanta |
| City | Atlanta |
| Lot Size Units | Square Feet |
| Lot Size Square Feet | 653.4 |
| Carport Y/N | true |
| Elementary School | Rivers |
| Property Attached Y/N | true |
| Land Lease Y/N | false |
| Tax Annual Amount | 3804.15 |
| Home Warranty Y/N | false |
| Middle/Junior High School | Sutton |
| Property Condition | Resale |
| Virtual Tour | https://www.insidemaps.com/app/walkthrough-tour/?p=L3grT8qlLH |
| Structure Type | High Rise |
| Building Area Units | Square Feet |
| Living Area Units | Square Feet |
| Standard Status | Active |
| Virtual Tour | https://www.insidemaps.com/app/walkthrough-tour/?p=L3grT8qlLH |
Interior Features
| Interior Amenities | High Ceilings,Master On Main Level |
|---|---|
| Basement | None |
| Flooring | Hardwood |
| Common Walls | 2+ Common Walls |
| Air Conditioning Y/N | true |
| Heating Y/N | true |
| Window Features | Double Pane Windows |
| Fireplace Y/N | false |
| Above Grade Finished Area | 653 |
| Laundry Features | In Hall |
| Total Bedrooms | 1 |
| Main Level Bedrooms | 1 |
| Main Level Bathrooms | 1 |
| Below Grade Finished Area Unit Type | Square Feet |
| LivingAreaSource | Public Records |
| Above Grade Finished Area Unit Type | Square Feet |
| Kitchen Features | Pantry |
| Total Baths | 1 |
| Dining Room Features | Dining Rm/Living Rm Combo |
Exterior Features
| Exterior Amenities | Balcony,Other |
|---|---|
| Parking Features | Carport,Assigned,Attached |
| Lot Features | Other |
| Water Source | Public |
| Lot Size Area | 653.4 |
| Building Area Total | 653 |
| Lot Size Acres | 0.015 |
| Lot Size Source | Public Records |
Amenities
- Foreclosure
- Views
- Short Sale
- New Construction
- Adult 55+
- Lease To Own
- No HOA Fees
- Furnished
- Pets
- Primary On Main
- Air Conditioning
- Seller Finance
- Green
- Fixer Upper
- Horse
- Golf
- Fireplace
- Deck
- Garage
- Basement
- Pool
Property vs Condos Average in 30305
Price
Taxes
Year Built
 The data relating to real estate for sale on this website comes in part from the Broker Reciprocity Program of the Savannah multi-List Corporation. Real Estate listings held by brokerage firms other than Johnson Group are marked with the name of the listing brokers.
Data last updated: August 26, 2026 10:14 PM UTC
All information deemed reliable but not guaranteed.
© 2026 Savannah Multi-List Corporation. All rights reserved.
The data relating to real estate for sale on this website comes in part from the Broker Reciprocity Program of the Savannah multi-List Corporation. Real Estate listings held by brokerage firms other than Johnson Group are marked with the name of the listing brokers.
Data last updated: August 26, 2026 10:14 PM UTC
All information deemed reliable but not guaranteed.
© 2026 Savannah Multi-List Corporation. All rights reserved.
 ©2026 Georgia Multiple Listing Service All information deemed reliable but not guaranteed. All properties are subject to prior sale, change or withdrawal. Neither listing broker(s) or information provider(s) shall be responsible for any typographical errors, misinformation, misprints and shall be held totally harmless. Listing(s) information is provided for consumer's personal, non-commercial use and may not be used for any purpose other than to identify prospective properties consumers may
 Hinesville Area Board of REALTORS® All information deemed reliable but not guaranteed. All properties are subject to prior sale, change or withdrawal. Neither listing broker(s) or information provider(s) shall be responsible for any typographical errors, misinformation, misprints and shall be held totally harmless. Listing(s) information is provided for consumer's personal, non-commercial use and may not be used for any purpose other than to identify prospective properties consumers may be interested
 The data relating to real estate on this web site comes in part from the Internet Data Exchange program of Hive MLS LLC, and is updated as of August 26, 2026 9:38 PM UTC All information is deemed reliable but not guaranteed and should be independently verified. All properties are subject to prior sale, change, or withdrawal. Neither listing broker(s) nor Johnson Group shall be responsible for any typographical errors, misinformation, or misprints, and shall be held totally harmless from any damages
