
Views - Primary on Main

Address
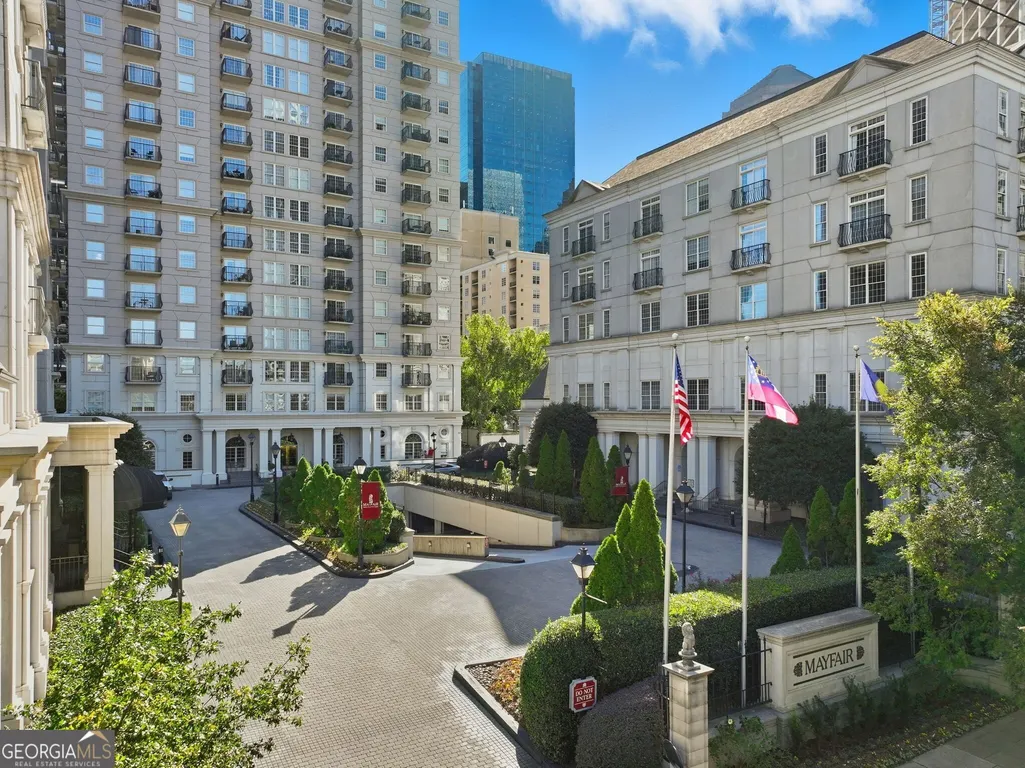
195 14th Street 1602, Atlanta, GA
Price
$ 589,900
Property Attributes
- MLS#10754324
- TypeCondos
- Listing Status Active
- CountyFulton
- CityAtlanta
- NeighborhoodMayfair Renaissance
- Zip30309
- StyleOther
- Year Built2002
- Taxes$ 6353
- Price$ 589,900
- Bedrooms2
- Full Bathrooms2
- Half Bathrooms1
- Sqr Footage1345
- Lot Size0.031 Acres
Data Source:
Georgia MLS (GAMLS)
Property Description
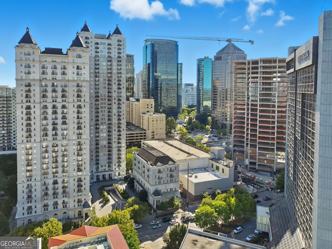
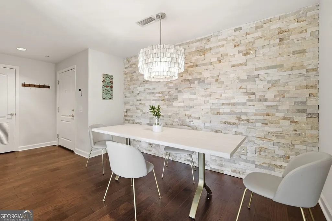
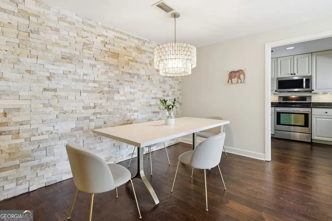
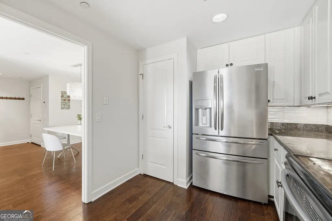
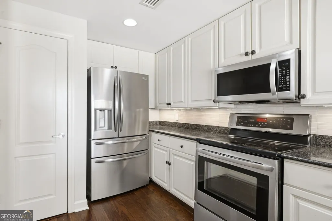
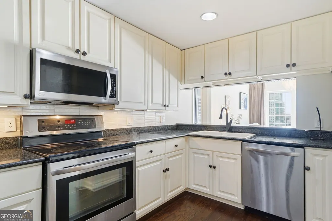
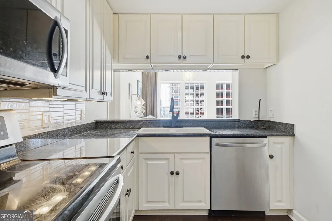
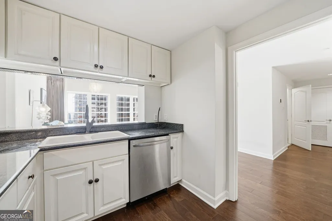
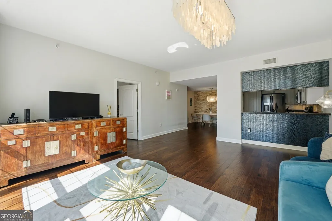
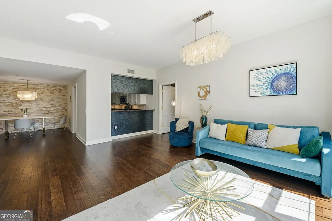
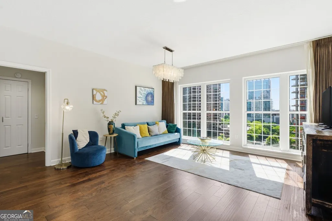
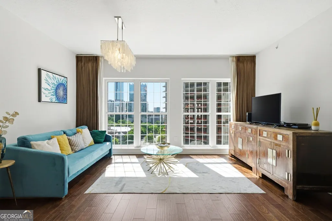
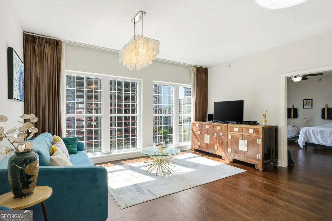
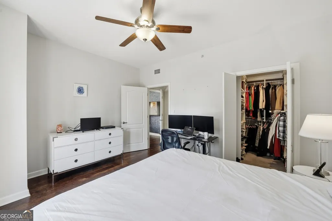
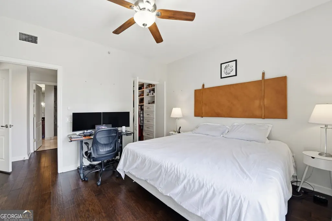
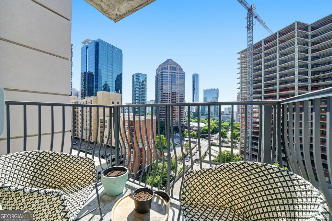
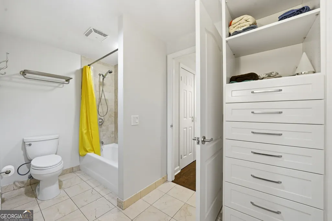
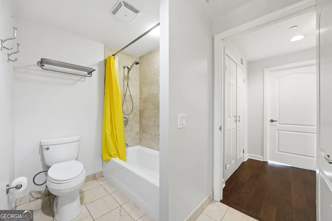
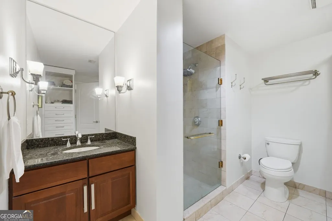
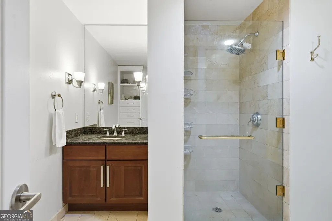
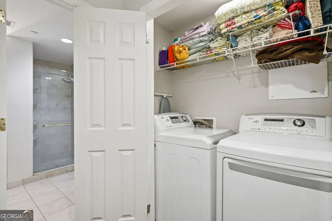
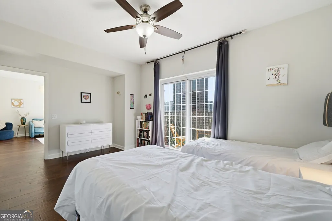
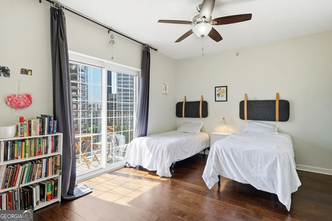
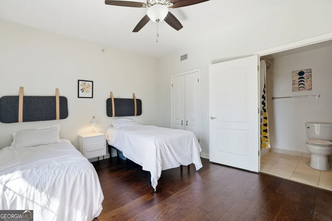
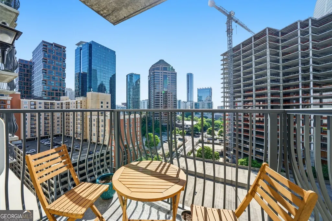
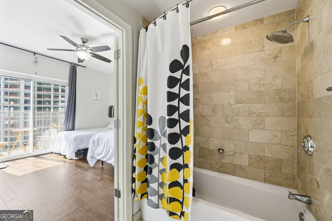
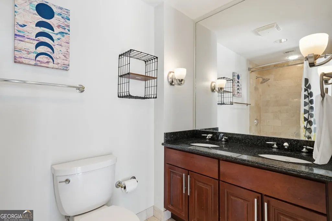
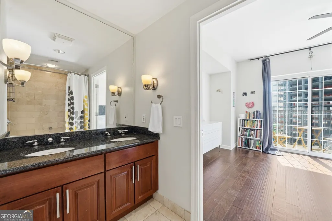
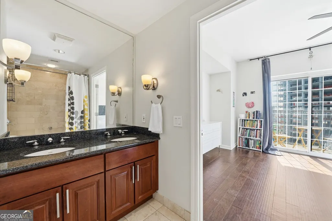
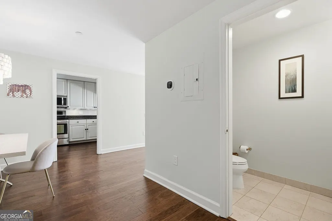
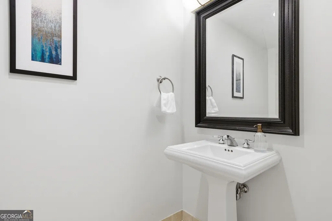
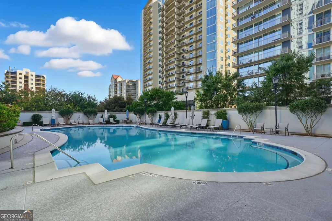
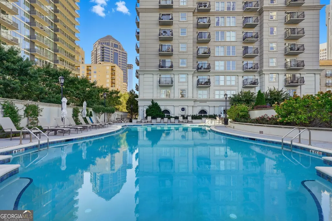
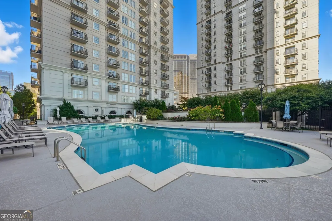
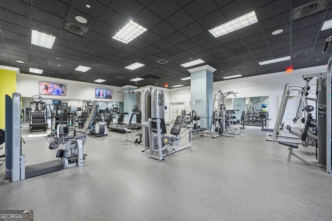
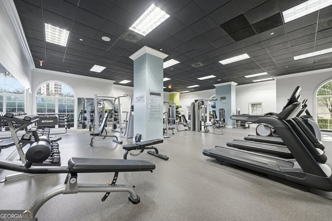
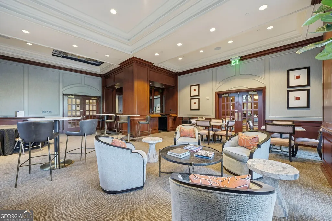
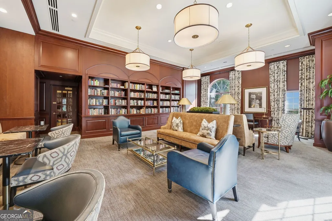
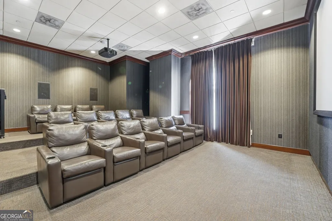
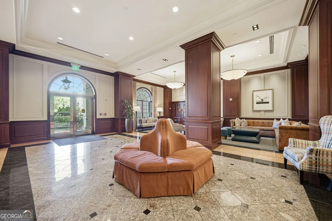
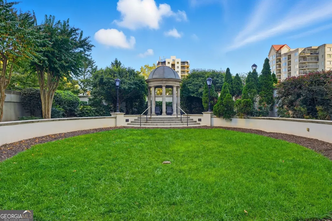
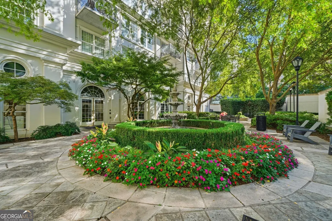
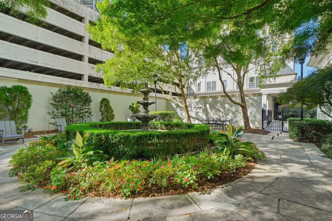
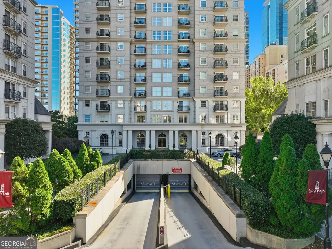
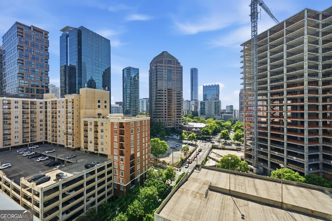
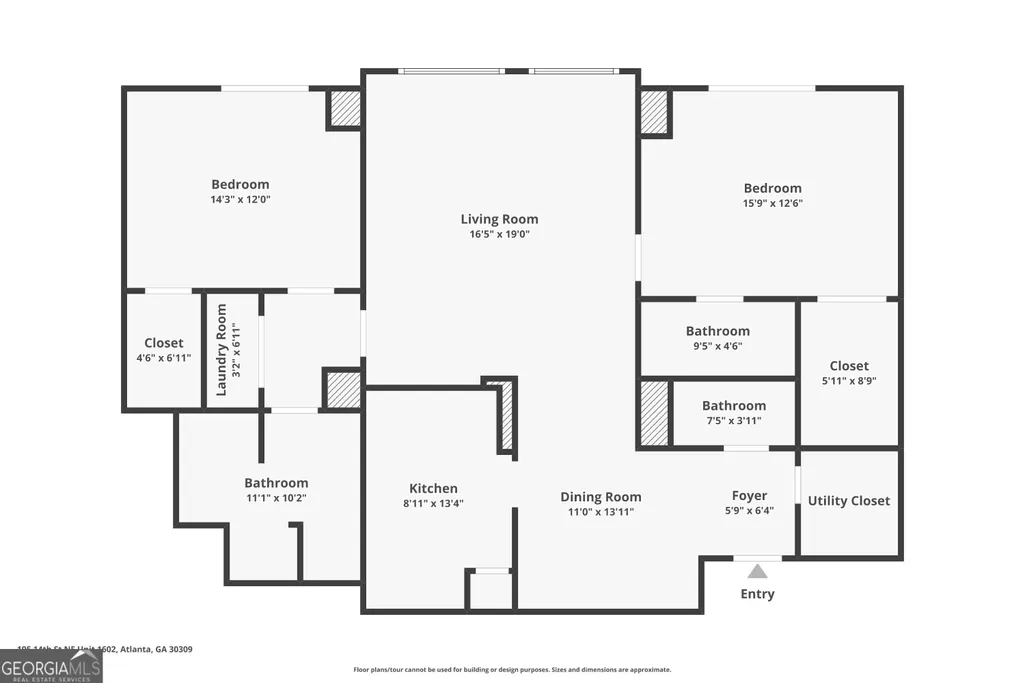
Welcome to this Sophisticated High-Rise Residence where Elevated Style, Spacious Living, and an Unbeatable Midtown Location come together in one of Atlanta's most vibrant neighborhoods. Perfectly positioned in the heart of Midtown Atlanta, this stunning home places premier dining, shopping, entertainment, and green space just moments away, with easy access to Piedmont Park, Fox Theatre, the Atlanta BeltLine, MARTA, and countless neighborhood favorites. Inside, a Light-Filled Open Layout is framed by expansive windows showcasing skyline views and filling the home with natural light. Rich Hardwood Floors flow throughout the main living spaces, creating warmth and continuity. The Spacious Living Room offers an inviting setting for both everyday living and entertaining, while direct access to the Private Balcony creates seamless Indoor-Outdoor Living high above the city. Enjoy morning coffee or evening cocktails with sweeping Midtown views as your backdrop. The Dining Area makes a bold statement with a designer chandelier and dramatic Stone Accent Wall, creating an unforgettable space for hosting dinners or intimate gatherings. Just beyond, the Kitchen blends style and function with White Cabinetry, Granite Countertops, Stainless Steel Appliances, generous storage, and a convenient pass-through overlooking the living area. The Oversized Primary Suite serves as a true retreat with Hardwood Floors, abundant natural light, custom closet storage, and a spacious Ensuite Bathroom with timeless finishes. A Second Bedroom offers flexibility for guests, roommates, or a dedicated Home Office, while an Additional Full Bathroom adds convenience and privacy for everyday living. Residents also enjoy an impressive collection of resort-style amenities including a Pool, Fitness Center, Club Room with Fireplace, Library, Conference Room, Movie Room, and an Outdoor Patio with Garden Space, Water Fountain, and Two Gas Grills. This home also includes Two Dedicated Parking Spaces, a rare and valuable convenience in the heart of Midtown. Whether you are seeking a stylish primary residence, room to spread out, or the convenience of walkable city living, this exceptional home delivers comfort, sophistication, and one of Atlanta's most sought-after addresses in the center of it all.
| Elementary School | Middle School | High School |
|---|---|---|
| Virginia Highland Elementary School | David T Howard Middle School | Midtown High School |
| Price History | |
|---|---|
| 4/30/2026 | Listed $599,900 |
| 6/18/2026 | 2$589,900 |
General Features
| Sewer | Public Sewer |
|---|---|
| Heating | Electric,Forced Air |
| Cooling | Central Air |
| Utilities | High Speed Internet |
| Roof | Other |
| Appliances | Dishwasher,Disposal,Dryer,Microwave,Refrigerator,Washer |
| HOA Fee | 9442 |
| Association Fee Includes | Pest Control,Swimming,Trash |
| Architectural Style | Other |
| Construction Materials | Other |
| Year Built | 2002 |
| View | City |
| Levels | One |
| Unit Number | 1602 |
| Property Subtype | Condominium |
| Tax Year | 2025 |
| Community Features | Clubhouse,Fitness Center,Pool,Near Public Transport,Walk To Schools,Near Shopping |
| County | Fulton |
| New Construction | false |
| Property Type | Residential |
| HOA | true |
| Attached Garage | false |
| Subdivision Name | Mayfair Renaissance |
| Garage Y/N | true |
| Full Baths | 2 |
| Status | Active |
| Directions | Please use GPS. |
| High School | Midtown |
| City | Atlanta |
| Body of Water | None |
| Lot Size Units | Square Feet |
| Lot Size Square Feet | 1350.36 |
| Carport Y/N | false |
| Elementary School | Virginia Highland |
| Property Attached Y/N | true |
| Land Lease Y/N | false |
| Tax Annual Amount | 6353 |
| Home Warranty Y/N | false |
| Middle/Junior High School | David T Howard |
| Property Condition | Resale |
| Virtual Tour | https://www.zillow.com/view-imx/b3d7a2d9-774a-43a1-80a1-85c663e192b8?wl=true&setAttribution=mls&initialViewType=pano |
| Structure Type | High Rise |
| Building Area Units | Square Feet |
| Living Area Units | Square Feet |
| Standard Status | Active |
Interior Features
| Interior Amenities | Master On Main Level,Walk-In Closet(s) |
|---|---|
| Basement | Concrete,None |
| Flooring | Hardwood |
| Common Walls | 2+ Common Walls |
| Air Conditioning Y/N | true |
| Heating Y/N | true |
| Fireplace Y/N | false |
| Above Grade Finished Area | 1345 |
| Half Baths | 1 |
| Laundry Features | Other |
| Total Bedrooms | 2 |
| Main Level Bedrooms | 2 |
| Main Level Bathrooms | 2 |
| Below Grade Finished Area Unit Type | Square Feet |
| LivingAreaSource | Public Records |
| Above Grade Finished Area Unit Type | Square Feet |
| Kitchen Features | Breakfast Bar,Solid Surface Counters |
| Total Baths | 3 |
Exterior Features
| Exterior Amenities | Balcony |
|---|---|
| Parking Features | Garage,Assigned |
| Lot Features | Level |
| Water Source | Public |
| Lot Size Area | 1350.36 |
| Building Area Total | 1345 |
| Lot Size Acres | 0.031 |
| Lot Size Source | Public Records |
Amenities
- Foreclosure
- Views
- Short Sale
- New Construction
- Adult 55+
- Lease To Own
- No HOA Fees
- Furnished
- Pets
- Primary On Main
- Air Conditioning
- Seller Finance
- Green
- Fixer Upper
- Horse
- Golf
- Fireplace
- Deck
- Garage
- Basement
- Pool
Property vs Condos Average in 30309
Price
Taxes
Year Built
 The data relating to real estate for sale on this website comes in part from the Broker Reciprocity Program of the Savannah multi-List Corporation. Real Estate listings held by brokerage firms other than Johnson Group are marked with the name of the listing brokers.
Data last updated: August 25, 2026 9:32 PM UTC
All information deemed reliable but not guaranteed.
© 2026 Savannah Multi-List Corporation. All rights reserved.
The data relating to real estate for sale on this website comes in part from the Broker Reciprocity Program of the Savannah multi-List Corporation. Real Estate listings held by brokerage firms other than Johnson Group are marked with the name of the listing brokers.
Data last updated: August 25, 2026 9:32 PM UTC
All information deemed reliable but not guaranteed.
© 2026 Savannah Multi-List Corporation. All rights reserved.
 ©2026 Georgia Multiple Listing Service All information deemed reliable but not guaranteed. All properties are subject to prior sale, change or withdrawal. Neither listing broker(s) or information provider(s) shall be responsible for any typographical errors, misinformation, misprints and shall be held totally harmless. Listing(s) information is provided for consumer's personal, non-commercial use and may not be used for any purpose other than to identify prospective properties consumers may
 Hinesville Area Board of REALTORS® All information deemed reliable but not guaranteed. All properties are subject to prior sale, change or withdrawal. Neither listing broker(s) or information provider(s) shall be responsible for any typographical errors, misinformation, misprints and shall be held totally harmless. Listing(s) information is provided for consumer's personal, non-commercial use and may not be used for any purpose other than to identify prospective properties consumers may be interested
 The data relating to real estate on this web site comes in part from the Internet Data Exchange program of Hive MLS LLC, and is updated as of August 25, 2026 9:50 PM UTC All information is deemed reliable but not guaranteed and should be independently verified. All properties are subject to prior sale, change, or withdrawal. Neither listing broker(s) nor Johnson Group shall be responsible for any typographical errors, misinformation, or misprints, and shall be held totally harmless from any damages
