
Primary on Main




Address
916 Myrtle Street Ne 1, Atlanta, GA
Price
$ 369,000
Property Attributes
- MLS#10754019
- TypeCondos
- Listing Status Under Contract
- CountyFulton
- CityAtlanta
- Neighborhood916 Myrtle
- Zip30309
- StyleTraditional
- Year Built1919
- Taxes$ 4904
- Price$ 369,000
- Bedrooms2
- Full Bathrooms2
- Half Bathrooms0
- Sqr Footage1142
- Lot Size0.026 Acres
Data Source:
Georgia MLS (GAMLS)
Property Description
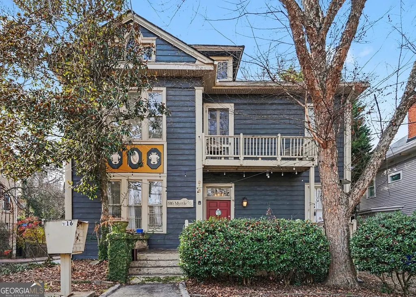
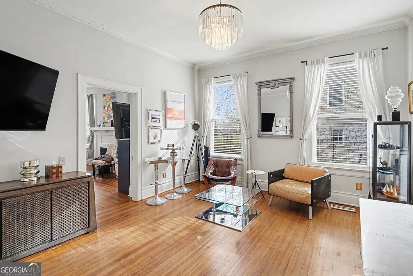
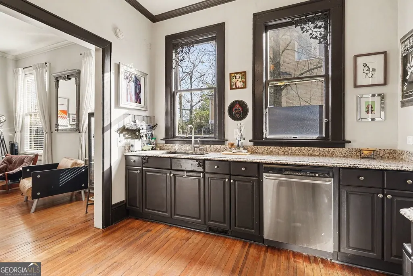
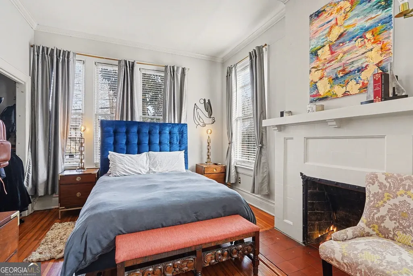
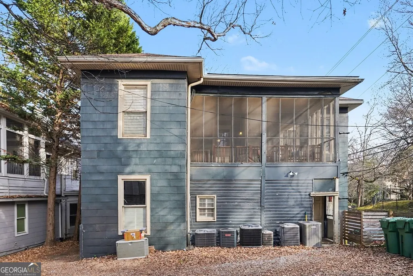
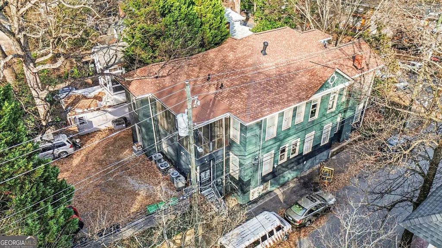
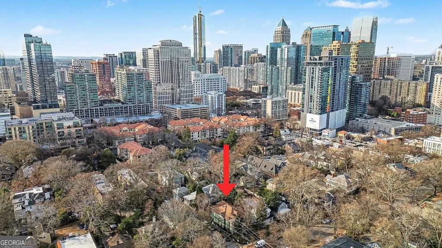
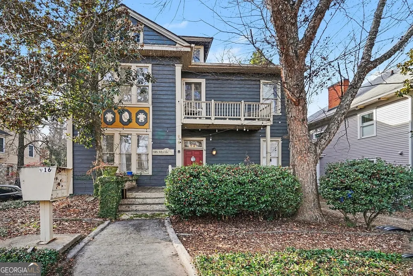
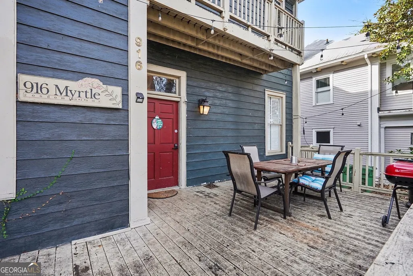
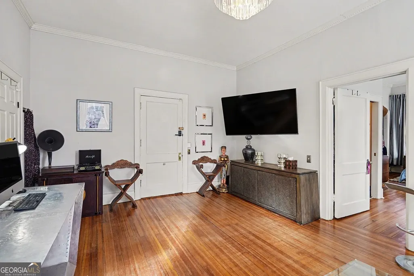
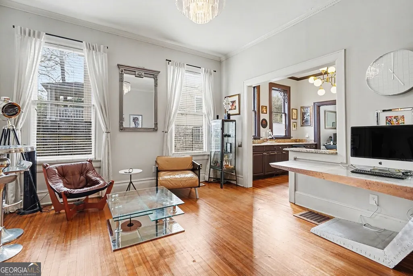
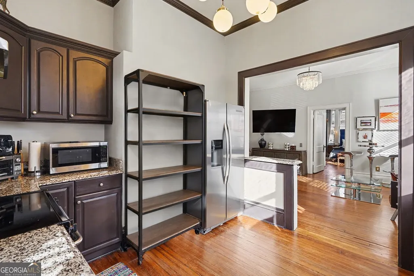
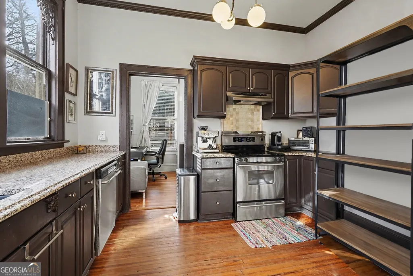
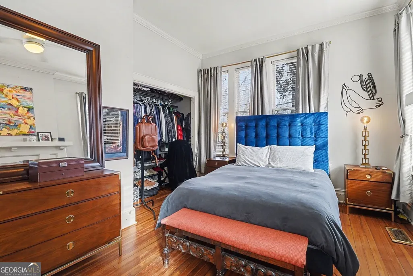
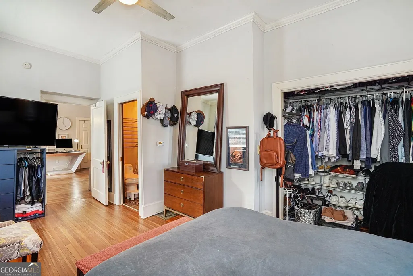
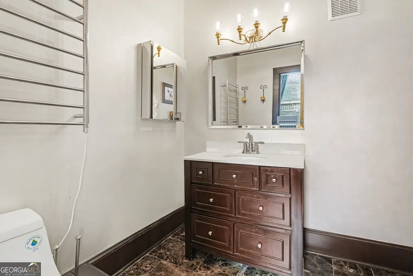
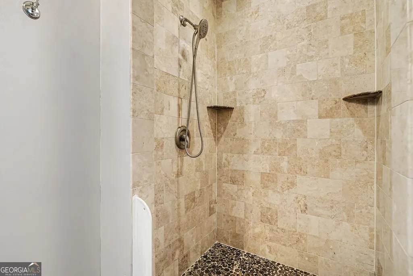
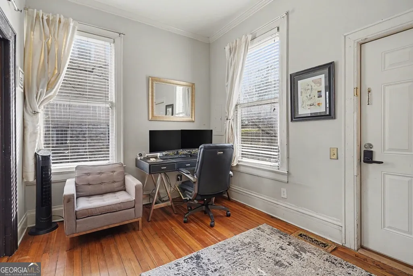
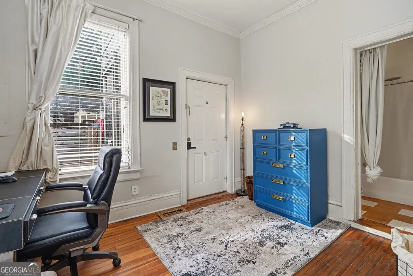
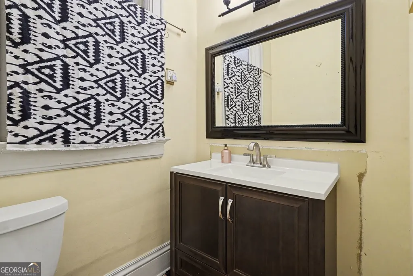
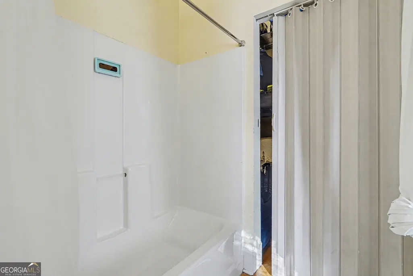
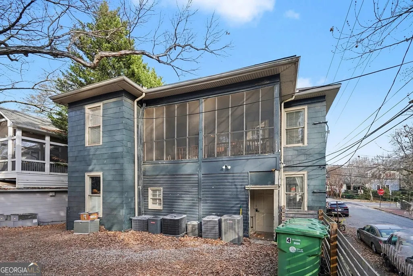
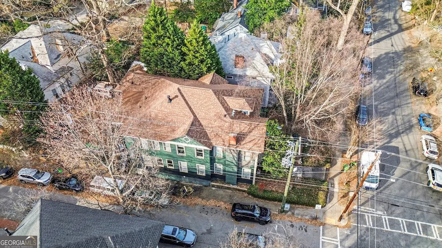
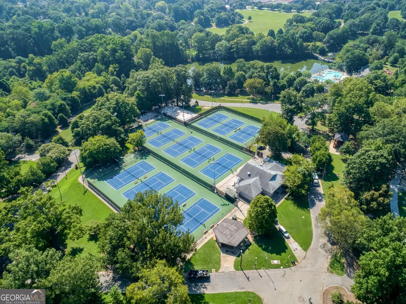
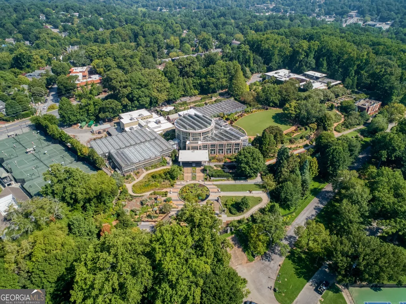
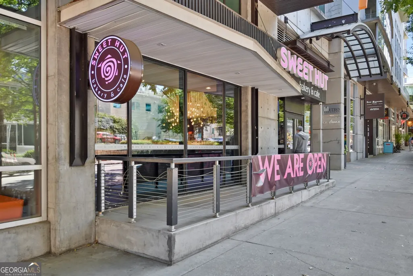
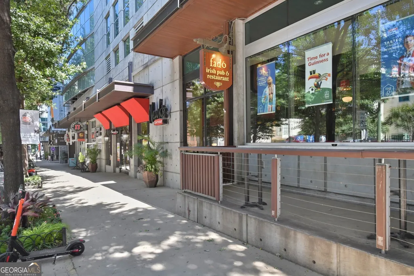
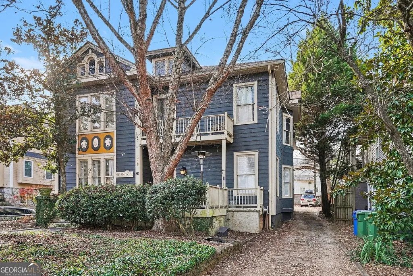
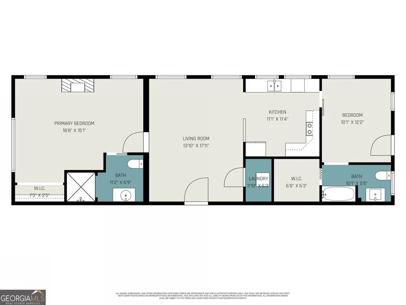
Set inside a beautifully preserved 1919 Historic Building, this character-rich 2 Bedroom, 2 Bathroom condo blends timeless architecture with unbeatable Midtown living just two blocks south of Piedmont Park and moments from Ponce City Market and the Atlanta BeltLine. Tucked within an intimate converted residence with only six units, this home offers rare charm, privacy, and a true neighborhood feel in the heart of the city. Inside, soaring High Ceilings, original Hardwood Floors, and oversized windows create a bright, airy atmosphere throughout the open living spaces. The Living Room offers generous space for both everyday living and entertaining, flowing seamlessly into the Kitchen with granite countertops, stainless steel appliances, ample cabinetry, and a functional layout designed for real life. Just off the living area, In-Unit Laundry adds everyday convenience, complemented by a second Communal Laundry Room located on the second floor of the building. The Primary Suite is a standout, featuring a decorative Fireplace, oversized proportions, and an en-suite Bathroom, along with a Large Closet for added storage. The Secondary Bedroom offers exceptional flexibility with its own Separate Entrance ideal for roommates, guests, or a private home office creating a dual-entry layout rarely found in historic Midtown homes. Beyond the interior, this unit includes an impressive amount of storage with Three Dedicated Storage Areas outside the condo itself, including a Large Basement Storage Unit. A Deeded Parking Spot in the lot behind the building adds even more value and convenience. Residents also enjoy access to a shared Front Porch and outdoor spaces perfect for morning coffee or evening gatherings. With No Rental Restrictions, this property offers exceptional flexibility for homeowners and investors alike. Unmatched location puts you moments from Colony Square, The Fox Theatre, The High Museum, Whole Foods, MARTA, top restaurants, boutique shops, and Midtown's most iconic destinations. This is historic charm, urban convenience, and lifestyle appeal all in one truly special home.
| Elementary School | Middle School | High School |
|---|---|---|
| Virginia Highland Elementary School | David T Howard Middle School | Midtown High School |
| Price History | |
|---|---|
| 4/30/2026 | Listed $369,000 |
General Features
| Sewer | Public Sewer |
|---|---|
| Heating | Forced Air,Natural Gas |
| Cooling | Ceiling Fan(s),Central Air |
| Utilities | High Speed Internet |
| Roof | Composition |
| Appliances | Dishwasher,Disposal,Dryer,Refrigerator,Washer |
| HOA Fee | 3500 |
| Association Fee Includes | Insurance,Maintenance Grounds,Trash,Water |
| Patio/Porch Features | Deck,Porch |
| Architectural Style | Traditional |
| Security Features | Smoke Detector(s) |
| Construction Materials | Other |
| Year Built | 1919 |
| Levels | One |
| Unit Number | 1 |
| Property Subtype | Condominium |
| Tax Year | 2025 |
| Community Features | Park,Pool,Sidewalks,Street Lights,Tennis Court(s),Near Public Transport,Walk To Schools,Near Shopping |
| County | Fulton |
| New Construction | false |
| Property Type | Residential |
| HOA | true |
| Attached Garage | false |
| Subdivision Name | 916 Myrtle |
| Garage Y/N | false |
| Full Baths | 2 |
| Status | Under Contract |
| Directions | GPS Friendly |
| High School | Midtown |
| City | Atlanta |
| Body of Water | None |
| Lot Size Units | Square Feet |
| Lot Size Square Feet | 1132.56 |
| Carport Y/N | false |
| Elementary School | Virginia Highland |
| Property Attached Y/N | true |
| Land Lease Y/N | false |
| Tax Annual Amount | 4904 |
| Home Warranty Y/N | false |
| Middle/Junior High School | David T Howard |
| Property Condition | Resale |
| Virtual Tour | https://www.zillow.com/view-imx/31534297-8e74-4416-90e0-94563eb044d8?setAttribution=mls&wl=true&initialViewType=pano&utm_source=dashboard |
| Structure Type | House |
| Building Area Units | Square Feet |
| Living Area Units | Square Feet |
| Standard Status | Pending |
Interior Features
| Interior Amenities | High Ceilings,Master On Main Level,Roommate Plan,Walk-In Closet(s) |
|---|---|
| Basement | Unfinished |
| Flooring | Hardwood |
| Total Fireplaces | 1 |
| Fireplace Features | Master Bedroom |
| Common Walls | End Unit,No One Below |
| Air Conditioning Y/N | true |
| Heating Y/N | true |
| Fireplace Y/N | true |
| Above Grade Finished Area | 1142 |
| Laundry Features | Other |
| Total Bedrooms | 2 |
| Main Level Bedrooms | 2 |
| Main Level Bathrooms | 2 |
| Below Grade Finished Area Unit Type | Square Feet |
| LivingAreaSource | Public Records |
| Above Grade Finished Area Unit Type | Square Feet |
| Kitchen Features | Solid Surface Counters |
| Total Baths | 2 |
Exterior Features
| Parking Features | Assigned |
|---|---|
| Lot Features | Other |
| Water Source | Public |
| Total Parking | 1 |
| Lot Size Area | 1132.56 |
| Foundation Details | Pillar/Post/Pier |
| Building Area Total | 1142 |
| Lot Size Acres | 0.026 |
| Lot Size Source | Public Records |
Amenities
- Foreclosure
- Views
- Short Sale
- New Construction
- Adult 55+
- Lease To Own
- No HOA Fees
- Furnished
- Pets
- Primary On Main
- Air Conditioning
- Seller Finance
- Green
- Fixer Upper
- Horse
- Golf
- Fireplace
- Deck
- Garage
- Basement
- Pool
Property vs Condos Average in 30309
Price
Taxes
Year Built
 The data relating to real estate for sale on this website comes in part from the Broker Reciprocity Program of the Savannah multi-List Corporation. Real Estate listings held by brokerage firms other than Johnson Group are marked with the name of the listing brokers.
Data last updated: August 27, 2026 10:33 PM UTC
All information deemed reliable but not guaranteed.
© 2026 Savannah Multi-List Corporation. All rights reserved.
The data relating to real estate for sale on this website comes in part from the Broker Reciprocity Program of the Savannah multi-List Corporation. Real Estate listings held by brokerage firms other than Johnson Group are marked with the name of the listing brokers.
Data last updated: August 27, 2026 10:33 PM UTC
All information deemed reliable but not guaranteed.
© 2026 Savannah Multi-List Corporation. All rights reserved.
 ©2026 Georgia Multiple Listing Service All information deemed reliable but not guaranteed. All properties are subject to prior sale, change or withdrawal. Neither listing broker(s) or information provider(s) shall be responsible for any typographical errors, misinformation, misprints and shall be held totally harmless. Listing(s) information is provided for consumer's personal, non-commercial use and may not be used for any purpose other than to identify prospective properties consumers may
 Hinesville Area Board of REALTORS® All information deemed reliable but not guaranteed. All properties are subject to prior sale, change or withdrawal. Neither listing broker(s) or information provider(s) shall be responsible for any typographical errors, misinformation, misprints and shall be held totally harmless. Listing(s) information is provided for consumer's personal, non-commercial use and may not be used for any purpose other than to identify prospective properties consumers may be interested
 The data relating to real estate on this web site comes in part from the Internet Data Exchange program of Hive MLS LLC, and is updated as of August 27, 2026 10:04 PM UTC All information is deemed reliable but not guaranteed and should be independently verified. All properties are subject to prior sale, change, or withdrawal. Neither listing broker(s) nor Johnson Group shall be responsible for any typographical errors, misinformation, or misprints, and shall be held totally harmless from any damages
