
Price Reduction - Views - Primary on Main
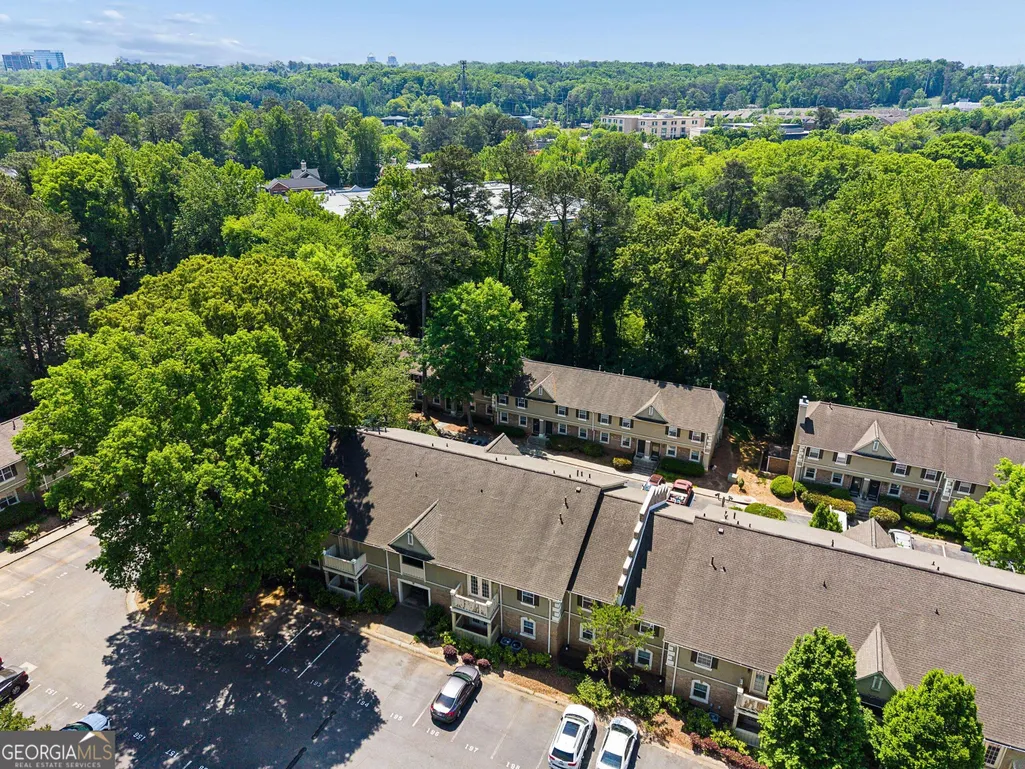
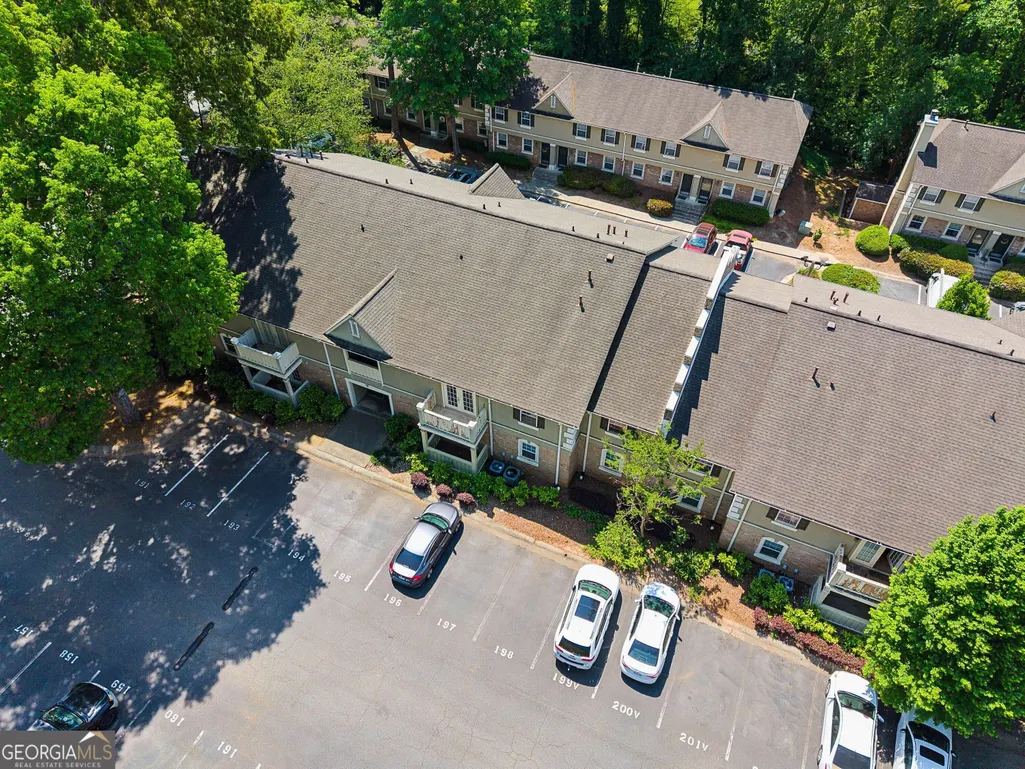
Address
6900 Roswell Road Q6, Atlanta, GA
Price
$ 223,500
Property Attributes
- MLS#10753323
- TypeCondos
- Listing Status Price Change
- CountyFulton
- CityAtlanta
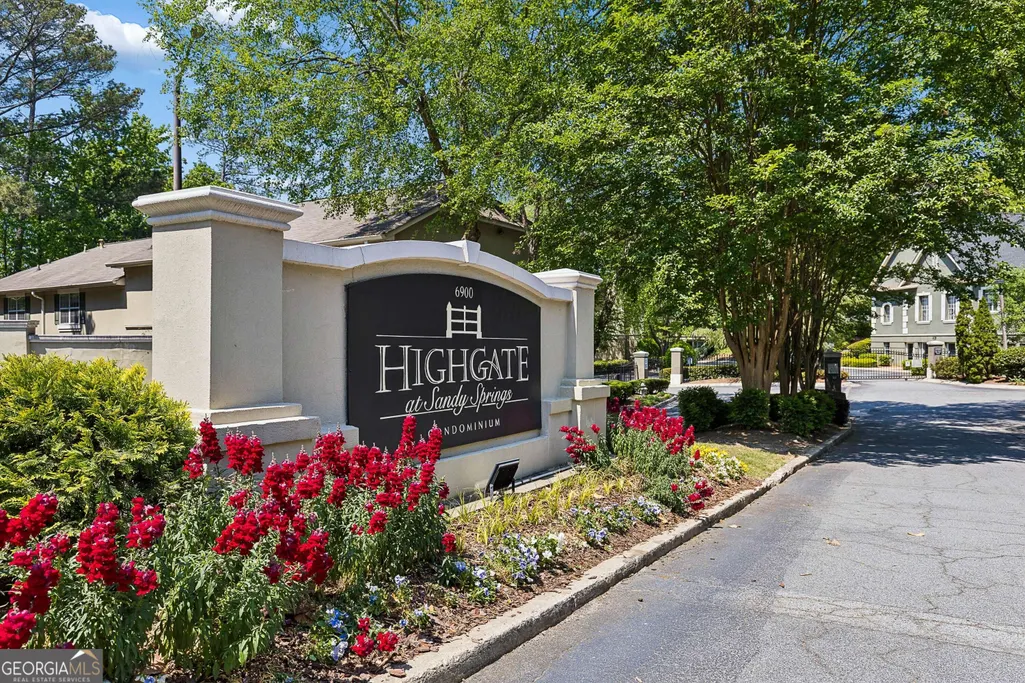
- NeighborhoodHighgate At Sandy Springs
- Zip30328
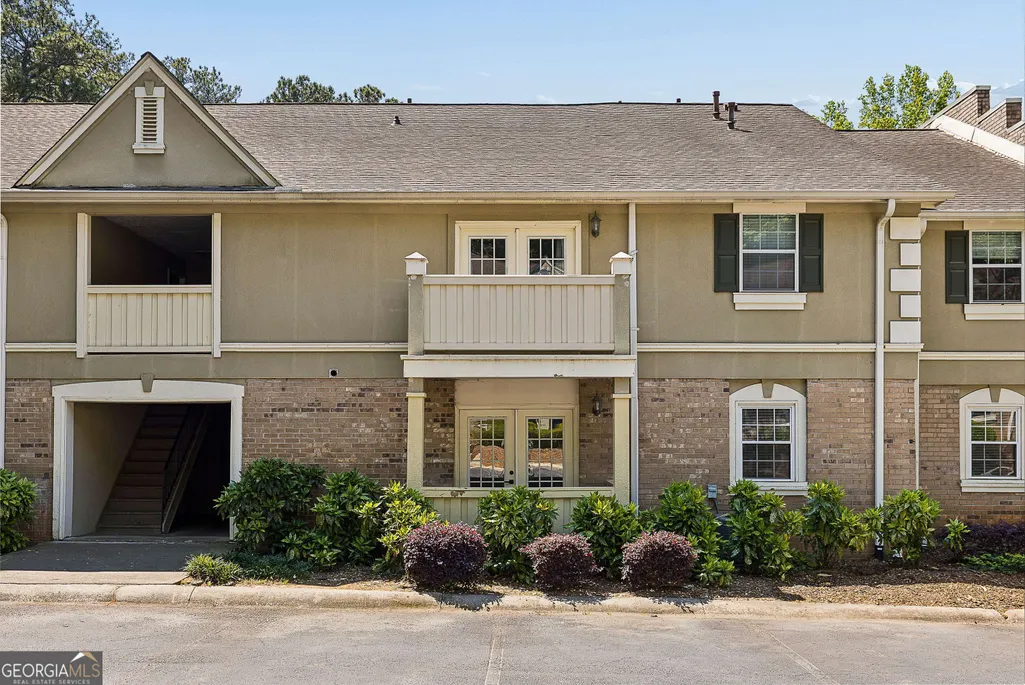
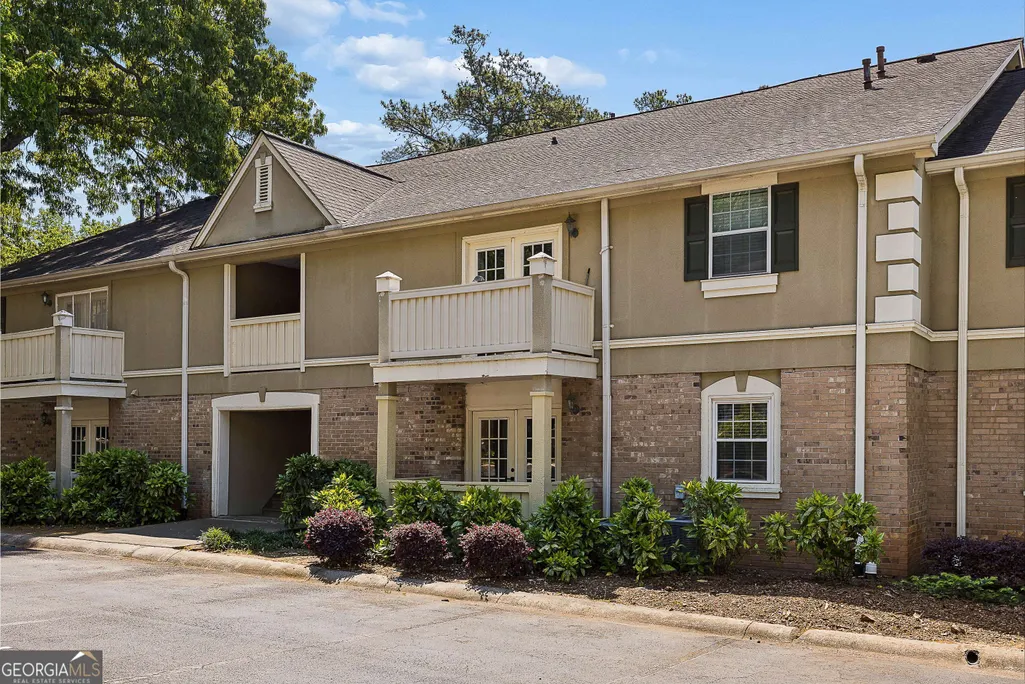

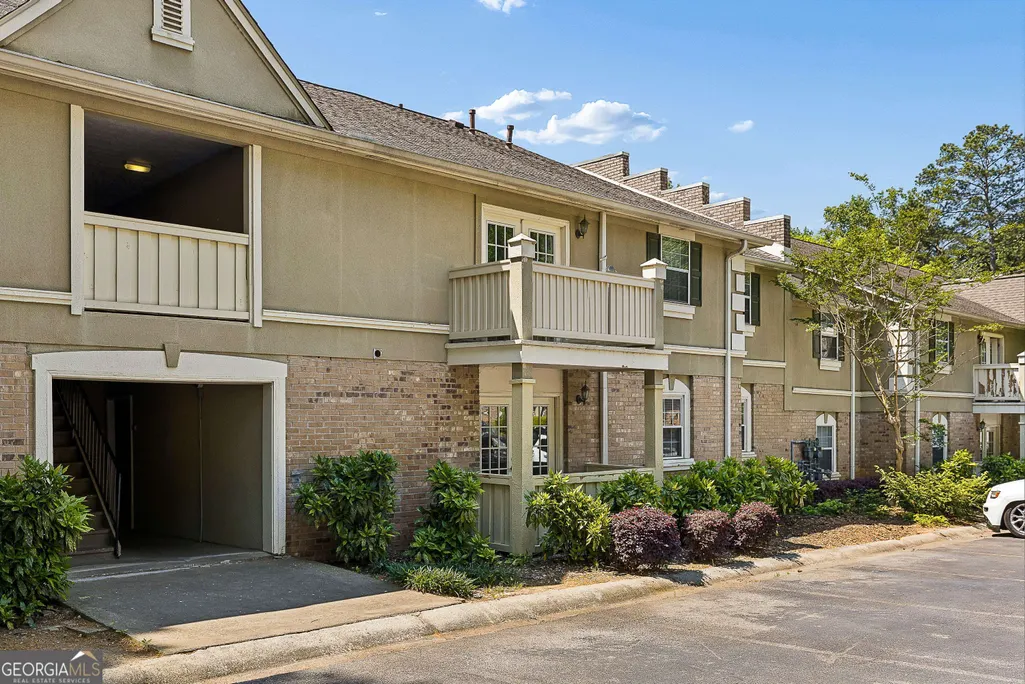
- StyleBrick 3 Side, European, Traditional
- Year Built1971
- Taxes$ 1752
- Price$ 223,500
- Bedrooms2
- Full Bathrooms2
- Half Bathrooms0
- Sqr Footage1040
Data Source:
Georgia MLS (GAMLS)
Property Description
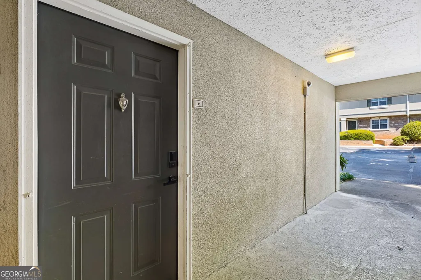
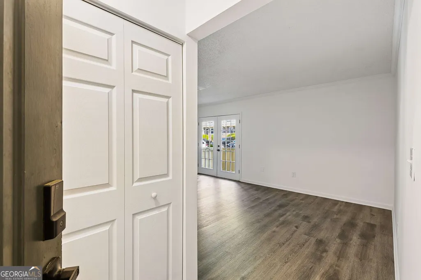
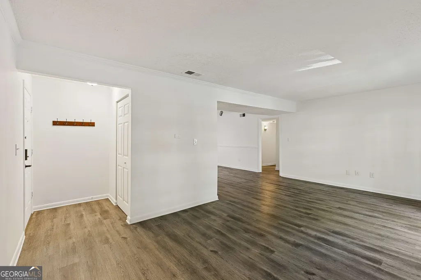
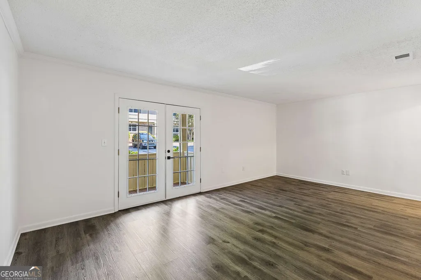
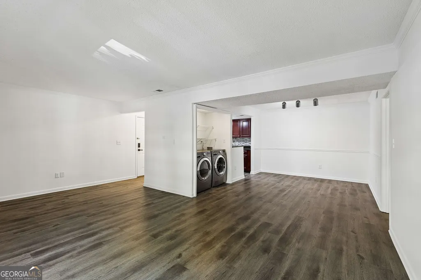
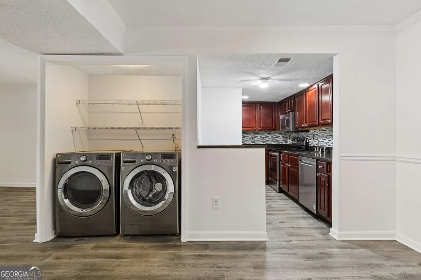
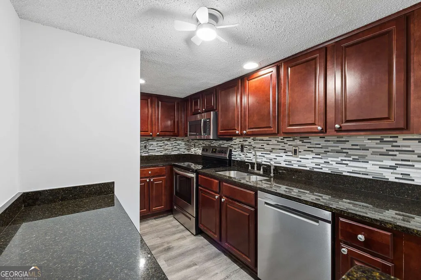
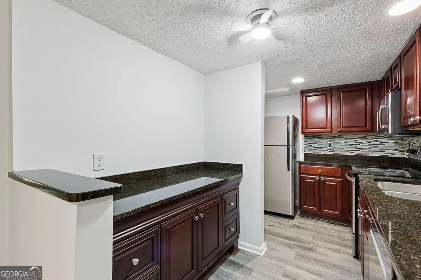
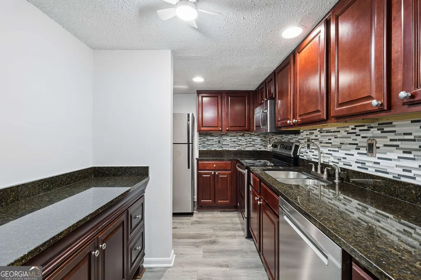
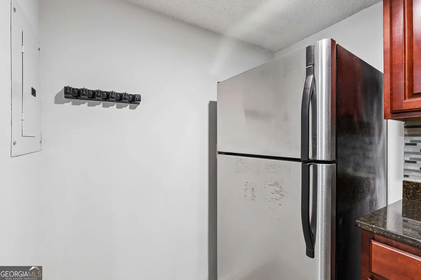
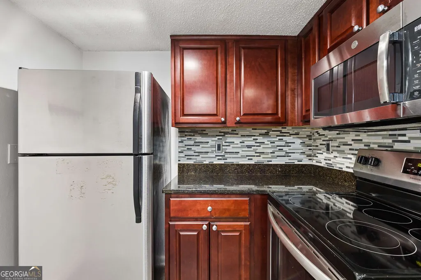
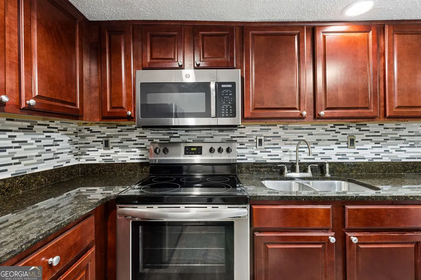
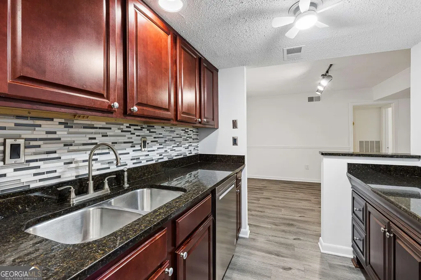
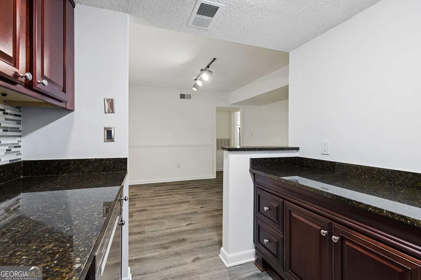
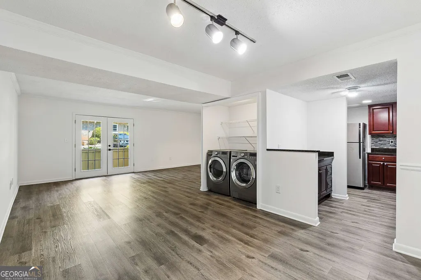
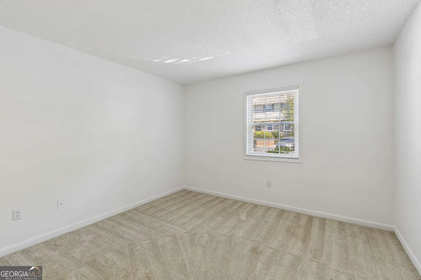
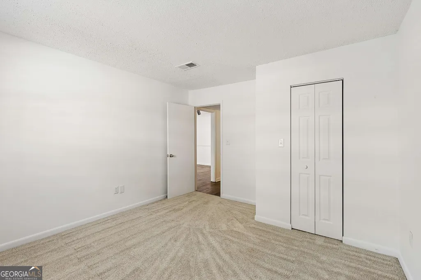
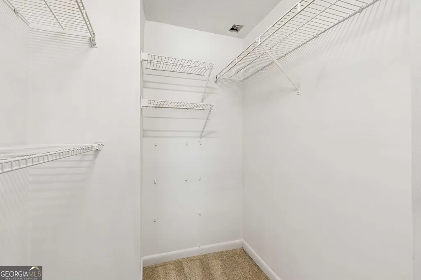
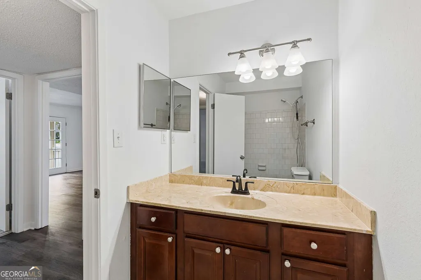
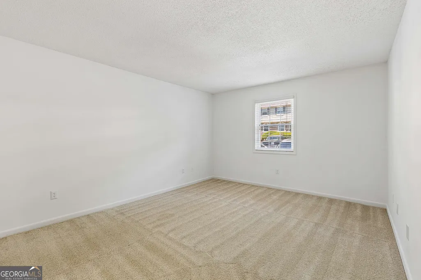
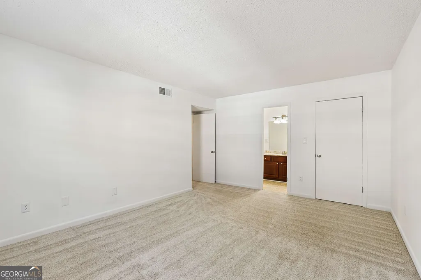
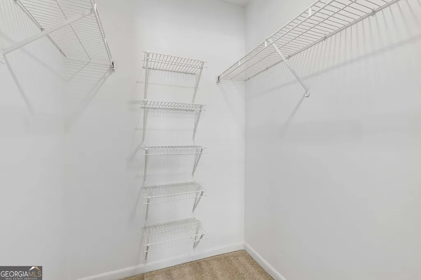
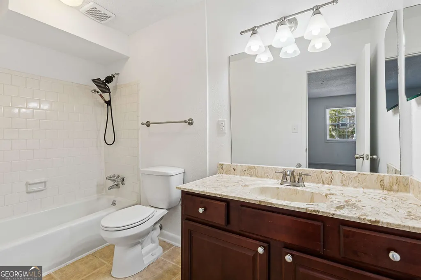
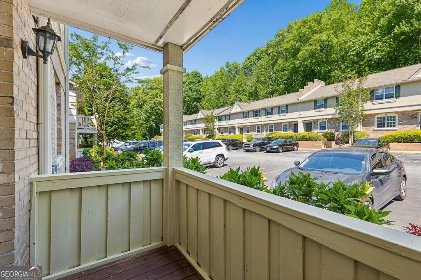
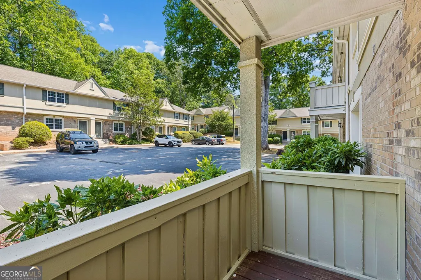
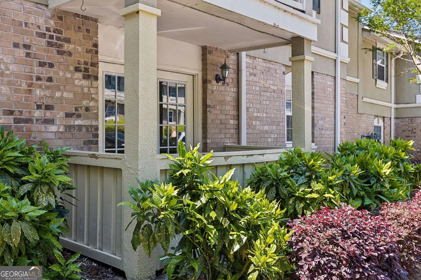
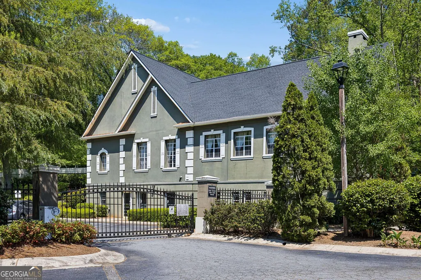
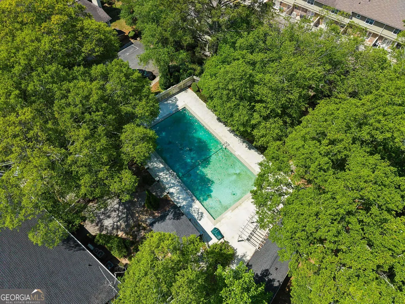
Move-in ready condo in a prime location! This desirable corner unit offers true one-level living with a stepless entry from your parking spot straight to the front door. Located in a VA-approved complex, this home combines convenience and comfort. The kitchen features beautiful cherry cabinets, granite countertops, and stainless steel appliances perfect for both everyday living and entertaining. The oversized primary bedroom includes a spacious walk-in closet, while hardwood floors run throughout the home, adding warmth and elegance. Private covered patio. Enjoy so many amenities in this gated community, including a clubhouse available for private events, a swimming pool, and a dog park for your furry friends for low HOA dues. Located in the quiet and well-maintained Highgate at Sandy Springs, residents enjoy premium HOA amenities including a swimming pool, fitness center, clubhouse, dog park, and gated entry. The HOA also covers water, trash, landscaping, roof, and termite protection offering a low-maintenance lifestyle. This home comes with one dedicated parking space, but the community offers generous visitor spots. Enjoy your morning coffee on the walkout patio or at Starbucks just a few blocks away. You're minutes from Perimeter Mall, Trader Joe's, Whole Foods, top dining, and everyday conveniences, with easy access to GA-400, I-285, and MARTA. Outdoor enthusiasts will love the nearby parks, trails, and the Chattahoochee River. This move-in-ready home delivers modern updates, exceptional space, and an unbeatable location.
| Middle School | High School |
|---|---|
| Ridgeview Middle School | Riverwood High School |
| Price History | |
|---|---|
| 4/29/2026 | Listed $235,000 |
| 6/5/2026 | 4$225,000 |
| 8/12/2026 | Listed $224,500 |
| 8/19/2026 | Listed $224,000 |
| 8/26/2026 | Listed $223,500 |
General Features
| Sewer | Public Sewer |
|---|---|
| Heating | Central,Electric,Forced Air |
| Cooling | Ceiling Fan(s),Central Air,Electric |
| Utilities | Cable Available,High Speed Internet,Sewer Available,Underground Utilities |
| Roof | Composition |
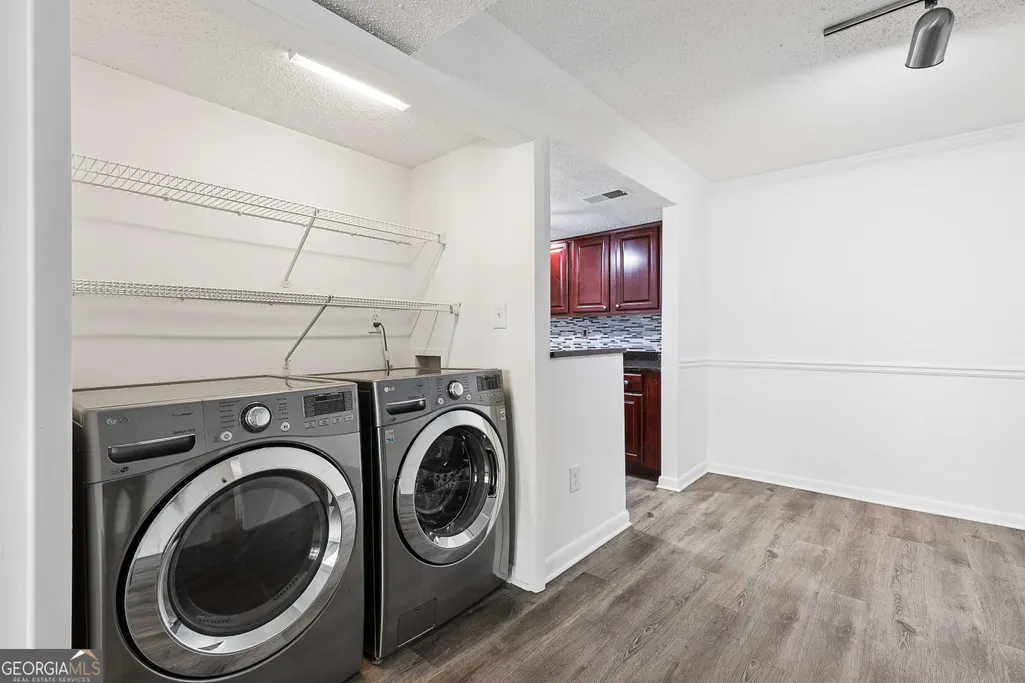
| Appliances | Dishwasher,Disposal,Dryer,Ice Maker,Microwave,Refrigerator,Washer |
| HOA Fee | 3264 |
| Association Fee Includes | Maintenance Structure,Maintenance Grounds,Management Fee,Pest Control,Reserve Fund,Sewer,Swimming,Tennis,Trash,Water |
| Patio/Porch Features | Patio |
| Architectural Style | Brick 3 Side,European,Traditional |
| Security Features | Gated Community,Smoke Detector(s) |
| Construction Materials | Other |
| Year Built | 1971 |
| View | City |
| Levels | One |
| Unit Number | Q6 |
| Property Subtype | Condominium |
| Tax Year | 2025 |
| Community Features | Clubhouse,Fitness Center,Gated,Park,Playground,Pool,Sidewalks,Near Public Transport,Walk To Schools,Near Shopping |
| County | Fulton |
| New Construction | false |
| Property Type | Residential |
| HOA | true |
| Attached Garage | false |
| Subdivision Name | Highgate At Sandy Springs |
| Garage Y/N | false |
| Other Structures | Guest House,Kennel/Dog Run,Pool House |
| Full Baths | 2 |
| Status | Price Change |
| Directions | 400 NORTH TO ABERNATHY-WEST ON ABERNATHY TO ROSWELL ROAD, NORTH (RIGHT) ON RR TO HIGHGATE ON LEFT |
| High School | Riverwood |
| City | Atlanta |
| Body of Water | None |
| Lot Size Units | Square Feet |
| Carport Y/N | false |
| Property Attached Y/N | true |
| Land Lease Y/N | false |
| Tax Annual Amount | 1752 |
| Home Warranty Y/N | false |
| Middle/Junior High School | Ridgeview |
| Property Condition | Updated/Remodeled |
| Structure Type | Other |
| Building Area Units | Square Feet |
| Living Area Units | Square Feet |
| Standard Status | Active |
Interior Features
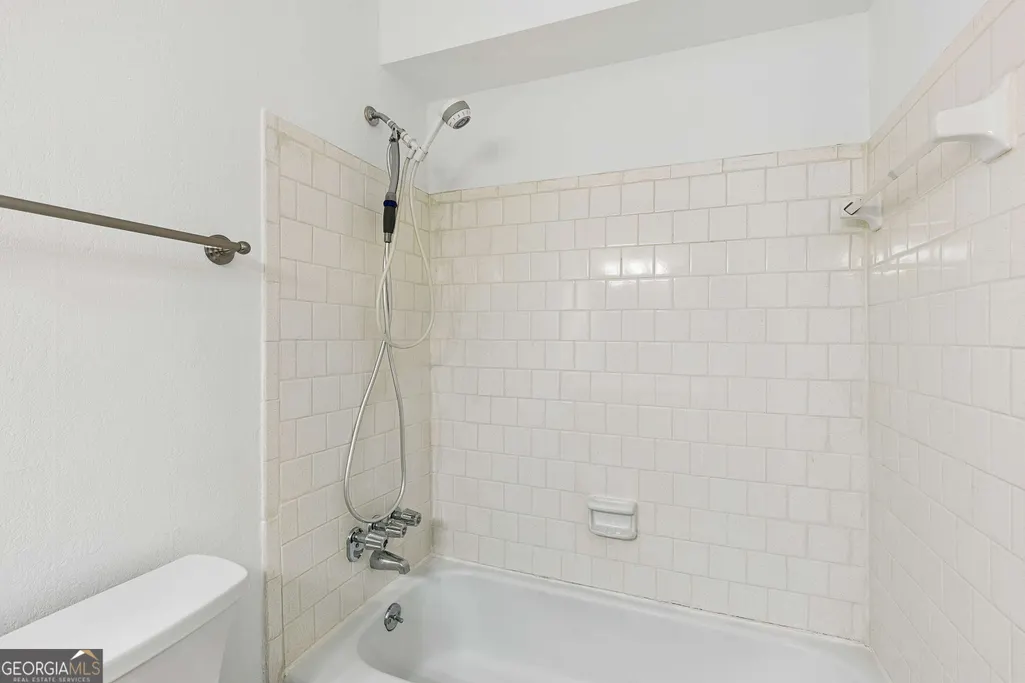
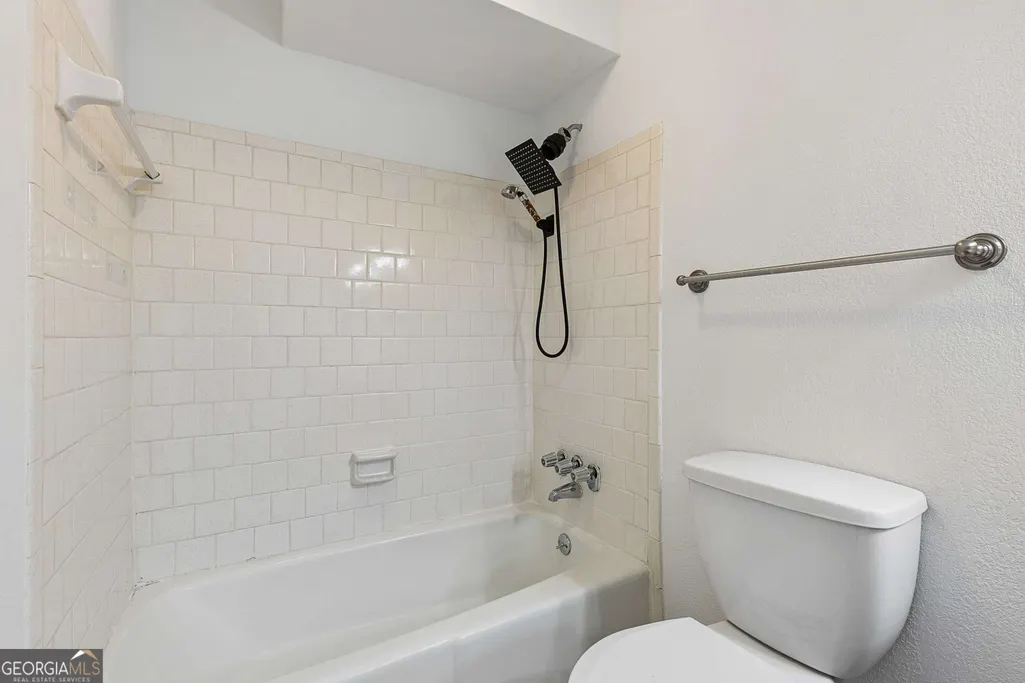
| Interior Amenities | Master On Main Level,Tile Bath,Walk-In Closet(s) |
|---|---|
| Basement | None |
| Flooring | Hardwood |
| Common Walls | End Unit |
| Air Conditioning Y/N | true |
| Heating Y/N | true |
| Fireplace Y/N | false |
| Above Grade Finished Area | 1040 |
| Laundry Features | Laundry Closet |
| Total Bedrooms | 2 |
| Main Level Bedrooms | 2 |
| Main Level Bathrooms | 2 |
| Below Grade Finished Area Unit Type | Square Feet |
| LivingAreaSource | Public Records |
| Above Grade Finished Area Unit Type | Square Feet |
| Kitchen Features | Breakfast Bar,Breakfast Room,Solid Surface Counters |
| Total Baths | 2 |
| Dining Room Features | Seats 12+ |
Exterior Features
| Exterior Amenities | Other |
|---|---|
| Parking Features | Guest,Assigned,Over 1 Space per Unit |
| Lot Features | Level |
| Water Source | Public |
| Total Parking | 1 |
| Building Area Total | 1040 |
| Lot Size Source | Other |
Amenities
- Foreclosure
- Views
- Short Sale
- New Construction
- Adult 55+
- Lease To Own
- No HOA Fees
- Furnished
- Pets
- Primary On Main
- Air Conditioning
- Seller Finance
- Green
- Fixer Upper
- Horse
- Golf
- Fireplace
- Deck
- Garage
- Basement
- Pool
Property vs Condos Average in 30328
Price
Taxes
Year Built
 The data relating to real estate for sale on this website comes in part from the Broker Reciprocity Program of the Savannah multi-List Corporation. Real Estate listings held by brokerage firms other than Johnson Group are marked with the name of the listing brokers.
Data last updated: August 26, 2026 10:14 PM UTC
All information deemed reliable but not guaranteed.
© 2026 Savannah Multi-List Corporation. All rights reserved.
The data relating to real estate for sale on this website comes in part from the Broker Reciprocity Program of the Savannah multi-List Corporation. Real Estate listings held by brokerage firms other than Johnson Group are marked with the name of the listing brokers.
Data last updated: August 26, 2026 10:14 PM UTC
All information deemed reliable but not guaranteed.
© 2026 Savannah Multi-List Corporation. All rights reserved.
 ©2026 Georgia Multiple Listing Service All information deemed reliable but not guaranteed. All properties are subject to prior sale, change or withdrawal. Neither listing broker(s) or information provider(s) shall be responsible for any typographical errors, misinformation, misprints and shall be held totally harmless. Listing(s) information is provided for consumer's personal, non-commercial use and may not be used for any purpose other than to identify prospective properties consumers may
 Hinesville Area Board of REALTORS® All information deemed reliable but not guaranteed. All properties are subject to prior sale, change or withdrawal. Neither listing broker(s) or information provider(s) shall be responsible for any typographical errors, misinformation, misprints and shall be held totally harmless. Listing(s) information is provided for consumer's personal, non-commercial use and may not be used for any purpose other than to identify prospective properties consumers may be interested
 The data relating to real estate on this web site comes in part from the Internet Data Exchange program of Hive MLS LLC, and is updated as of August 26, 2026 9:38 PM UTC All information is deemed reliable but not guaranteed and should be independently verified. All properties are subject to prior sale, change, or withdrawal. Neither listing broker(s) nor Johnson Group shall be responsible for any typographical errors, misinformation, or misprints, and shall be held totally harmless from any damages
