
Address
507 Reserve Lane, St. Simons, GA
Price
$ 565,000
Property Attributes
- MLS#10753218
- TypeTownhouse
- Listing Status Active
- CountyGlynn
- CitySt. Simons
- NeighborhoodThe Reserve at Demere Townhomes (Fee Simple)
- Zip31522
- StyleTraditional
- Year Built2014
- Taxes$ 5059
- Price$ 565,000
- Bedrooms3
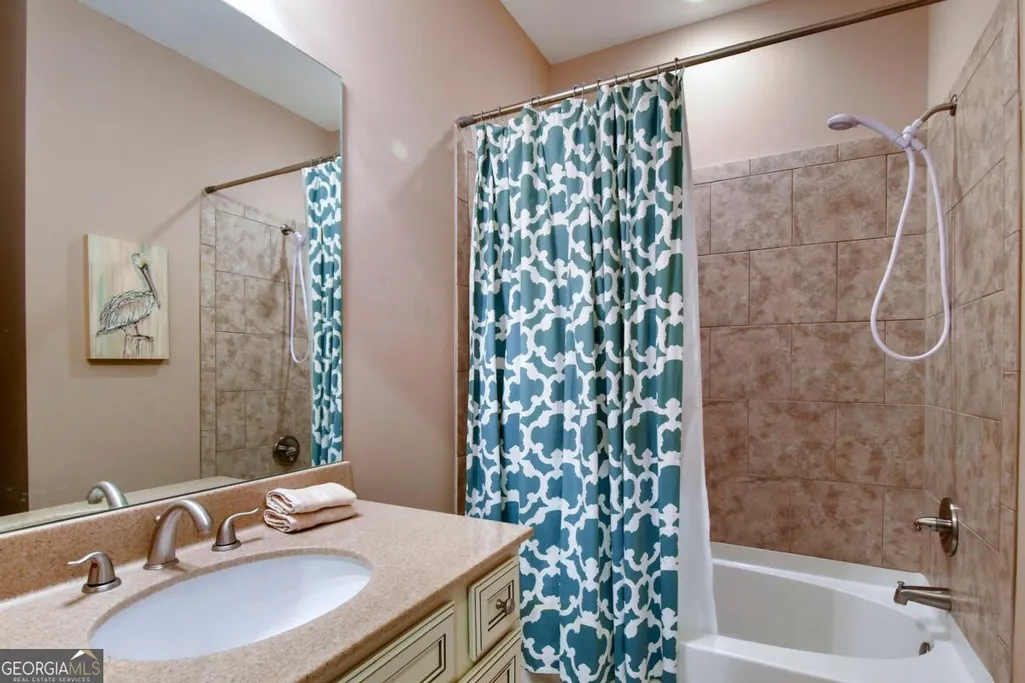
- Full Bathrooms2
- Half Bathrooms1
- Sqr Footage1772
- Lot Size0.08 Acres
Data Source:
Georgia MLS (GAMLS)
Property Description
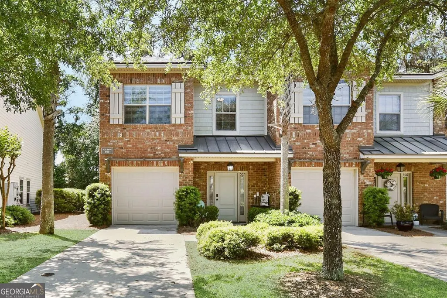
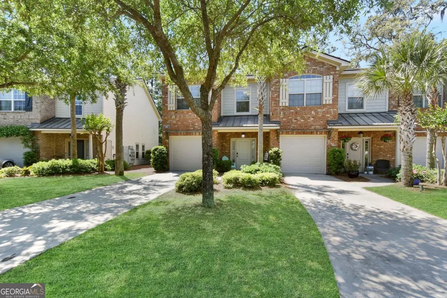
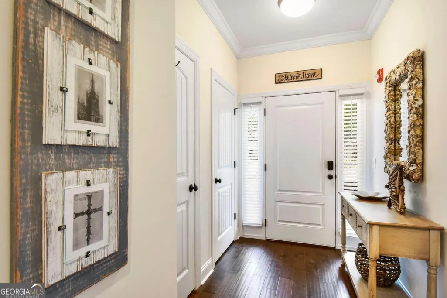
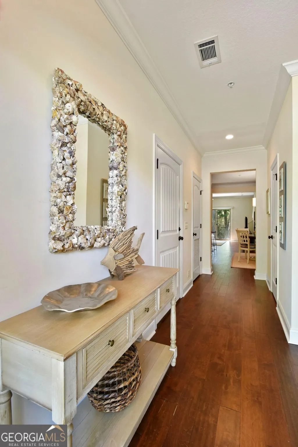
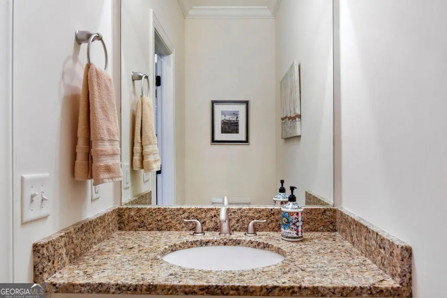
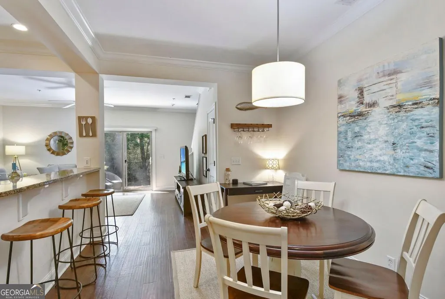
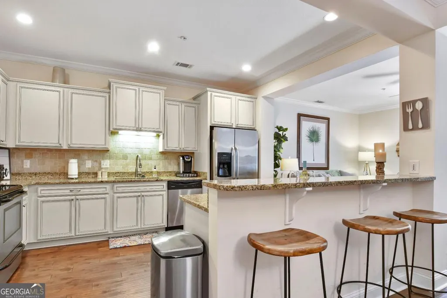
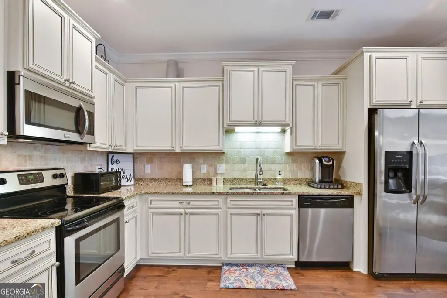
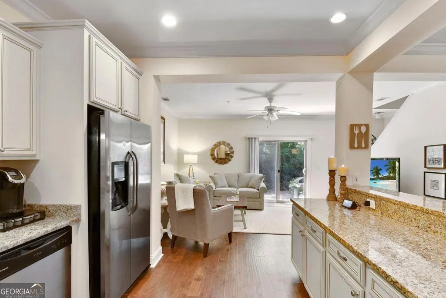
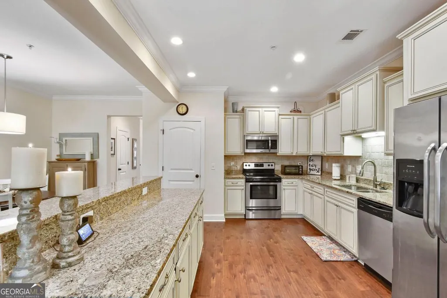
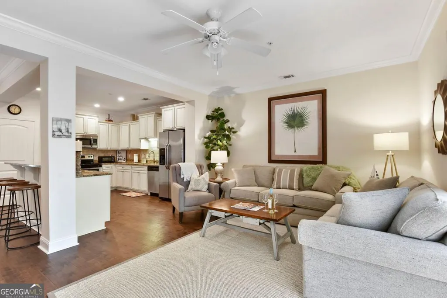
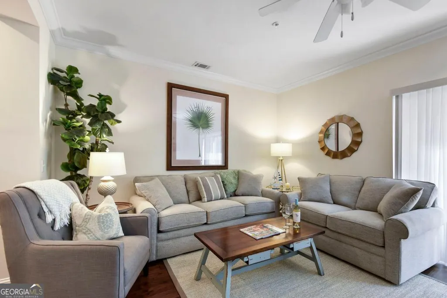
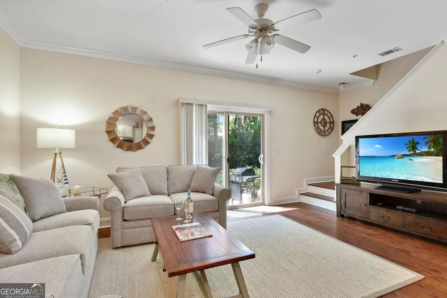
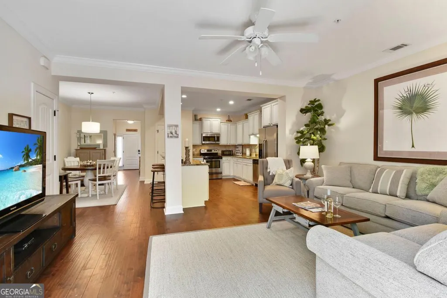
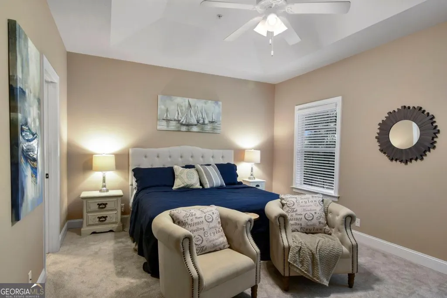
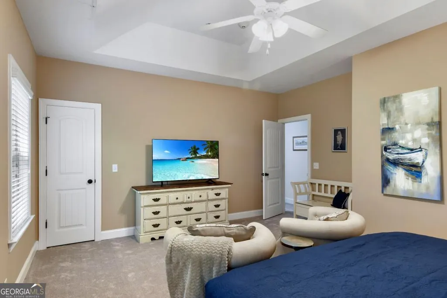
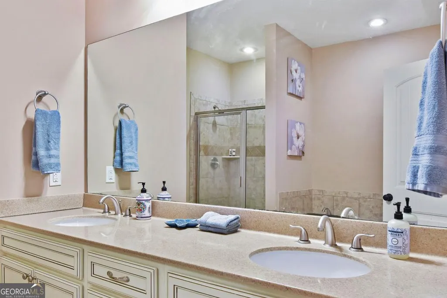
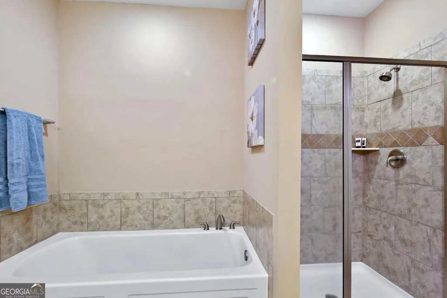
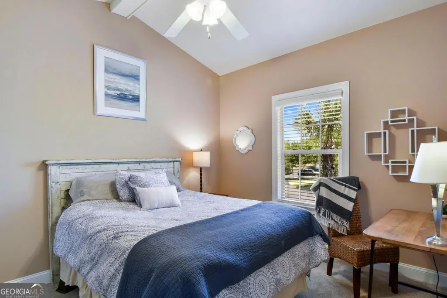
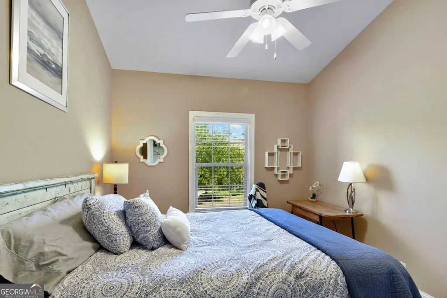
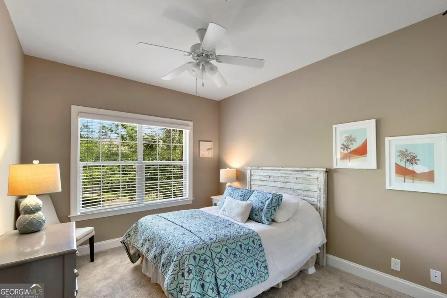
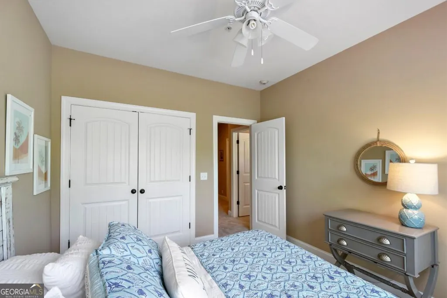
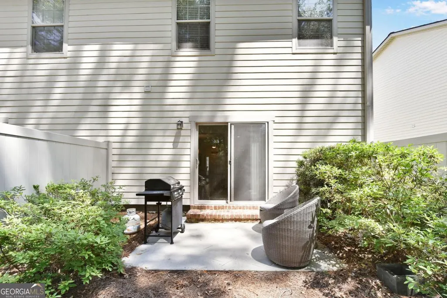
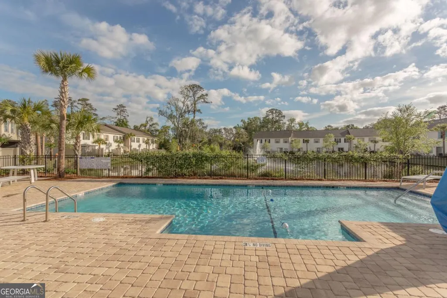
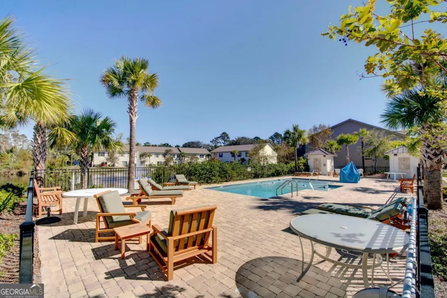
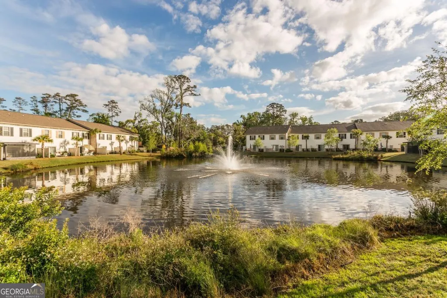
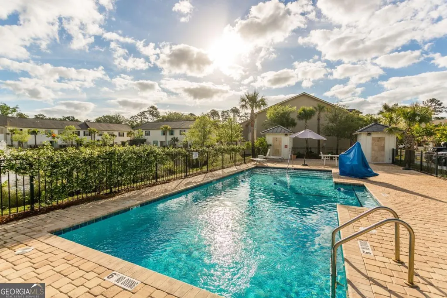
Welcome to your slice of island life on St Simons Island! This charming three-bedroom, two-and-a-half-bath townhouse is already generating rental income, making it an incredibly smart buy for investors and coastal dreamers alike. With 1,772 square feet of well-designed living space, this end unit offers extra privacy that interior units simply can't match. Step inside and you'll immediately notice the quality of the build. Granite countertops anchor the kitchen, giving it a polished feel without trying too hard. The primary bedroom is generously sized, paired with a large primary bath that makes your morning routine feel like less of a chore. The home comes partially furnished, so you can skip the headache of starting from scratch and get straight to enjoying island living - or collecting that rental check. Outside, the updated garage keeps your ride shaded while you're off exploring. And speaking of exploring, the neighborhood pool is perfect for lazy afternoons when the beach feels just a little too far away. But let's be honest - on this island, nothing is really far away. The location is tough to beat. Frederica Academy is just down the road, grocery runs to Winn-Dixie are a breeze, and the iconic St Simons Island Pier is a short drive south for sunset strolls and fresh seafood. Beach lovers will appreciate easy access to the coast, and the world-renowned Sea Island is practically next door for those days when you're feeling fancy. Whether you're looking for a vacation getaway that pays for itself, a laid-back permanent residence, or a solid addition to your investment portfolio, this townhouse checks all the boxes. Properties like this on St Simons Island don't stay available for long. Schedule your showing today and come see what island living is all about!
| Elementary School | Middle School | High School |
|---|---|---|
| Saint Simons Elementary School | Glynn Middle School | Glynn High School |
| Price History | |
|---|---|
| 4/29/2026 | Listed $565,000 |
General Features
| Sewer | Public Sewer |
|---|---|
| Heating | Electric,Heat Pump |
| Cooling | Ceiling Fan(s),Electric,Heat Pump |
| Utilities | Cable Available,Electricity Available,High Speed Internet,Phone Available,Sewer Connected,Underground Utilities |
| Roof | Composition |
| Appliances | Dishwasher,Disposal,Dryer,Electric Water Heater,Microwave,Range,Refrigerator,Stainless Steel Appliance(s) |
| HOA Fee | 2700 |
| Association Fee Includes | Maintenance Structure,Maintenance Grounds,Pest Control,Reserve Fund |
| Patio/Porch Features | Patio |
| Architectural Style | Traditional |
| Security Features | Smoke Detector(s) |
| Construction Materials | Brick,Vinyl Siding |
| Year Built | 2014 |
| Electric | 220 Volts |
| Levels | Two |
| Property Subtype | Townhouse |
| Tax Year | 2025 |
| Community Features | Pool |
| County | Glynn |
| New Construction | false |
| Property Type | Residential |
| HOA | true |
| Attached Garage | false |
| Subdivision Name | The Reserve at Demere Townhomes (Fee Simple) |
| Garage Y/N | true |
| Full Baths | 2 |
| Status | Active |
| Directions | From Demere Rd turn into The Reserve at Demere. |
| High School | Glynn |
| City | St. Simons |
| Lot Size Units | Square Feet |
| Lot Size Square Feet | 3484.8 |
| Carport Y/N | false |
| Elementary School | Saint Simons |
| Property Attached Y/N | true |
| Land Lease Y/N | false |
| Tax Annual Amount | 5059.22 |
| Home Warranty Y/N | false |
| Middle/Junior High School | Glynn |
| Property Condition | Resale |
| Structure Type | Other |
| Building Area Units | Square Feet |
| Living Area Units | Square Feet |
| Standard Status | Active |
| Virtual Tour | https://www.propertypanorama.com/instaview/golden_isles/1650676 |
Interior Features
| Interior Amenities | Double Vanity,Separate Shower,Split Foyer,Entrance Foyer,Walk-In Closet(s) |
|---|---|
| Basement | None |
| Flooring | Carpet,Hardwood,Tile |
| Common Walls | 1 Common Wall |
| Air Conditioning Y/N | true |
| Heating Y/N | true |
| Window Features | Double Pane Windows |
| Fireplace Y/N | false |
| Above Grade Finished Area | 1772 |
| Half Baths | 1 |
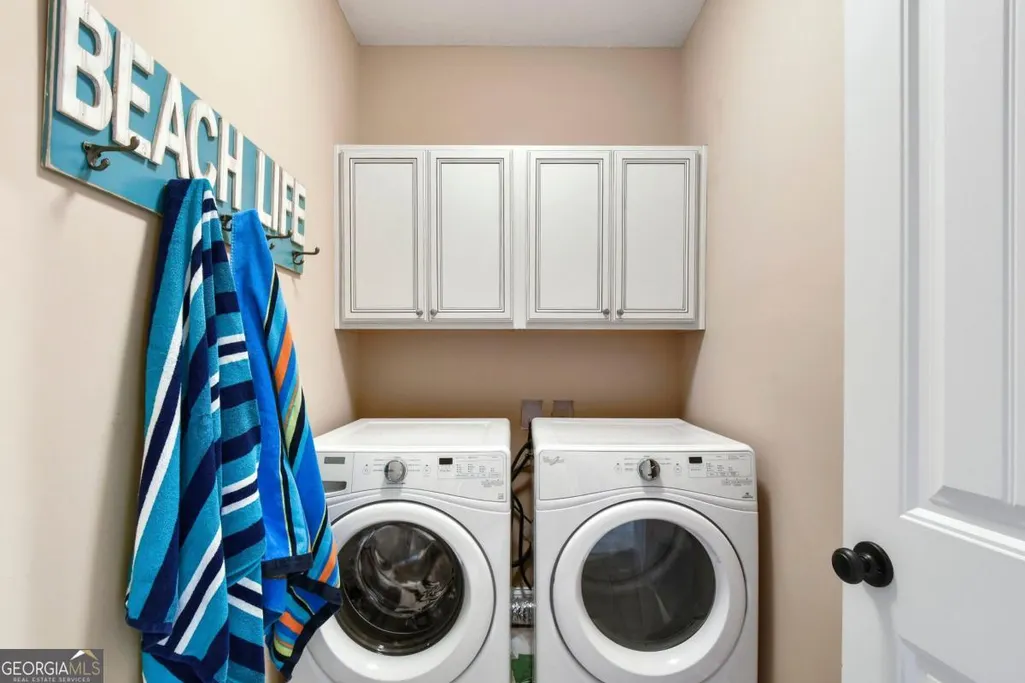
| Laundry Features | Laundry Closet,Upper Level |
| Total Bedrooms | 3 |
| Below Grade Finished Area Unit Type | Square Feet |
| LivingAreaSource | Public Records |
| Above Grade Finished Area Unit Type | Square Feet |
| Kitchen Features | Breakfast Bar,Pantry,Solid Surface Counters |
| Total Baths | 3 |
| Dining Room Features | Dining Rm/Living Rm Combo |
Exterior Features
| Exterior Amenities | Gas Grill |
|---|---|
| Parking Features | Garage,Garage Door Opener |
| Lot Features | None |
| Water Source | Public |
| Total Parking | 2 |
| Lot Size Area | 3484.8 |
| Foundation Details | Slab |
| Building Area Total | 1772 |
| Lot Size Acres | 0.08 |
| Lot Size Source | Public Records |
Amenities
- Foreclosure
- Views
- Short Sale
- New Construction
- Adult 55+
- Lease To Own
- No HOA Fees
- Furnished
- Pets
- Primary On Main
- Air Conditioning
- Seller Finance
- Green
- Fixer Upper
- Horse
- Golf
- Fireplace
- Deck
- Garage
- Basement
- Pool
Property vs Townhouse Average in 31522
Price
Taxes
Year Built
 The data relating to real estate for sale on this website comes in part from the Broker Reciprocity Program of the Savannah multi-List Corporation. Real Estate listings held by brokerage firms other than Johnson Group are marked with the name of the listing brokers.
Data last updated: August 24, 2026 10:05 PM UTC
All information deemed reliable but not guaranteed.
© 2026 Savannah Multi-List Corporation. All rights reserved.
The data relating to real estate for sale on this website comes in part from the Broker Reciprocity Program of the Savannah multi-List Corporation. Real Estate listings held by brokerage firms other than Johnson Group are marked with the name of the listing brokers.
Data last updated: August 24, 2026 10:05 PM UTC
All information deemed reliable but not guaranteed.
© 2026 Savannah Multi-List Corporation. All rights reserved.
 ©2026 Georgia Multiple Listing Service All information deemed reliable but not guaranteed. All properties are subject to prior sale, change or withdrawal. Neither listing broker(s) or information provider(s) shall be responsible for any typographical errors, misinformation, misprints and shall be held totally harmless. Listing(s) information is provided for consumer's personal, non-commercial use and may not be used for any purpose other than to identify prospective properties consumers may
 Hinesville Area Board of REALTORS® All information deemed reliable but not guaranteed. All properties are subject to prior sale, change or withdrawal. Neither listing broker(s) or information provider(s) shall be responsible for any typographical errors, misinformation, misprints and shall be held totally harmless. Listing(s) information is provided for consumer's personal, non-commercial use and may not be used for any purpose other than to identify prospective properties consumers may be interested
 The data relating to real estate on this web site comes in part from the Internet Data Exchange program of Hive MLS LLC, and is updated as of August 24, 2026 9:37 PM UTC All information is deemed reliable but not guaranteed and should be independently verified. All properties are subject to prior sale, change, or withdrawal. Neither listing broker(s) nor Johnson Group shall be responsible for any typographical errors, misinformation, or misprints, and shall be held totally harmless from any damages
