
Primary on Main
Address
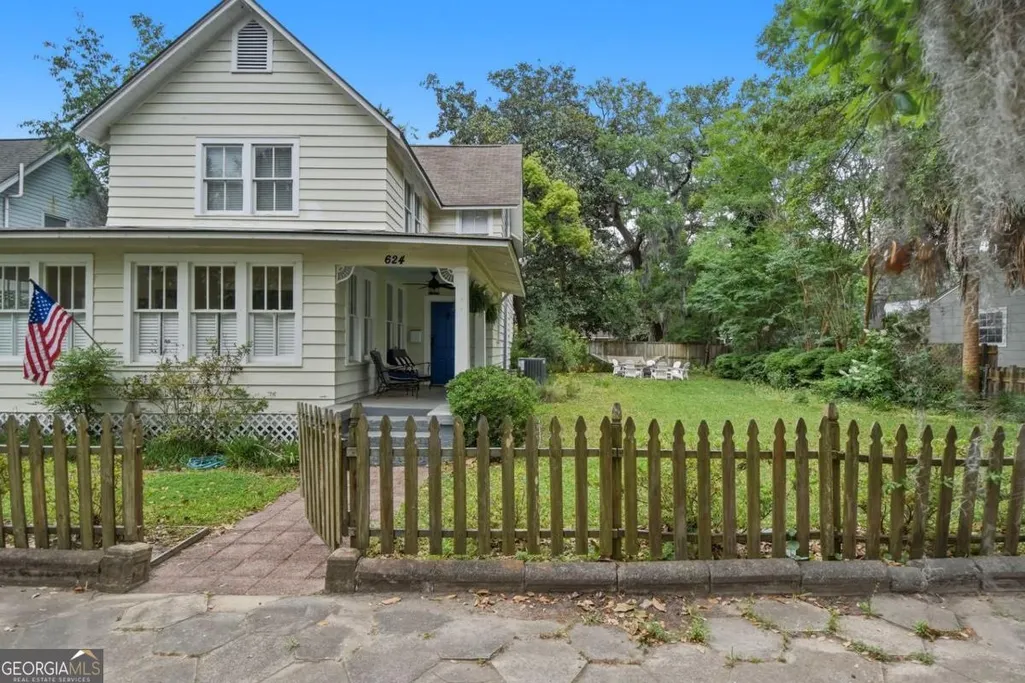
624 Union Street, Brunswick, GA
Price
$ 485,500
Property Attributes
- MLS#10753132
- TypeSingle Family
- Listing Status Under Contract
- CountyGlynn
- CityBrunswick
- NeighborhoodOld Town
- Zip31520
- StyleVictorian
- Year Built1890
- Taxes$ 3348
- Price$ 485,500
- Bedrooms4
- Full Bathrooms2
- Half Bathrooms0
- Sqr Footage2436
- Lot Size0.18 Acres
Data Source:
Georgia MLS (GAMLS)
Property Description
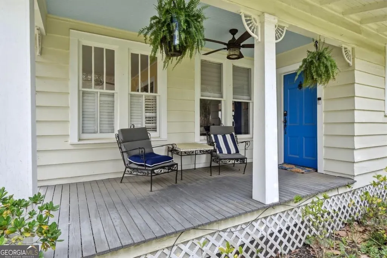
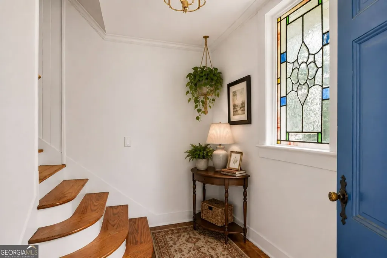
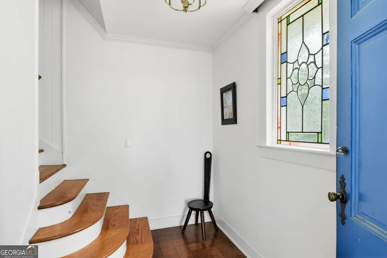
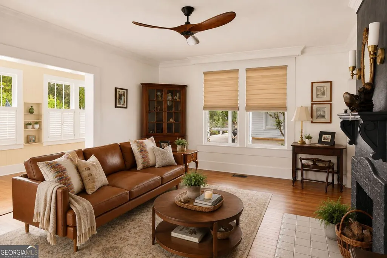
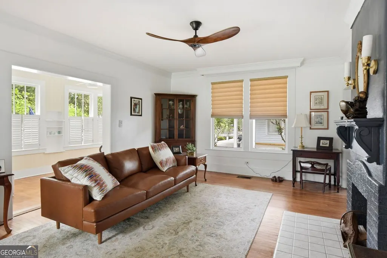
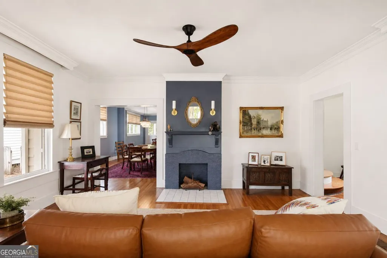
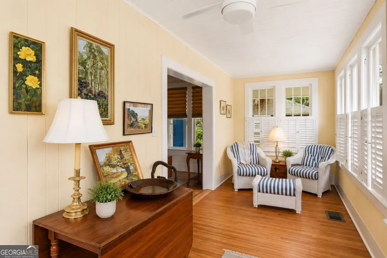
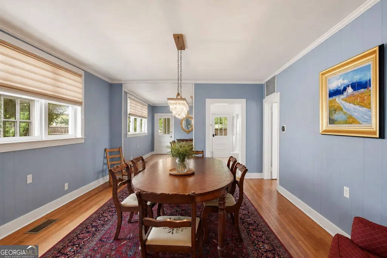
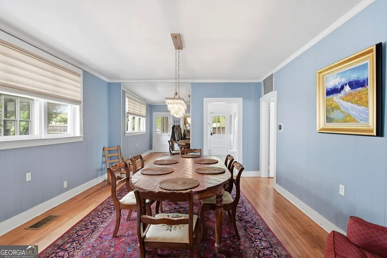
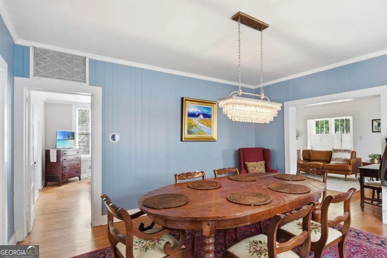
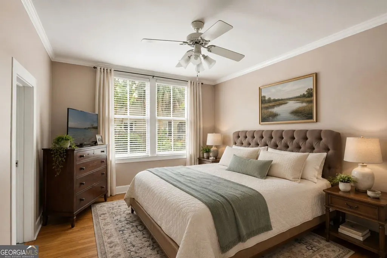
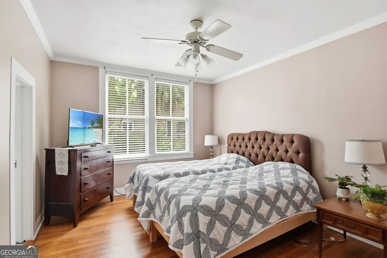
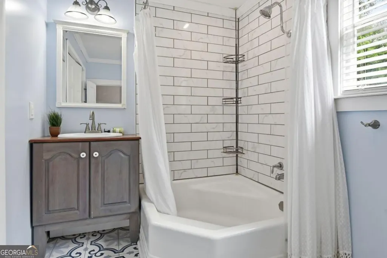
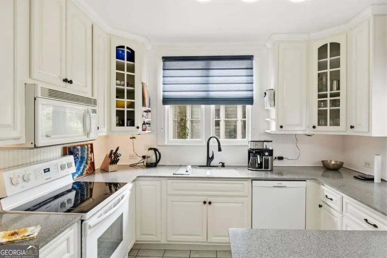
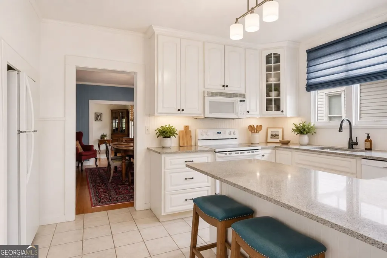
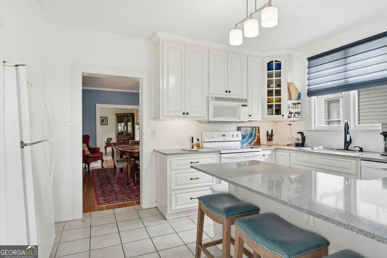
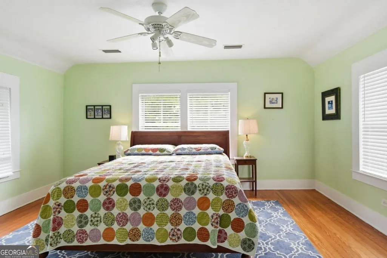
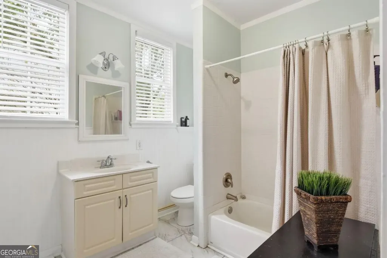
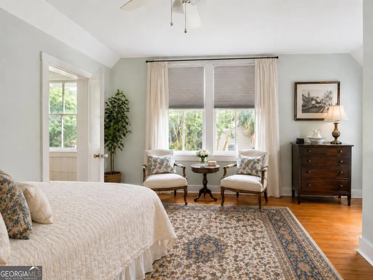
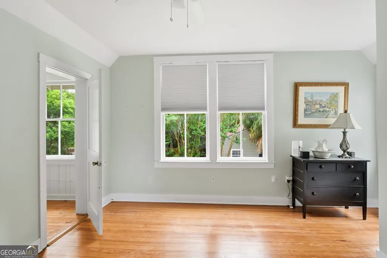
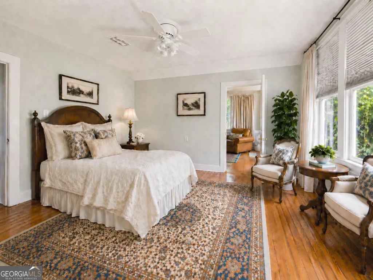
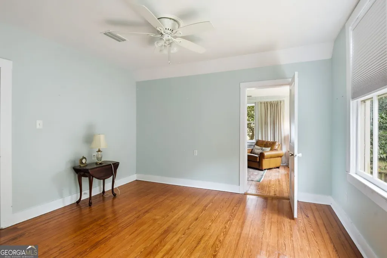
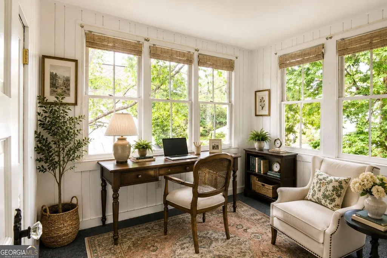
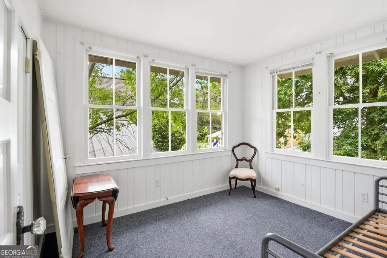
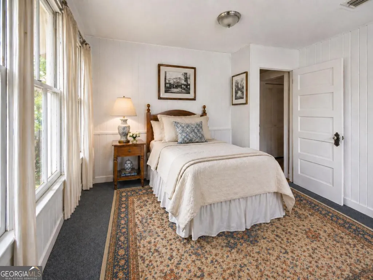
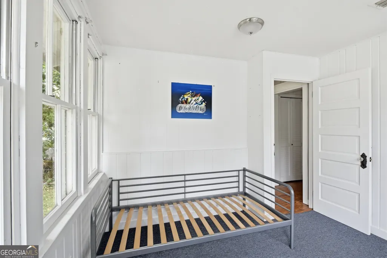
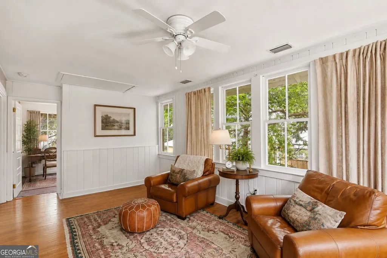
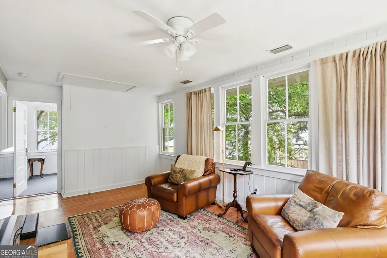
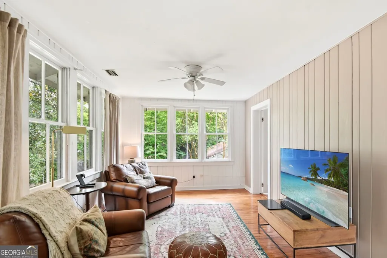
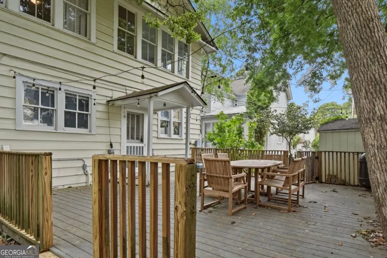
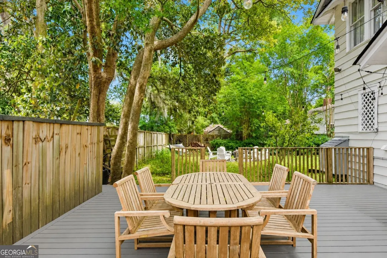
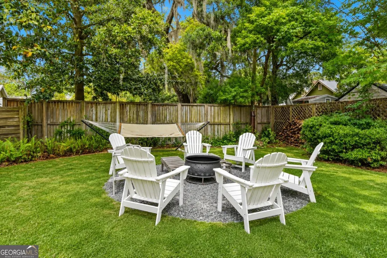
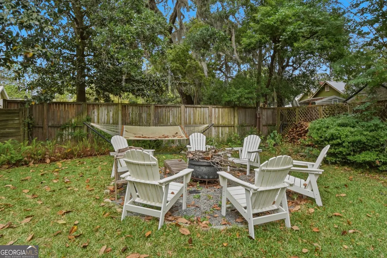
Welcome to a remarkable opportunity in the heart of historic Brunswick! This spacious 4-bedroom, 2-bathroom home sits on a generous double lot, offering endless potential for the savvy buyer ready to add their personal touch and build instant equity. Step inside and you'll immediately notice the abundant natural sunlight that floods the living spaces, creating a warm and inviting atmosphere throughout. The kitchen features beautiful quartz countertops, blending modern appeal with timeless charm. The thoughtful layout includes a convenient primary bedroom on the main level - perfect for everyday living - while three additional bedrooms, a full bath, and a bonus living space upstairs provide plenty of room for family, guests, or a dedicated home office. Outside, the property truly shines. A large back deck sets the stage for weekend cookouts, morning coffee rituals, and relaxed evenings under the Georgia sky. The double lot offers extraordinary outdoor space with room for gardening, play areas, or future expansion. The location is equally impressive. Frederica Square and Wright Square are just a stroll away, while Glynn Academy and Adams Meat Market keep daily conveniences close at hand. Brunswick's charming coastal culture, rich history, and vibrant community make this neighborhood a wonderful place to call home. At this price point, the renovation potential and generous lot size make this property an investment worth exploring. Schedule your private showing today! The property features digitally enhanced or virtually staged photos.
| Elementary School | Middle School | High School |
|---|---|---|
| Oglethorpe Point Elementary School | Glynn Middle School | Glynn High School |
| Price History | |
|---|---|
| 4/29/2026 | Listed $485,500 |
General Features
| Sewer | Public Sewer |
|---|---|
| Heating | Central,Electric |
| Cooling | Ceiling Fan(s),Central Air,Electric |
| Utilities | Cable Available,Electricity Available,Natural Gas Available,Phone Available |
| Roof | Composition |
| Appliances | Dishwasher,Range,Refrigerator |
| Association Fee Includes | None |
| Patio/Porch Features | Deck,Porch |
| Architectural Style | Victorian |
| Security Features | Smoke Detector(s) |
| Construction Materials | Wood Siding |
| Year Built | 1890 |
| Levels | Two |
| Property Subtype | Single Family Residence |
| Tax Year | 2025 |
| Community Features | Sidewalks |
| County | Glynn |
| New Construction | false |
| Property Type | Residential |
| HOA | false |
| Attached Garage | false |
| Subdivision Name | Old Town |
| Garage Y/N | false |
| Other Structures | Shed(s) |
| Full Baths | 2 |
| Status | Under Contract |
| Directions | From Glynn Ave.(Hwy 17) turn onto Gloucester Street heading west. Continue until signal light at Union Street and turn left heading south on Union St. Continue several blocks. House will be on the left in the 600 block. Sign in yard. |
| High School | Glynn |
| City | Brunswick |
| Lot Size Units | Square Feet |
| Lot Size Square Feet | 7840.8 |
| Carport Y/N | false |
| Elementary School | Oglethorpe Point |
| Property Attached Y/N | false |
| Land Lease Y/N | false |
| Tax Annual Amount | 3348.17 |
| Home Warranty Y/N | false |
| Middle/Junior High School | Glynn |
| Property Condition | Updated/Remodeled |
| Structure Type | House |
| Building Area Units | Square Feet |
| Living Area Units | Square Feet |
| Standard Status | Pending |
| Virtual Tour | https://www.propertypanorama.com/instaview/golden_isles/1624659 |
Interior Features
| Interior Amenities | Bookcases,Master On Main Level,Split Foyer,Entrance Foyer |
|---|---|
| Basement | None |
| Flooring | Hardwood,Tile |
| Total Fireplaces | 1 |
| Fireplace Features | Living Room |
| Common Walls | No Common Walls |
| Air Conditioning Y/N | true |
| Heating Y/N | true |
| Fireplace Y/N | true |
| Above Grade Finished Area | 2436 |
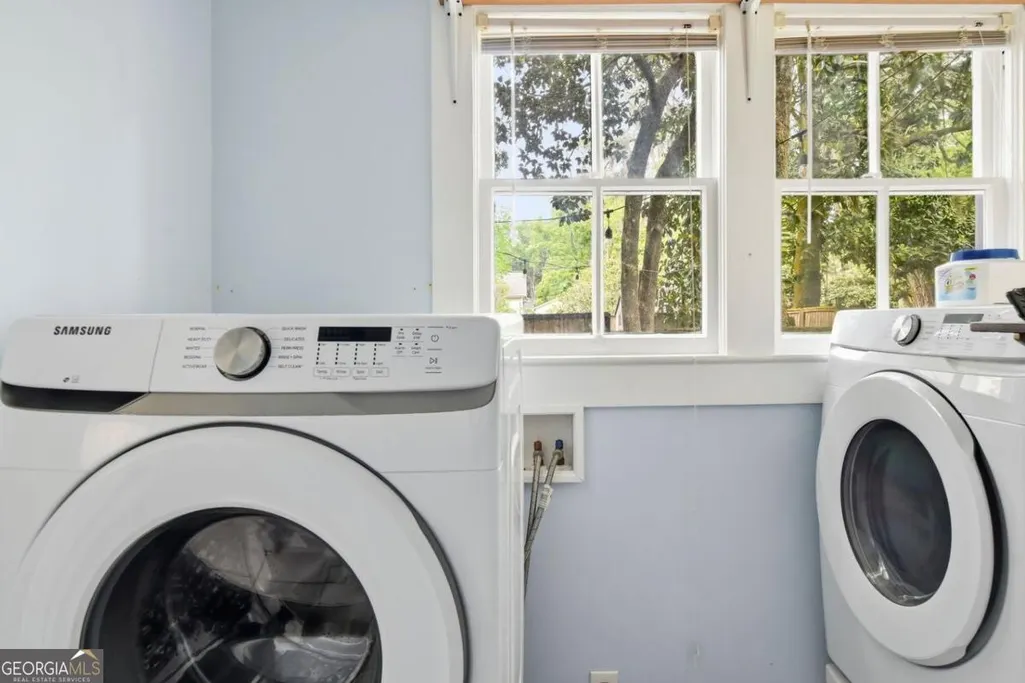
| Laundry Features | In Kitchen,Laundry Closet |
| Total Bedrooms | 4 |
| Main Level Bedrooms | 1 |
| Main Level Bathrooms | 1 |
| Below Grade Finished Area Unit Type | Square Feet |
| LivingAreaSource | Public Records |
| Above Grade Finished Area Unit Type | Square Feet |
| Total Baths | 2 |
| Dining Room Features | Separate Room |
Exterior Features
| Fencing | Fenced,Wood |
|---|---|
| Parking Features | Side/Rear Entrance |
| Lot Features | City Lot,Level |
| Water Source | Public |
| Total Parking | 2 |
| Lot Size Area | 7840.8 |
| Building Area Total | 2436 |
| Lot Size Acres | 0.18 |
| Lot Size Source | Public Records |
Amenities
- Foreclosure
- Views
- Short Sale
- New Construction
- Adult 55+
- Lease To Own
- No HOA Fees
- Furnished
- Primary On Main
- Air Conditioning
- Seller Finance
- Green
- Fixer Upper
- Horse
- Golf
- Fireplace
- Deck
- Garage
- Basement
- Pool
Property vs Single Family Average in 31520
Price
Taxes
Year Built
In The Neighborhood
Reduced
Brunswick
$ 350,000
600 Prince Street
Brunswick, GA 31520
- Type
- Single Family
- Size
- 1,412 SqFt
- Rooms
- 2 Beds + 1 Baths
Reduced
Brunswick
$ 49,000
721 Grant Street
Brunswick, GA 31520
- Type
- Single Family
- Size
- 482 SqFt
- Rooms
- 2 Beds + 1 Baths
Brunswick
$ 395,000
1217 Union Street
Brunswick, GA 31520
- Type
- Single Family
- Size
- 1,916 SqFt
- Rooms
- 2 Beds + 2 Baths
Reduced
Brunswick
$ 422,900
504 Dartmouth Street
Brunswick, GA 31520
- Type
- Single Family
- Size
- 2,144 SqFt
- Rooms
- 3 Beds + 2.5 Baths
 The data relating to real estate for sale on this website comes in part from the Broker Reciprocity Program of the Savannah multi-List Corporation. Real Estate listings held by brokerage firms other than Johnson Group are marked with the name of the listing brokers.
Data last updated: August 27, 2026 10:33 PM UTC
All information deemed reliable but not guaranteed.
© 2026 Savannah Multi-List Corporation. All rights reserved.
The data relating to real estate for sale on this website comes in part from the Broker Reciprocity Program of the Savannah multi-List Corporation. Real Estate listings held by brokerage firms other than Johnson Group are marked with the name of the listing brokers.
Data last updated: August 27, 2026 10:33 PM UTC
All information deemed reliable but not guaranteed.
© 2026 Savannah Multi-List Corporation. All rights reserved.
 ©2026 Georgia Multiple Listing Service All information deemed reliable but not guaranteed. All properties are subject to prior sale, change or withdrawal. Neither listing broker(s) or information provider(s) shall be responsible for any typographical errors, misinformation, misprints and shall be held totally harmless. Listing(s) information is provided for consumer's personal, non-commercial use and may not be used for any purpose other than to identify prospective properties consumers may
 Hinesville Area Board of REALTORS® All information deemed reliable but not guaranteed. All properties are subject to prior sale, change or withdrawal. Neither listing broker(s) or information provider(s) shall be responsible for any typographical errors, misinformation, misprints and shall be held totally harmless. Listing(s) information is provided for consumer's personal, non-commercial use and may not be used for any purpose other than to identify prospective properties consumers may be interested
 The data relating to real estate on this web site comes in part from the Internet Data Exchange program of Hive MLS LLC, and is updated as of August 27, 2026 10:04 PM UTC All information is deemed reliable but not guaranteed and should be independently verified. All properties are subject to prior sale, change, or withdrawal. Neither listing broker(s) nor Johnson Group shall be responsible for any typographical errors, misinformation, or misprints, and shall be held totally harmless from any damages
