
Views - Primary on Main

Address
20 10th Street Nw 1605, Atlanta, GA
Price
$ 549,000
Property Attributes
- MLS#10742709
- TypeCondos
- Listing Status Active
- CountyFulton
- CityAtlanta
- NeighborhoodAqua Midtown
- Zip30309
- StyleOther
- Year Built2007
- Taxes$ 8103
- Price$ 549,000
- Bedrooms2
- Full Bathrooms2
- Half Bathrooms0
- Lot Size0.03 Acres
Data Source:
Georgia MLS (GAMLS)
Property Description
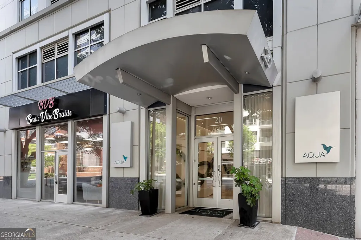
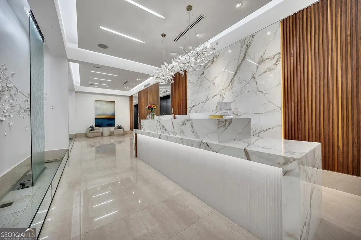
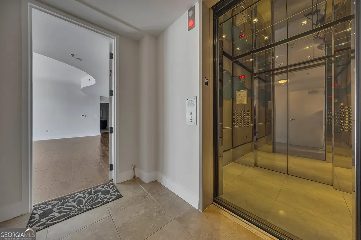
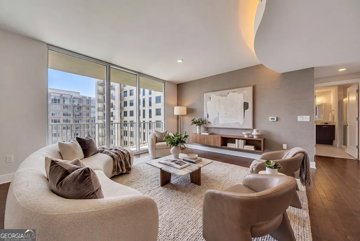
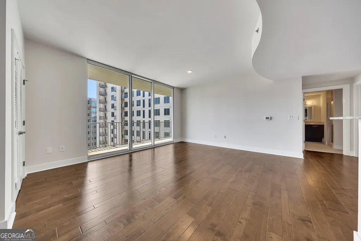
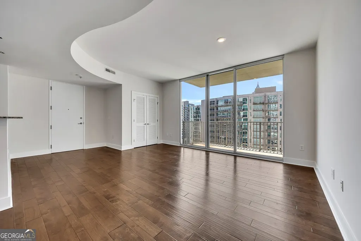
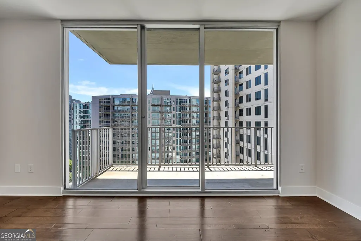
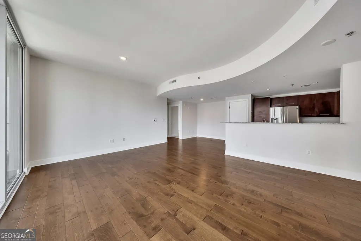
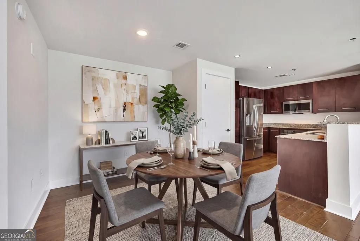
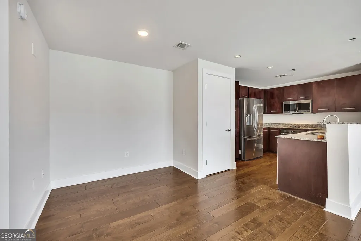
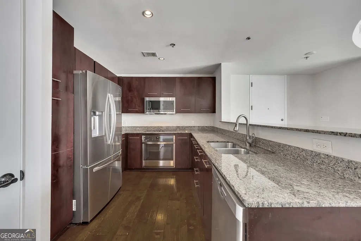
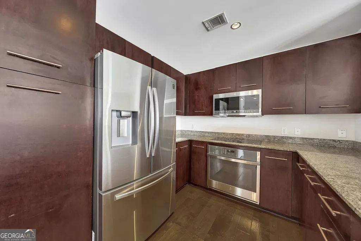
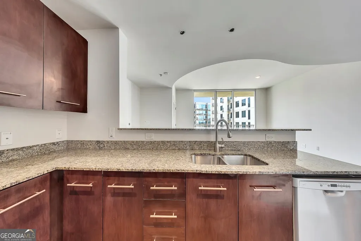
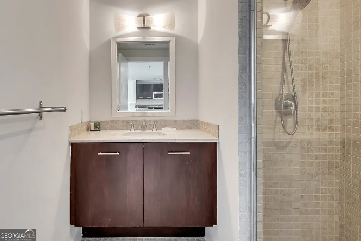
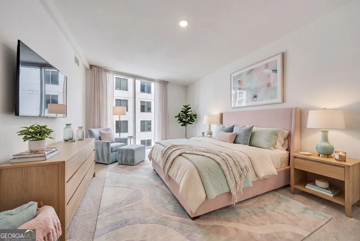
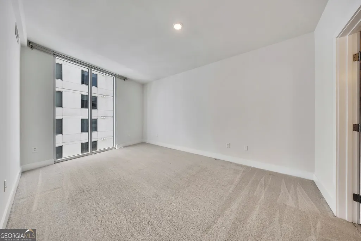
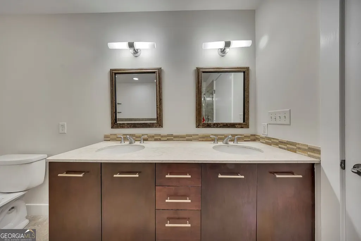
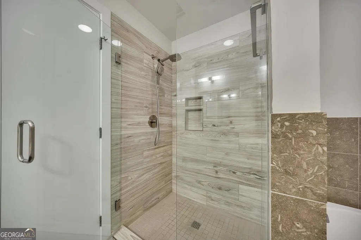
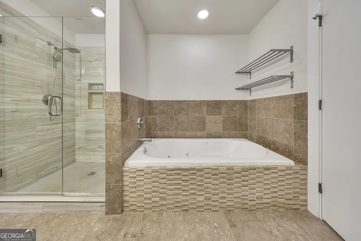
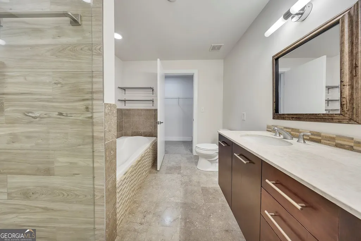
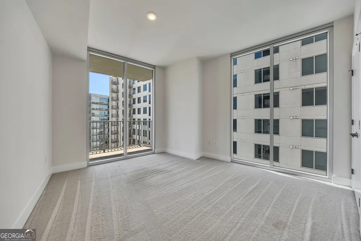
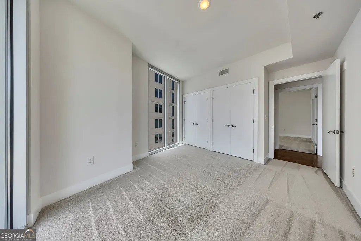
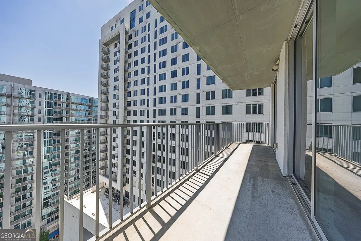
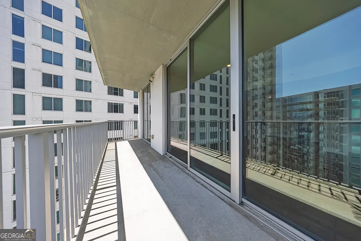
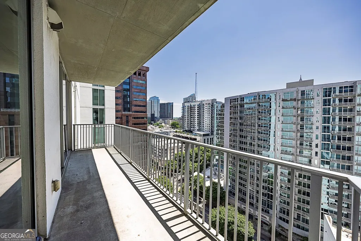
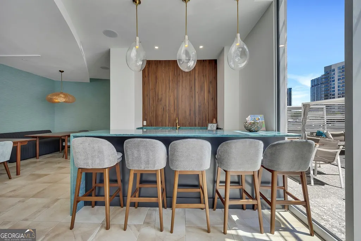
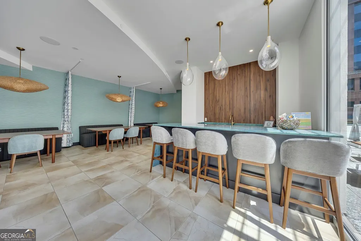
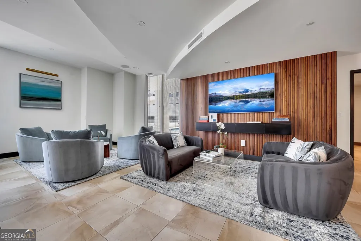
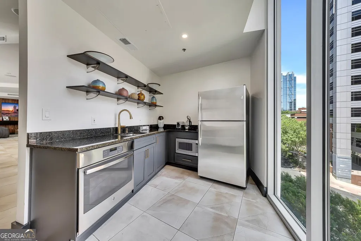
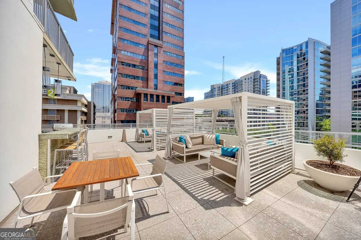
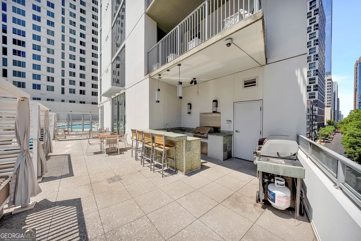
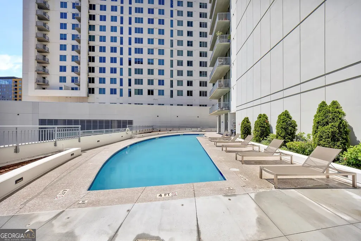
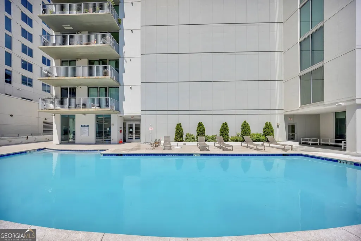
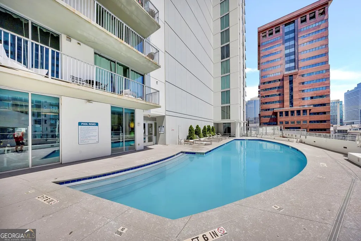
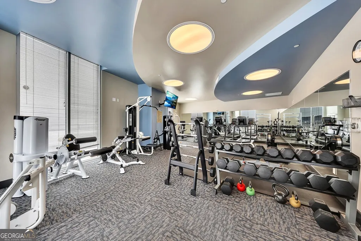
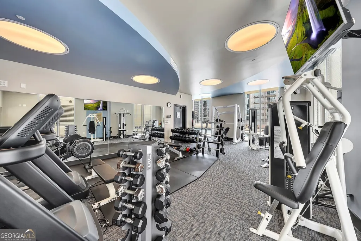
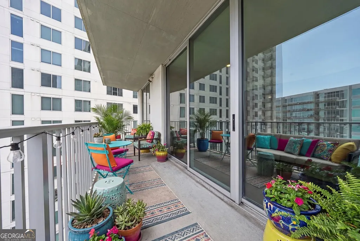
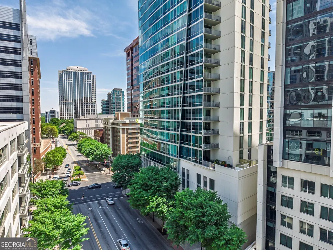
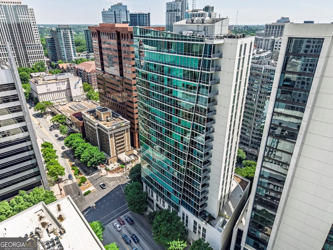
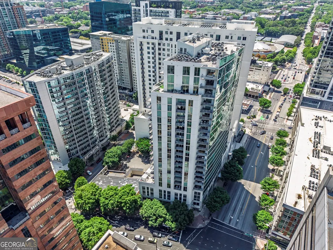
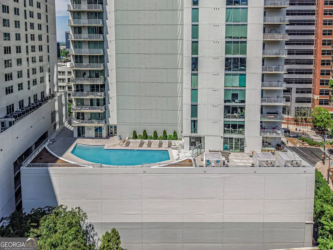
Midtown living at its finest-welcome to this stunning south-facing 2-bedroom, 2-bath residence perched on the 16th floor, offering over 1,300 square feet of thoughtfully designed living space. Arrive home through your private elevator foyer, setting the tone for the elevated lifestyle this home provides. Flooded with natural light and freshly painted throughout, the interiors feel bright, airy, and completely move-in ready. The updated kitchen features brand-new stainless steel range and microwave, along with a full suite of appliances including a dishwasher, refrigerator, and washer/dryer, blending both style and functionality. Residents enjoy a true luxury experience with hotel-style amenities, including 24-hour concierge service, and recently renovated fitness, clubroom, and pool areas. EV-friendly with six Level 2 charging stations and more under HOA consideration, this impeccably maintained condo offers the perfect blend of comfort, convenience, and sophistication. Located in the heart of Midtown Atlanta, this residence offers exceptional walkability to Piedmont Park, the Atlanta BeltLine, and some of the city's most sought-after dining, shopping, and entertainment. Just minutes from Georgia Tech and Tech Square, enjoy access to one of the nation's leading universities and a thriving hub for innovation, business, and culture. Nearby attractions include the Fox Theatre, High Museum of Art, Colony Square, and Atlantic Station. The Midtown MARTA station is approximately one block away, offering convenient direct rail access to Hartsfield-Jackson Atlanta International Airport. This prime location delivers the perfect blend of green space, city energy, and convenience in one of Atlanta's most vibrant neighborhoods.
| Elementary School | Middle School | High School |
|---|---|---|
| Virginia Highland Elementary School | David T Howard Middle School | Grady High School |
| Price History | |
|---|---|
| 4/28/2026 | Listed $549,000 |
General Features
| Sewer | Public Sewer |
|---|---|
| Heating | Central |
| Cooling | Central Air |
| Utilities | Cable Available,Electricity Available,High Speed Internet,Water Available |
| Roof | Composition |
| Appliances | Dishwasher,Disposal,Dryer,Microwave,Refrigerator,Washer |
| HOA Fee | 16596 |
| Association Fee Includes | Insurance,Maintenance Structure,Maintenance Grounds,Pest Control,Security,Swimming,Trash |
| Patio/Porch Features | Patio |
| Architectural Style | Other |
| Pool Features | Heated |
| Security Features | Fire Sprinkler System,Gated Community,Smoke Detector(s) |
| Construction Materials | Concrete,Stucco |
| Year Built | 2007 |
| View | City |
| Levels | Three Or More |
| Unit Number | 1605 |
| Property Subtype | Condominium |
| Tax Year | 2025 |
| Waterfront Features | No Dock Or Boathouse |
| Community Features | Fitness Center,Pool,Sidewalks,Near Public Transport,Walk To Schools,Near Shopping |
| County | Fulton |
| New Construction | false |
| Property Type | Residential |
| HOA | true |
| Attached Garage | false |
| Subdivision Name | Aqua Midtown |
| Garage Y/N | true |
| Other Structures | Other |
| Full Baths | 2 |
| Status | Active |
| Directions | GPS Friendly; From Downtown Atlanta: Take I-75/85 North (Downtown Connector), Exit at 10th Street (Exit 250) , Turn left onto 10th Street NW, continue west for about 0.5 miles, The building will be on your right. |
| High School | Grady |
| City | Atlanta |
| Body of Water | None |
| Lot Size Units | Square Feet |
| Lot Size Square Feet | 1306.8 |
| Carport Y/N | false |
| Elementary School | Virginia Highland |
| Property Attached Y/N | true |
| Land Lease Y/N | false |
| Tax Annual Amount | 8103 |
| Home Warranty Y/N | false |
| Middle/Junior High School | David T Howard |
| Property Condition | Resale |
| Structure Type | High Rise |
| Building Area Units | Square Feet |
| Living Area Units | Square Feet |
| Standard Status | Active |
| Occupancy Type | Vacant |
Interior Features
| Interior Amenities | Master On Main Level,Split Bedroom Plan,Walk-In Closet(s) |
|---|---|
| Basement | None |
| Flooring | Carpet,Laminate |
| Common Walls | 1 Common Wall |
| Air Conditioning Y/N | true |
| Heating Y/N | true |
| Window Features | Double Pane Windows |
| Fireplace Y/N | false |
| Laundry Features | In Kitchen,Laundry Closet |
| Total Bedrooms | 2 |
| Main Level Bedrooms | 2 |
| Main Level Bathrooms | 2 |
| Below Grade Finished Area Unit Type | Square Feet |
| LivingAreaSource | Public Records |
| Above Grade Finished Area Unit Type | Square Feet |
| Kitchen Features | Breakfast Bar,Solid Surface Counters |
| Total Baths | 2 |
Exterior Features
| Exterior Amenities | Balcony,Gas Grill |
|---|---|
| Parking Features | Garage,Assigned,Garage Door Opener |
| Lot Features | Other |
| Water Source | Public |
| Total Parking | 2 |
| Lot Size Area | 1306.8 |
| Lot Size Acres | 0.03 |
| Lot Size Source | Public Records |
| Waterfront Y/N | false |
Amenities
- Foreclosure
- Views
- Short Sale
- New Construction
- Adult 55+
- Lease To Own
- No HOA Fees
- Furnished
- Pets
- Primary On Main
- Air Conditioning
- Seller Finance
- Green
- Fixer Upper
- Horse
- Golf
- Fireplace
- Deck
- Garage
- Basement
- Pool
Property vs Condos Average in 30309
Price
Taxes
Year Built
 The data relating to real estate for sale on this website comes in part from the Broker Reciprocity Program of the Savannah multi-List Corporation. Real Estate listings held by brokerage firms other than Johnson Group are marked with the name of the listing brokers.
Data last updated: August 26, 2026 10:14 PM UTC
All information deemed reliable but not guaranteed.
© 2026 Savannah Multi-List Corporation. All rights reserved.
The data relating to real estate for sale on this website comes in part from the Broker Reciprocity Program of the Savannah multi-List Corporation. Real Estate listings held by brokerage firms other than Johnson Group are marked with the name of the listing brokers.
Data last updated: August 26, 2026 10:14 PM UTC
All information deemed reliable but not guaranteed.
© 2026 Savannah Multi-List Corporation. All rights reserved.
 ©2026 Georgia Multiple Listing Service All information deemed reliable but not guaranteed. All properties are subject to prior sale, change or withdrawal. Neither listing broker(s) or information provider(s) shall be responsible for any typographical errors, misinformation, misprints and shall be held totally harmless. Listing(s) information is provided for consumer's personal, non-commercial use and may not be used for any purpose other than to identify prospective properties consumers may
 Hinesville Area Board of REALTORS® All information deemed reliable but not guaranteed. All properties are subject to prior sale, change or withdrawal. Neither listing broker(s) or information provider(s) shall be responsible for any typographical errors, misinformation, misprints and shall be held totally harmless. Listing(s) information is provided for consumer's personal, non-commercial use and may not be used for any purpose other than to identify prospective properties consumers may be interested
 The data relating to real estate on this web site comes in part from the Internet Data Exchange program of Hive MLS LLC, and is updated as of August 26, 2026 9:38 PM UTC All information is deemed reliable but not guaranteed and should be independently verified. All properties are subject to prior sale, change, or withdrawal. Neither listing broker(s) nor Johnson Group shall be responsible for any typographical errors, misinformation, or misprints, and shall be held totally harmless from any damages
