
Primary on Main


Address
70 Sheridan Drive Ne 9, Atlanta, GA
Price
$ 189,000
Property Attributes
- MLS#10739596
- TypeCondos
- Listing Status Active
- CountyFulton
- CityAtlanta
- NeighborhoodSheridan Manor
- Zip30305
- StyleEuropean
- Year Built1920
- Taxes$ 1122
- Price$ 189,000
- Bedrooms1
- Full Bathrooms1
- Half Bathrooms0
- Sqr Footage645
- Lot Size0.015 Acres
Data Source:
Georgia MLS (GAMLS)
Property Description
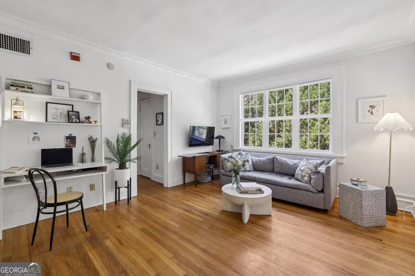
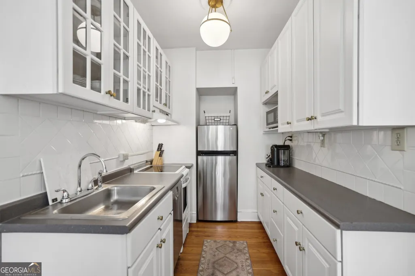
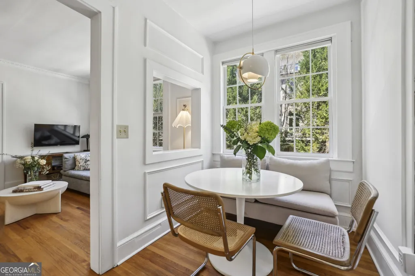
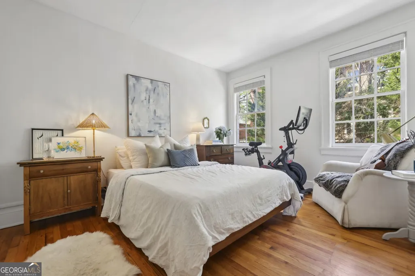
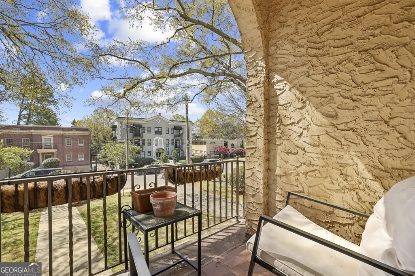
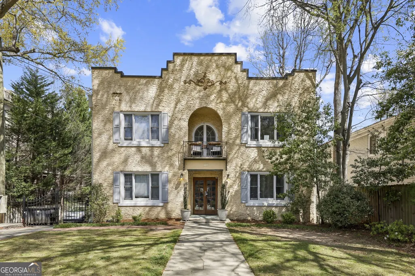
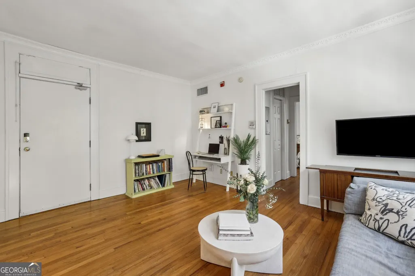
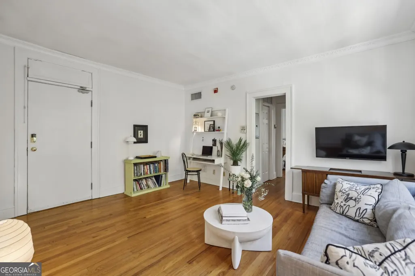
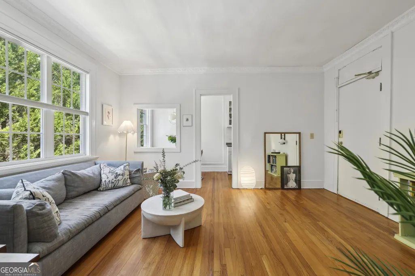
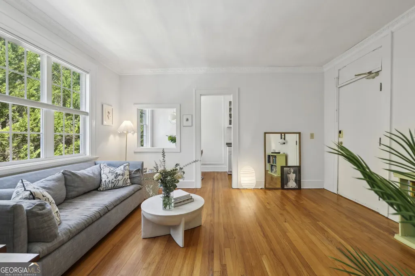
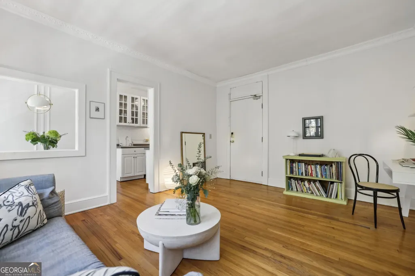

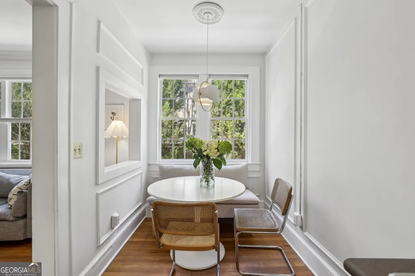
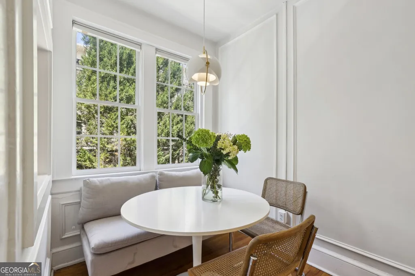
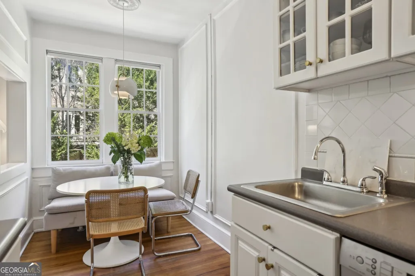
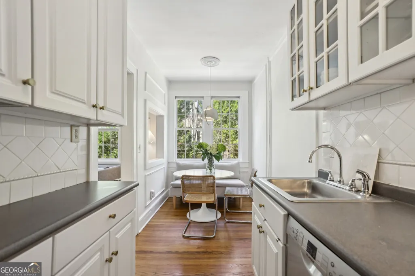
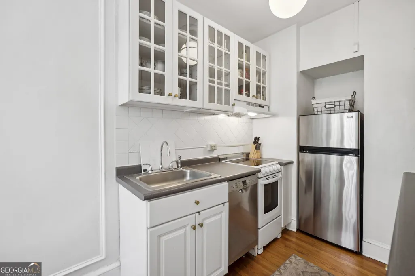
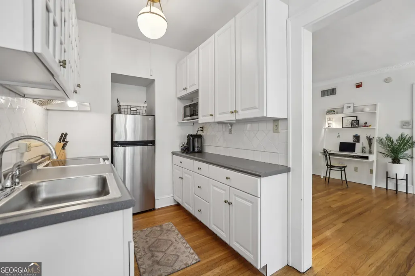
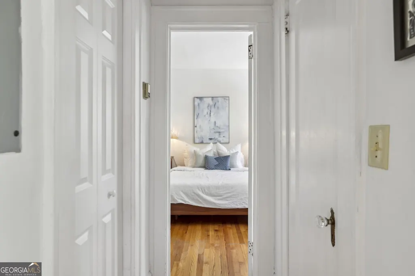
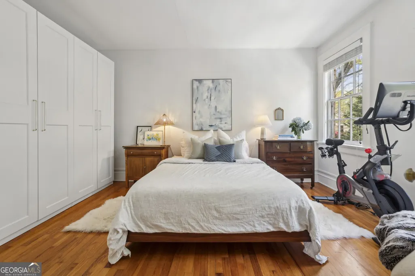
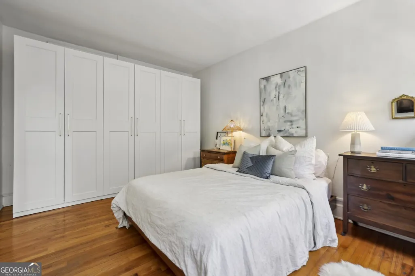
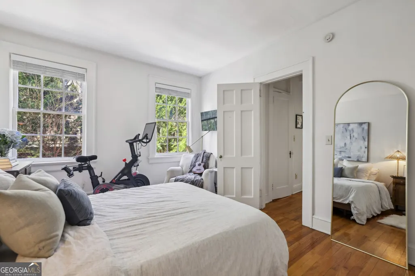
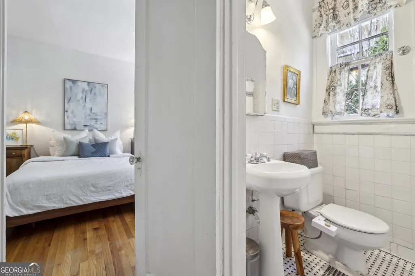
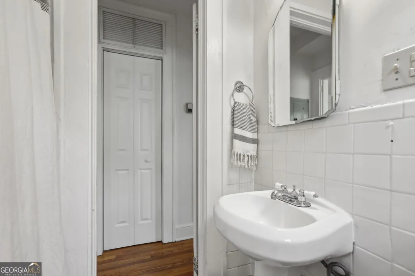
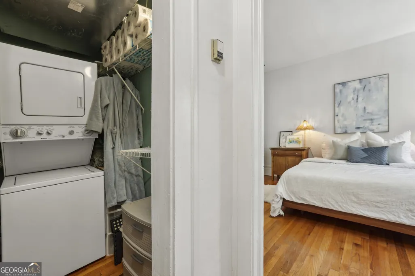
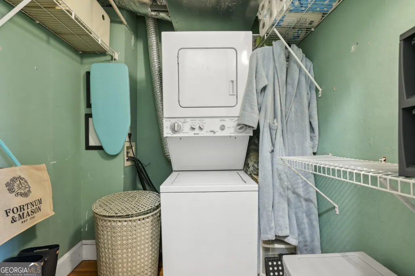
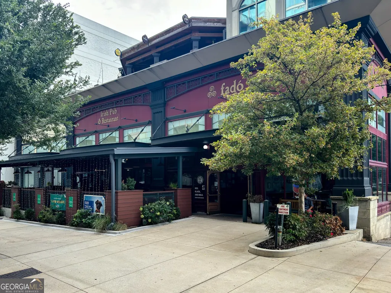
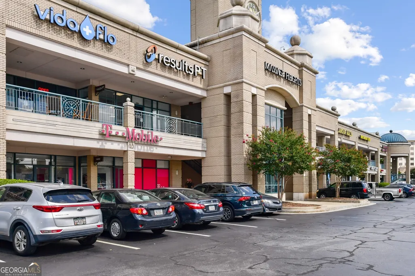
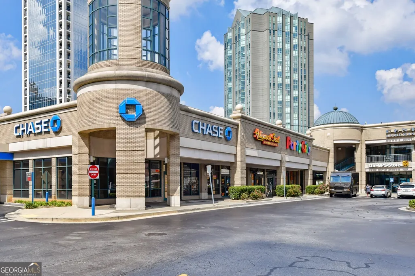
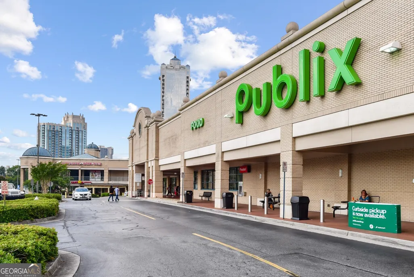
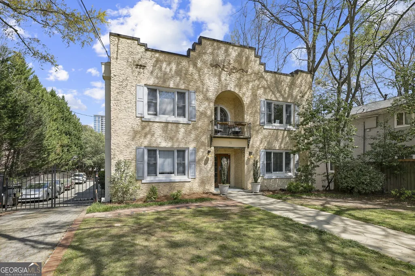
Timeless charm meets modern convenience in this top-floor condo located in the heart of Garden Hills, one of Buckhead's most sought-after and walkable neighborhoods. Nestled within the historic Sheridan Manor, this beautifully maintained 1920s residence offers classic architectural details paired with everyday functionality delivering a rare opportunity to own a piece of Atlanta history at an exceptional value. Inside, natural light pours through oversized windows, highlighting original hardwood floors, intricate crown molding, and soaring ceilings. The spacious living area flows seamlessly into a charming breakfast nook framed by a large window perfect for dining, working from home, or creating a cozy reading space. The kitchen is thoughtfully designed with white cabinetry, a subway tile backsplash, and open sightlines that enhance the airy feel ideal for both daily living and entertaining. Tucked privately at the end of the hall, the light-filled bedroom offers a custom built-in closet and a cozy sitting area, creating a peaceful retreat. The vintage-inspired black-and-white tiled bathroom adds character, while in-unit laundry and additional storage provide the modern conveniences today's buyers expect. Step outside to your covered balcony and enjoy tranquil views perfect for morning coffee or winding down in the evening. This secure, gated community offers off-street parking, controlled access, and basement storage adding both comfort and peace of mind. Unbeatable location: Steps from Buckhead's top dining and shopping, near the Atlanta BeltLine for outdoor recreation, walkable to the Peachtree Road Farmers Market, minutes to everyday essentials like Publix, and close to Garden Hills Pool and neighborhood amenities. Whether you're a first-time buyer, downsizing, or seeking a prime investment in Buckhead, this residence delivers the perfect blend of historic character, lifestyle, and location.
| Elementary School | Middle School | High School |
|---|---|---|
| Garden Hills Elementary School | Sutton Middle School | North Atlanta High School |
| Price History | |
|---|---|
| 4/23/2026 | Listed $189,000 |
General Features
| Sewer | Public Sewer |
|---|---|
| Heating | Other |
| Cooling | Central Air |
| Utilities | High Speed Internet,Other |
| Roof | Other |
| Appliances | Dishwasher,Dryer,Microwave,Range,Refrigerator,Washer |
| Association Fee Includes | Maintenance Grounds,Pest Control,Trash,Water |
| Architectural Style | European |
| Security Features | Carbon Monoxide Detector(s),Fire Sprinkler System,Gated Community,Smoke Detector(s) |
| Construction Materials | Other |
| Year Built | 1920 |
| Levels | One |
| Unit Number | 9 |
| Property Subtype | Condominium |
| Tax Year | 2025 |
| Community Features | Gated,Park,Playground,Sidewalks,Street Lights,Walk To Schools,Near Shopping |
| County | Fulton |
| New Construction | false |
| Property Type | Residential |
| HOA | true |
| Attached Garage | false |
| Subdivision Name | Sheridan Manor |
| Garage Y/N | false |
| Full Baths | 1 |
| Status | Active |
| Directions | Please use GPS. |
| High School | North Atlanta |
| City | Atlanta |
| Body of Water | None |
| Lot Size Units | Square Feet |
| Lot Size Square Feet | 653.4 |
| Carport Y/N | false |
| Elementary School | Garden Hills |
| Property Attached Y/N | true |
| Land Lease Y/N | false |
| Tax Annual Amount | 1122 |
| Home Warranty Y/N | false |
| Middle/Junior High School | Sutton |
| Property Condition | Resale |
| Structure Type | Mid Rise |
| Building Area Units | Square Feet |
| Living Area Units | Square Feet |
| Standard Status | Active |
Interior Features
| Interior Amenities | High Ceilings,Master On Main Level |
|---|---|
| Basement | None |
| Flooring | Hardwood,Tile |
| Common Walls | No One Above |
| Air Conditioning Y/N | true |
| Heating Y/N | true |
| Fireplace Y/N | false |
| Above Grade Finished Area | 645 |
| Laundry Features | Other |
| Total Bedrooms | 1 |
| Main Level Bedrooms | 1 |
| Main Level Bathrooms | 1 |
| Below Grade Finished Area Unit Type | Square Feet |
| LivingAreaSource | Public Records |
| Above Grade Finished Area Unit Type | Square Feet |
| Total Baths | 1 |
| Dining Room Features | Separate Room |
Exterior Features
| Exterior Amenities | Balcony |
|---|---|
| Parking Features | Assigned |
| Lot Features | Level |
| Water Source | Public |
| Total Parking | 1 |
| Lot Size Area | 653.4 |
| Foundation Details | Slab |
| Building Area Total | 645 |
| Lot Size Acres | 0.015 |
| Lot Size Source | Public Records |
Amenities
- Foreclosure
- Views
- Short Sale
- New Construction
- Adult 55+
- Lease To Own
- No HOA Fees
- Furnished
- Pets
- Primary On Main
- Air Conditioning
- Seller Finance
- Green
- Fixer Upper
- Horse
- Golf
- Fireplace
- Deck
- Garage
- Basement
- Pool
Property vs Condos Average in 30305
Price
Taxes
Year Built
In The Neighborhood
Primary On Main
Atlanta
$ 189,000
70 Sheridan Drive Ne Apt 7
Atlanta, GA 30305
- Type
- Condos
- Size
- 485 SqFt
- Rooms
- 1 Beds + 1 Baths
 The data relating to real estate for sale on this website comes in part from the Broker Reciprocity Program of the Savannah multi-List Corporation. Real Estate listings held by brokerage firms other than Johnson Group are marked with the name of the listing brokers.
Data last updated: August 25, 2026 9:32 PM UTC
All information deemed reliable but not guaranteed.
© 2026 Savannah Multi-List Corporation. All rights reserved.
The data relating to real estate for sale on this website comes in part from the Broker Reciprocity Program of the Savannah multi-List Corporation. Real Estate listings held by brokerage firms other than Johnson Group are marked with the name of the listing brokers.
Data last updated: August 25, 2026 9:32 PM UTC
All information deemed reliable but not guaranteed.
© 2026 Savannah Multi-List Corporation. All rights reserved.
 ©2026 Georgia Multiple Listing Service All information deemed reliable but not guaranteed. All properties are subject to prior sale, change or withdrawal. Neither listing broker(s) or information provider(s) shall be responsible for any typographical errors, misinformation, misprints and shall be held totally harmless. Listing(s) information is provided for consumer's personal, non-commercial use and may not be used for any purpose other than to identify prospective properties consumers may
 Hinesville Area Board of REALTORS® All information deemed reliable but not guaranteed. All properties are subject to prior sale, change or withdrawal. Neither listing broker(s) or information provider(s) shall be responsible for any typographical errors, misinformation, misprints and shall be held totally harmless. Listing(s) information is provided for consumer's personal, non-commercial use and may not be used for any purpose other than to identify prospective properties consumers may be interested
 The data relating to real estate on this web site comes in part from the Internet Data Exchange program of Hive MLS LLC, and is updated as of August 25, 2026 9:50 PM UTC All information is deemed reliable but not guaranteed and should be independently verified. All properties are subject to prior sale, change, or withdrawal. Neither listing broker(s) nor Johnson Group shall be responsible for any typographical errors, misinformation, or misprints, and shall be held totally harmless from any damages
