
New Construction - Eco Friendly

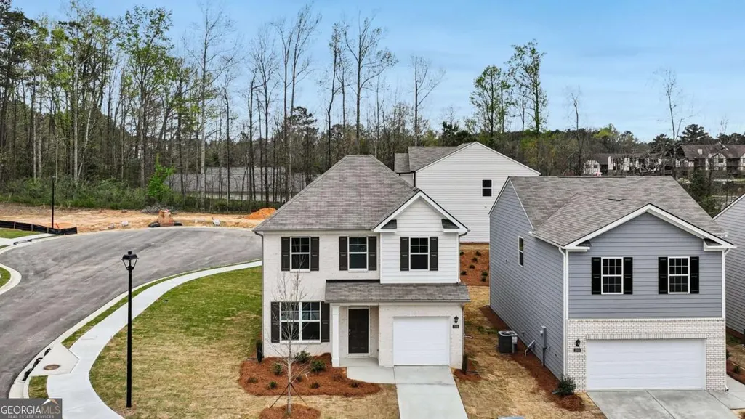
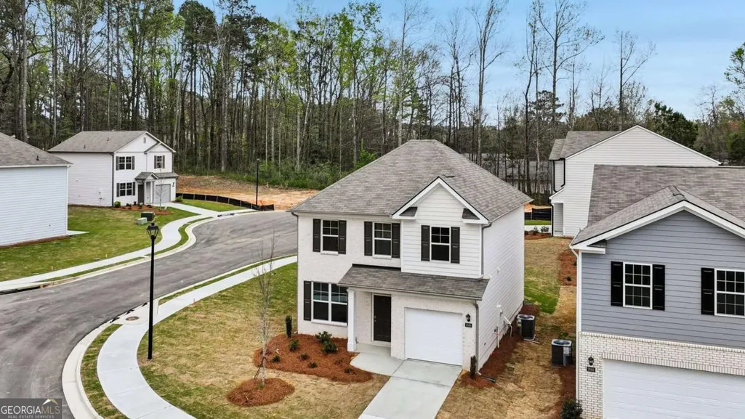
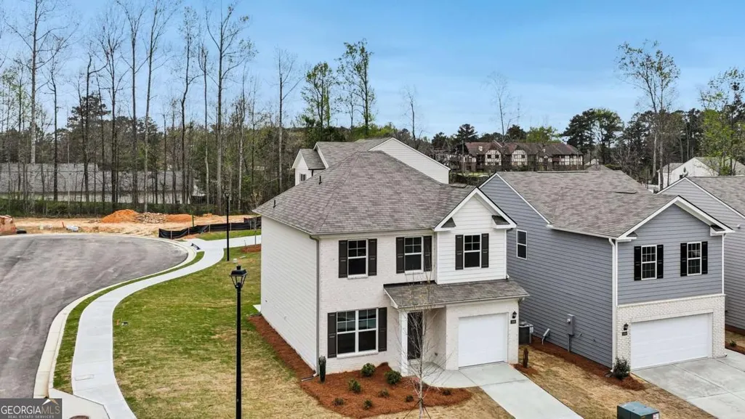
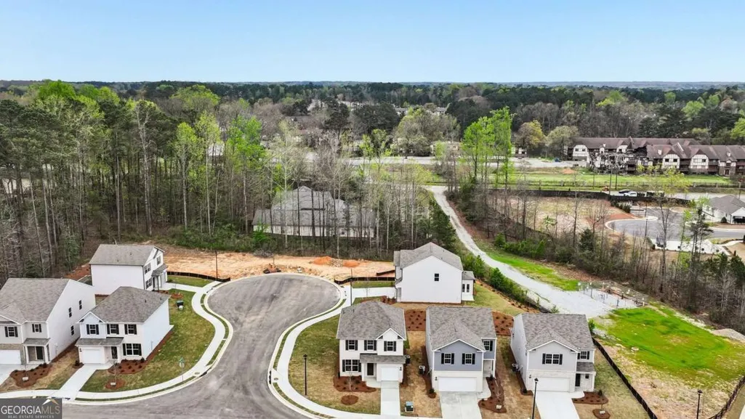
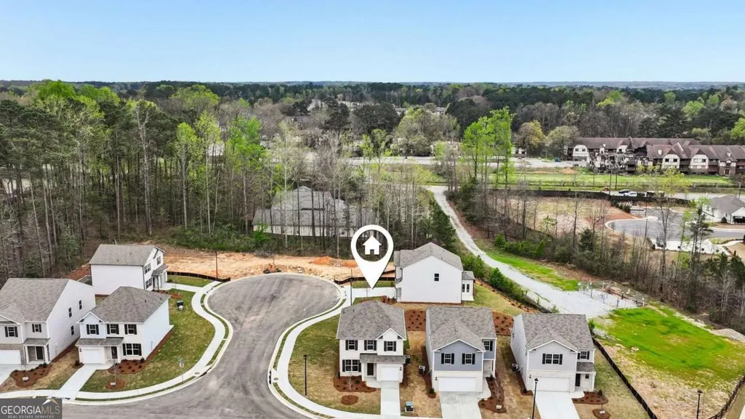
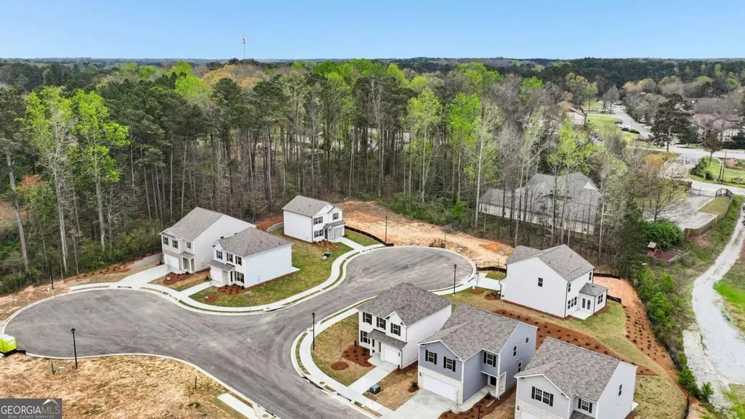
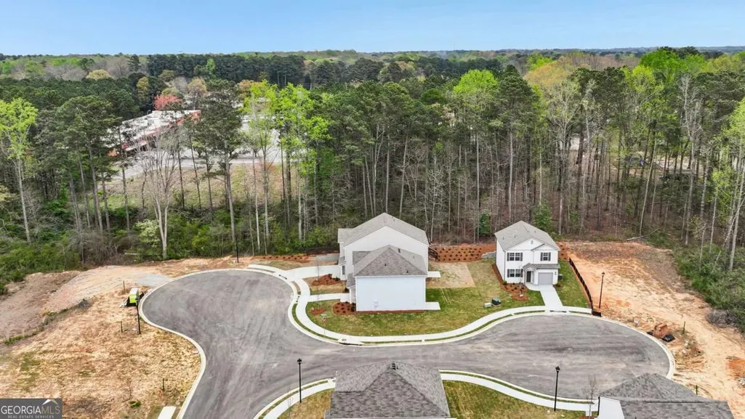
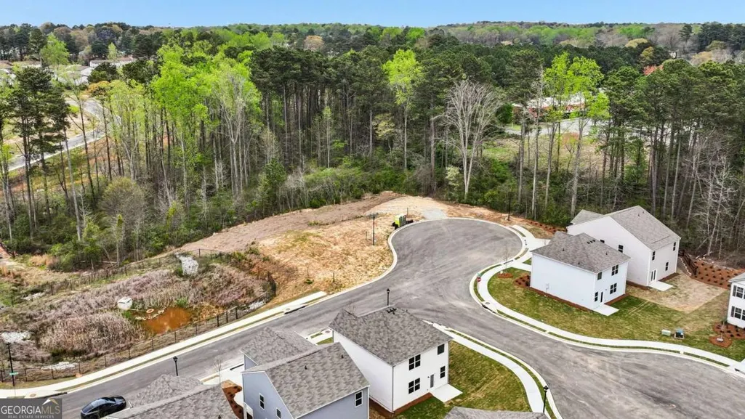
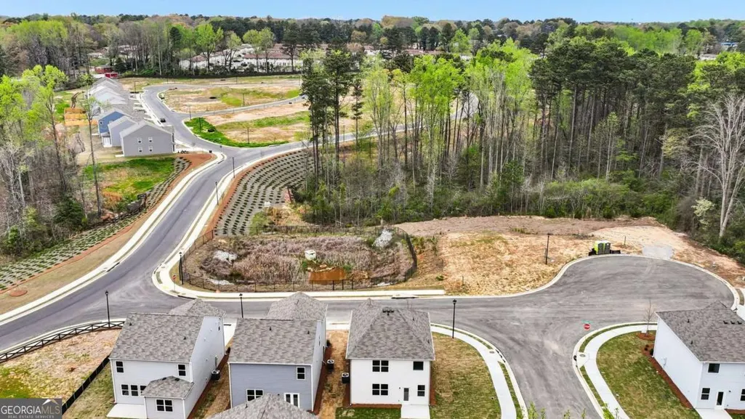
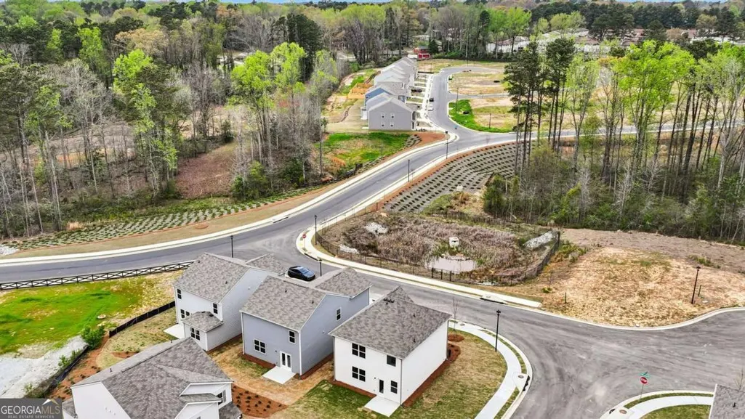
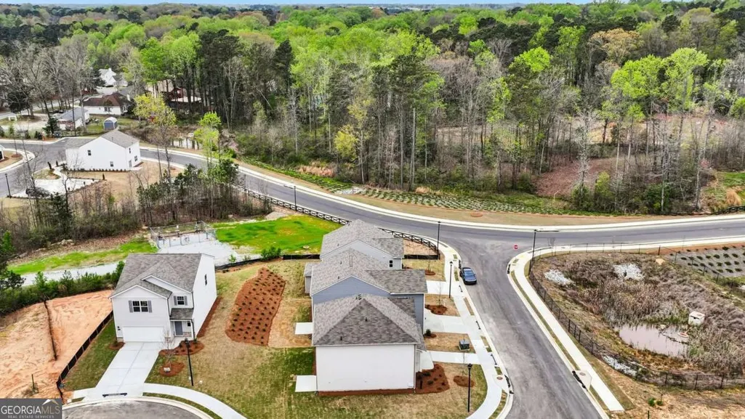
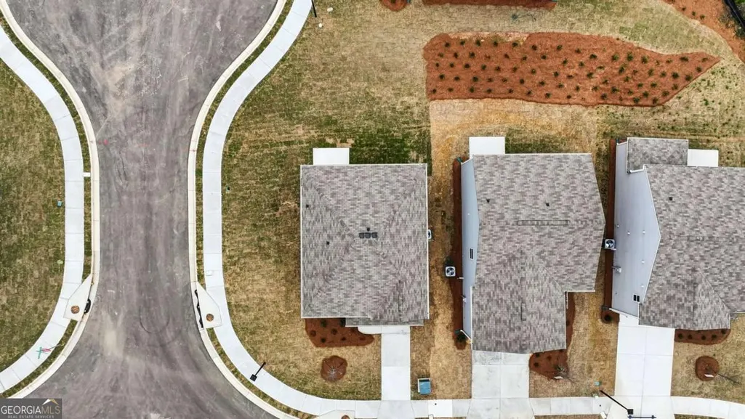
Address
5437 Baybrook Circle, South Fulton, GA
Price
$ 329,990
Property Attributes
- MLS#10739495
- TypeSingle Family
- Listing Status Under Contract
- CountyFulton
- CitySouth Fulton
- NeighborhoodSherwood Manor
- Zip30349
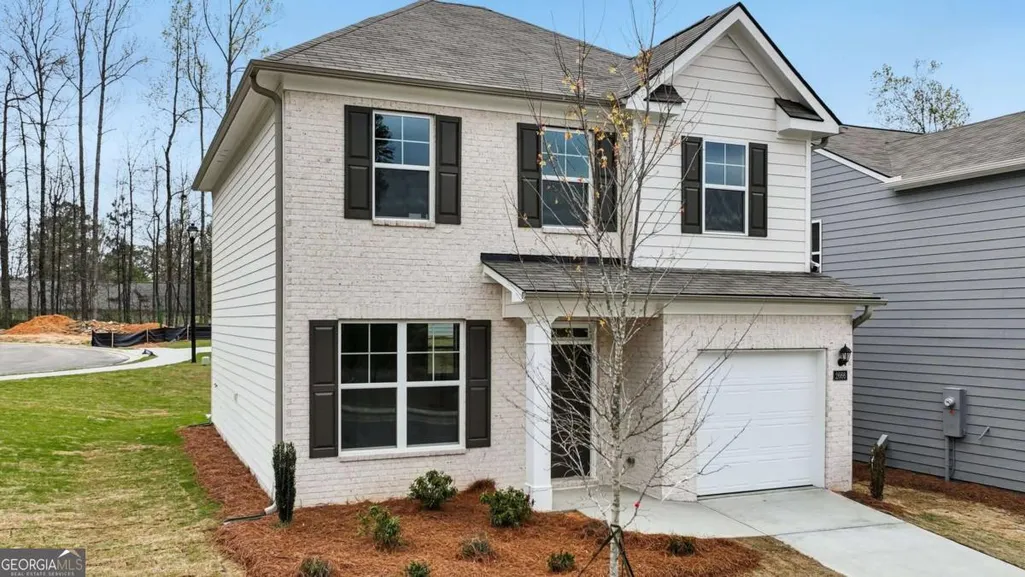
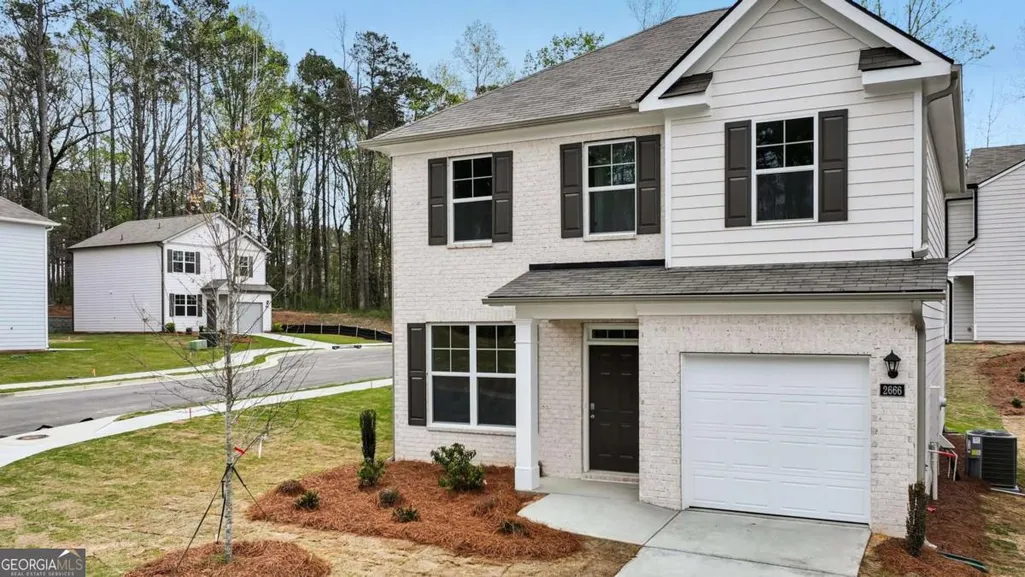
- StyleBrick Front, Traditional
- Year Built2026
- Price$ 329,990
- Bedrooms3
- Full Bathrooms2
- Half Bathrooms1
- Sqr Footage1663
Data Source:
Georgia MLS (GAMLS)
Property Description
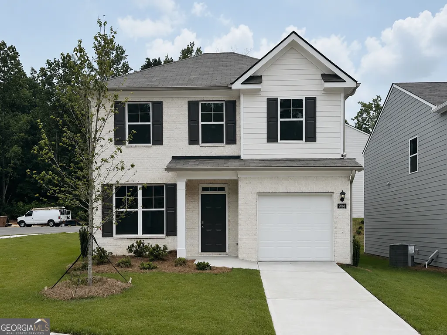
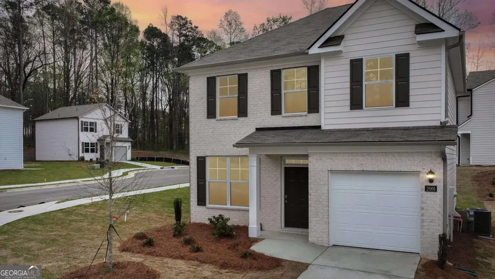
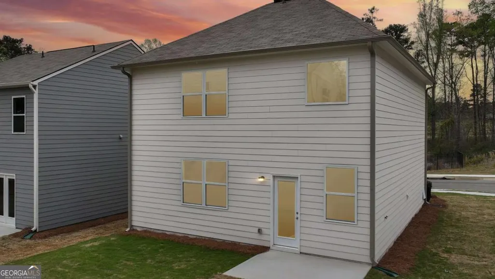
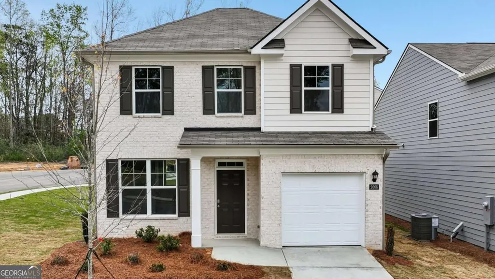
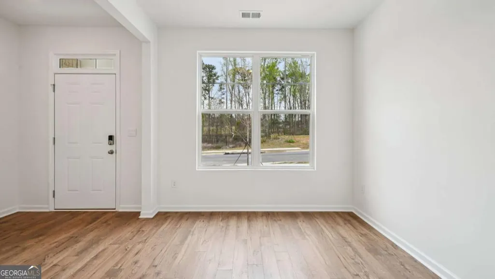
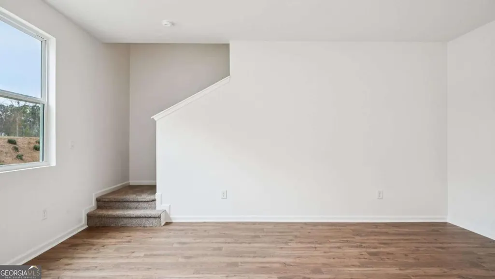
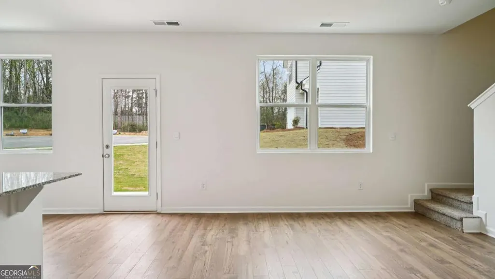
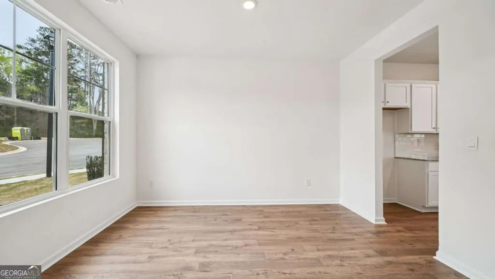
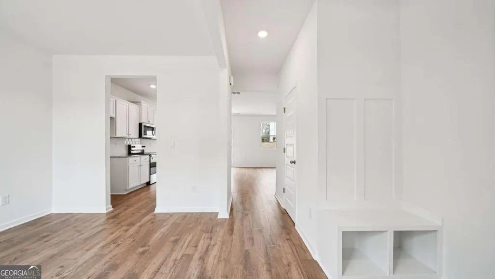
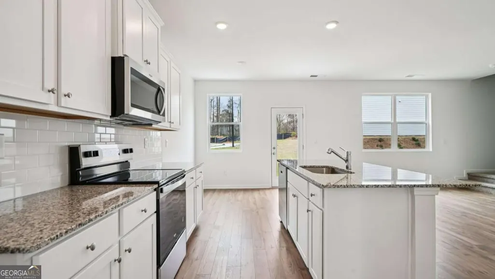
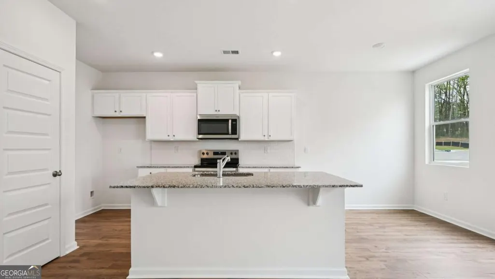
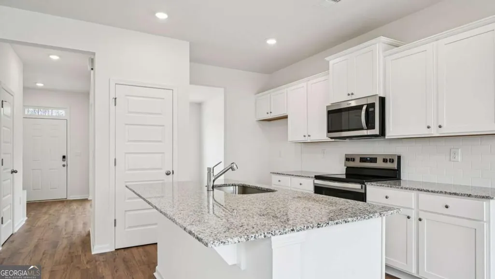
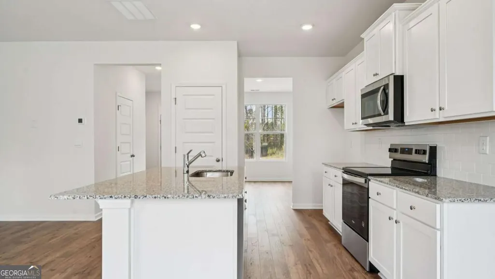
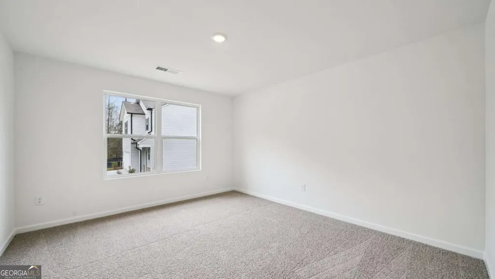
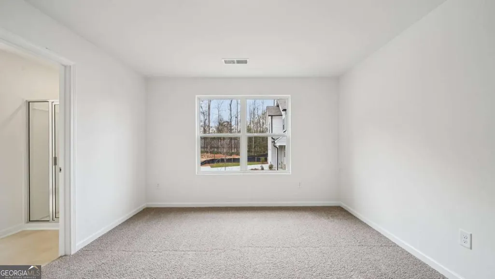
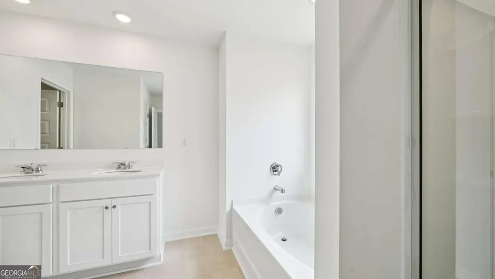
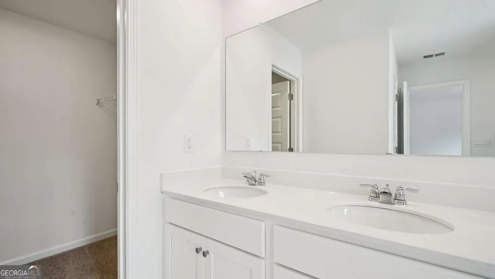
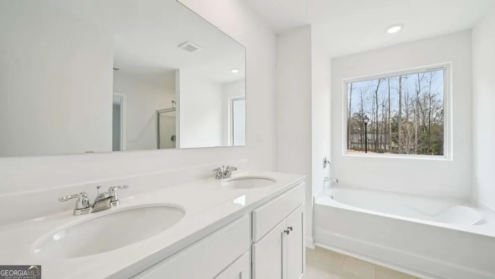
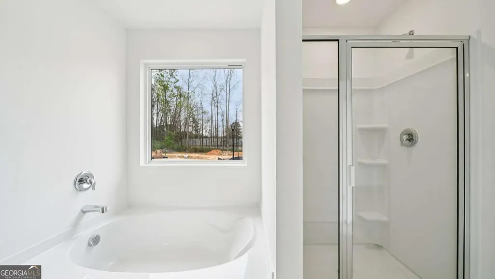
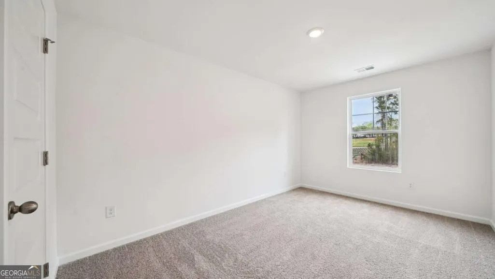
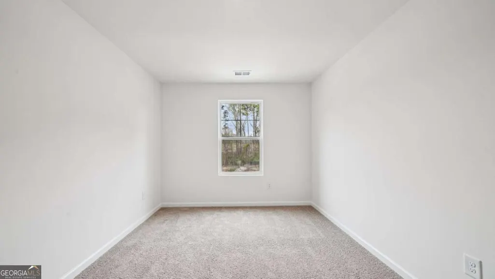
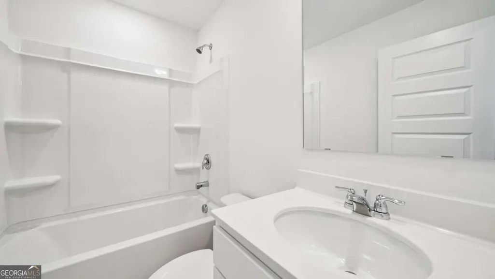

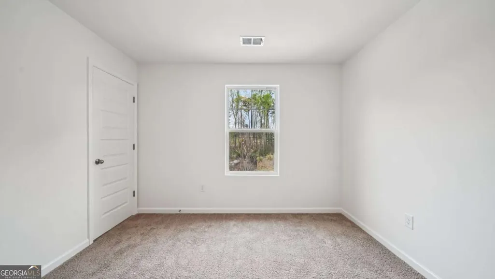
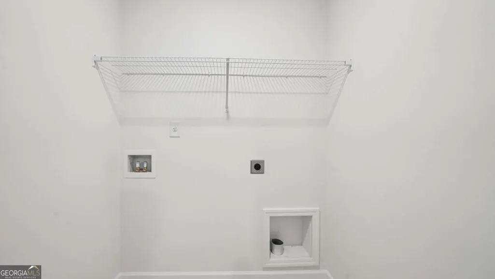
The Ansley floorplan at Sherwood Manor offers 3 bedrooms, 2 full bathrooms, plus a powder room. The one-car garage ensures space for a vehicle and plenty of storage. In this floorplan, you'll find a home that truly makes the most of its space. The open concept kitchen overlooks an airy family room and features an island that offers bar stool seating plus granite countertops and stainless steel appliances that are both stylish and energy efficient. This traditional plan also includes a separate dining area, perfect for family meals, entertaining friends and hosting the holidays. Upstairs boasts a private bedroom suite that expands the entire back of the home. The ensuite bath includes a shower, separate garden tub and dual vanities. Generous secondary bedrooms are carpeted for the ultimate comfort under foot and feature spacious closets. A convenient laundry room completes this incredible floorplan. And you will never be too far from home with Home Is Connected. Your new home is built with an industry leading suite of smart home products that keep you connected with the people and place you value most. *Photos are for illustration purposes only.
| Elementary School | Middle School | High School |
|---|---|---|
| Heritage Elementary School | Woodland Middle School | Banneker High School |
| Price History | |
|---|---|
| 4/28/2026 | Listed $344,990 |
| 5/20/2026 | 1$339,990 |
| 6/3/2026 | 3$329,990 |
General Features
| Sewer | Public Sewer |
|---|---|
| Heating | Central,Electric,Zoned |
| Cooling | Central Air,Electric,Zoned |
| Utilities | Cable Available,Electricity Available,Phone Available,Sewer Available,Underground Utilities,Water Available |
| Roof | Composition |
| Appliances | Dishwasher,Disposal,Electric Water Heater,Microwave |
| HOA Fee | 750 |
| Association Fee Includes | Reserve Fund |
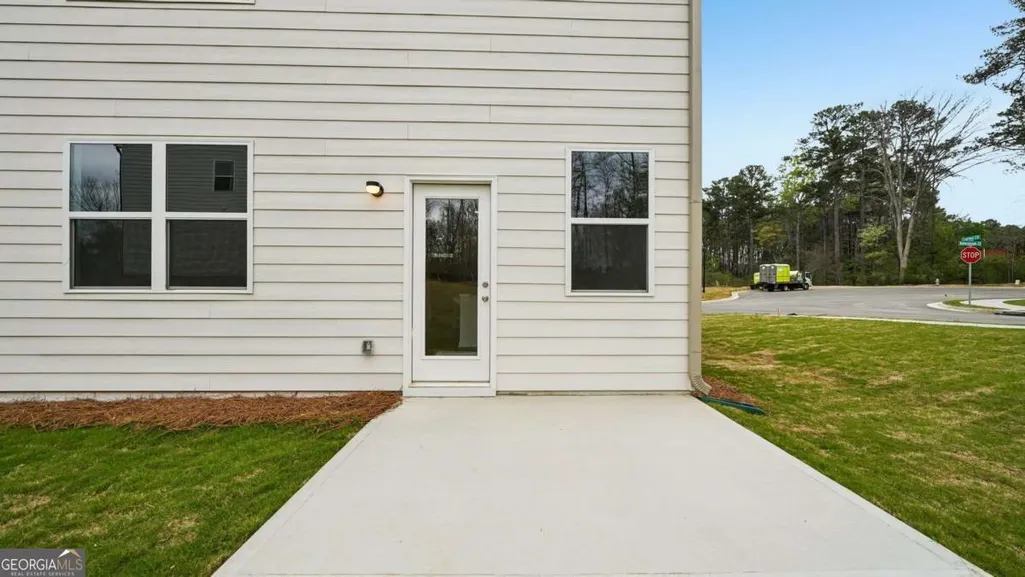
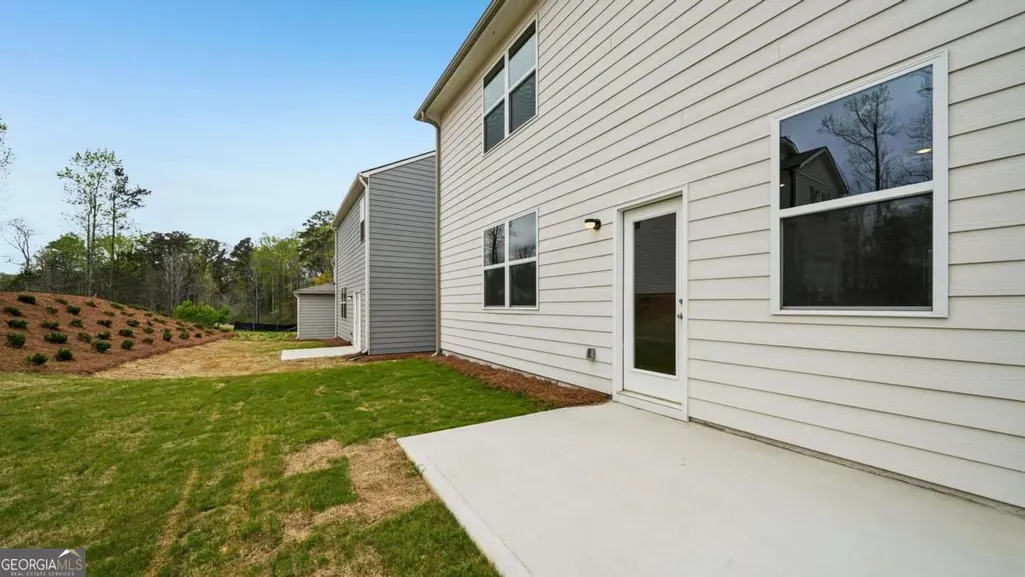
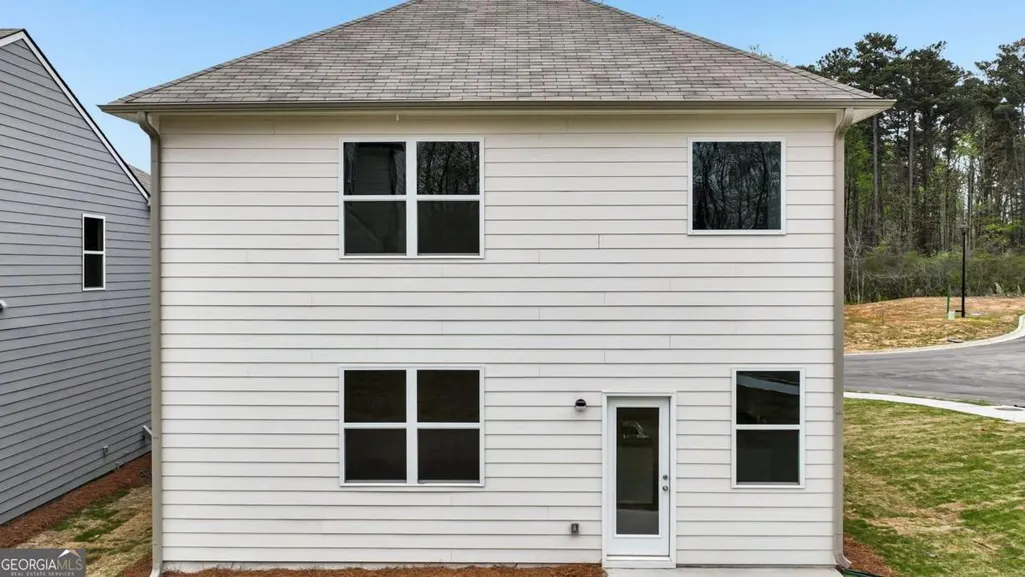
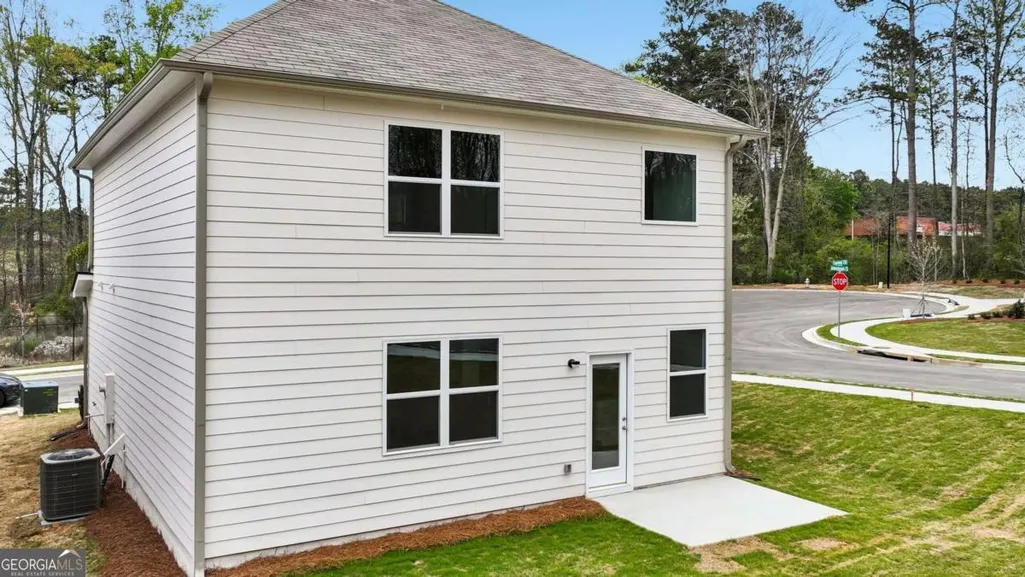
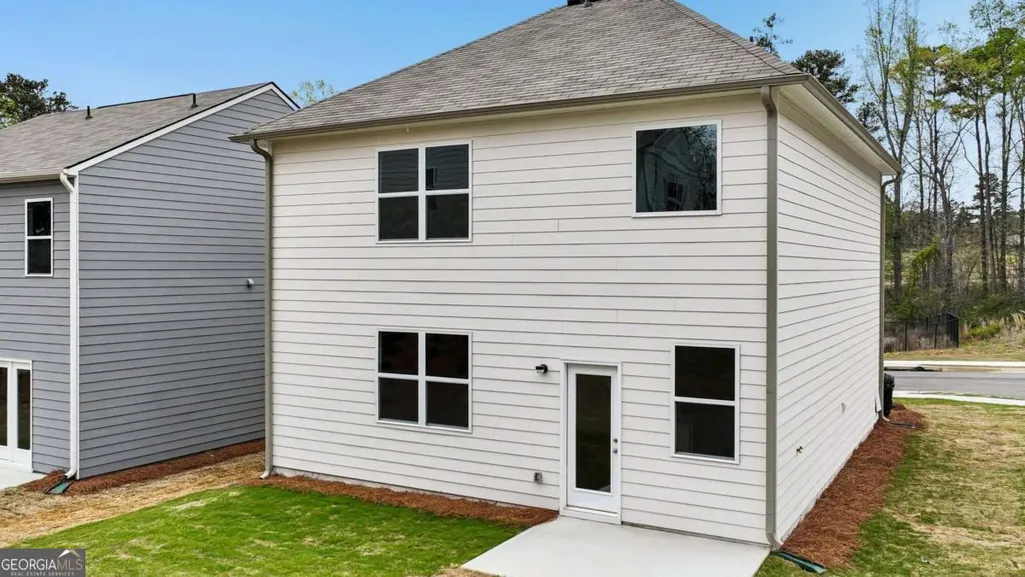
| Patio/Porch Features | Patio |
| Architectural Style | Brick Front,Traditional |
| Security Features | Carbon Monoxide Detector(s),Smoke Detector(s) |
| Construction Materials | Other |
| Year Built | 2026 |
| Levels | Two |
| Property Subtype | Single Family Residence |
| Tax Year | 2024 |
| Waterfront Features | No Dock Or Boathouse |
| Community Features | Sidewalks,Street Lights,Near Public Transport,Walk To Schools,Near Shopping |
| County | Fulton |
| New Construction | true |
| Property Type | Residential |
| HOA | true |
| Attached Garage | true |
| Subdivision Name | Sherwood Manor |
| Garage Y/N | true |
| Green Water Conservation | Low-Flow Fixtures |
| Full Baths | 2 |
| Status | Under Contract |
| Directions | Use GPS 2652 Jerome Road, Atlanta, GA 30349 |
| High School | Banneker |
| City | South Fulton |
| Body of Water | None |
| Lot Size Units | Square Feet |
| Carport Y/N | false |
| Elementary School | Heritage |
| Property Attached Y/N | false |
| Land Lease Y/N | false |
| Home Warranty Y/N | true |
| Middle/Junior High School | Woodland |
| Property Condition | New Construction |
| Structure Type | House |
| Building Area Units | Square Feet |
| Living Area Units | Square Feet |
| Standard Status | Pending |
Interior Features
| Interior Amenities | Double Vanity,High Ceilings,Walk-In Closet(s) |
|---|---|
| Basement | None |
| Flooring | Carpet,Other,Vinyl |
| Common Walls | No Common Walls |
| Air Conditioning Y/N | true |
| Heating Y/N | true |
| Window Features | Double Pane Windows |
| Fireplace Y/N | false |
| Above Grade Finished Area | 1663 |
| Half Baths | 1 |
| Laundry Features | In Hall,Upper Level |
| Total Bedrooms | 3 |
| Below Grade Finished Area Unit Type | Square Feet |
| LivingAreaSource | Builder |
| Above Grade Finished Area Unit Type | Square Feet |
| Kitchen Features | Breakfast Room,Kitchen Island,Solid Surface Counters,Walk-in Pantry |
| Total Baths | 3 |
Exterior Features
| Parking Features | Garage,Attached,Kitchen Level,Garage Door Opener |
|---|---|
| Lot Features | Level,Other |
| Water Source | Public |
| Total Parking | 2 |
| Foundation Details | Slab |
| Building Area Total | 1663 |
| Lot Size Source | Owner |
| Waterfront Y/N | false |
Amenities
- Foreclosure
- Views
- Short Sale
- New Construction
- Adult 55+
- Lease To Own
- No HOA Fees
- Furnished
- Primary On Main
- Air Conditioning
- Seller Finance
- Green
- Fixer Upper
- Horse
- Golf
- Fireplace
- Deck
- Garage
- Basement
- Pool
Property vs Single Family Average in 30349
Price
Year Built
In The Neighborhood
Reduced
College Park
$ 374,990
5441 Brightwater Street
College Park, GA 30349
- Type
- Single Family
- Size
- 1,927 SqFt
- Rooms
- 4 Beds + 2.5 Baths
Reduced
College Park
$ 359,990
5443 Brightwater Street
College Park, GA 30349
- Type
- Single Family
- Rooms
- 3 Beds + 2.5 Baths
New Construction
College Park
$ 348,990
5477 Cypress Circle
College Park, GA 30349
- Type
- Single Family
- Size
- 1,663 SqFt
- Rooms
- 3 Beds + 2.5 Baths
New Construction
College Park
$ 359,990
5476 Cypress Circle
College Park, GA 30349
- Type
- Single Family
- Rooms
- 3 Beds + 2.5 Baths
Reduced
South Fulton
$ 379,990
5439 Baybrook Circle
South Fulton, GA 30349
- Type
- Single Family
- Size
- 2,203 SqFt
- Rooms
- 4 Beds + 2.5 Baths
Reduced
College Park
$ 364,390
5475 Cypress Circle
College Park, GA 30349
- Type
- Single Family
- Rooms
- 3 Beds + 2.5 Baths
New Construction
South Fulton
$ 359,990
2670 Alderbrook Court
South Fulton, GA 30349
- Type
- Single Family
- Size
- 1,749 SqFt
- Rooms
- 3 Beds + 2.5 Baths
Reduced
South Fulton
$ 299,990
5474 Cypress Circle
South Fulton, GA 30349
- Type
- Single Family
- Size
- 1,518 SqFt
- Rooms
- 3 Beds + 2.5 Baths
Reduced
College Park
$ 344,490
2666 Alderbrook Court
College Park, GA 30349
- Type
- Single Family
- Rooms
- 3 Beds + 2.5 Baths
 The data relating to real estate for sale on this website comes in part from the Broker Reciprocity Program of the Savannah multi-List Corporation. Real Estate listings held by brokerage firms other than Johnson Group are marked with the name of the listing brokers.
Data last updated: August 25, 2026 9:32 PM UTC
All information deemed reliable but not guaranteed.
© 2026 Savannah Multi-List Corporation. All rights reserved.
The data relating to real estate for sale on this website comes in part from the Broker Reciprocity Program of the Savannah multi-List Corporation. Real Estate listings held by brokerage firms other than Johnson Group are marked with the name of the listing brokers.
Data last updated: August 25, 2026 9:32 PM UTC
All information deemed reliable but not guaranteed.
© 2026 Savannah Multi-List Corporation. All rights reserved.
 ©2026 Georgia Multiple Listing Service All information deemed reliable but not guaranteed. All properties are subject to prior sale, change or withdrawal. Neither listing broker(s) or information provider(s) shall be responsible for any typographical errors, misinformation, misprints and shall be held totally harmless. Listing(s) information is provided for consumer's personal, non-commercial use and may not be used for any purpose other than to identify prospective properties consumers may
 Hinesville Area Board of REALTORS® All information deemed reliable but not guaranteed. All properties are subject to prior sale, change or withdrawal. Neither listing broker(s) or information provider(s) shall be responsible for any typographical errors, misinformation, misprints and shall be held totally harmless. Listing(s) information is provided for consumer's personal, non-commercial use and may not be used for any purpose other than to identify prospective properties consumers may be interested
 The data relating to real estate on this web site comes in part from the Internet Data Exchange program of Hive MLS LLC, and is updated as of August 25, 2026 9:50 PM UTC All information is deemed reliable but not guaranteed and should be independently verified. All properties are subject to prior sale, change, or withdrawal. Neither listing broker(s) nor Johnson Group shall be responsible for any typographical errors, misinformation, or misprints, and shall be held totally harmless from any damages
