
Price Reduction


Address
9385 Knollcrest Boulevard, Johns Creek, GA
Price
$ 599,900
Property Attributes
- MLS#10736694
- TypeTownhouse
- Listing Status Active
- CountyFulton
- CityJohns Creek
- NeighborhoodRIVER KNOLL
- Zip30022
- StyleTraditional, European
- Year Built1986
- Taxes$ 387
- Price$ 599,900
- Bedrooms3
- Full Bathrooms3
- Half Bathrooms1
- Sqr Footage3064
- Lot Size0.09 Acres
Data Source:
Georgia MLS (GAMLS)
Property Description
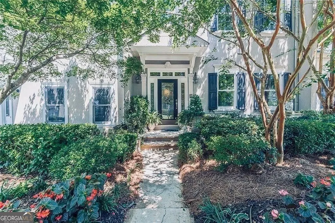
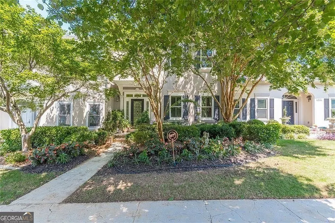
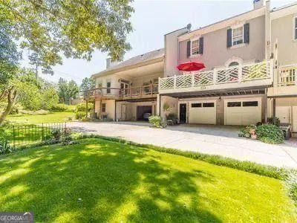
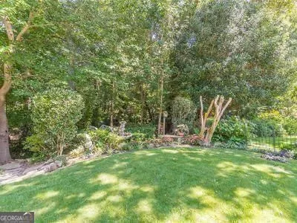
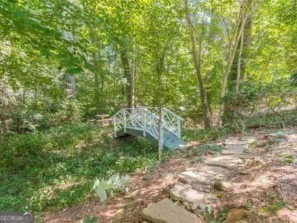
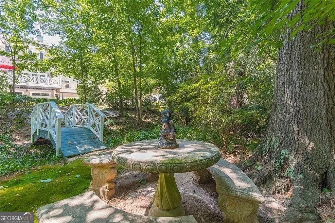
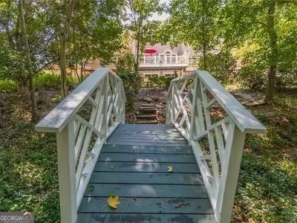
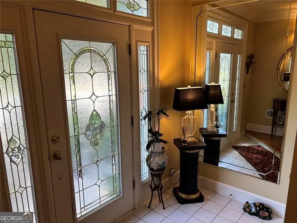
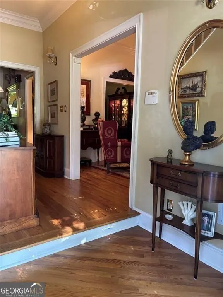
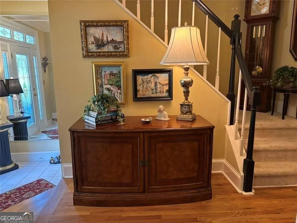
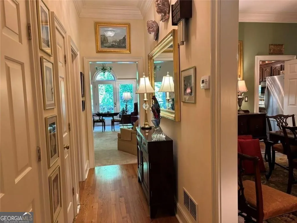
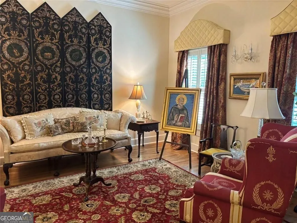
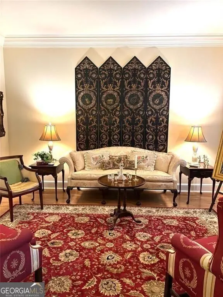
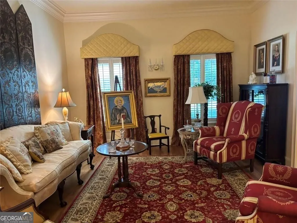
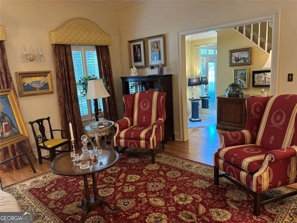
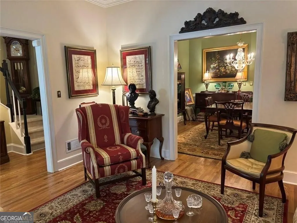
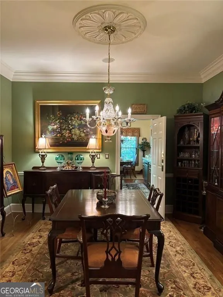
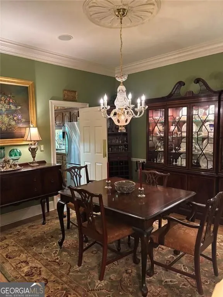
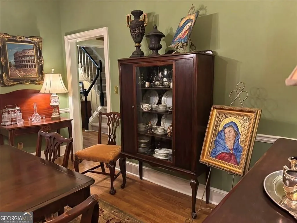
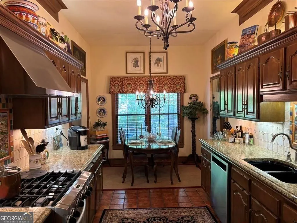
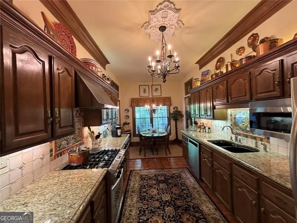
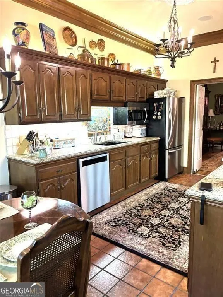
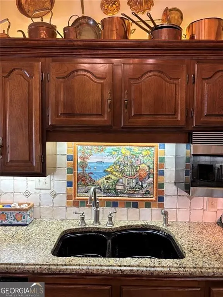
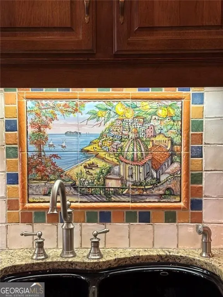
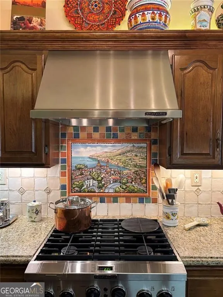
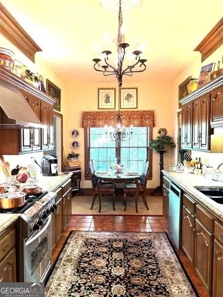
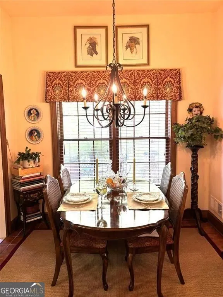
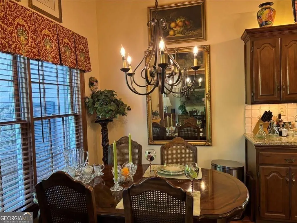
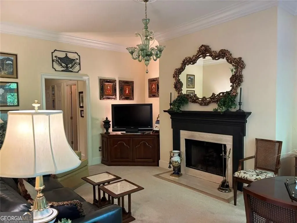
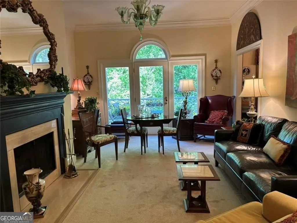
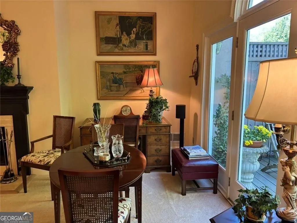
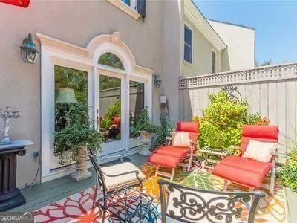
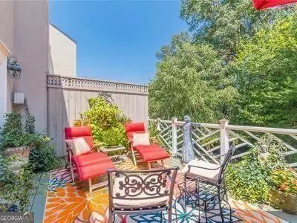
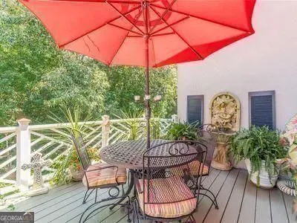
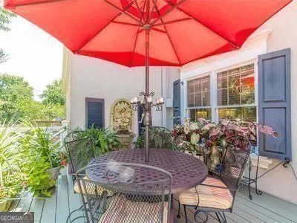
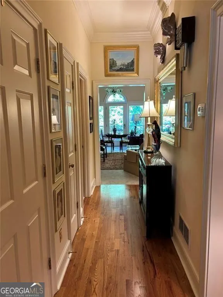
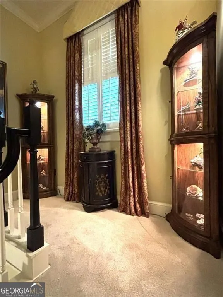
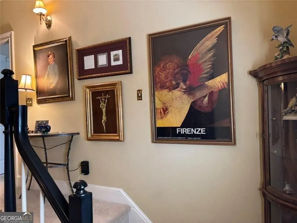
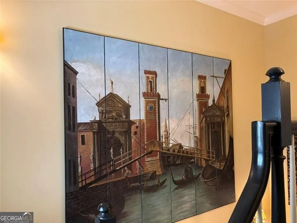
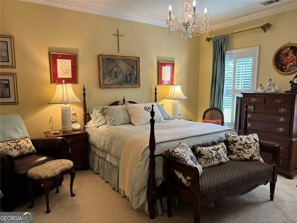
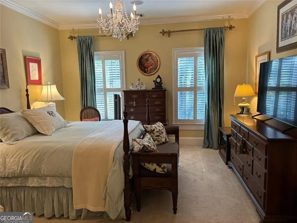
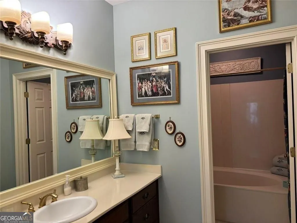
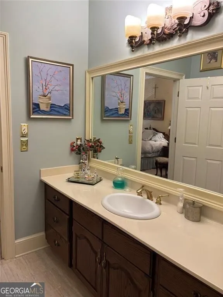
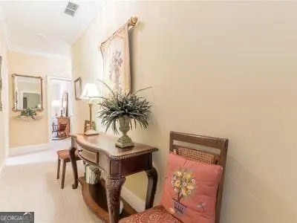
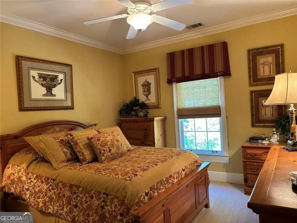
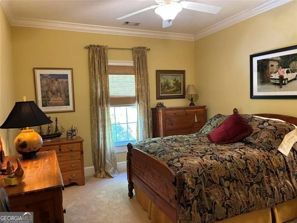
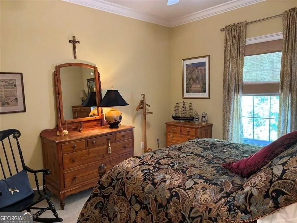
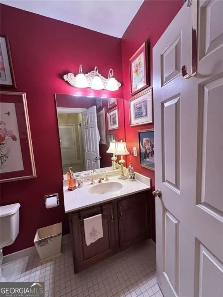
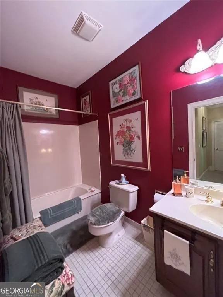
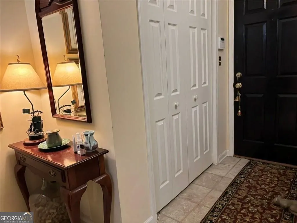
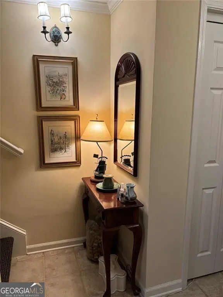
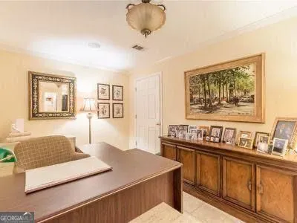
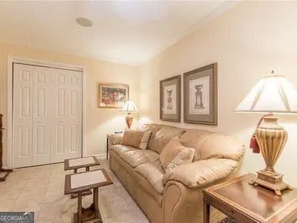
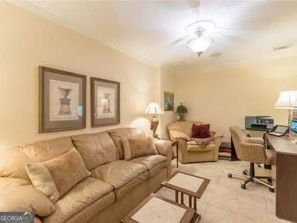
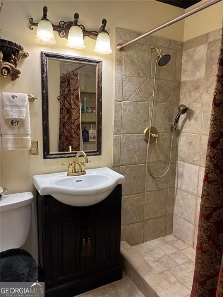
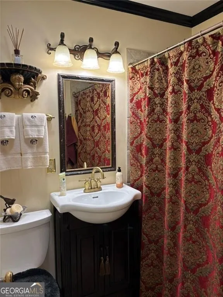
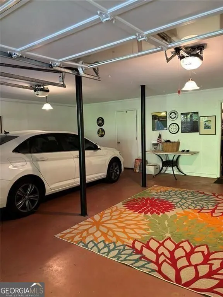
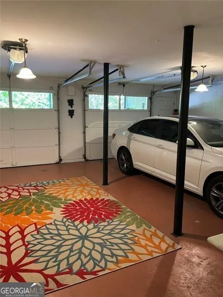
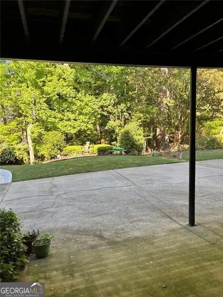
Quality Built and beautifully maintained townhome in prime location...Johns Creek, voted #1 city in America (US News &World Report 2025). Minutes to Country Club of the South and Atlanta Athletic Club, this luxury home features many designer details such as 10"Ceilings on main level & 9' ceilings on upper, real hardwood floors, tile floors, heavy crown moldings & custom millwork, surround sound system, and upgrade light fixtures throughout. The finished lower level with full bath offers many "flex space" options such as possible in-law suite or 4th bedroom. The private deck w/water fountain, overlooks a beautiful wooded backyard. The grounds are landscaped beautifully. The "eat-in" kitchen features granite countertops, Amalfi Coast tile backsplash with charming coastal murals, upgrade stainless steel appliances including an additional convection oven/microwave. The adjoining family room has a Fireplace and access to deck. Formal Living and Dining rooms, foyer, powder room, & laundry room, complete the main level. The upstairs has a spacious master suite with large walk-in closet and two queen-sized bedrooms & tile bath. No problem parking a truck or SUV in the oversized garage with storage room. The convenience of Johns Creek to "top rated" schools, restaurants, nearby parks & walking trails, all add to this desirable location. This home has been lovingly maintained and updated with upgrades throughout by the original owner with major systems replaced. Tax Records do not reflect accurate square footage
| Elementary School | Middle School | High School |
|---|---|---|
| State Bridge Crossing Elementary School | Autrey Milll Middle School | Johns Creek High School |
| Price History | |
|---|---|
| 4/20/2026 | Listed $619,900 |
| 8/17/2026 | 3$599,900 |
General Features
| Sewer | Public Sewer |
|---|---|
| Heating | Central,Forced Air,Natural Gas,Zoned |
| Cooling | Central Air,Ceiling Fan(s),Dual,Electric,Zoned |
| Utilities | Cable Available,Electricity Available,High Speed Internet,Natural Gas Available,Phone Available,Sewer Connected,Underground Utilities,Water Available |
| Roof | Composition |
| Appliances | Convection Oven,Dishwasher,Disposal,Gas Water Heater,Dryer,Ice Maker,Microwave,Other,Range,Refrigerator,Stainless Steel Appliance(s),Washer |
| HOA Fee | 900 |
| Association Fee Includes | Other |
| Patio/Porch Features | Deck |
| Architectural Style | Traditional,European |
| Security Features | Fire Sprinkler System,Smoke Detector(s),Carbon Monoxide Detector(s) |
| Construction Materials | Stucco |
| Year Built | 1986 |
| Electric | 220 Volts |
| Levels | Three Or More |
| Property Subtype | Townhouse |
| Tax Year | 2025 |
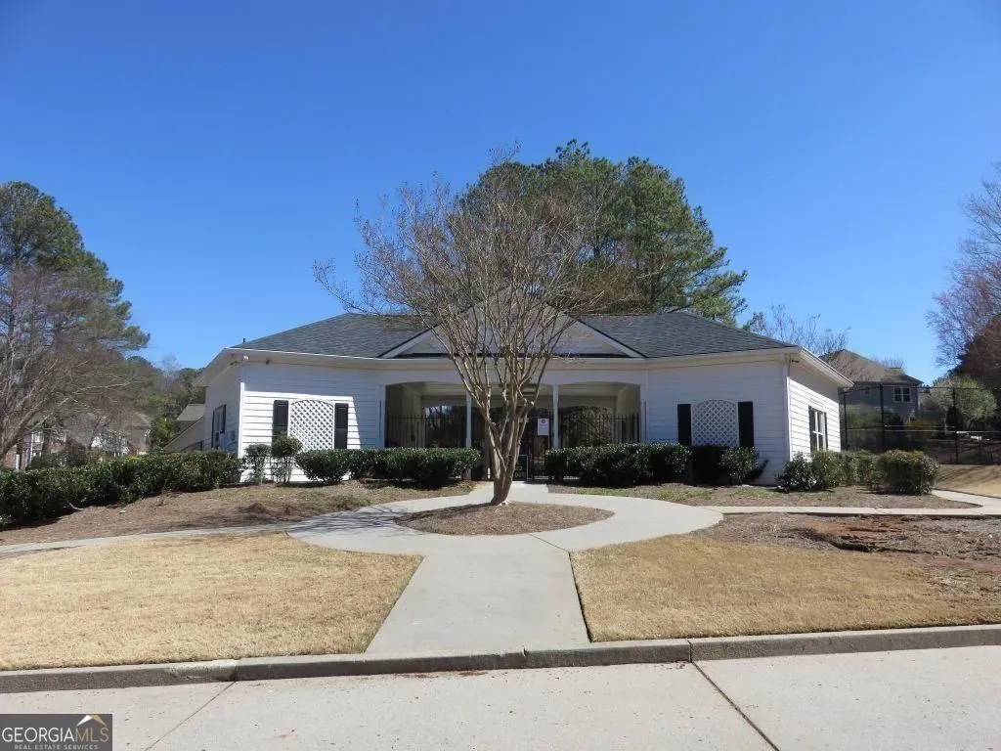
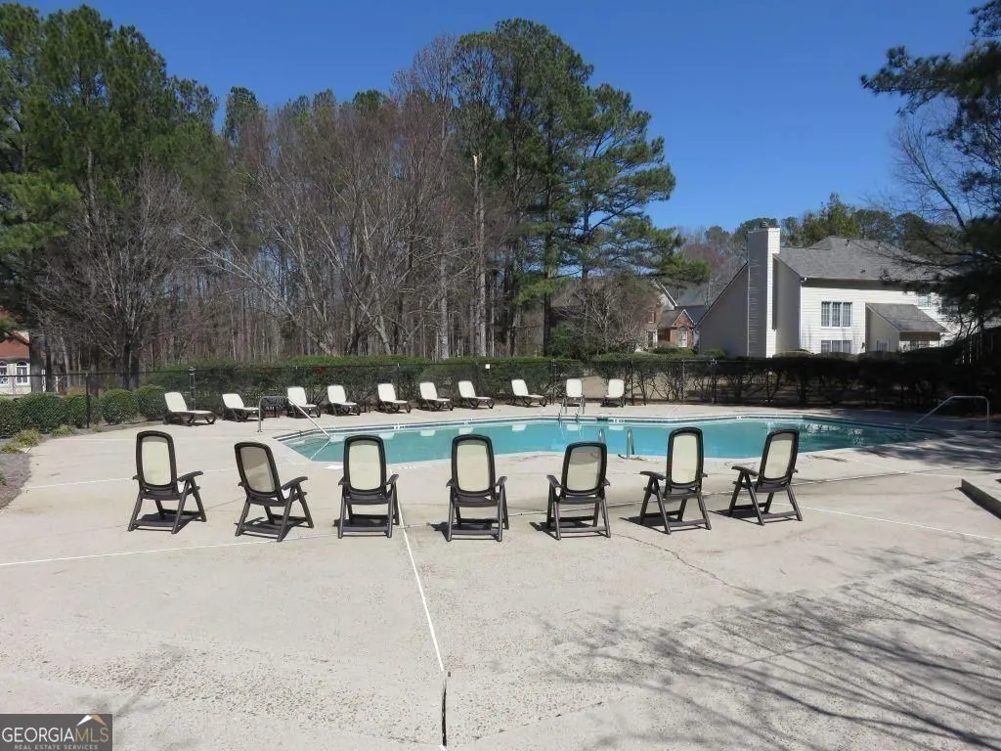
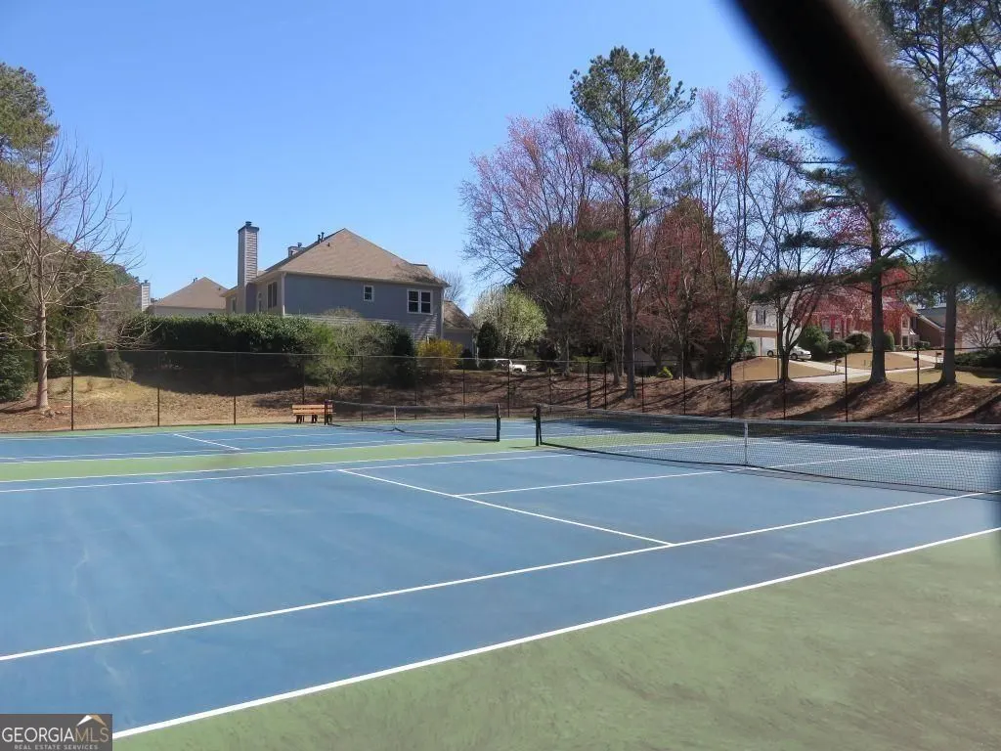
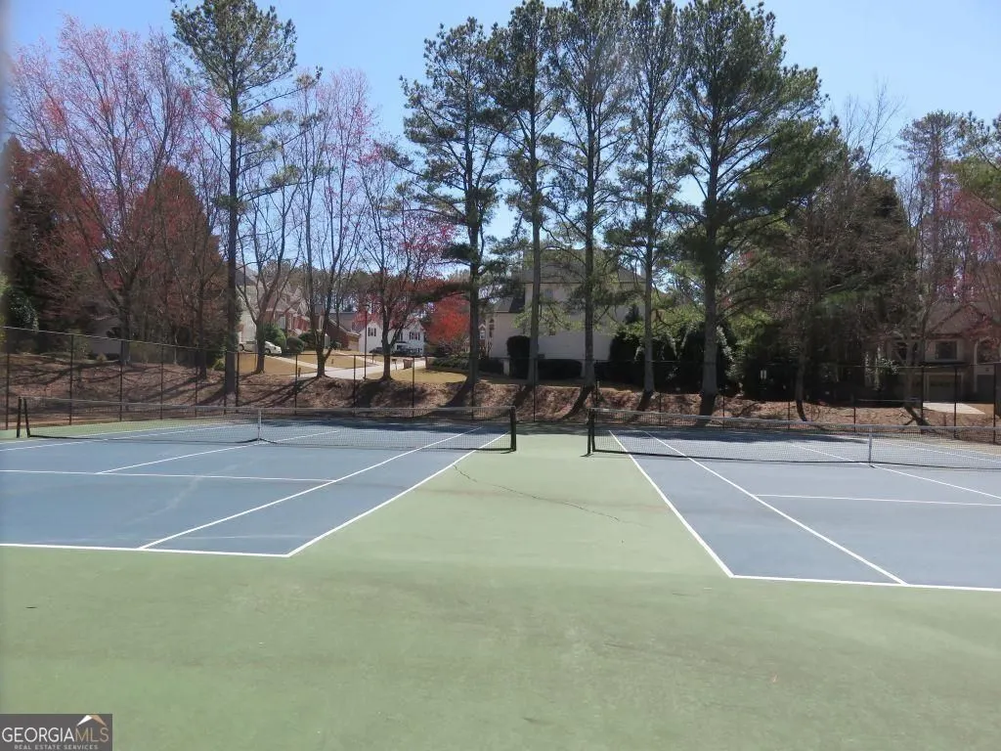
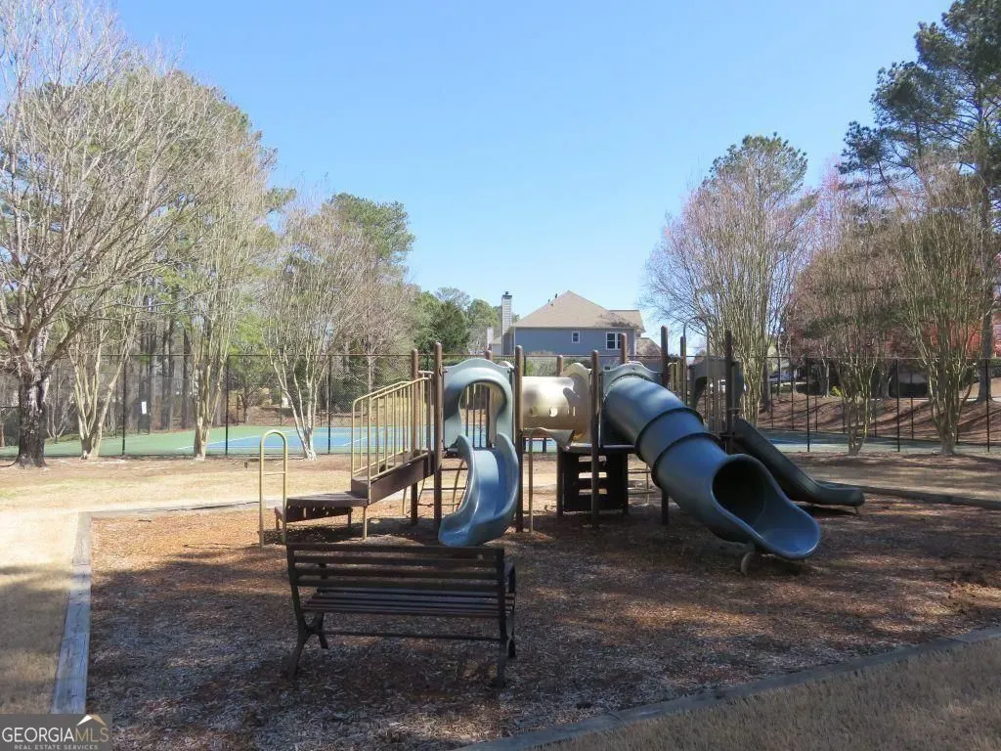
| Community Features | Playground,Clubhouse,Pool,Tennis Court(s) |
| Accessibility | Other |
| County | Fulton |
| New Construction | false |
| Property Type | Residential |
| HOA | true |
| Attached Garage | false |
| Subdivision Name | RIVER KNOLL |
| Garage Y/N | true |
| Other Structures | Other |
| Full Baths | 3 |
| Status | Active |
| Directions | 285 to Peachtree Industrial North veer left to 141-"Peachtree Parkway"-go north to left on Old Alabama Rd to right on Knollcrest Blvd into River Knoll Subdivision, Unit on right |
| High School | Johns Creek |
| City | Johns Creek |
| Body of Water | None |
| Lot Size Units | Square Feet |
| Lot Size Square Feet | 3920.4 |
| Carport Y/N | false |
| Elementary School | State Bridge Crossing |
| Property Attached Y/N | true |
| Land Lease Y/N | false |
| Tax Annual Amount | 387 |
| Home Warranty Y/N | false |
| Middle/Junior High School | Autrey Milll |
| Property Condition | Resale |
| Structure Type | Other |
| Building Area Units | Square Feet |
| Living Area Units | Square Feet |
| Standard Status | Active |
Interior Features
| Interior Amenities | In-Law Floorplan,Separate Shower,Tile Bath,Walk-In Closet(s) |
|---|---|
| Basement | Full |
| Flooring | Tile,Carpet,Hardwood |
| Total Fireplaces | 1 |
| Fireplace Features | Factory Built,Gas Log,Gas Starter,Family Room |
| Common Walls | 2+ Common Walls,No One Above,No One Below |
| Air Conditioning Y/N | true |
| Heating Y/N | true |
| Fireplace Y/N | true |
| Above Grade Finished Area | 2460 |
| Half Baths | 1 |
| Laundry Features | Other |
| Total Bedrooms | 3 |
| Below Grade Finished Area | 604 |
| Below Grade Finished Area Unit Type | Square Feet |
| LivingAreaSource | Owner,Appraiser |
| Above Grade Finished Area Unit Type | Square Feet |
| Kitchen Features | Solid Surface Counters,Breakfast Area |
| Total Baths | 4 |
| Dining Room Features | Seats 12+,Separate Room |
Exterior Features
| Exterior Amenities | Other,Water Feature |
|---|---|
| Fencing | Other |
| Parking Features | Garage,Garage Door Opener,Side/Rear Entrance |
| Lot Features | Level |
| Water Source | Public |
| Total Parking | 2 |
| Lot Size Area | 3920.4 |
| Foundation Details | Slab |
| Building Area Total | 3064 |
| Lot Size Acres | 0.09 |
| Lot Size Source | Other |
Amenities
- Foreclosure
- Views
- Short Sale
- New Construction
- Adult 55+
- Lease To Own
- No HOA Fees
- Furnished
- Pets
- Primary On Main
- Air Conditioning
- Seller Finance
- Green
- Fixer Upper
- Horse
- Golf
- Fireplace
- Deck
- Garage
- Basement
- Pool
Property vs Townhouse Average in 30022
Price
Taxes
Year Built
 The data relating to real estate for sale on this website comes in part from the Broker Reciprocity Program of the Savannah multi-List Corporation. Real Estate listings held by brokerage firms other than Johnson Group are marked with the name of the listing brokers.
Data last updated: August 25, 2026 9:32 PM UTC
All information deemed reliable but not guaranteed.
© 2026 Savannah Multi-List Corporation. All rights reserved.
The data relating to real estate for sale on this website comes in part from the Broker Reciprocity Program of the Savannah multi-List Corporation. Real Estate listings held by brokerage firms other than Johnson Group are marked with the name of the listing brokers.
Data last updated: August 25, 2026 9:32 PM UTC
All information deemed reliable but not guaranteed.
© 2026 Savannah Multi-List Corporation. All rights reserved.
 ©2026 Georgia Multiple Listing Service All information deemed reliable but not guaranteed. All properties are subject to prior sale, change or withdrawal. Neither listing broker(s) or information provider(s) shall be responsible for any typographical errors, misinformation, misprints and shall be held totally harmless. Listing(s) information is provided for consumer's personal, non-commercial use and may not be used for any purpose other than to identify prospective properties consumers may
 Hinesville Area Board of REALTORS® All information deemed reliable but not guaranteed. All properties are subject to prior sale, change or withdrawal. Neither listing broker(s) or information provider(s) shall be responsible for any typographical errors, misinformation, misprints and shall be held totally harmless. Listing(s) information is provided for consumer's personal, non-commercial use and may not be used for any purpose other than to identify prospective properties consumers may be interested
 The data relating to real estate on this web site comes in part from the Internet Data Exchange program of Hive MLS LLC, and is updated as of August 25, 2026 9:50 PM UTC All information is deemed reliable but not guaranteed and should be independently verified. All properties are subject to prior sale, change, or withdrawal. Neither listing broker(s) nor Johnson Group shall be responsible for any typographical errors, misinformation, or misprints, and shall be held totally harmless from any damages
