
Price Reduction - Views - Primary on Main
Address
3247 Walnut Ridge, Atlanta, GA
Price
$ 500,000
Property Attributes
- MLS#10735363
- TypeSingle Family
- Listing Status Active
- CountyFulton
- CityAtlanta
- NeighborhoodRegency Oaks
- Zip30349
- StyleTraditional
- Year Built2008
- Taxes$ 4501
- Price$ 500,000
- Bedrooms4
- Full Bathrooms3
- Half Bathrooms1
- Sqr Footage3886
- Lot Size0.312 Acres
Data Source:
Georgia MLS (GAMLS)
Property Description
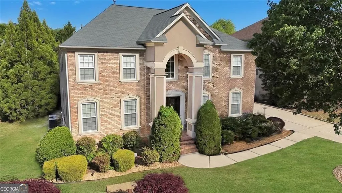
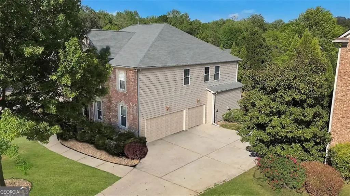
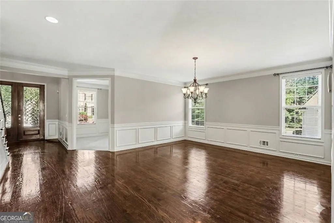
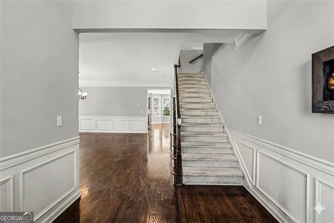
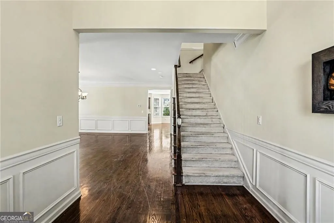
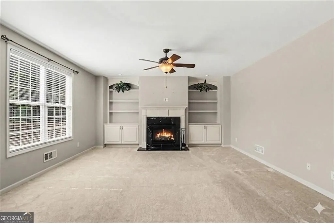
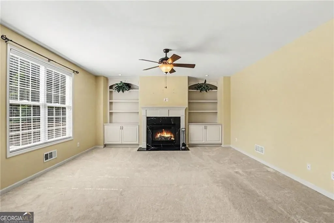
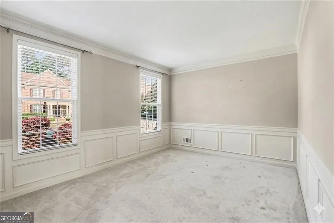
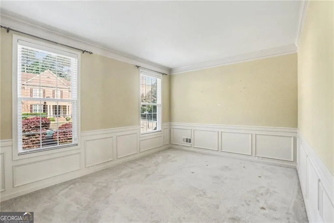
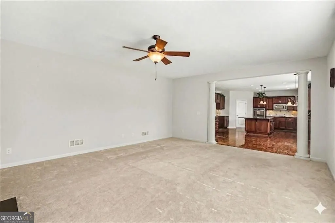
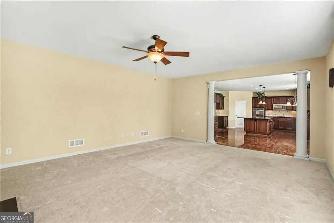
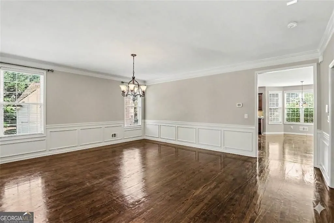
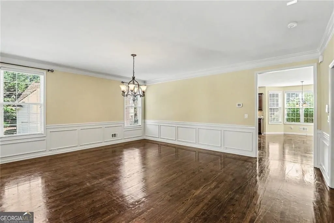
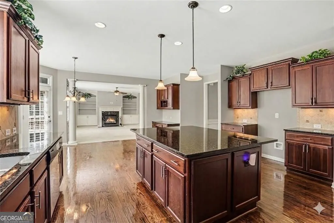
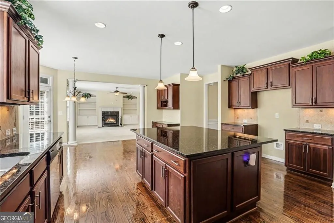
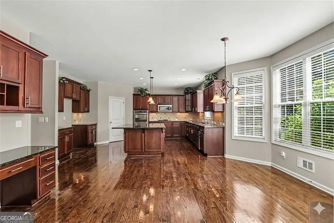
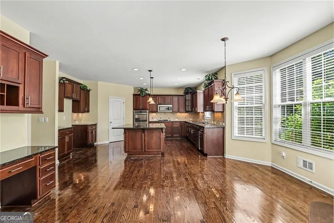
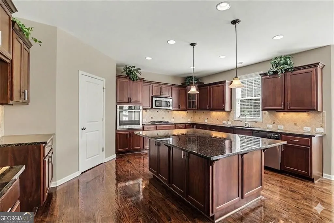
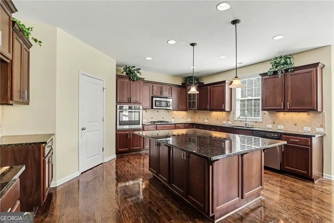
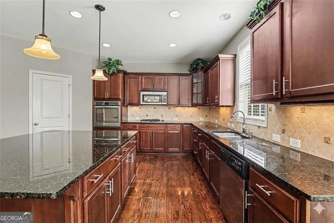
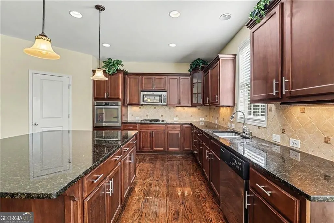
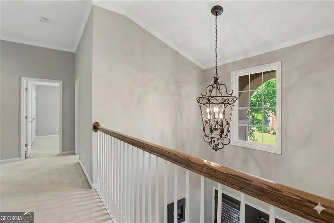
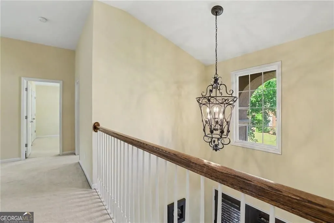
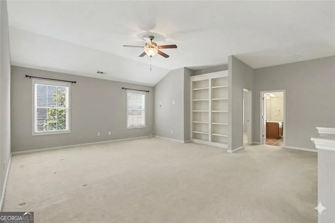

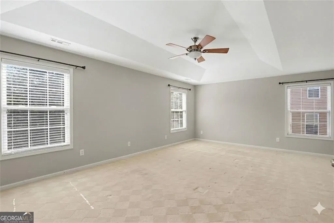
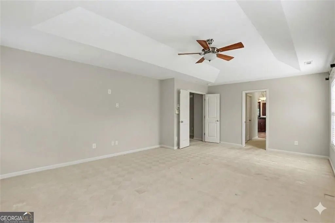
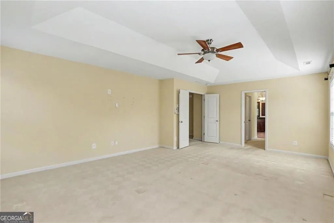
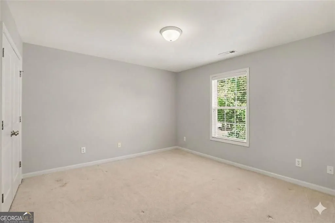
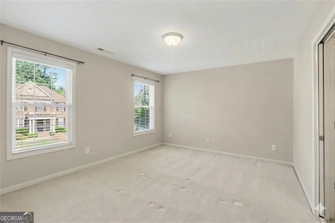
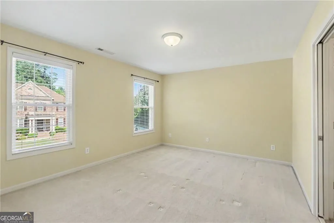
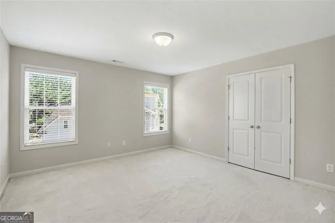
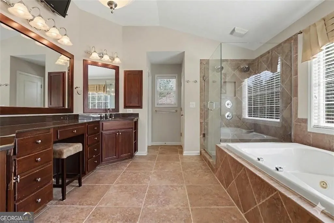
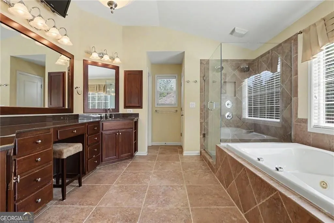
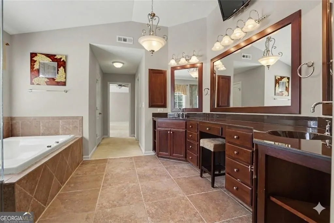
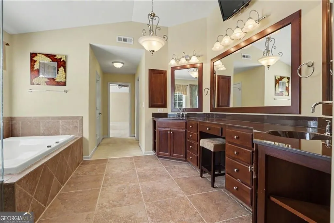
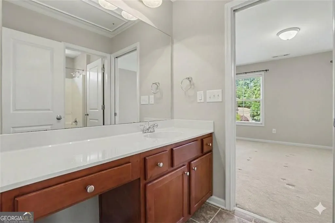
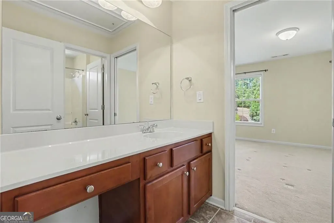
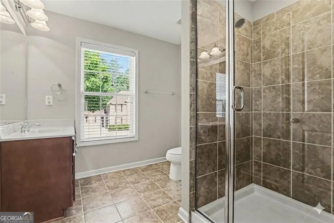
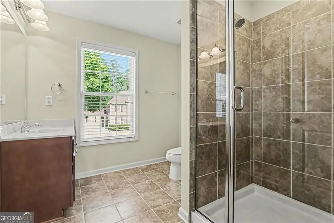
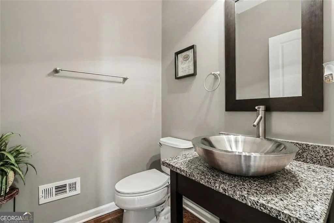
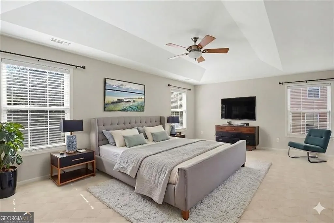
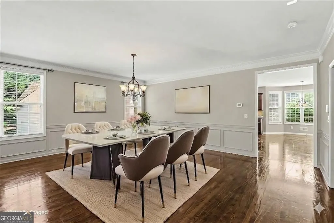
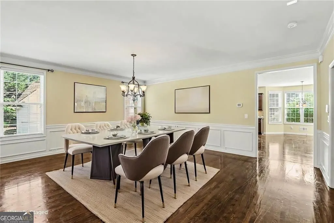
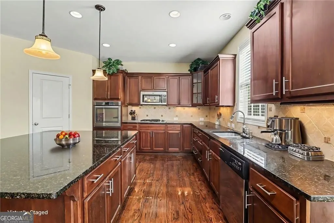
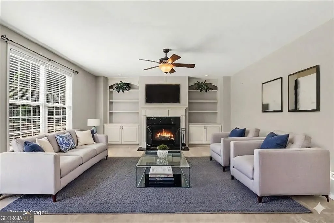
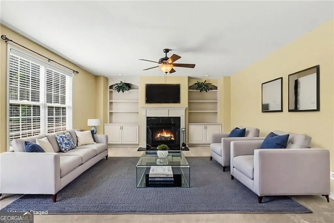
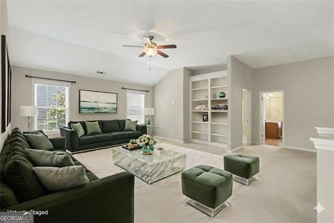
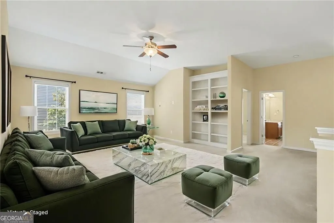
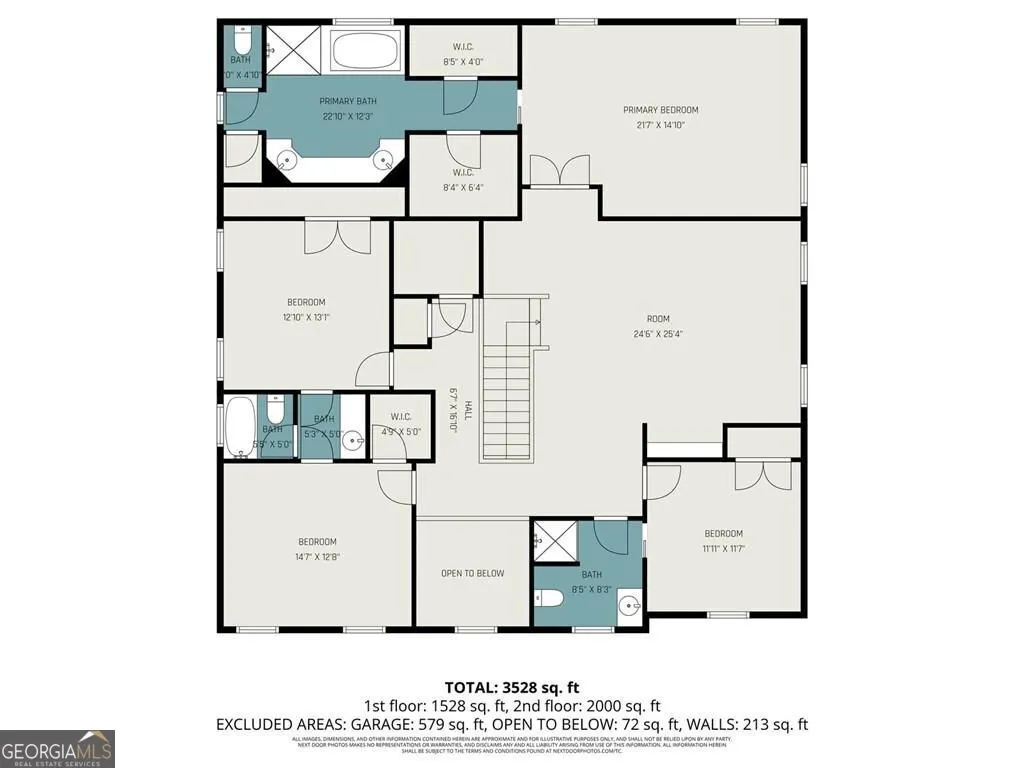
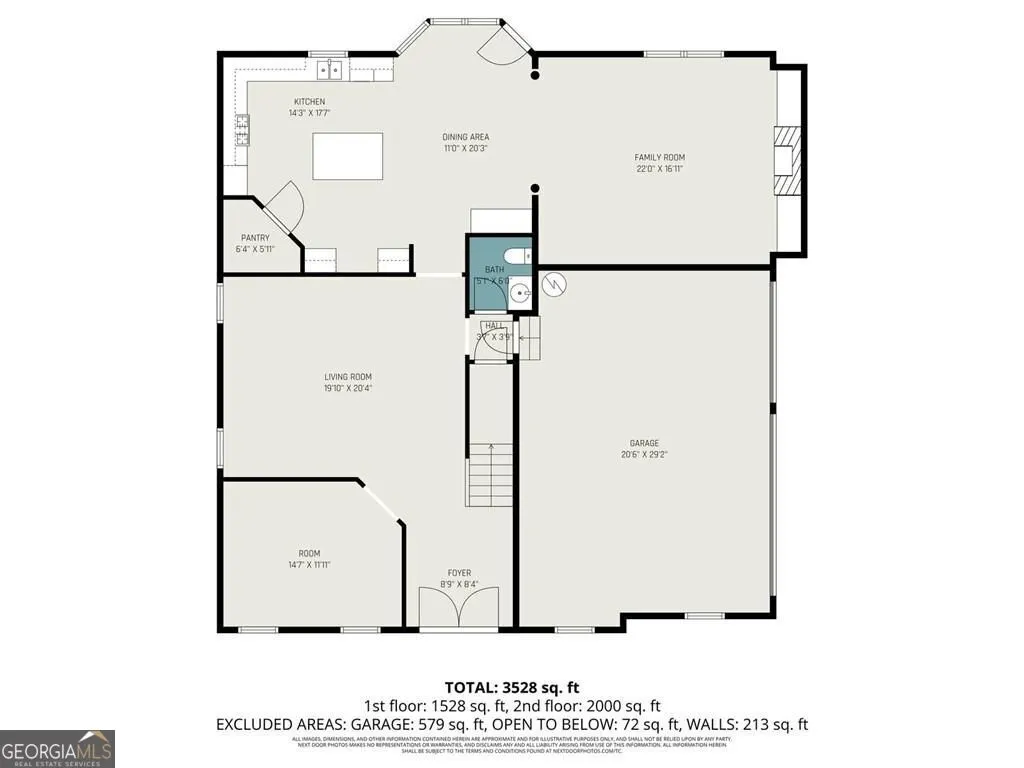
Rare opportunity! This home qualifies for 100% financing and special financing programs, making homeownership more attainable than many buyers realize. Welcome to this beautifully appointed 4-bedroom, 3.5-bath home in the desirable Regency Oaks community. Offering a rare and thoughtfully designed floor plan, this residence provides elegant separation between the formal living room and dining room while maintaining the open flow today's buyers desire. Rich hardwood floors extend throughout the dining area, kitchen, and main living spaces. At the heart of the home, an oversized kitchen island creates the perfect gathering place for entertaining guests, hosting holidays, or enjoying everyday life with family and friends. Upstairs, a versatile loft featuring custom built-in bookcases offers the ideal space for a home office, reading retreat, study area, or media room. Just beyond, the spacious owner's suite serves as a private sanctuary complete with a luxurious ensuite bath featuring a relaxing jacuzzi tub, television, and generous his-and-her closets. Step outside onto the brand-new deck and discover one of this home's most impressive features-an exceptionally private backyard framed by thoughtfully planted privacy trees. Whether you're enjoying a quiet morning coffee, hosting friends for a barbecue, or simply unwinding after a long day, this peaceful outdoor retreat offers the privacy and serenity that are increasingly difficult to find. With spacious living areas, timeless finishes, a private backyard oasis, and special financing opportunities available, this home delivers the perfect combination of comfort, functionality, and value. Conveniently located near shopping, dining, major highways, and Hartsfield-Jackson Atlanta International Airport, this is a home you won't want to miss. This 3 car garage John Wieland Built Home Won't last long. Contact us today for a showing!
| Elementary School | Middle School | High School |
|---|---|---|
| Stonewall Tell Elementary School | Sandtown Middle School | Westlake High School |
| Price History | |
|---|---|
| 4/17/2026 | Listed $533,000 |
| 5/22/2026 | 3$515,000 |
| 7/31/2026 | 3$500,000 |
General Features
| Sewer | Public Sewer |
|---|---|
| Heating | Electric |
| Cooling | Other |
| Utilities | Cable Available,Electricity Available,Natural Gas Available,High Speed Internet |
| Roof | Composition |
| Appliances | Cooktop,Dishwasher,Disposal,Double Oven,Dryer |
| HOA Fee | 1624 |
| Association Fee Includes | Swimming,Tennis |
| Patio/Porch Features | Deck |
| Architectural Style | Traditional |
| Security Features | Security System,Smoke Detector(s) |
| Construction Materials | Other |
| Year Built | 2008 |
| Electric | 220 Volts |
| View | Seasonal View |
| Levels | Two |
| Property Subtype | Single Family Residence |
| Tax Year | 2024 |
| Community Features | Clubhouse,Fitness Center |
| Accessibility | Other |
| County | Fulton |
| New Construction | false |
| Property Type | Residential |
| HOA | true |
| Attached Garage | false |
| Subdivision Name | Regency Oaks |
| Garage Y/N | true |
| Other Structures | Other |
| Full Baths | 3 |
| Status | Active |
| Directions | GPS |
| High School | Westlake |
| City | Atlanta |
| Body of Water | None |
| Lot Size Units | Square Feet |
| Lot Size Square Feet | 13590.72 |
| Carport Y/N | false |
| Elementary School | Stonewall Tell |
| Property Attached Y/N | true |
| Land Lease Y/N | false |
| Tax Annual Amount | 4501 |
| Home Warranty Y/N | false |
| Middle/Junior High School | Sandtown |
| Property Condition | Resale |
| Structure Type | House |
| Building Area Units | Square Feet |
| Living Area Units | Square Feet |
| Standard Status | Active |
Interior Features
| Interior Amenities | Master On Main Level,Other |
|---|---|
| Basement | None |
| Flooring | Hardwood |
| Common Walls | 2+ Common Walls |
| Air Conditioning Y/N | true |
| Heating Y/N | true |
| Window Features | Double Pane Windows |
| Fireplace Y/N | false |
| Above Grade Finished Area | 3886 |
| Half Baths | 1 |
| Laundry Features | Other |
| Total Bedrooms | 4 |
| Below Grade Finished Area Unit Type | Square Feet |
| LivingAreaSource | Public Records |
| Above Grade Finished Area Unit Type | Square Feet |
| Kitchen Features | Breakfast Bar |
| Total Baths | 4 |
| Dining Room Features | Dining Rm/Living Rm Combo |
Exterior Features
| Exterior Amenities | Other |
|---|---|
| Fencing | Other |
| Parking Features | Garage |
| Lot Features | Other |
| Water Source | Public |
| Total Parking | 1 |
| Lot Size Area | 13590.72 |
| Foundation Details | Block |
| Building Area Total | 3886 |
| Lot Size Acres | 0.312 |
| Lot Size Source | Public Records |
Amenities
- Foreclosure
- Views
- Short Sale
- New Construction
- Adult 55+
- Lease To Own
- No HOA Fees
- Furnished
- Primary On Main
- Air Conditioning
- Seller Finance
- Green
- Fixer Upper
- Horse
- Golf
- Fireplace
- Deck
- Garage
- Basement
- Pool
Property vs Single Family Average in 30349
Price
Taxes
Year Built
 The data relating to real estate for sale on this website comes in part from the Broker Reciprocity Program of the Savannah multi-List Corporation. Real Estate listings held by brokerage firms other than Johnson Group are marked with the name of the listing brokers.
Data last updated: August 25, 2026 9:32 PM UTC
All information deemed reliable but not guaranteed.
© 2026 Savannah Multi-List Corporation. All rights reserved.
The data relating to real estate for sale on this website comes in part from the Broker Reciprocity Program of the Savannah multi-List Corporation. Real Estate listings held by brokerage firms other than Johnson Group are marked with the name of the listing brokers.
Data last updated: August 25, 2026 9:32 PM UTC
All information deemed reliable but not guaranteed.
© 2026 Savannah Multi-List Corporation. All rights reserved.
 ©2026 Georgia Multiple Listing Service All information deemed reliable but not guaranteed. All properties are subject to prior sale, change or withdrawal. Neither listing broker(s) or information provider(s) shall be responsible for any typographical errors, misinformation, misprints and shall be held totally harmless. Listing(s) information is provided for consumer's personal, non-commercial use and may not be used for any purpose other than to identify prospective properties consumers may
 Hinesville Area Board of REALTORS® All information deemed reliable but not guaranteed. All properties are subject to prior sale, change or withdrawal. Neither listing broker(s) or information provider(s) shall be responsible for any typographical errors, misinformation, misprints and shall be held totally harmless. Listing(s) information is provided for consumer's personal, non-commercial use and may not be used for any purpose other than to identify prospective properties consumers may be interested
 The data relating to real estate on this web site comes in part from the Internet Data Exchange program of Hive MLS LLC, and is updated as of August 25, 2026 9:50 PM UTC All information is deemed reliable but not guaranteed and should be independently verified. All properties are subject to prior sale, change, or withdrawal. Neither listing broker(s) nor Johnson Group shall be responsible for any typographical errors, misinformation, or misprints, and shall be held totally harmless from any damages
