
Address
2872 Overlook Way Ne, Atlanta, GA
Price
$ 675,000
Property Attributes
- MLS#10733706
- TypeTownhouse
- Listing Status Active
- CountyFulton
- CityAtlanta
- NeighborhoodOverlook at Lenox
- Zip30324
- StyleTraditional
- Year Built2007
- Taxes$ 7120
- Price$ 675,000
- Bedrooms3
- Full Bathrooms3
- Half Bathrooms1
- Sqr Footage2220
- Lot Size0.051 Acres
Data Source:
Georgia MLS (GAMLS)
Property Description
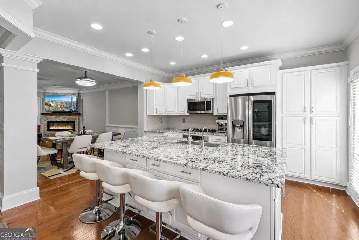
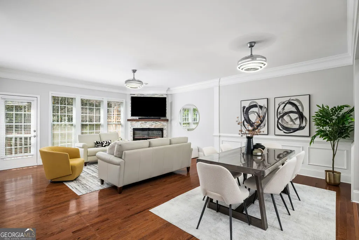
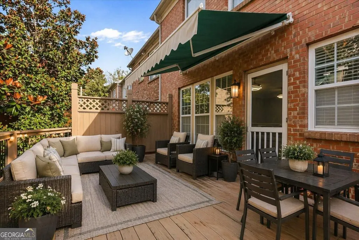
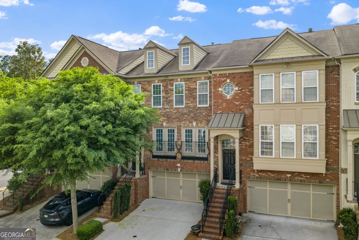
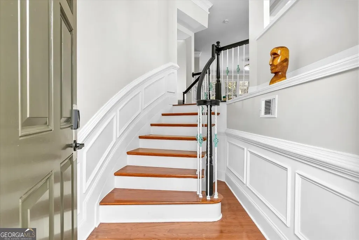
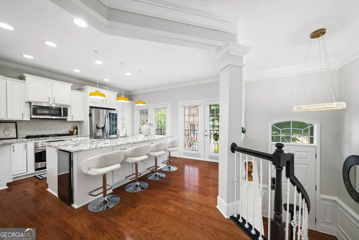
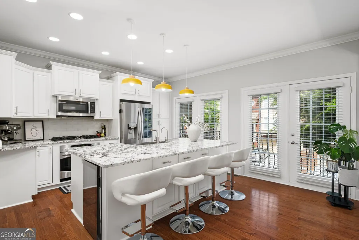
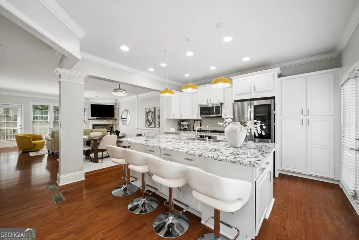
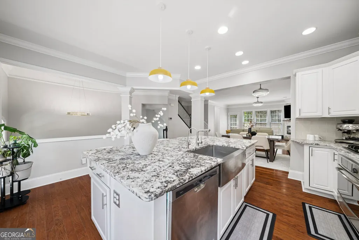
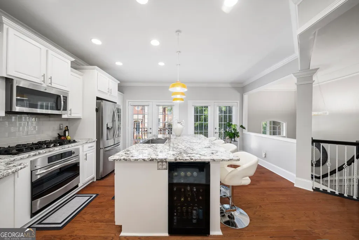
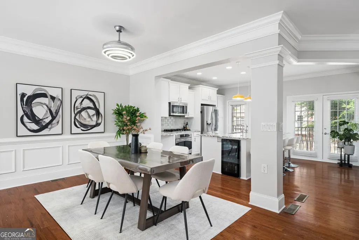
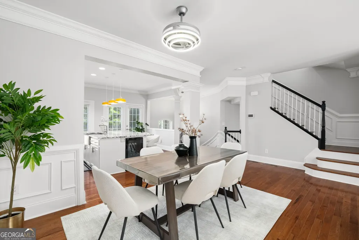
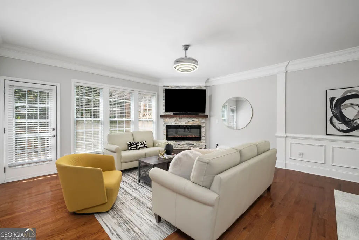
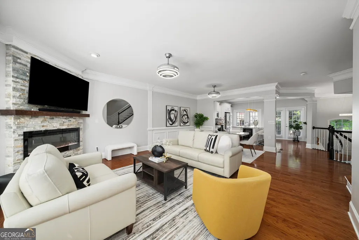
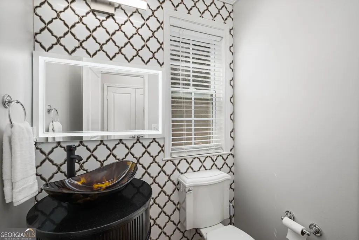
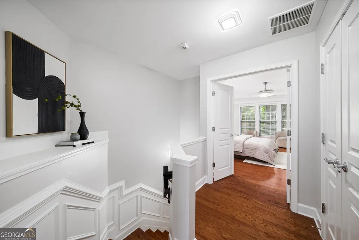
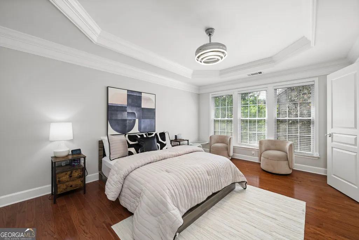
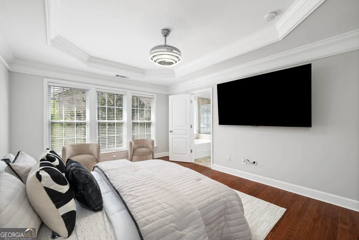
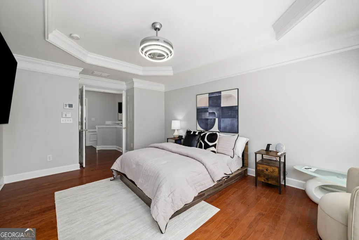
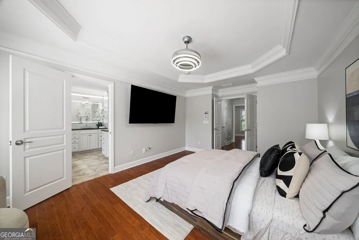
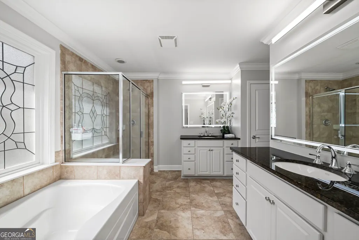
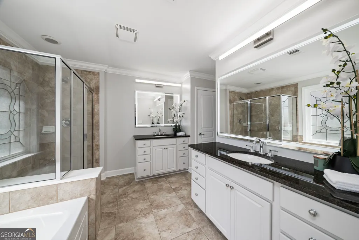
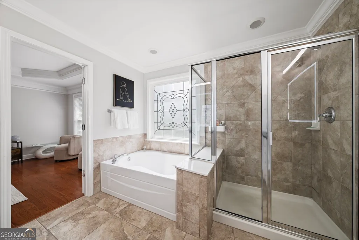
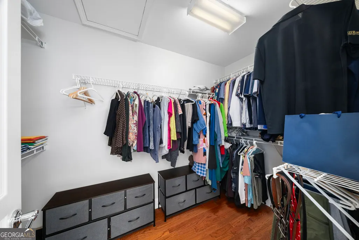
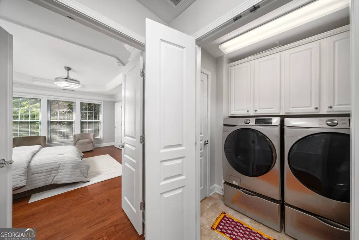
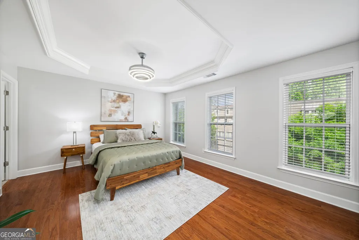
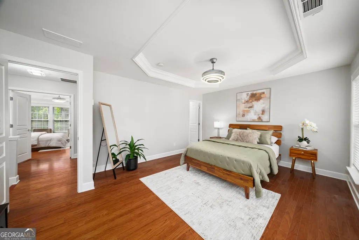
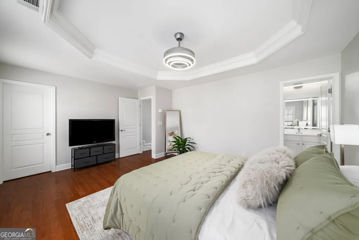
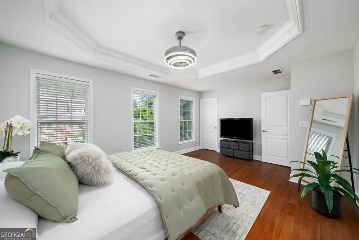
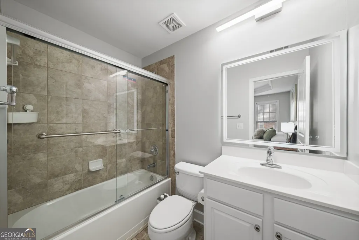
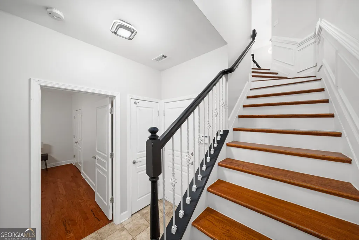
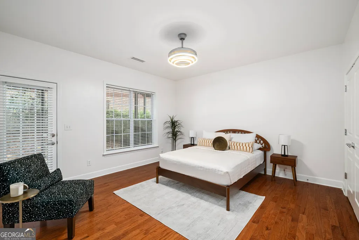
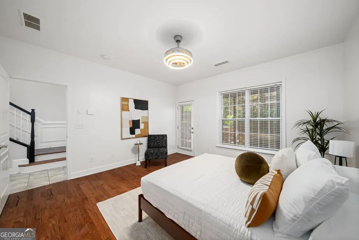
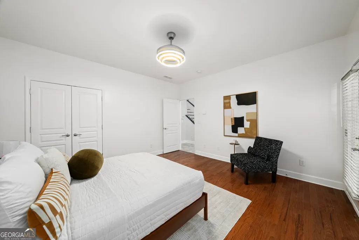
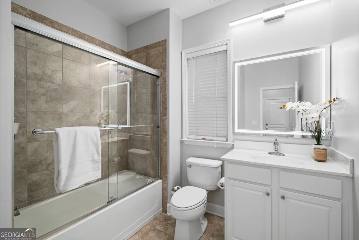
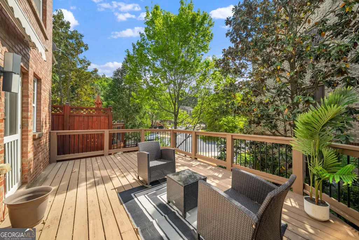
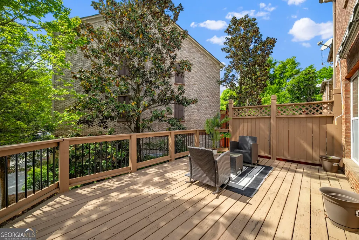
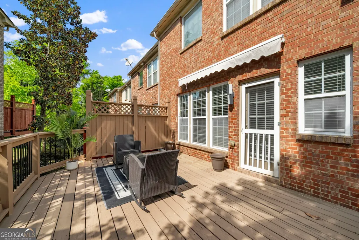
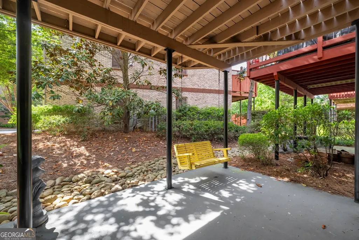
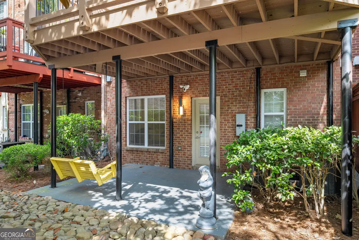
Open-Concept Townhome in Buckhead - Freshly Painted, a dreamy kitchen & Move-In Ready Experience the pinnacle of luxury townhome living in the heart of Buckhead, Atlanta. This rare 3-bedroom, 3.5-bathroom, 3-level residence holds a unique distinction - it is the only unit in Overlook at Lenox featuring an open floor plan - and the difference is immediately felt from the moment you step inside. A grand two-story foyer with a sweeping winding staircase welcomes you in. Hardwood floors flow throughout every level, freshly painted walls and cabinets give the home a crisp, move-in-ready feel, and an abundance of natural light fills the space thanks to Juliet balconies off the kitchen that invite in fresh air and openness rarely found in townhome living. The heart of the home is the chef's kitchen, designed for both function and entertaining. A generously oversized island seats four, a built-in wine fridge keeps your collection at the ready, and the open sightlines flow directly into the main living areas. Step through the living room onto the oversized private balcony - large enough for full outdoor dining - where a retractable awning lets you enjoy the outdoors in any season. Tray ceilings, crown molding, updated designer lighting, and hidden ceiling fans complete the main level's sophisticated character. A stunning stone fireplace anchors the living room, and a convenient powder room and coat closet add everyday functionality. The owner's suite is a true sanctuary, featuring tray ceilings, space for a private sitting area, a spa-caliber bathroom with a double vanity, soaking tub, separate glass shower, and an expansive walk-in closet. Every bedroom includes its own en-suite bathroom - each outfitted with backlit, heated mirrors. The terrace-level bedroom opens to a covered private patio with a swing, creating a serene ground-level retreat. Smart home upgrades include a keyless smart lock, security camera system, and a garage opener with emergency backup power. The 2-car garage plus driveway parking for two additional vehicles - with community guest parking - ensures convenience at every turn. Year-round comfort is handled by a premium Trane HVAC system with germicidal UV lighting and advanced allergen filtration, and the kitchen features a reverse osmosis drinking water system with annual filter service. Walkable to Lenox MARTA Station and minutes from I-85, I-400, Phipps Plaza, Lenox Square, and Atlanta's top hospital systems. Light, air, space, and a layout no other unit in this community can offer - this is Overlook at Lenox at its absolute best.
| Elementary School | Middle School | High School |
|---|---|---|
| Smith Elementary School | Sutton Middle School | North Atlanta High School |
| Price History | |
|---|---|
| 4/15/2026 | Listed $685,000 |
| 6/4/2026 | 1$675,000 |
General Features
| Sewer | Public Sewer |
|---|---|
| Heating | Central |
| Cooling | Central Air |
| Utilities | Electricity Available,Natural Gas Available,Phone Available,Sewer Available,Water Available |
| Roof | Composition |
| Appliances | Dishwasher,Disposal,Dryer,Microwave,Refrigerator,Washer |
| HOA Fee | 2940 |
| Association Fee Includes | Maintenance Grounds |
| Patio/Porch Features | Deck |
| Architectural Style | Traditional |
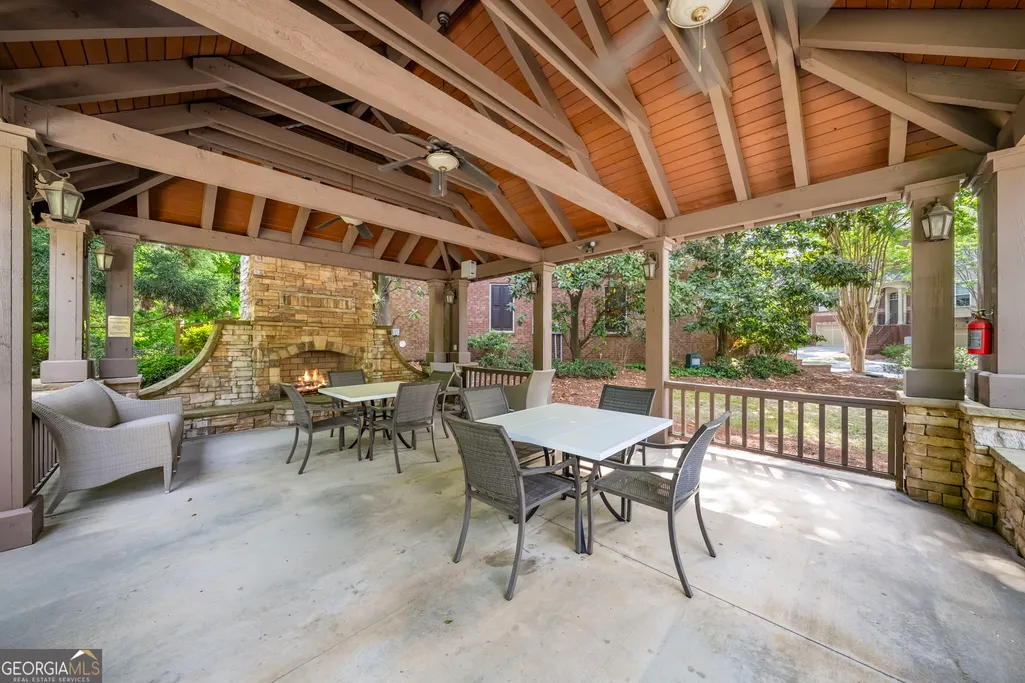
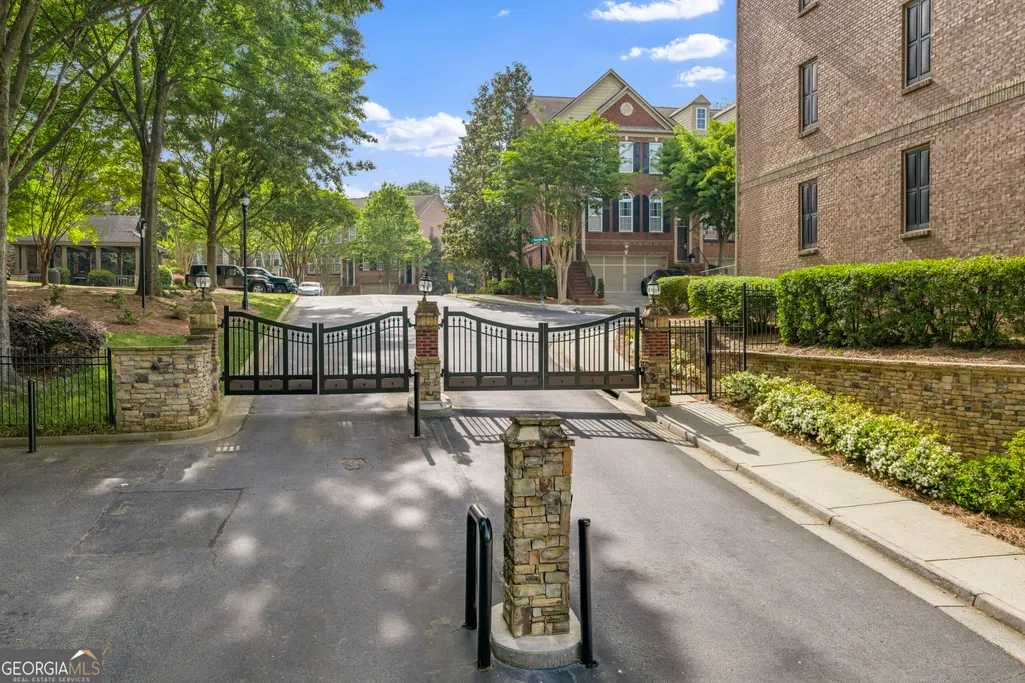
| Security Features | Gated Community |
| Construction Materials | Brick |
| Year Built | 2007 |
| Levels | Three Or More |
| Property Subtype | Townhouse |
| Tax Year | 2025 |
| Community Features | Gated,Sidewalks,Near Public Transport,Walk To Schools,Near Shopping |
| County | Fulton |
| New Construction | false |
| Property Type | Residential |
| HOA | true |
| Attached Garage | true |
| Subdivision Name | Overlook at Lenox |
| Garage Y/N | true |
| Full Baths | 3 |
| Status | Active |
| Directions | use gps. Once you are through the gates turn right and the home is the second townhome on the left side. |
| High School | North Atlanta |
| City | Atlanta |
| Body of Water | None |
| Lot Size Units | Square Feet |
| Lot Size Square Feet | 2221.56 |
| Carport Y/N | false |
| Elementary School | Smith |
| Property Attached Y/N | true |
| Land Lease Y/N | false |
| Tax Annual Amount | 7120 |
| Home Warranty Y/N | false |
| Middle/Junior High School | Sutton |
| Property Condition | Updated/Remodeled |
| Structure Type | Other |
| Building Area Units | Square Feet |
| Living Area Units | Square Feet |
| Standard Status | Active |
Interior Features
| Interior Amenities | Double Vanity,High Ceilings,Tray Ceiling(s),Walk-In Closet(s) |
|---|---|
| Basement | None |
| Flooring | Hardwood |
| Total Fireplaces | 1 |
| Fireplace Features | Family Room,Living Room |
| Common Walls | 2+ Common Walls |
| Air Conditioning Y/N | true |
| Heating Y/N | true |
| Window Features | Double Pane Windows |
| Fireplace Y/N | true |
| Above Grade Finished Area | 2220 |
| Half Baths | 1 |
| Laundry Features | In Hall,Upper Level |
| Total Bedrooms | 3 |
| Below Grade Finished Area Unit Type | Square Feet |
| LivingAreaSource | Public Records |
| Above Grade Finished Area Unit Type | Square Feet |
| Kitchen Features | Breakfast Area,Kitchen Island |
| Total Baths | 4 |
| Dining Room Features | Dining Rm/Living Rm Combo,Seats 12+ |
Exterior Features
| Exterior Amenities | Balcony |
|---|---|
| Parking Features | Garage,Attached |
| Lot Features | City Lot |
| Water Source | Public |
| Total Parking | 4 |
| Lot Size Area | 2221.56 |
| Foundation Details | Slab |
| Building Area Total | 2220 |
| Lot Size Acres | 0.051 |
| Lot Size Source | Public Records |
Amenities
- Foreclosure
- Views
- Short Sale
- New Construction
- Adult 55+
- Lease To Own
- No HOA Fees
- Furnished
- Pets
- Primary On Main
- Air Conditioning
- Seller Finance
- Green
- Fixer Upper
- Horse
- Golf
- Fireplace
- Deck
- Garage
- Basement
- Pool
Property vs Townhouse Average in 30324
Price
Taxes
Year Built
 The data relating to real estate for sale on this website comes in part from the Broker Reciprocity Program of the Savannah multi-List Corporation. Real Estate listings held by brokerage firms other than Johnson Group are marked with the name of the listing brokers.
Data last updated: August 25, 2026 9:32 PM UTC
All information deemed reliable but not guaranteed.
© 2026 Savannah Multi-List Corporation. All rights reserved.
The data relating to real estate for sale on this website comes in part from the Broker Reciprocity Program of the Savannah multi-List Corporation. Real Estate listings held by brokerage firms other than Johnson Group are marked with the name of the listing brokers.
Data last updated: August 25, 2026 9:32 PM UTC
All information deemed reliable but not guaranteed.
© 2026 Savannah Multi-List Corporation. All rights reserved.
 ©2026 Georgia Multiple Listing Service All information deemed reliable but not guaranteed. All properties are subject to prior sale, change or withdrawal. Neither listing broker(s) or information provider(s) shall be responsible for any typographical errors, misinformation, misprints and shall be held totally harmless. Listing(s) information is provided for consumer's personal, non-commercial use and may not be used for any purpose other than to identify prospective properties consumers may
 Hinesville Area Board of REALTORS® All information deemed reliable but not guaranteed. All properties are subject to prior sale, change or withdrawal. Neither listing broker(s) or information provider(s) shall be responsible for any typographical errors, misinformation, misprints and shall be held totally harmless. Listing(s) information is provided for consumer's personal, non-commercial use and may not be used for any purpose other than to identify prospective properties consumers may be interested
 The data relating to real estate on this web site comes in part from the Internet Data Exchange program of Hive MLS LLC, and is updated as of August 25, 2026 9:50 PM UTC All information is deemed reliable but not guaranteed and should be independently verified. All properties are subject to prior sale, change, or withdrawal. Neither listing broker(s) nor Johnson Group shall be responsible for any typographical errors, misinformation, or misprints, and shall be held totally harmless from any damages
