
Primary on Main
Address
725 Dalrymple Road 5c, Sandy Springs, GA
Price
$ 228,000
Property Attributes
- MLS#10733645
- TypeCondos
- Listing Status Active
- CountyFulton
- CitySandy Springs
- NeighborhoodSutton Pines
- Zip30328
- StyleTraditional
- Year Built1981
- Taxes$ 2278
- Price$ 228,000
- Bedrooms2
- Full Bathrooms2
- Half Bathrooms0
- Lot Size0.024 Acres
Data Source:
Georgia MLS (GAMLS)
Property Description
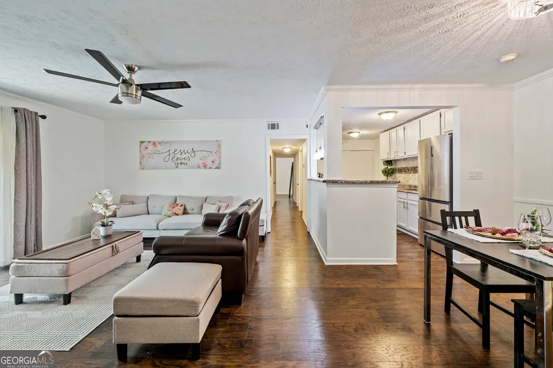
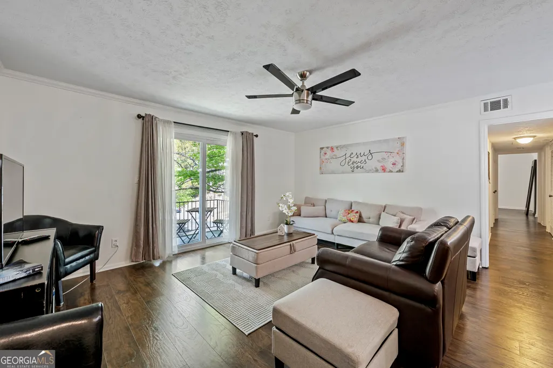
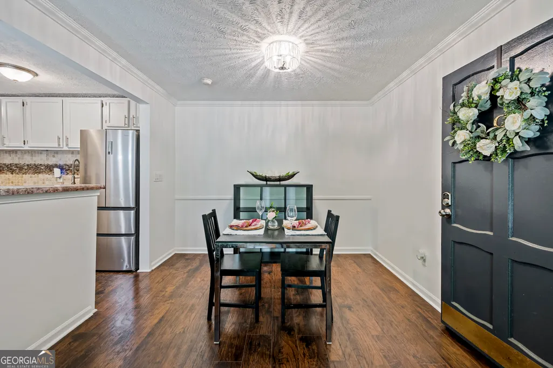
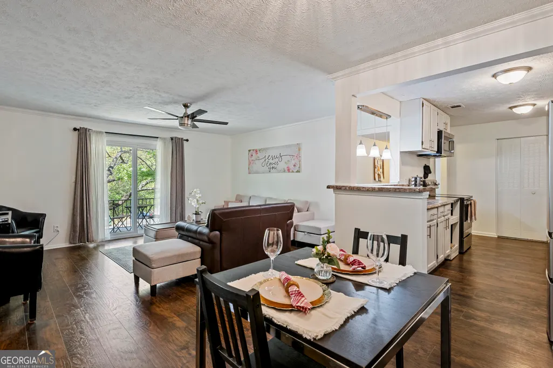
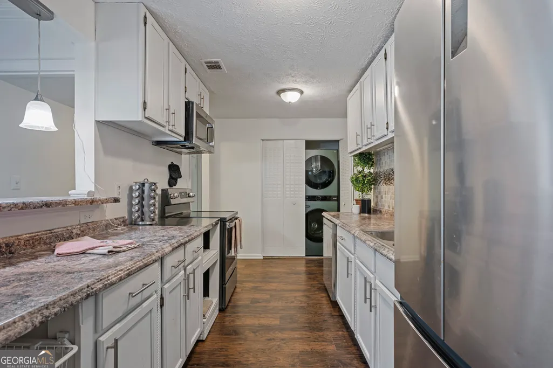
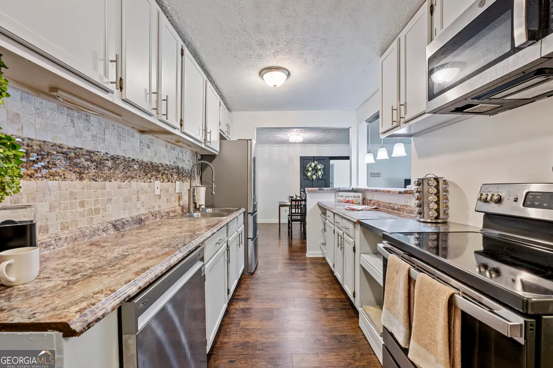
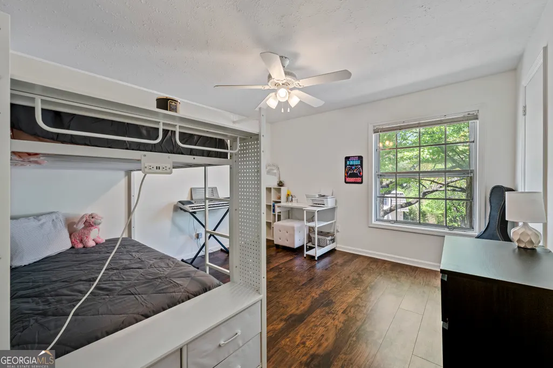
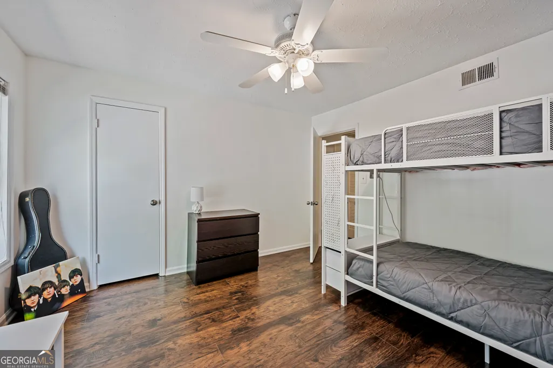
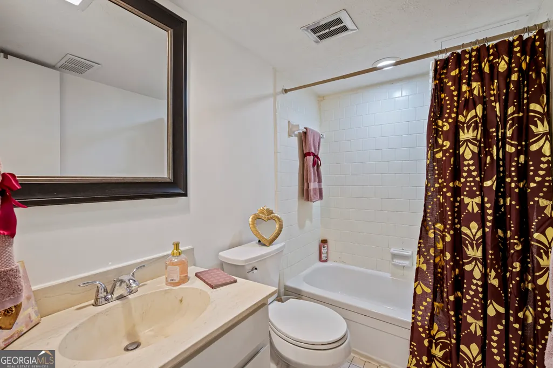
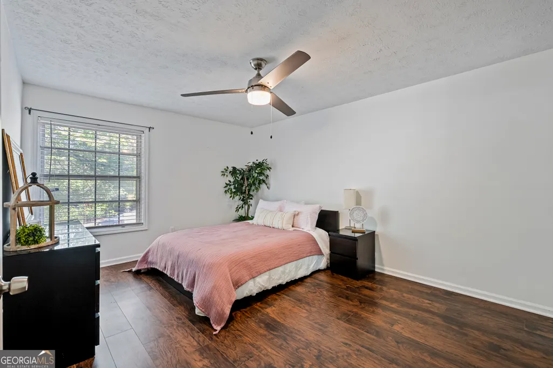
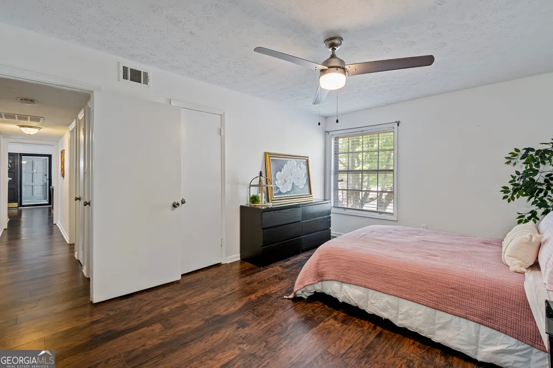
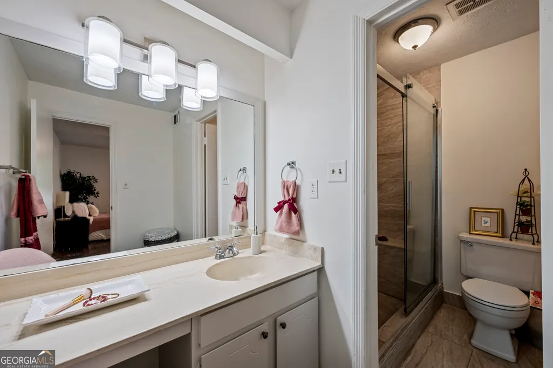
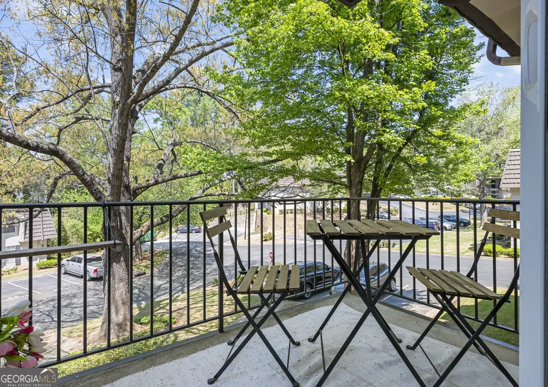
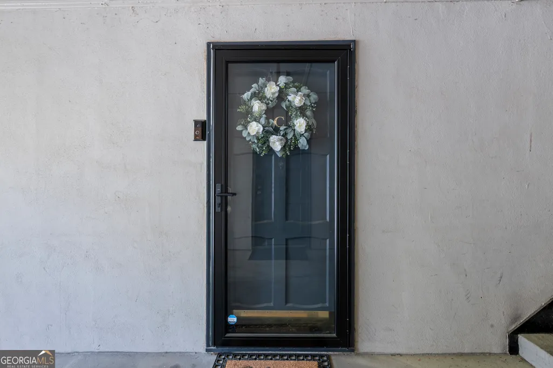
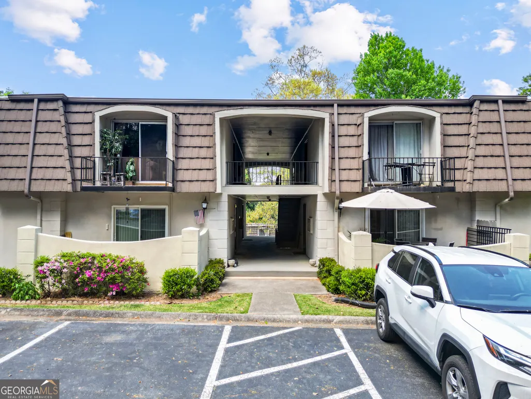
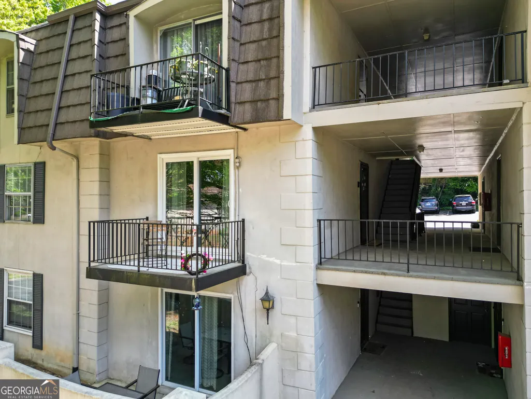
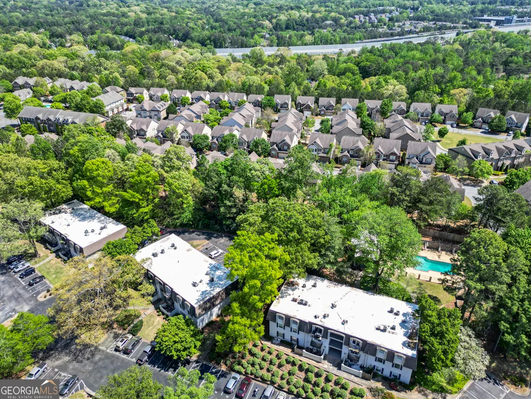
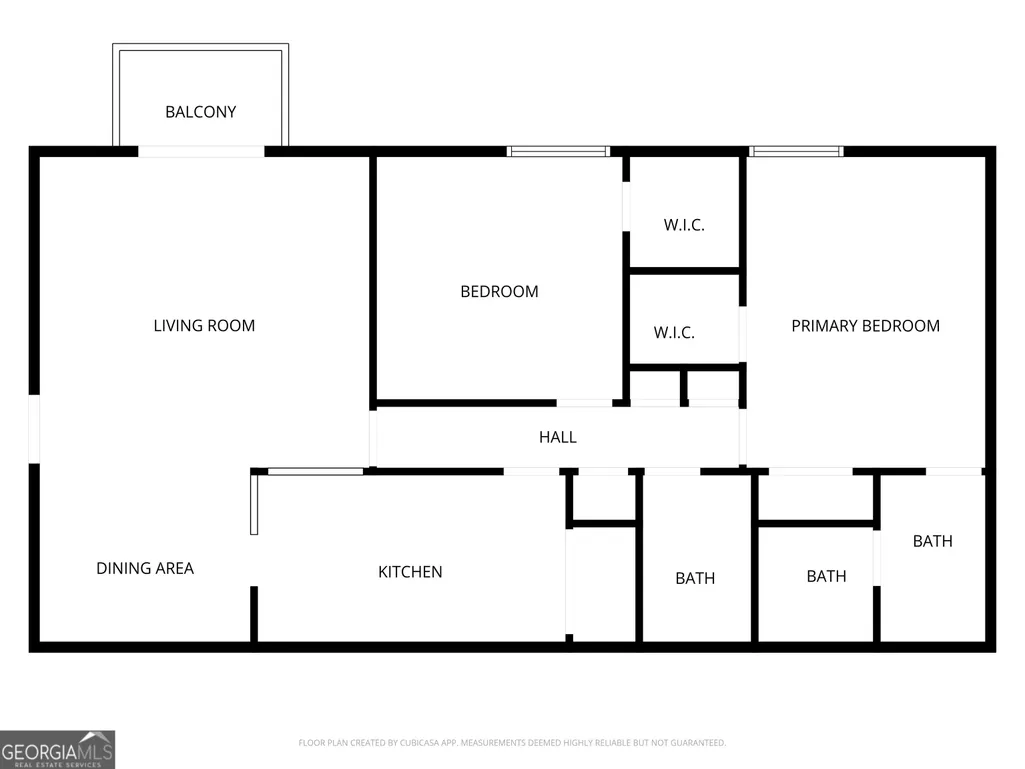
Exciting news!! One level living, seller contributing $5,000.00 towards rate by down, and located in the highly desireable Sandy Springs community. The expansive living space of 725 Dalrymple Rd., Uit 5C is a thoughtfully designed area enhanced by sleek luxury vinyl flooring and bathed in natural light. With the interior and cabinets freshly painted in 2025, the atmosphere is both warm and welcoming. This 2 bedroom, 2 bathroom gem has an open concept layout. The living, dining and kitchen flow effortlessly, making it a dream for hosting gatherings. The spacious primary suite on the main level features two closets. Enjoy the ease of an in unit washer and dryer right at your finger tips and a fully equipped kitchen with all the necessary appliances for a seamless living experience. Take in the serene views of your tranquil neighborhood from your own balcony. Great location situated just minutes from Ga-400 and I-285 with all of its shopping, dining and entertainment. The home also offers a convenient assigned parking space (#69), making it effortless to bring in your shopping bags. This quiet community features a clubhouse and pool ideal for relaxing or entertaining. Don't miss your opportunity to live the Perimeter life. Schedule your showing today and experience beauty, location and affordable living in Sandy Springs. Affordable financing available. Call today for more details.
| Elementary School | Middle School | High School |
|---|---|---|
| Woodland Elementary School | Sandy Springs Middle School | North Springs High School |
| Price History | |
|---|---|
| 4/15/2026 | Listed $228,000 |
General Features
| Sewer | Public Sewer |
|---|---|
| Heating | Electric,Forced Air |
| Cooling | Ceiling Fan(s),Central Air,Electric |
| Utilities | Cable Available,Electricity Available |
| Roof | Composition |
| Appliances | Dishwasher,Disposal,Dryer,Electric Water Heater,Range,Refrigerator,Washer |
| Association Fee Includes | Maintenance Structure,Maintenance Grounds,Trash |
| Architectural Style | Traditional |
| Construction Materials | Stucco |
| Year Built | 1981 |
| Levels | One |
| Unit Number | 5C |
| Property Subtype | Condominium |
| Tax Year | 2025 |
| Community Features | None |
| County | Fulton |
| New Construction | false |
| Property Type | Residential |
| HOA | true |
| Attached Garage | false |
| Subdivision Name | Sutton Pines |
| Garage Y/N | false |
| Full Baths | 2 |
| Status | Active |
| Directions | 400 North to Sandy Springs. Take exit 5 for Abernathy Rd. use the middle lane to take the ramp onto Abernathy Rd. NE. Take Peachtree Dunwoody Rd. to Dalrymple Rd. turn into Sutton Pines and follow road to the right. Building 5 is on the left (third building as you come in). At the stop sign turn left, park in the back of the building on any of the numbered, non-reserved spaces. Or, you may park on space #69 which is the reserved space for the unit. |
| High School | North Springs |
| City | Sandy Springs |
| Lot Size Units | Square Feet |
| Lot Size Square Feet | 1045.44 |
| Carport Y/N | false |
| Elementary School | Woodland |
| Land Lease Y/N | false |
| Tax Annual Amount | 2278 |
| Home Warranty Y/N | false |
| Middle/Junior High School | Sandy Springs |
| Property Condition | Resale |
| Structure Type | Other |
| Building Area Units | Square Feet |
| Living Area Units | Square Feet |
| Standard Status | Active |
Interior Features
| Interior Amenities | Master On Main Level,Walk-In Closet(s) |
|---|---|
| Basement | None |
| Flooring | Laminate,Tile |
| Air Conditioning Y/N | true |
| Heating Y/N | true |
| Fireplace Y/N | false |
| Laundry Features | In Kitchen,Laundry Closet |
| Total Bedrooms | 2 |
| Main Level Bedrooms | 2 |
| Main Level Bathrooms | 2 |
| Below Grade Finished Area Unit Type | Square Feet |
| LivingAreaSource | Public Records |
| Above Grade Finished Area Unit Type | Square Feet |
| Total Baths | 2 |
Exterior Features
| Parking Features | Assigned |
|---|---|
| Lot Features | City Lot |
| Water Source | Public |
| Lot Size Area | 1045.44 |
| Lot Size Acres | 0.024 |
| Lot Size Source | Public Records |
Amenities
- Foreclosure
- Views
- Short Sale
- New Construction
- Adult 55+
- Lease To Own
- No HOA Fees
- Furnished
- Pets
- Primary On Main
- Air Conditioning
- Seller Finance
- Green
- Fixer Upper
- Horse
- Golf
- Fireplace
- Deck
- Garage
- Basement
- Pool
Property vs Condos Average in 30328
Price
Taxes
Year Built
 The data relating to real estate for sale on this website comes in part from the Broker Reciprocity Program of the Savannah multi-List Corporation. Real Estate listings held by brokerage firms other than Johnson Group are marked with the name of the listing brokers.
Data last updated: August 25, 2026 9:32 PM UTC
All information deemed reliable but not guaranteed.
© 2026 Savannah Multi-List Corporation. All rights reserved.
The data relating to real estate for sale on this website comes in part from the Broker Reciprocity Program of the Savannah multi-List Corporation. Real Estate listings held by brokerage firms other than Johnson Group are marked with the name of the listing brokers.
Data last updated: August 25, 2026 9:32 PM UTC
All information deemed reliable but not guaranteed.
© 2026 Savannah Multi-List Corporation. All rights reserved.
 ©2026 Georgia Multiple Listing Service All information deemed reliable but not guaranteed. All properties are subject to prior sale, change or withdrawal. Neither listing broker(s) or information provider(s) shall be responsible for any typographical errors, misinformation, misprints and shall be held totally harmless. Listing(s) information is provided for consumer's personal, non-commercial use and may not be used for any purpose other than to identify prospective properties consumers may
 Hinesville Area Board of REALTORS® All information deemed reliable but not guaranteed. All properties are subject to prior sale, change or withdrawal. Neither listing broker(s) or information provider(s) shall be responsible for any typographical errors, misinformation, misprints and shall be held totally harmless. Listing(s) information is provided for consumer's personal, non-commercial use and may not be used for any purpose other than to identify prospective properties consumers may be interested
 The data relating to real estate on this web site comes in part from the Internet Data Exchange program of Hive MLS LLC, and is updated as of August 25, 2026 9:50 PM UTC All information is deemed reliable but not guaranteed and should be independently verified. All properties are subject to prior sale, change, or withdrawal. Neither listing broker(s) nor Johnson Group shall be responsible for any typographical errors, misinformation, or misprints, and shall be held totally harmless from any damages
