
Views - Eco Friendly





Address
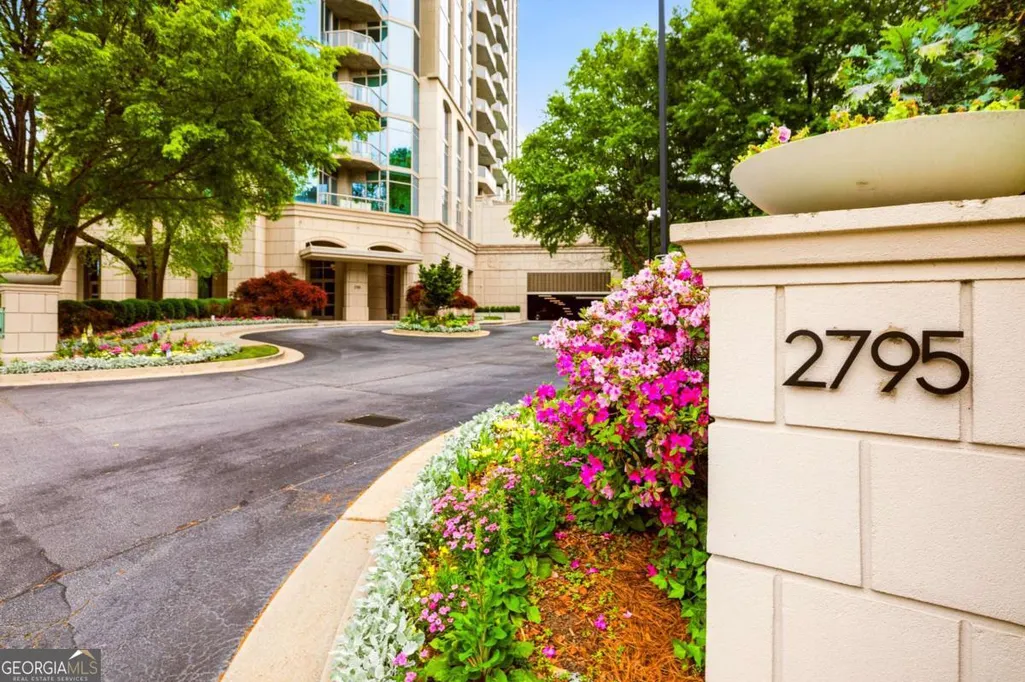
2795 Peachtree Road Ne 2601, Atlanta, GA
Price
$ 1,800,000
Property Attributes
- MLS#10733638
- TypeCondos
- Listing Status Active
- CountyFulton
- CityAtlanta
- NeighborhoodGallery
- Zip30305
- StyleContemporary, Other
- Year Built2007
- Taxes$ 16531
- Price$ 1,800,000
- Bedrooms2
- Full Bathrooms2
- Half Bathrooms1
- Lot Size0.06 Acres
Data Source:
Georgia MLS (GAMLS)
Property Description
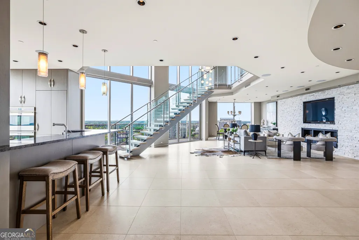
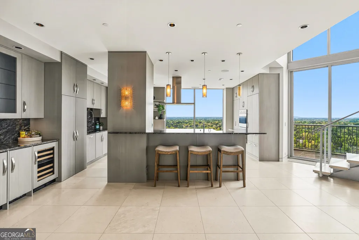
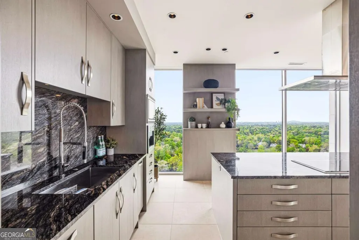
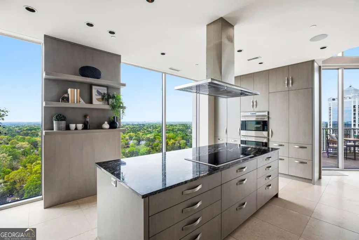
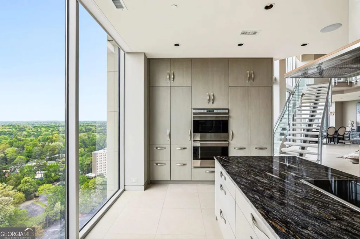
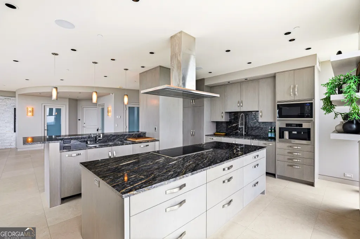
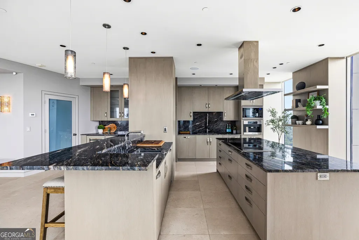
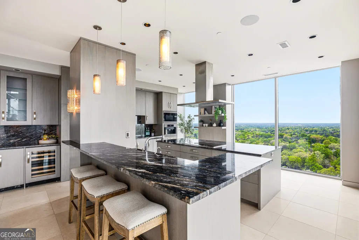
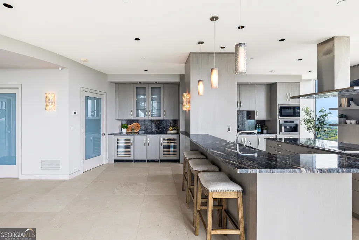
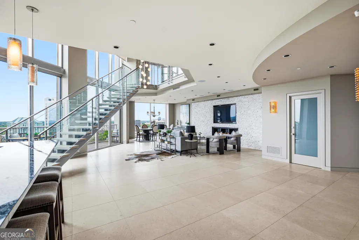
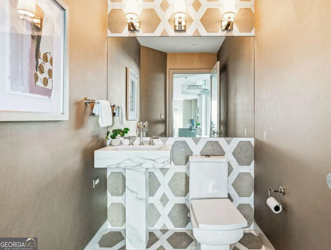
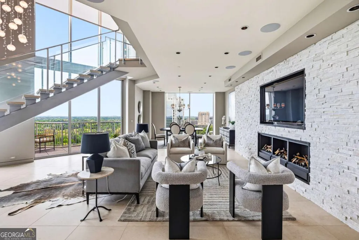
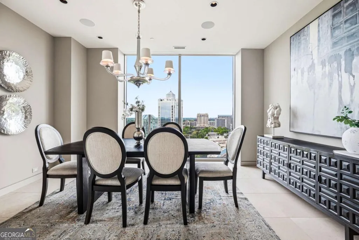
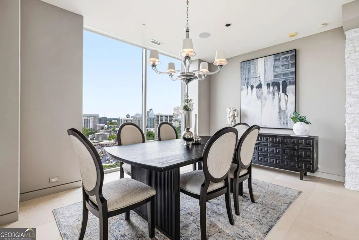
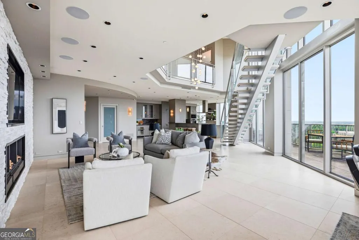
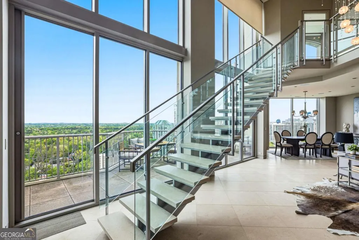
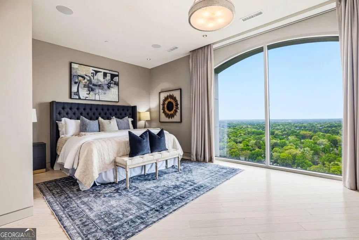
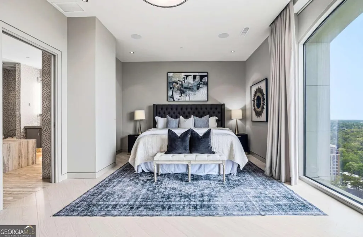
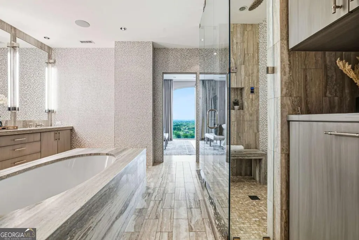
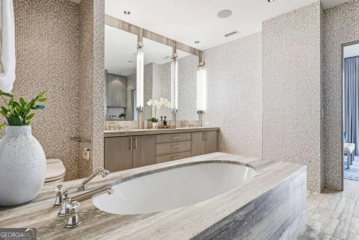
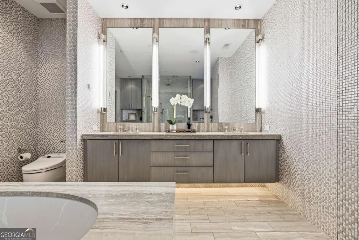
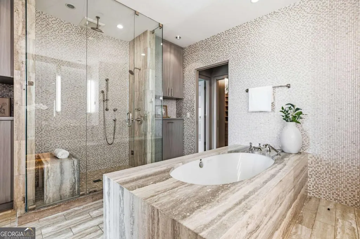
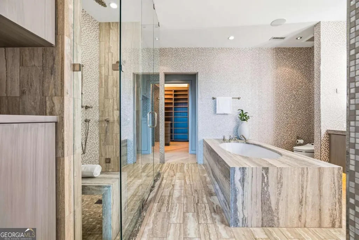
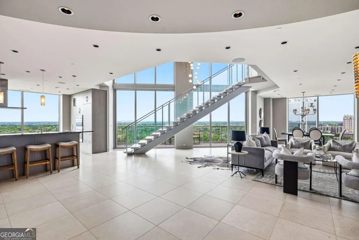
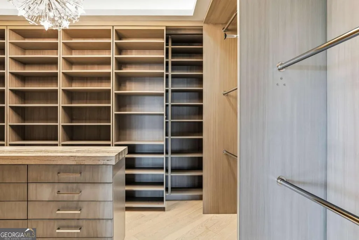
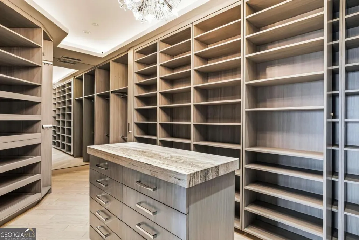
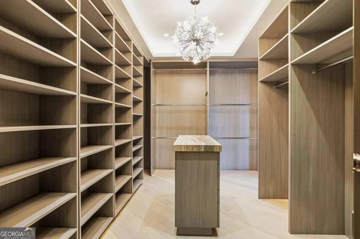
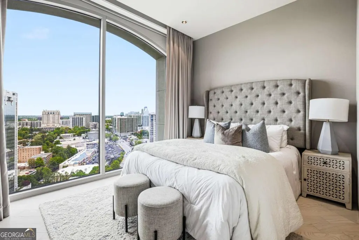
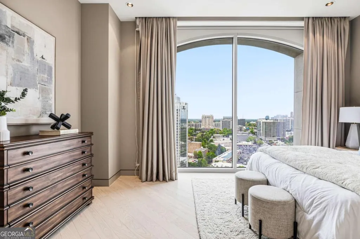
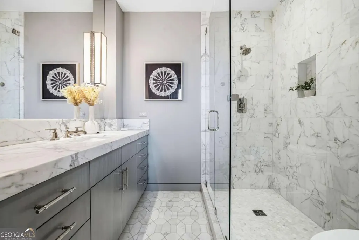
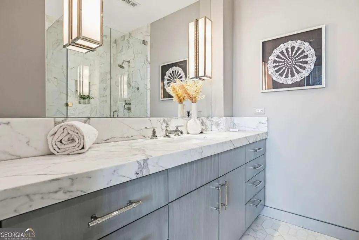
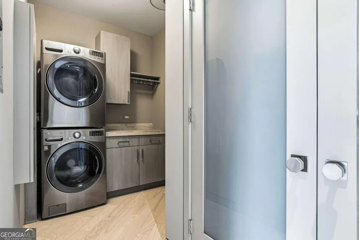
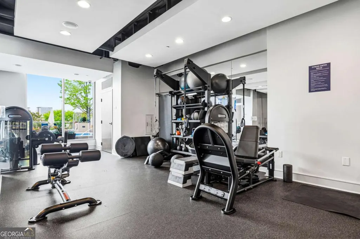
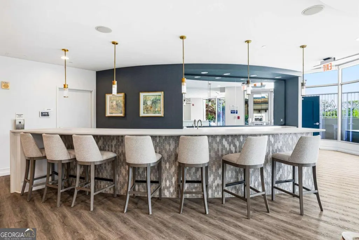
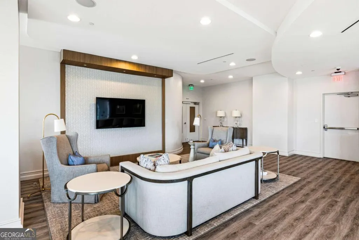
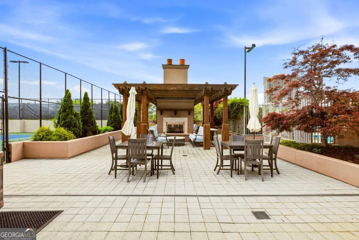
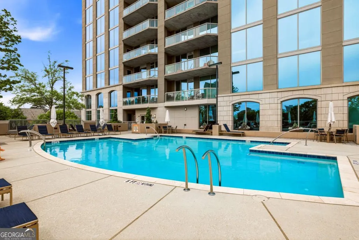
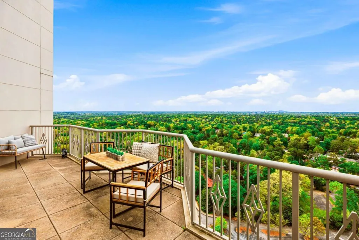
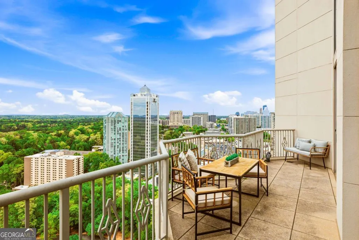
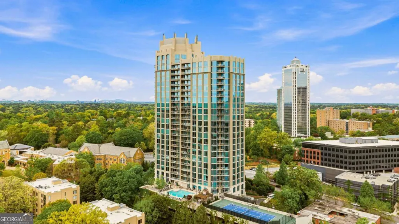
Perched atop the 26th and 27th floors of The Gallery, this one-of-a-kind penthouse delivers an unparalleled blend of sophistication, scale, and designer finishes following a $1M+ renovation. Framed by unobstructed city views and expansive outdoor living, the residence is defined by a dramatic open floorplan, floor-to-ceiling windows, and a striking floating staircase with limestone treads, glass panels, and stainless railings-all anchored by 24x24 limestone flooring and a breathtaking 10-foot Swarovski crystal chandelier. At the heart of the home, a showstopping Design Galleria kitchen rivals the finest European designs, featuring custom cabinetry with soft-close systems, dual pantries, and top-tier appliances including Wolf ovens and cooktop, Sub-Zero refrigeration with drawers, Bosch dishwashers, warming drawers, double wine fridges, ice makers, Viking trash compactors, a built-in espresso machine, and filtered hot water. Seamlessly integrated Crestron smart home technology elevates everyday living, controlling lighting, climate, shades, entertainment, and security with ease. Custom lighting throughout, all on dimmers, enhances the home's refined ambiance. The primary suite offers a true spa experience inspired by Miami's finest retreats, complete with a Kohler air tub, Toto toilet, THG French fixtures, mosaic tilework, floating double vanity with LED lighting, and a Thermasol programmable steam shower with rain head and bench. A boutique-style, room-sized walk-in closet and custom floor-to-ceiling cabinetry with integrated storage complete the suite. Upstairs, Porcelanosa hardwood floors extend through all bedrooms and laundry, while a beautifully appointed guest suite features a Carrara marble vanity, frameless shower, and designer finishes. The living room showcases a Porcelanosa white rock feature wall with a Dimplex fireplace, creating a stunning focal point for entertaining. Additional highlights include energy-efficient zoned HVAC with commercial-grade air handlers, whole-house water recirculation, a private storage unit, and three deeded parking spaces. Residents of The Gallery enjoy a full-service lifestyle with a strong HOA and exceptional amenities including a state-of-the-art fitness center, heated outdoor pool, tennis court, guest suites, business center, club room with catering kitchen, theater/screening room, outdoor fireplace and grilling areas, dry cleaning services, and curated social spaces. The building's unique art program features rotating installations from local artists, with quarterly gallery receptions and community events. This is a rare opportunity to own a truly irreplaceable penthouse-where elevated design, advanced technology, and resort-style amenities converge in the sky. Welcome home.
| Elementary School | Middle School | High School |
|---|---|---|
| Garden Hills Elementary School | Sutton Middle School | North Atlanta High School |
| Price History | |
|---|---|
| 4/15/2026 | Listed $1,850,000 |
| 6/16/2026 | 3$1,800,000 |
General Features
| Sewer | Public Sewer |
|---|---|
| Heating | Central,Electric,Forced Air,Heat Pump |
| Cooling | Central Air,Heat Pump,Zoned |
| Utilities | Cable Available,Electricity Available,High Speed Internet,Natural Gas Available,Phone Available,Sewer Available,Water Available |
| Roof | Composition |
| Appliances | Dishwasher,Disposal,Double Oven,Dryer,Electric Water Heater,Microwave,Refrigerator,Washer |
| HOA Fee | 18134 |
| Association Fee Includes | Insurance,Maintenance Structure,Maintenance Grounds,Security,Swimming,Tennis,Trash |
| Patio/Porch Features | Patio |
| Architectural Style | Contemporary,Other |
| Pool Features | Heated,In Ground |
| Security Features | Fire Sprinkler System,Smoke Detector(s) |
| Construction Materials | Other |
| Year Built | 2007 |
| View | City |
| Levels | Two |
| Unit Number | 2601 |
| Property Subtype | Condominium |
| Tax Year | 2025 |
| Community Features | Clubhouse,Fitness Center,Guest Lodging,Pool,Sidewalks,Tennis Court(s),Walk To Schools,Near Shopping |
| Accessibility | Accessible Electrical and Environmental Controls,Accessible Entrance,Accessible Hallway(s),Accessible Kitchen |
| County | Fulton |
| New Construction | false |
| Property Type | Residential |
| HOA | true |
| Attached Garage | false |
| Energy Efficient | Insulation,Thermostat |
| Subdivision Name | Gallery |
| Garage Y/N | true |
| Green Water Conservation | Low-Flow Fixtures |
| Other Structures | Gazebo,Tennis Court(s) |
| Full Baths | 2 |
| Status | Active |
| Directions | North on Peachtree Rd headed from Lindbergh, the building is on the right at Rumson Rd. |
| High School | North Atlanta |
| City | Atlanta |
| Body of Water | None |
| Lot Size Units | Square Feet |
| Lot Size Square Feet | 2613.6 |
| Carport Y/N | false |
| Elementary School | Garden Hills |
| Property Attached Y/N | true |
| Land Lease Y/N | false |
| Tax Annual Amount | 16531 |
| Home Warranty Y/N | true |
| Middle/Junior High School | Sutton |
| Property Condition | Resale |
| Structure Type | High Rise |
| Building Area Units | Square Feet |
| Living Area Units | Square Feet |
| Standard Status | Active |
Interior Features
| Interior Amenities | Split Bedroom Plan,Tray Ceiling(s),Walk-In Closet(s),Wet Bar |
|---|---|
| Basement | None |
| Flooring | Hardwood |
| Total Fireplaces | 1 |
| Fireplace Features | Family Room |
| Common Walls | End Unit,No One Above |
| Air Conditioning Y/N | true |
| Heating Y/N | true |
| Window Features | Double Pane Windows |
| Fireplace Y/N | true |
| Half Baths | 1 |
| Laundry Features | Upper Level |
| Total Bedrooms | 2 |
| Below Grade Finished Area Unit Type | Square Feet |
| LivingAreaSource | Public Records |
| Above Grade Finished Area Unit Type | Square Feet |
| Kitchen Features | Breakfast Bar,Kitchen Island,Pantry |
| Total Baths | 3 |
| Dining Room Features | Seats 12+ |
Exterior Features
| Exterior Amenities | Balcony,Gas Grill |
|---|---|
| Parking Features | Garage,Storage,Assigned |
| Lot Features | City Lot |
| Water Source | Public |
| Total Parking | 3 |
| Lot Size Area | 2613.6 |
| Lot Size Acres | 0.06 |
| Lot Size Source | Public Records |
Amenities
- Foreclosure
- Views
- Short Sale
- New Construction
- Adult 55+
- Lease To Own
- No HOA Fees
- Furnished
- Pets
- Primary On Main
- Air Conditioning
- Seller Finance
- Green
- Fixer Upper
- Horse
- Golf
- Fireplace
- Deck
- Garage
- Basement
- Pool
Property vs Condos Average in 30305
Price
Taxes
Year Built
 The data relating to real estate for sale on this website comes in part from the Broker Reciprocity Program of the Savannah multi-List Corporation. Real Estate listings held by brokerage firms other than Johnson Group are marked with the name of the listing brokers.
Data last updated: August 25, 2026 9:32 PM UTC
All information deemed reliable but not guaranteed.
© 2026 Savannah Multi-List Corporation. All rights reserved.
The data relating to real estate for sale on this website comes in part from the Broker Reciprocity Program of the Savannah multi-List Corporation. Real Estate listings held by brokerage firms other than Johnson Group are marked with the name of the listing brokers.
Data last updated: August 25, 2026 9:32 PM UTC
All information deemed reliable but not guaranteed.
© 2026 Savannah Multi-List Corporation. All rights reserved.
 ©2026 Georgia Multiple Listing Service All information deemed reliable but not guaranteed. All properties are subject to prior sale, change or withdrawal. Neither listing broker(s) or information provider(s) shall be responsible for any typographical errors, misinformation, misprints and shall be held totally harmless. Listing(s) information is provided for consumer's personal, non-commercial use and may not be used for any purpose other than to identify prospective properties consumers may
 Hinesville Area Board of REALTORS® All information deemed reliable but not guaranteed. All properties are subject to prior sale, change or withdrawal. Neither listing broker(s) or information provider(s) shall be responsible for any typographical errors, misinformation, misprints and shall be held totally harmless. Listing(s) information is provided for consumer's personal, non-commercial use and may not be used for any purpose other than to identify prospective properties consumers may be interested
 The data relating to real estate on this web site comes in part from the Internet Data Exchange program of Hive MLS LLC, and is updated as of August 25, 2026 9:50 PM UTC All information is deemed reliable but not guaranteed and should be independently verified. All properties are subject to prior sale, change, or withdrawal. Neither listing broker(s) nor Johnson Group shall be responsible for any typographical errors, misinformation, or misprints, and shall be held totally harmless from any damages
