
Primary on Main

Address
1075 Peachtree Walk Ne 221, Atlanta, GA
Price
$ 365,000
Property Attributes
- MLS#10730331
- TypeCondos
- Listing Status Active
- CountyFulton
- CityAtlanta
- NeighborhoodPeachtree Walk
- Zip30309
- StyleContemporary
- Year Built1996
- Taxes$ 5812
- Price$ 365,000
- Bedrooms2
- Full Bathrooms2
- Half Bathrooms0
- Sqr Footage1119
- Lot Size0.026 Acres
Data Source:
Georgia MLS (GAMLS)
Property Description
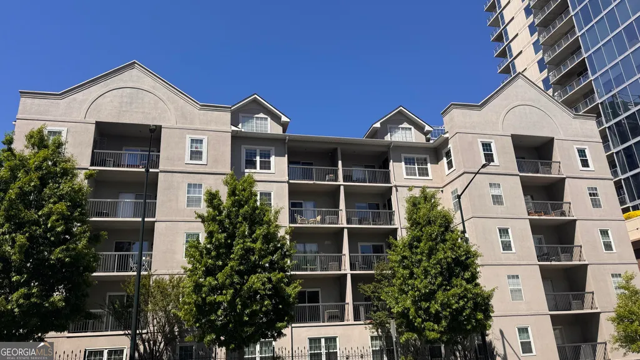
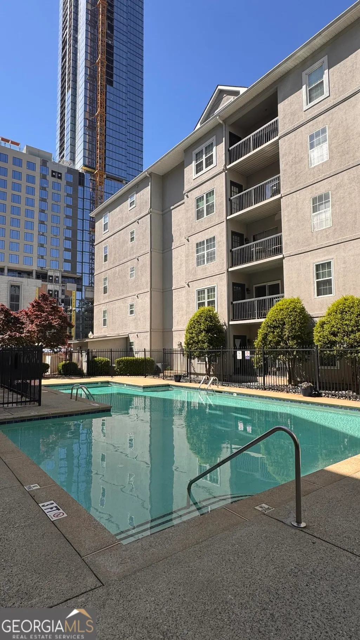
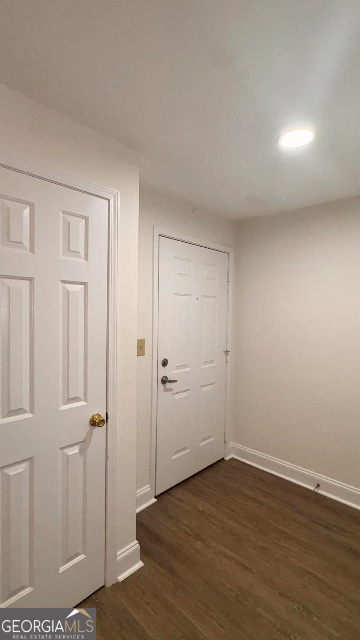
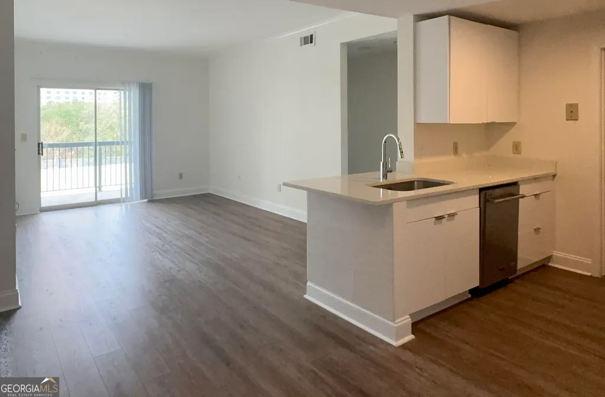
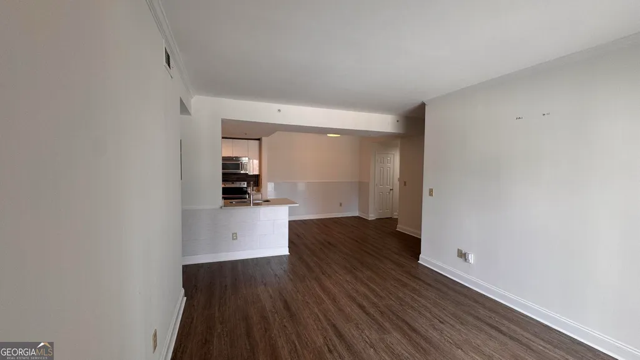
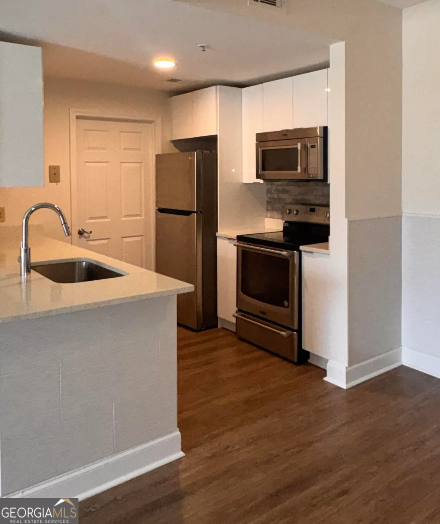
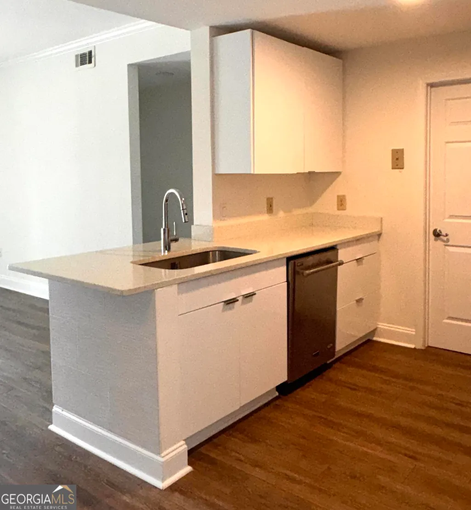
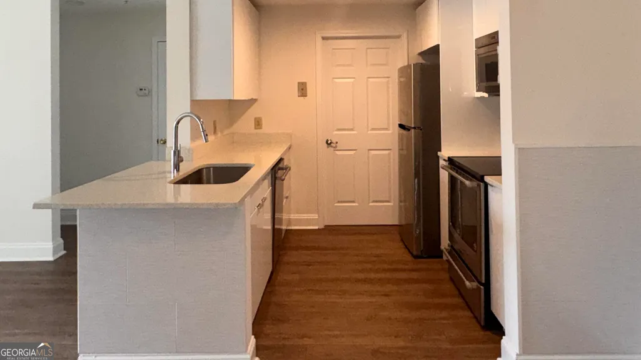
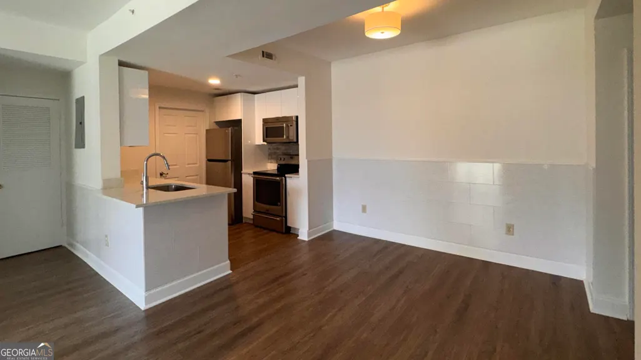
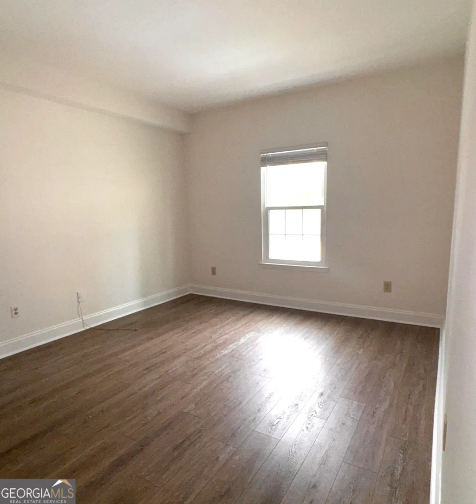
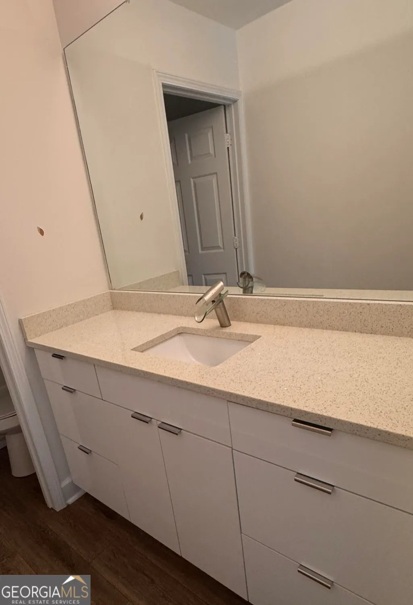
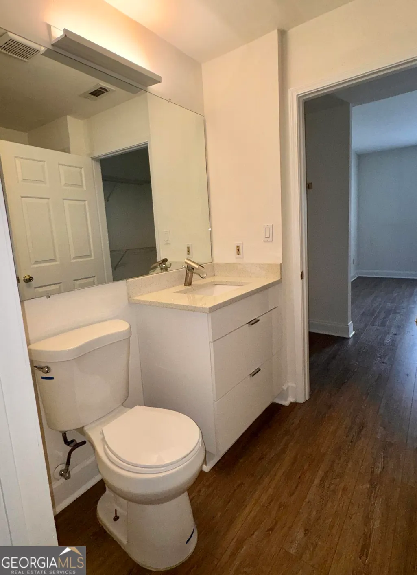
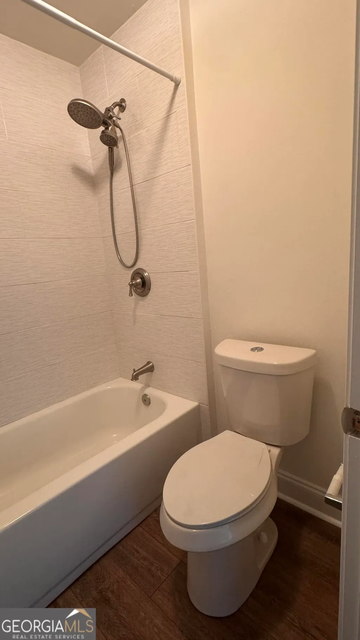
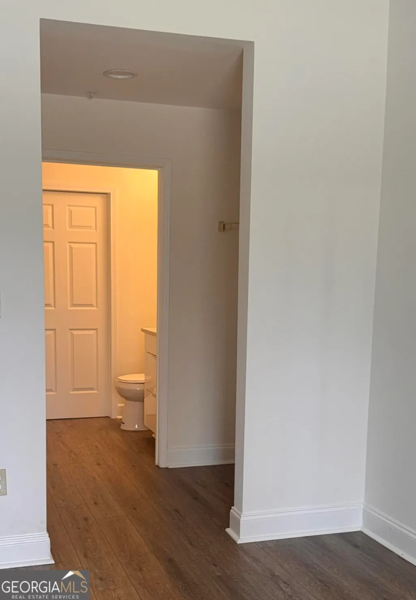
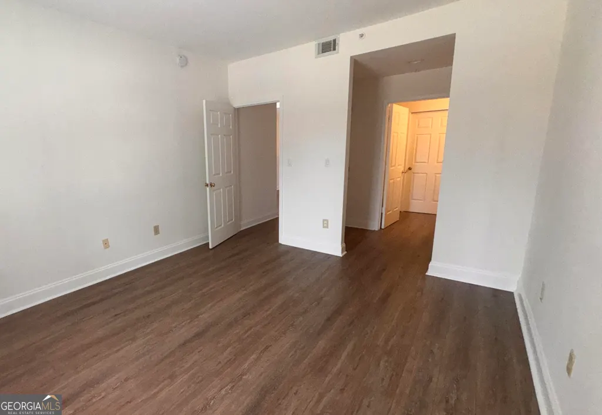
Start Strong in Midtown - Move-In Ready 2 bd Condo at Peachtree Walk If you've been searching for an affordable starter home in Midtown, Unit A221 at Peachtree Walk provides an easy entry point without sacrificing location. This refreshed 2-bedroom, 2-bath condo combines a manageable footprint with the walkability and energy that make in town living so appealing. Inside, you'll find updated finishes, a practical layout, and plentiful natural light. The open living area is easy to furnish and flexible for everyday living, or hosting a few friends. Generous square footage to easily create a bright work-from-home space near the large window, The bedrooms support a comfortable, private retreat - simple, functional, and ready to make your own. For first-time buyers, the building itself matters-and Peachtree Walk stands out as a well-established, exclusively owner-occupied community (no investor rentals). That means more consistency, more pride of ownership, and fewer unknowns compared to heavily investor-owned buildings. You're also stepping into a lifestyle upgrade: walk to Piedmont Park, the BeltLine, MARTA, groceries, coffee, and some of Midtown's best dining and nightlife. Commuting is straightforward with quick access to I-75/85 and a MARTA hub, but many daily errands are 100% walkable. If you're looking for a building that feels approachable, well-located, and easy to live in from day one, this is a strong first step into homeownership. Key Details : * Covered parking included * HOA: $436/month * Optional EV charging ($30/month) * Annual property taxes: ~$5,812 * Owner-occupied community (no rentals permitted)
| Elementary School | Middle School | High School |
|---|---|---|
| Virginia Highland Elementary School | David T Howard Middle School | Midtown High School |
| Price History | |
|---|---|
| 4/11/2026 | Listed $365,000 |
General Features
| Sewer | Public Sewer |
|---|---|
| Heating | Electric |
| Cooling | Central Air |
| Utilities | Cable Available,Electricity Available,High Speed Internet,Phone Available,Sewer Connected,Water Available |
| Roof | Composition |
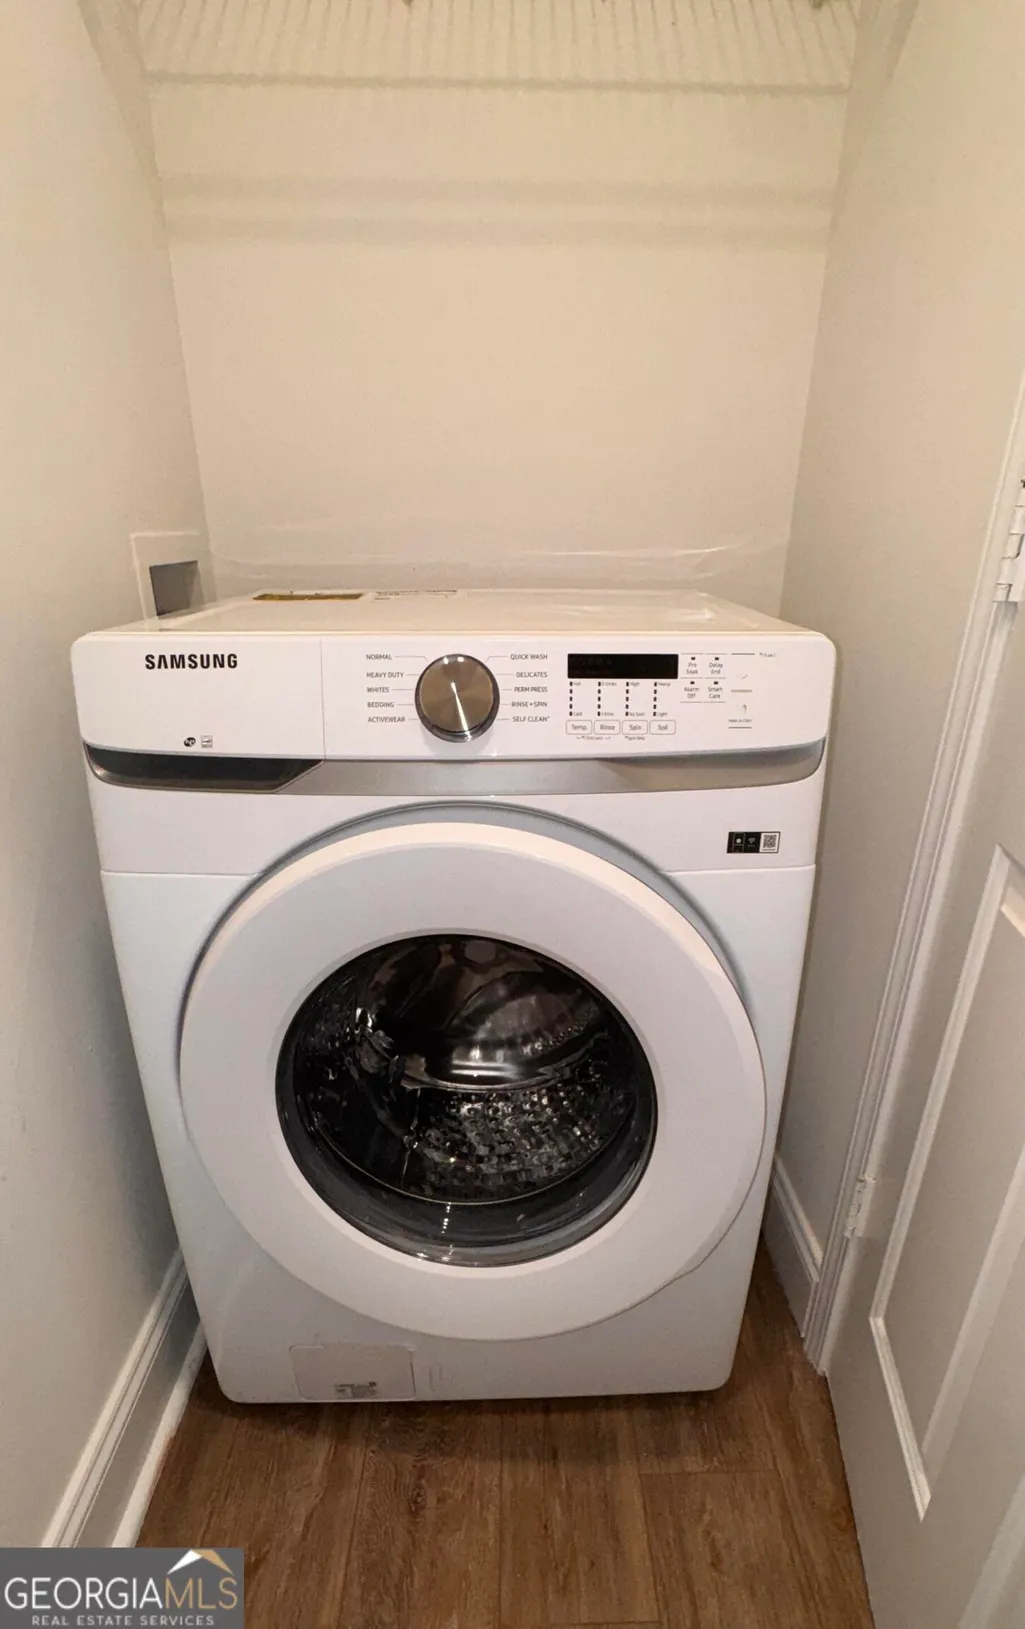
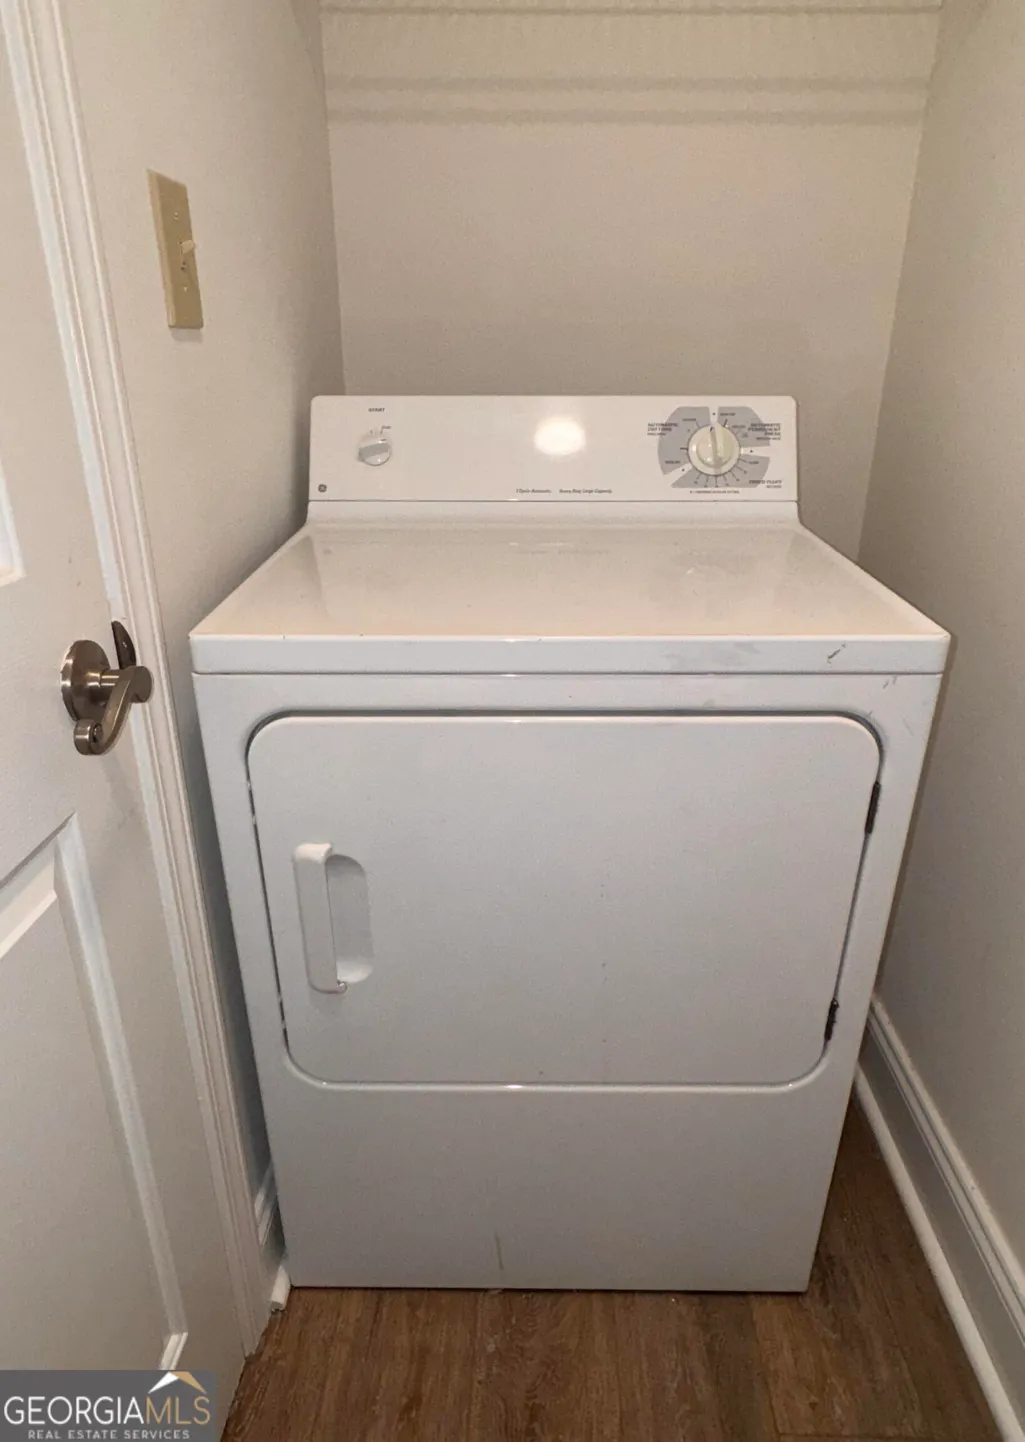
| Appliances | Cooktop,Disposal,Dryer,Electric Water Heater,Microwave,Range,Refrigerator,Stainless Steel Appliance(s),Dishwasher |
| HOA Fee | 5232 |
| Association Fee Includes | Facilities Fee,Maintenance Structure,Maintenance Grounds,Management Fee,Security,Swimming,Trash |
| Architectural Style | Contemporary |
| Construction Materials | Stucco |
| Year Built | 1996 |
| Levels | Three Or More |
| Unit Number | 221 |
| Property Subtype | Condominium |
| Tax Year | 2026 |
| Community Features | Fitness Center,Gated,Pool,Sidewalks,Near Public Transport,Near Shopping |
| County | Fulton |
| New Construction | false |
| Property Type | Residential |
| HOA | true |
| Attached Garage | false |
| Subdivision Name | Peachtree Walk |
| Garage Y/N | true |
| Full Baths | 2 |
| Status | Active |
| Directions | 3 blocks East of the 75/85 corridor in the heart of Midtown. The secured entrance to the building is located at 1075 Peachtree Walk NE, between 11th Street NE and 12th Street NE. Access the building from 11th St NE or 12th St NE. Garage entrance is on the East side of the street. |
| High School | Midtown |
| City | Atlanta |
| Lot Size Units | Square Feet |
| Lot Size Square Feet | 1132.56 |
| Carport Y/N | false |
| Elementary School | Virginia Highland |
| Property Attached Y/N | true |
| Land Lease Y/N | false |
| Tax Annual Amount | 5812 |
| Home Warranty Y/N | false |
| Middle/Junior High School | David T Howard |
| Property Condition | Updated/Remodeled |
| Structure Type | Mid Rise |
| Building Area Units | Square Feet |
| Living Area Units | Square Feet |
| Standard Status | Active |
Interior Features
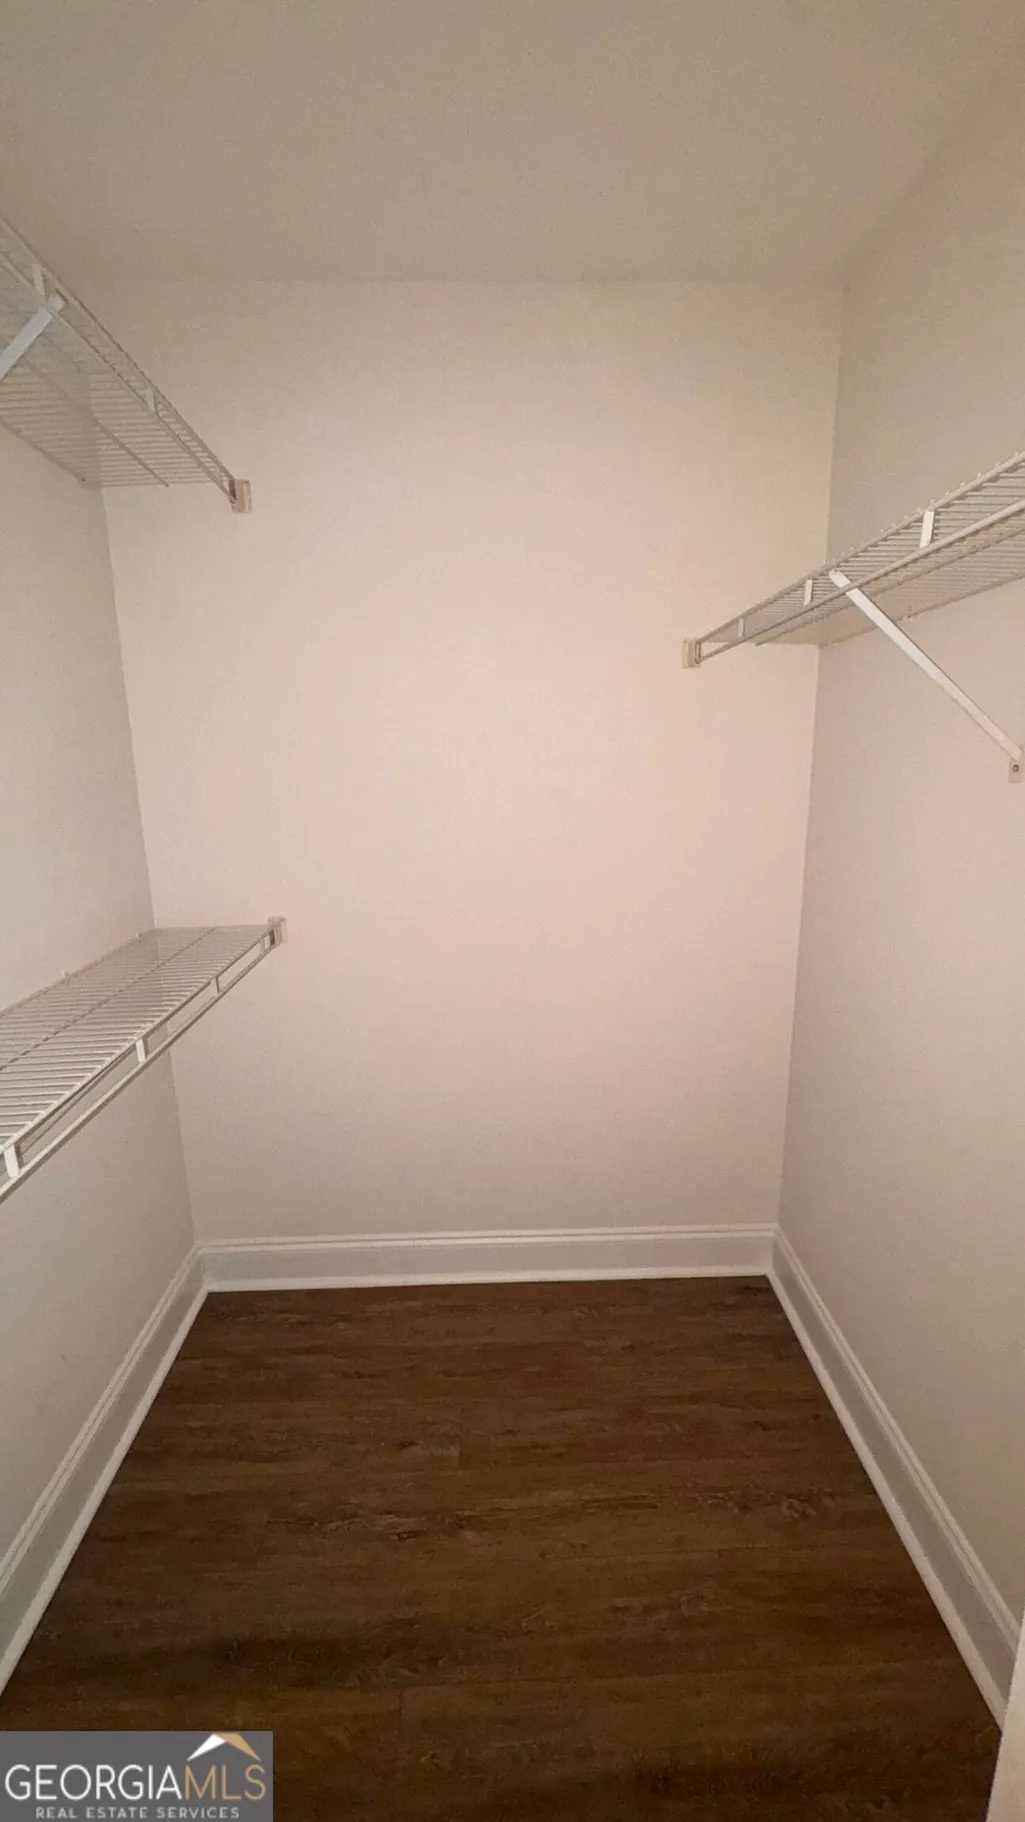
| Interior Amenities | Master On Main Level,Roommate Plan,Walk-In Closet(s) |
|---|---|
| Basement | None |
| Flooring | Vinyl |
| Air Conditioning Y/N | true |
| Heating Y/N | true |
| Fireplace Y/N | false |
| Above Grade Finished Area | 1119 |
| Laundry Features | Laundry Closet |
| Total Bedrooms | 2 |
| Main Level Bedrooms | 2 |
| Main Level Bathrooms | 2 |
| Below Grade Finished Area Unit Type | Square Feet |
| LivingAreaSource | Owner |
| Above Grade Finished Area Unit Type | Square Feet |
| Total Baths | 2 |
Exterior Features
| Exterior Amenities | Balcony,Water Feature |
|---|---|
| Parking Features | Garage,Garage Door Opener,Side/Rear Entrance,Over 1 Space per Unit |
| Lot Features | City Lot |
| Water Source | Public |
| Total Parking | 2 |
| Lot Size Area | 1132.56 |
| Building Area Total | 1119 |
| Lot Size Acres | 0.026 |
| Lot Size Source | Owner |
Amenities
- Foreclosure
- Views
- Short Sale
- New Construction
- Adult 55+
- Lease To Own
- No HOA Fees
- Furnished
- Pets
- Primary On Main
- Air Conditioning
- Seller Finance
- Green
- Fixer Upper
- Horse
- Golf
- Fireplace
- Deck
- Garage
- Basement
- Pool
Property vs Condos Average in 30309
Price
Taxes
Year Built
In The Neighborhood
Views
Atlanta
$ 264,900
1075 Peachtree Walk Ne A206
Atlanta, GA 30309
- Type
- Condos
- Rooms
- 1 Beds + 1 Baths
Primary On Main
Atlanta
$ 245,000
1075 Peachtree Walk Ne A205
Atlanta, GA 30309
- Type
- Condos
- Rooms
- 1 Beds + 1 Baths
 The data relating to real estate for sale on this website comes in part from the Broker Reciprocity Program of the Savannah multi-List Corporation. Real Estate listings held by brokerage firms other than Johnson Group are marked with the name of the listing brokers.
Data last updated: August 28, 2026 8:49 PM UTC
All information deemed reliable but not guaranteed.
© 2026 Savannah Multi-List Corporation. All rights reserved.
The data relating to real estate for sale on this website comes in part from the Broker Reciprocity Program of the Savannah multi-List Corporation. Real Estate listings held by brokerage firms other than Johnson Group are marked with the name of the listing brokers.
Data last updated: August 28, 2026 8:49 PM UTC
All information deemed reliable but not guaranteed.
© 2026 Savannah Multi-List Corporation. All rights reserved.
 ©2026 Georgia Multiple Listing Service All information deemed reliable but not guaranteed. All properties are subject to prior sale, change or withdrawal. Neither listing broker(s) or information provider(s) shall be responsible for any typographical errors, misinformation, misprints and shall be held totally harmless. Listing(s) information is provided for consumer's personal, non-commercial use and may not be used for any purpose other than to identify prospective properties consumers may
 Hinesville Area Board of REALTORS® All information deemed reliable but not guaranteed. All properties are subject to prior sale, change or withdrawal. Neither listing broker(s) or information provider(s) shall be responsible for any typographical errors, misinformation, misprints and shall be held totally harmless. Listing(s) information is provided for consumer's personal, non-commercial use and may not be used for any purpose other than to identify prospective properties consumers may be interested
 The data relating to real estate on this web site comes in part from the Internet Data Exchange program of Hive MLS LLC, and is updated as of August 28, 2026 10:14 PM UTC All information is deemed reliable but not guaranteed and should be independently verified. All properties are subject to prior sale, change, or withdrawal. Neither listing broker(s) nor Johnson Group shall be responsible for any typographical errors, misinformation, or misprints, and shall be held totally harmless from any damages
