
Views - Primary on Main


Address
644 Wells Street Sw 16, Atlanta, GA
Price
$ 330,000
Property Attributes
- MLS#10730211
- TypeCondos
- Listing Status Active
- CountyFulton
- CityAtlanta
- NeighborhoodStorage Depot Lofts
- Zip30310
- StyleBrick 4 Side
- Year Built1901
- Price$ 330,000
- Bedrooms2
- Full Bathrooms2
- Half Bathrooms0
- Sqr Footage1891
- Lot Size0.043 Acres
Data Source:
Georgia MLS (GAMLS)
Property Description
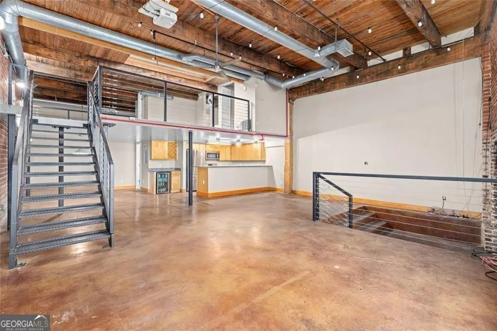
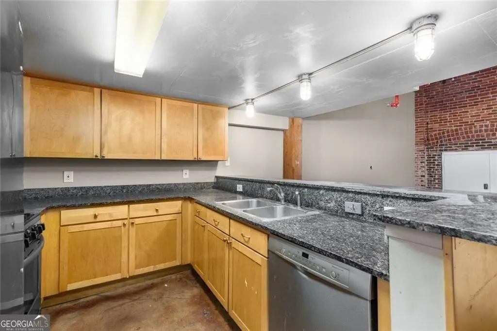
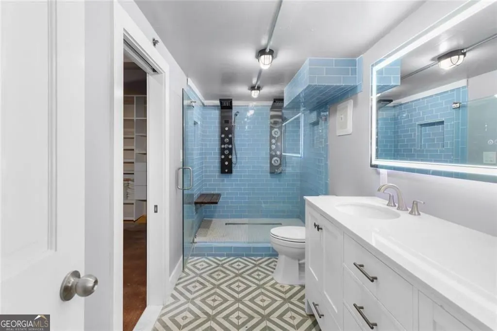
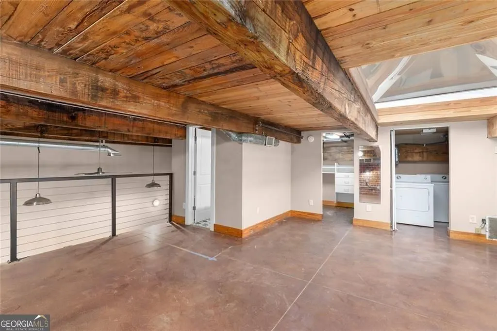
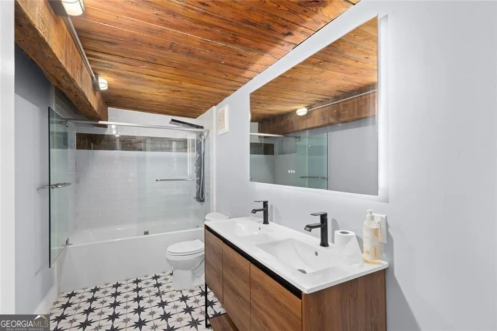
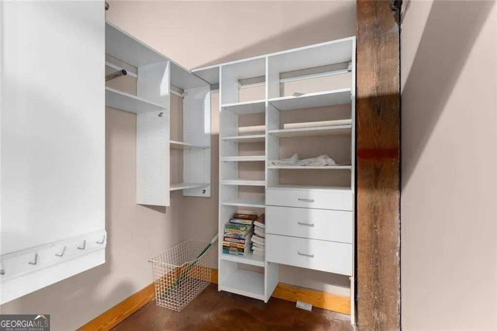
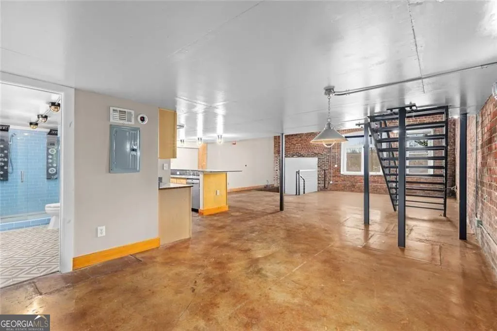
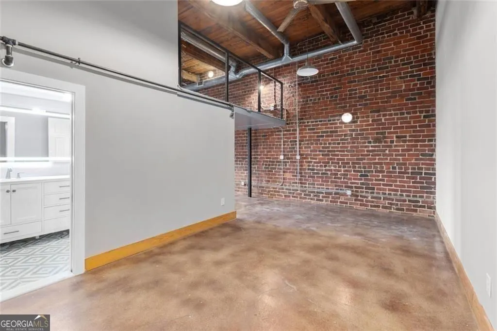
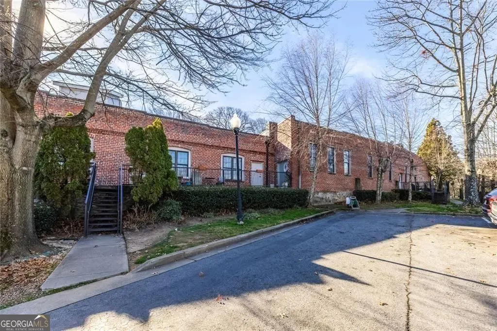
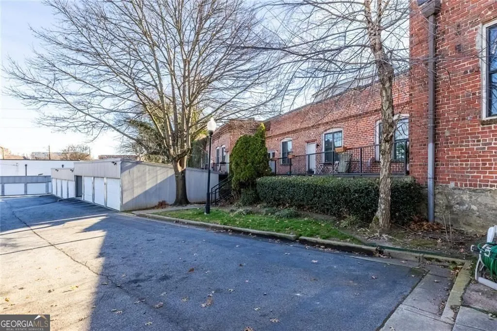
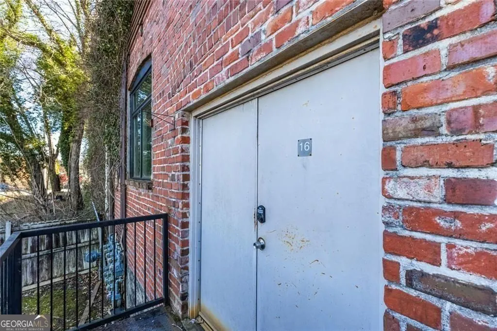
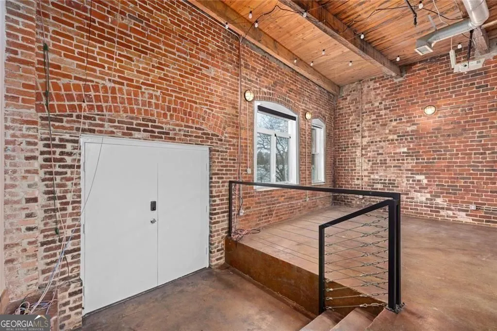
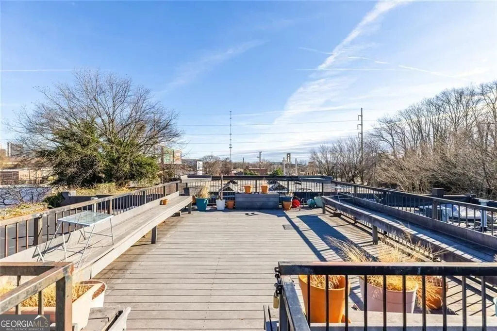
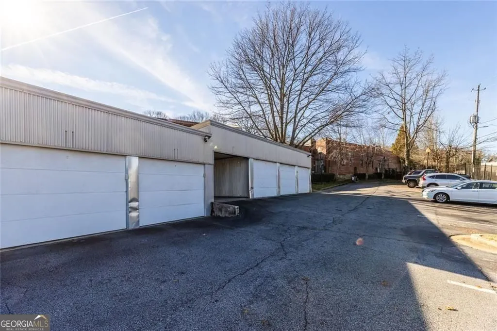
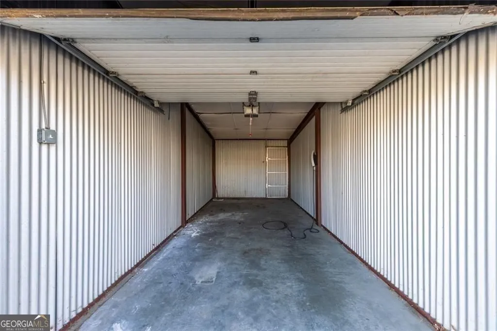
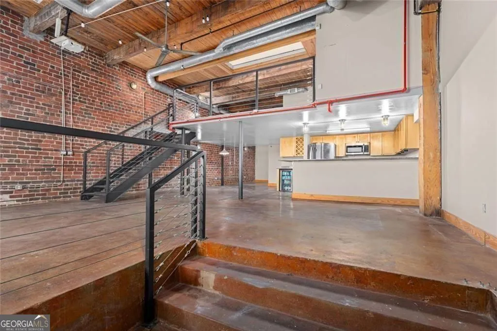
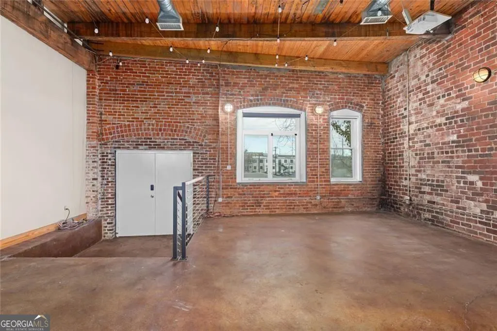
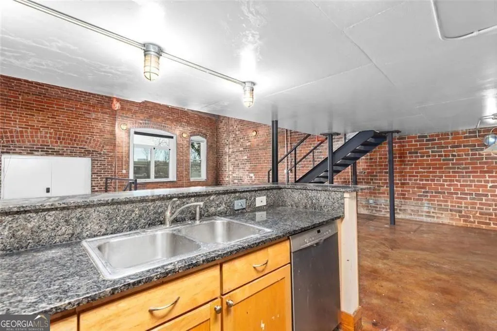
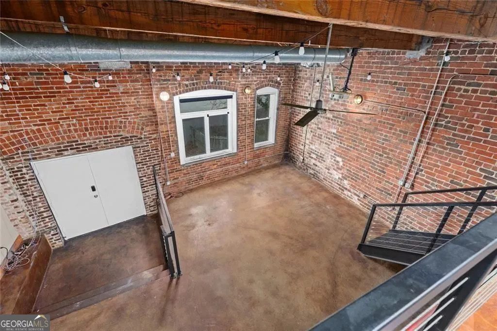
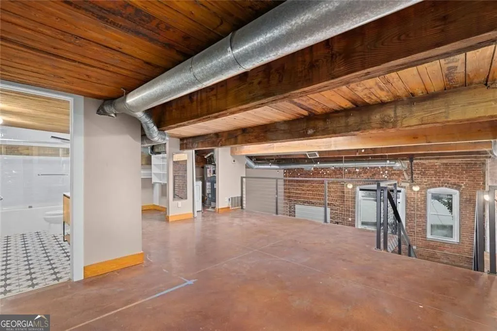
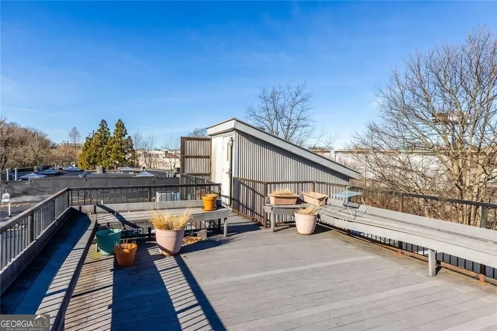
Welcome to the historic Storage Depot Lofts....industrial character, exposed beams and modern convenience in one of Atlanta's most connected and rapidly evolving neighborhoods. Perfectly positioned in the shadow of Mercedes-Benz Stadium, this expansive two-bedroom, two-bath loft offers an exceptional blend of walkability, privacy, and is move-in ready! Enjoy effortless access to the city with the West End MARTA station just a short walk away, along with nearby destinations including Adair Park, The Met, local restaurants, coffee shops, artist shops, makers markets and retail. Whether you're commuting, entertaining, or exploring Atlanta, this location ticks all the boxes. Inside, the home features a thoughtfully updated interior with newly renovated bathrooms, newer appliances, updated HVAC, new casement windows, dry bar with wine fridge. and a newer water heater = peace of mind and move-in-ready ease. The open loft layout is ideal for both everyday living and entertaining, with two oversized bedroom suites, each offering its own private en-suite bath for comfort and flexibility. The unit offers both an interior entrance and a private exterior entrance leading to your own attached deck and greenspace, a rare find that extends your living area outdoors. Additional highlights include audio wiring and projector and all appliances including washer and dryer. Residents also enjoy a secure, gated community, a private garage with EV charging, fitness center and access to a rooftop community deck with jaw-dropping panoramic views of downtown Atlanta, perfect for sunsets, gatherings, or simply taking in the skyline. This is urban loft living at its best. Inquire with agent regarding warrantability status.
| Elementary School | Middle School | High School |
|---|---|---|
| Dunbar Elementary School | King Middle School | MH Jackson Jr High School |
| Price History | |
|---|---|
| 4/11/2026 | Listed $335,000 |
| 7/22/2026 | 1$330,000 |
General Features
| Sewer | Public Sewer |
|---|---|
| Heating | Central |
| Cooling | Central Air |
| Utilities | Cable Available,Electricity Available,High Speed Internet,Natural Gas Available,Sewer Connected,Phone Available |
| Roof | Composition |
| Appliances | Dishwasher,Refrigerator,Range,Washer,Dryer |
| Association Fee Includes | Maintenance Grounds,Pest Control,Insurance,Trash,Water |
| Patio/Porch Features | Deck,Patio |
| Architectural Style | Brick 4 Side |
| Security Features | Gated Community,Key Card Entry |
| Construction Materials | Stone |
| Year Built | 1901 |
| Electric | 220 Volts |
| View | City |
| Levels | Two |
| Unit Number | 16 |
| Property Subtype | Condominium |
| Tax Year | 2025 |
| Community Features | Fitness Center,Park,Playground,Sidewalks,Street Lights,Near Public Transport,Near Shopping |
| Accessibility | Other |
| County | Fulton |
| New Construction | false |
| Property Type | Residential |
| HOA | true |
| Attached Garage | true |
| Subdivision Name | Storage Depot Lofts |
| Garage Y/N | true |
| Other Structures | Other |
| Full Baths | 2 |
| Status | Active |
| Directions | From Mercedes Benz Stadium take Northside Dr south to right on Wells St |
| High School | MH Jackson Jr |
| City | Atlanta |
| Lot Size Units | Square Feet |
| Lot Size Square Feet | 1873.08 |
| Carport Y/N | false |
| Elementary School | Dunbar |
| Property Attached Y/N | true |
| Land Lease Y/N | false |
| Home Warranty Y/N | false |
| Middle/Junior High School | King |
| Property Condition | Resale |
| Virtual Tour | https://player.vimeo.com/video/1150417058?h=18ef4654df |
| Structure Type | Other |
| Building Area Units | Square Feet |
| Living Area Units | Square Feet |
| Standard Status | Active |
| Occupancy Type | Vacant |
| Virtual Tour | https://player.vimeo.com/video/1150417079?h=fc63515b64 |
Interior Features
| Interior Amenities | Beamed Ceilings,Double Vanity,High Ceilings,Master On Main Level,Rear Stairs,Roommate Plan,Walk-In Closet(s) |
|---|---|
| Basement | None |
| Flooring | Other,Tile |
| Fireplace Features | Other |
| Common Walls | 1 Common Wall |
| Air Conditioning Y/N | true |
| Heating Y/N | true |
| Window Features | Skylight(s) |
| Fireplace Y/N | true |
| Above Grade Finished Area | 1891 |
| Laundry Features | Upper Level |
| Total Bedrooms | 2 |
| Main Level Bedrooms | 1 |
| Main Level Bathrooms | 1 |
| Below Grade Finished Area Unit Type | Square Feet |
| LivingAreaSource | Public Records |
| Above Grade Finished Area Unit Type | Square Feet |
| Kitchen Features | Breakfast Area,Breakfast Bar,Pantry,Solid Surface Counters |
| Total Baths | 2 |
| Dining Room Features | Dining Rm/Living Rm Combo,Seats 12+ |
Exterior Features
| Exterior Amenities | Balcony,Veranda |
|---|---|
| Fencing | Other,Fenced |
| Parking Features | Garage,Attached,Off Street,Garage Door Opener |
| Lot Features | City Lot,Other |
| Water Source | Public |
| Total Parking | 2 |
| Lot Size Area | 1873.08 |
| Foundation Details | Slab |
| Building Area Total | 1891 |
| Lot Size Acres | 0.043 |
| Lot Size Source | Public Records |
Amenities
- Foreclosure
- Views
- Short Sale
- New Construction
- Adult 55+
- Lease To Own
- No HOA Fees
- Furnished
- Pets
- Primary On Main
- Air Conditioning
- Seller Finance
- Green
- Fixer Upper
- Horse
- Golf
- Fireplace
- Deck
- Garage
- Basement
- Pool
Property vs Condos Average in 30310
Price
Year Built
 The data relating to real estate for sale on this website comes in part from the Broker Reciprocity Program of the Savannah multi-List Corporation. Real Estate listings held by brokerage firms other than Johnson Group are marked with the name of the listing brokers.
Data last updated: August 25, 2026 9:32 PM UTC
All information deemed reliable but not guaranteed.
© 2026 Savannah Multi-List Corporation. All rights reserved.
The data relating to real estate for sale on this website comes in part from the Broker Reciprocity Program of the Savannah multi-List Corporation. Real Estate listings held by brokerage firms other than Johnson Group are marked with the name of the listing brokers.
Data last updated: August 25, 2026 9:32 PM UTC
All information deemed reliable but not guaranteed.
© 2026 Savannah Multi-List Corporation. All rights reserved.
 ©2026 Georgia Multiple Listing Service All information deemed reliable but not guaranteed. All properties are subject to prior sale, change or withdrawal. Neither listing broker(s) or information provider(s) shall be responsible for any typographical errors, misinformation, misprints and shall be held totally harmless. Listing(s) information is provided for consumer's personal, non-commercial use and may not be used for any purpose other than to identify prospective properties consumers may
 Hinesville Area Board of REALTORS® All information deemed reliable but not guaranteed. All properties are subject to prior sale, change or withdrawal. Neither listing broker(s) or information provider(s) shall be responsible for any typographical errors, misinformation, misprints and shall be held totally harmless. Listing(s) information is provided for consumer's personal, non-commercial use and may not be used for any purpose other than to identify prospective properties consumers may be interested
 The data relating to real estate on this web site comes in part from the Internet Data Exchange program of Hive MLS LLC, and is updated as of August 25, 2026 9:50 PM UTC All information is deemed reliable but not guaranteed and should be independently verified. All properties are subject to prior sale, change, or withdrawal. Neither listing broker(s) nor Johnson Group shall be responsible for any typographical errors, misinformation, or misprints, and shall be held totally harmless from any damages
