
Primary on Main
Address
9120 Wilkerson Mill Road, Chattahoochee Hills, GA
Price
$ 699,000
Property Attributes
- MLS#10729563
- TypeSingle Family
- Listing Status Active
- CountyFulton
- CityChattahoochee Hills
- NeighborhoodNone
- Zip30268
- StyleRustic, Ranch
- Year Built1983
- Taxes$ 1659
- Price$ 699,000
- Bedrooms2
- Full Bathrooms2
- Half Bathrooms0
- Sqr Footage1738
- Lot Size11.62 Acres
Data Source:
Georgia MLS (GAMLS)
Property Description
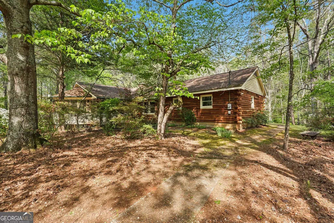
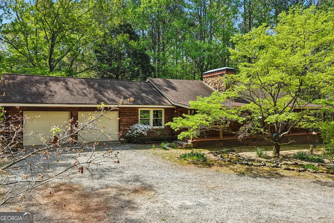
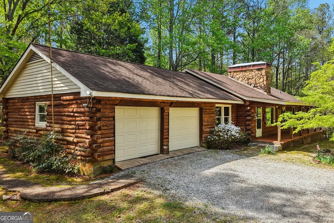
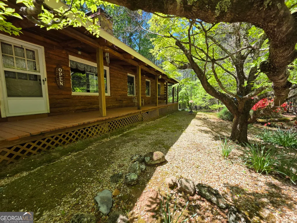
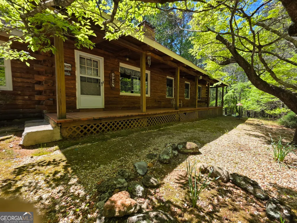
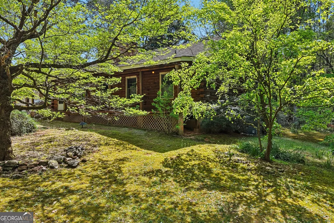
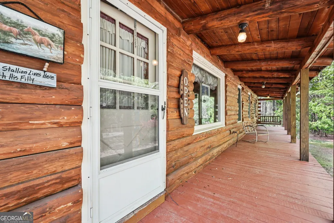
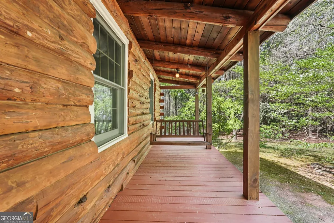
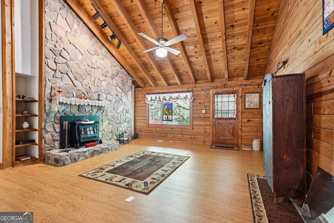
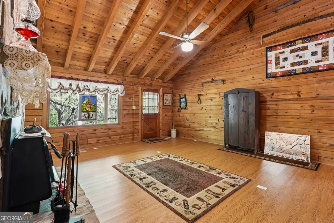
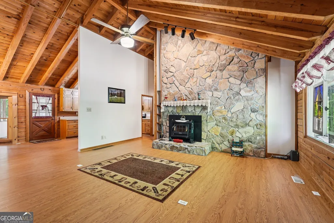
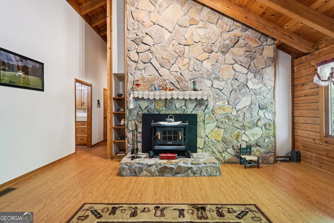
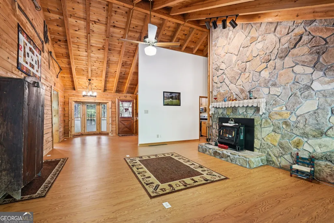
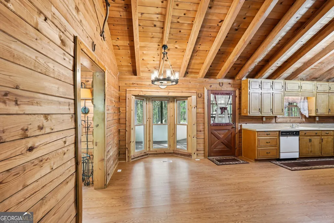
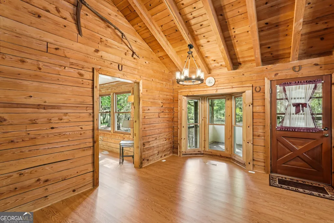
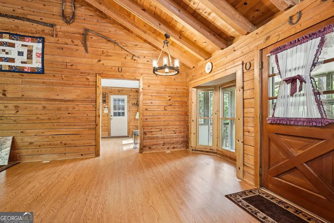
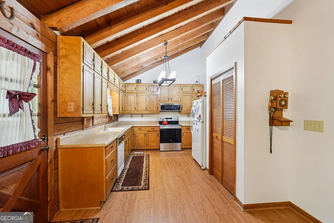
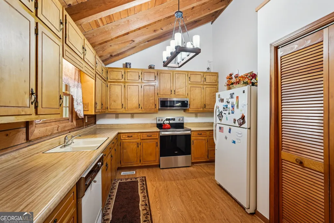
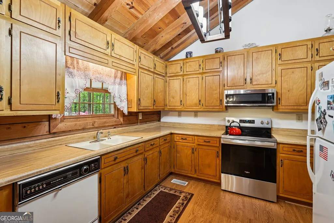
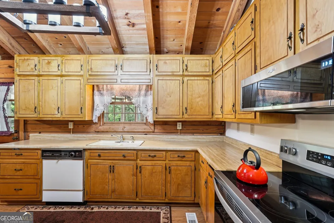
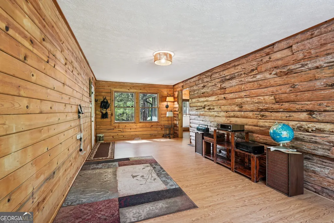
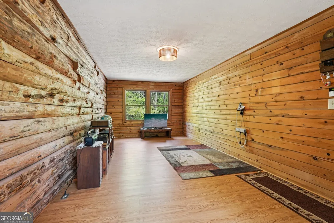
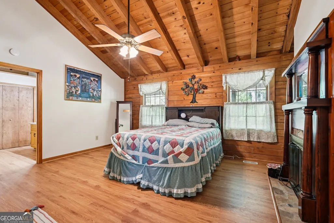
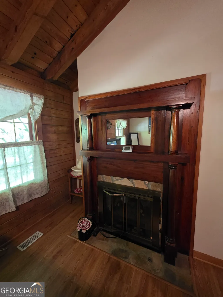
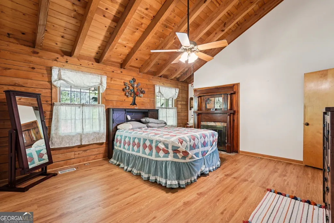
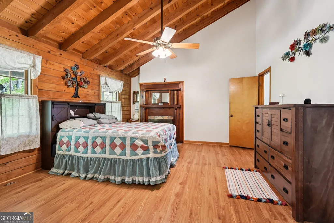
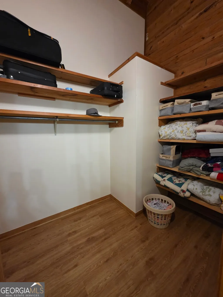
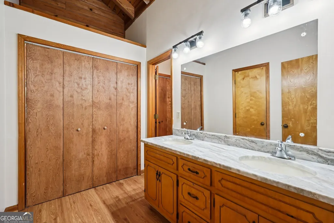
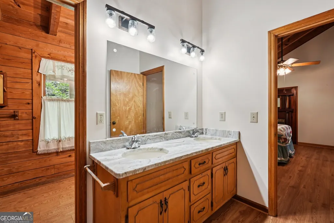
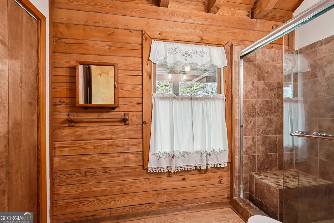
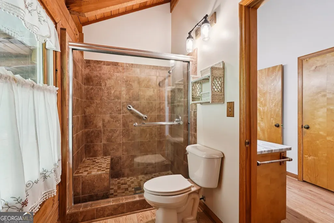
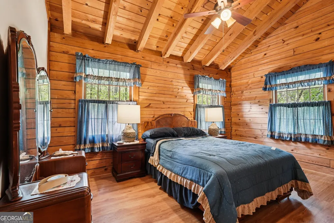
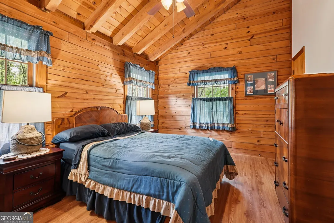
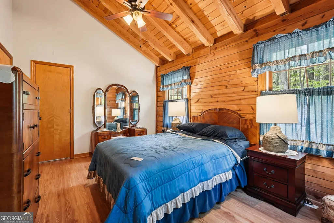
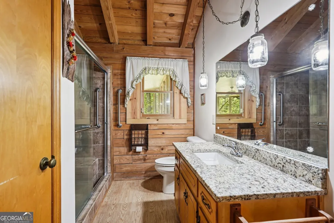
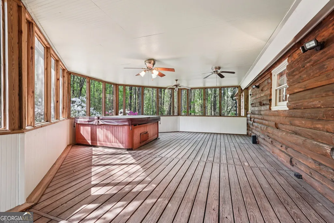
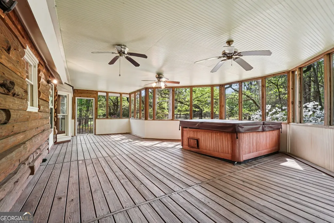
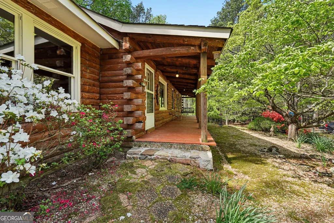
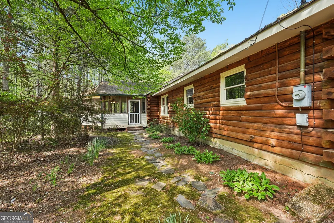
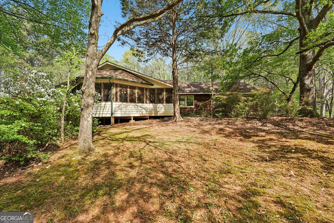
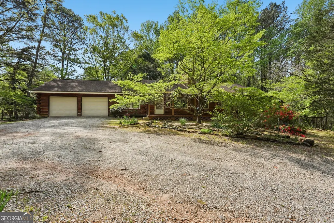
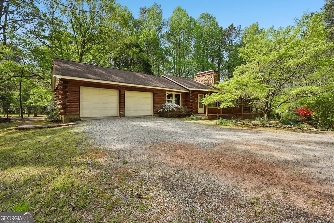
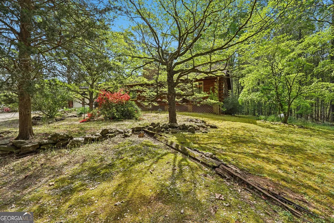
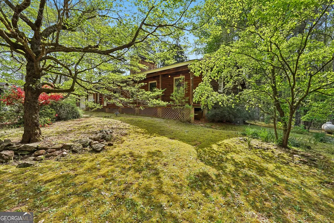
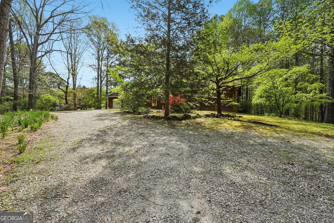
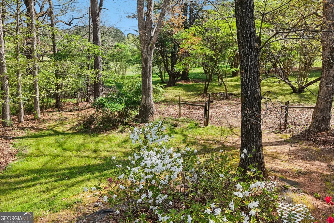
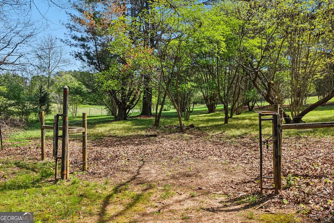
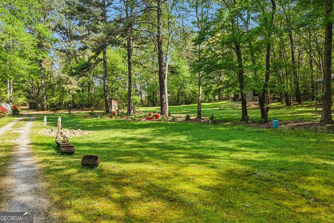
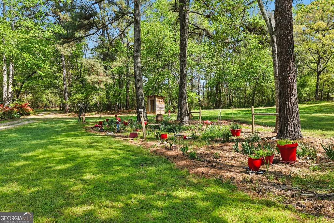
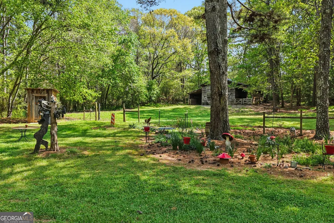
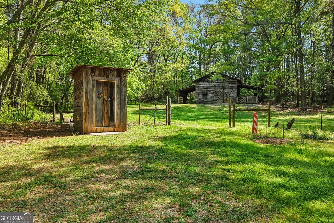
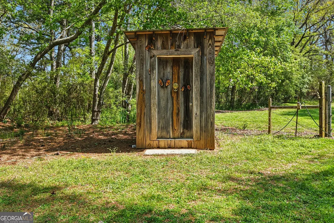
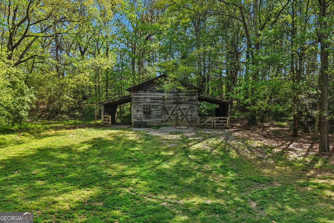
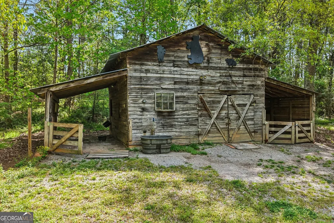
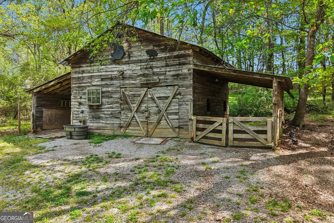
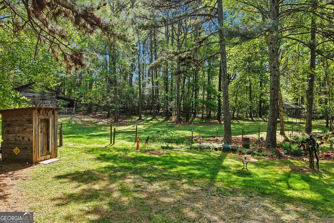
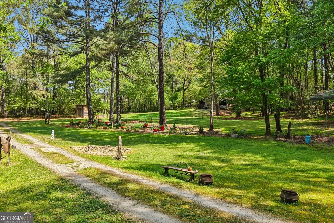
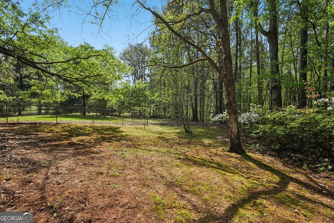
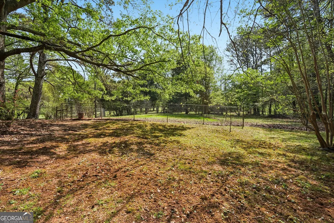
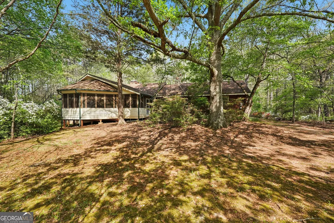
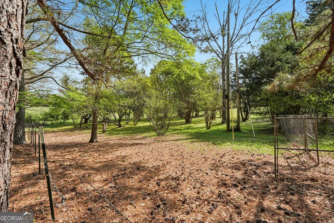
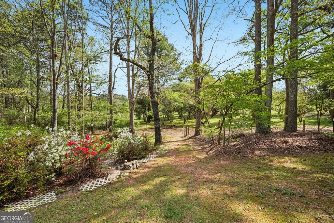
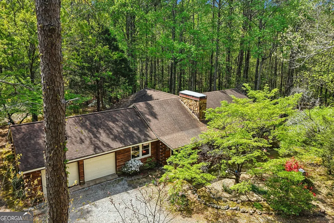
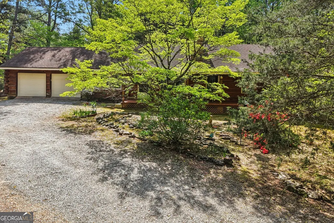
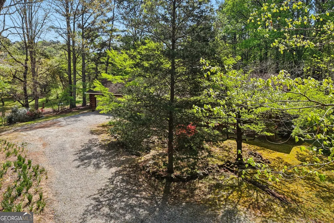
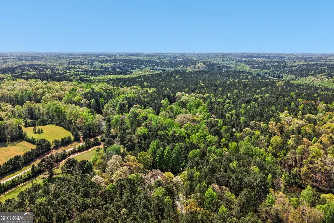
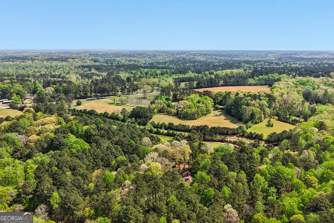
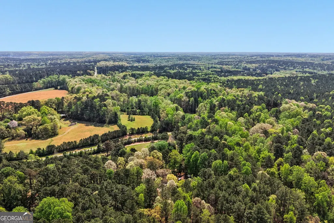
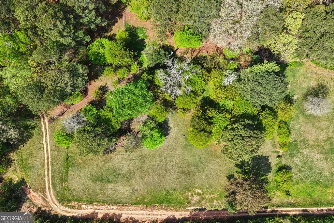
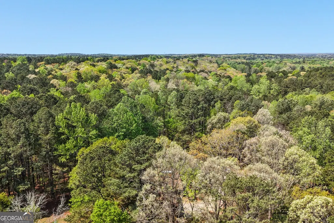
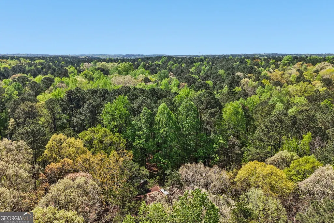
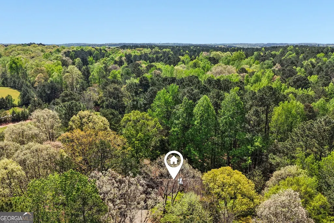
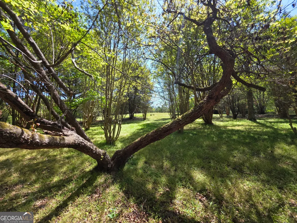
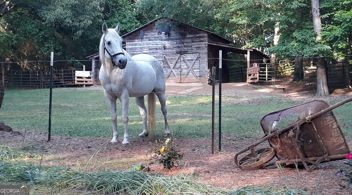
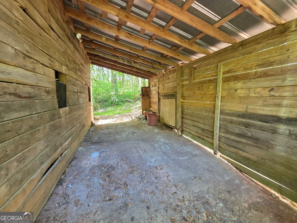
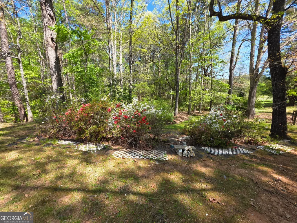
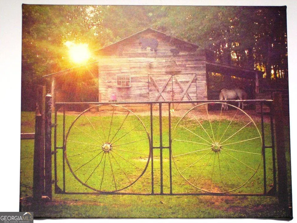
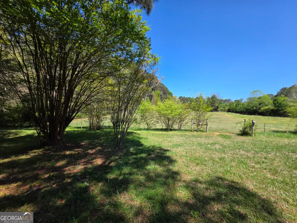
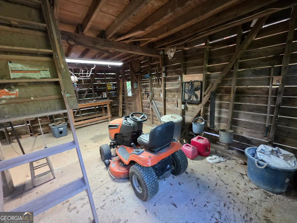
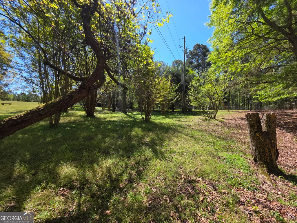
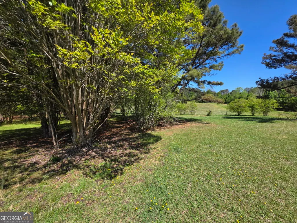
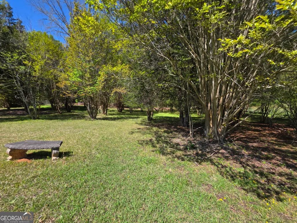
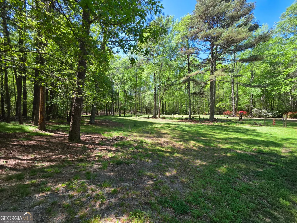
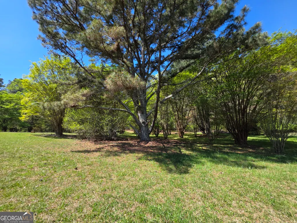
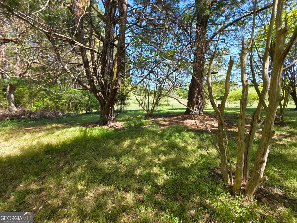
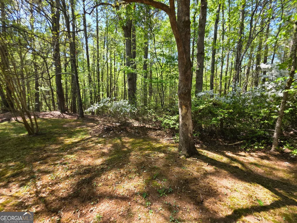
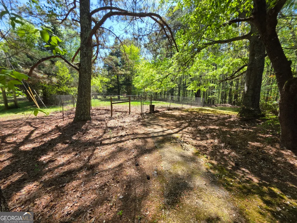
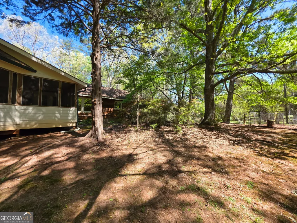
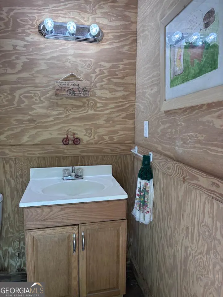
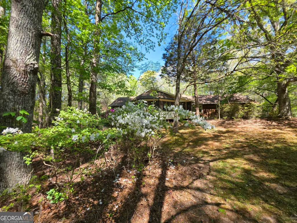
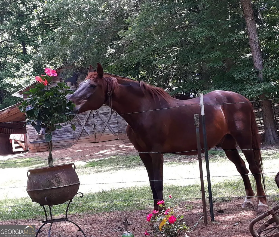
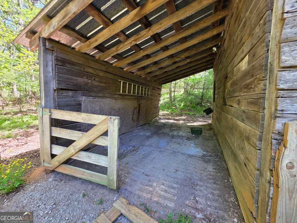
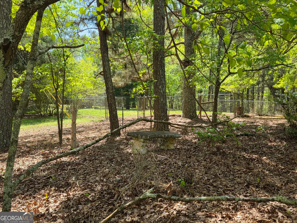
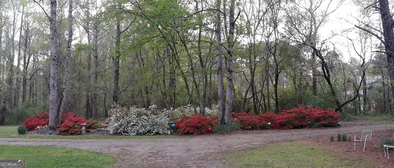
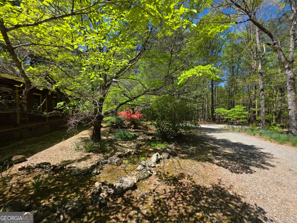
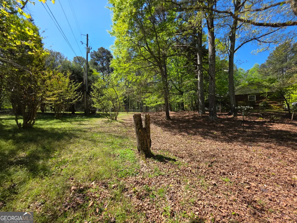
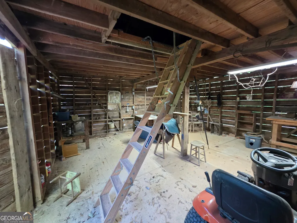
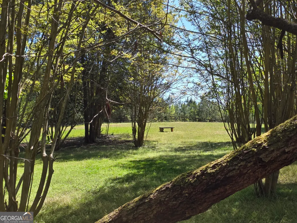
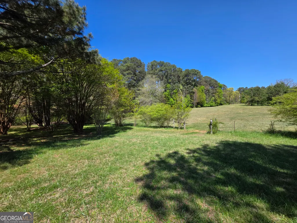
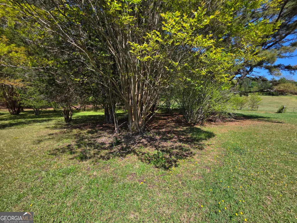
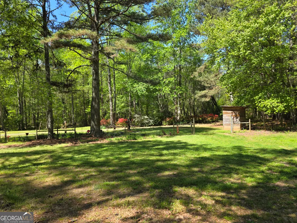
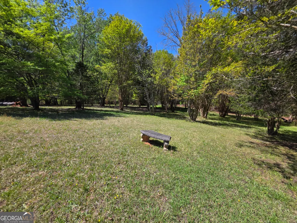
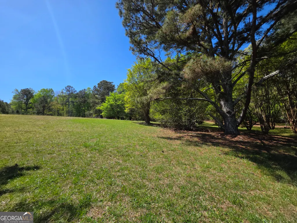
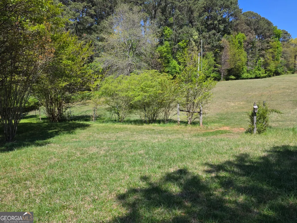
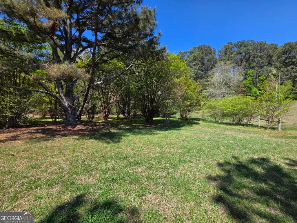
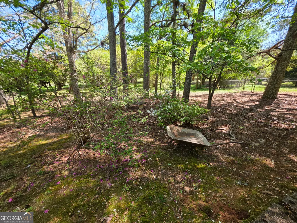
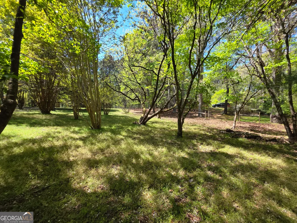
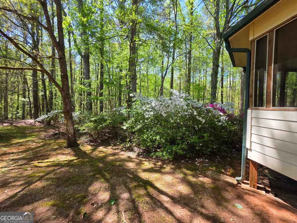
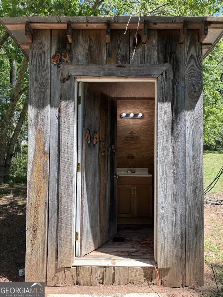
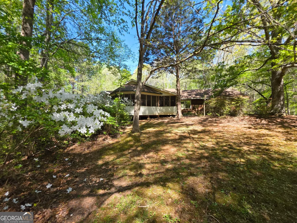
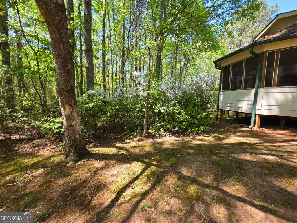
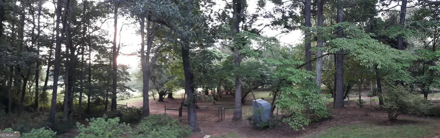
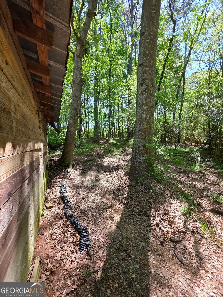
Chattahoochee Hills! Rustic Mountain Like Retreat on 11.62 Private Acres. Escape to your own peaceful haven with this beautifully crafted rustic log cabin, privately tucked away on 11.62 acres of mostly wooded land with established pasture-perfect for those seeking space, serenity, and a connection to nature. This one-owner home has been lovingly maintained and thoughtfully designed with timeless rustic character throughout. Inside, you'll find a warm and inviting family room centered around a stunning stone hearth with a wood-burning stove, complemented by soaring vaulted ceilings and exposed beams that create an open, airy feel. The home offers 2 bedrooms and 2 baths, along with a versatile flex room that can easily serve as a 3rd bedroom, office, or hobby space. Step outside and enjoy the best of country living-relax on the full-length rocking chair front porch or unwind on the expansive covered and screened back deck, perfect for taking in the peaceful surroundings year-round. Equestrian enthusiasts will appreciate the well-equipped barn, featuring space for up to 4 stalls, along with ample room for feed and tack. Previously used as an equestrian rehab property, this land is ideal for horses or other livestock. Adding to the property's uniqueness is a charming outhouse-style bathroom located at the front of the barn-complete with its own toilet, vanity, electricity, and a separate septic system. This is more than a home-it's a lifestyle. Whether you're looking for a private retreat, mini farm, or equestrian property, this one-of-a-kind gem delivers unmatched character and tranquility.
| Elementary School | Middle School | High School |
|---|---|---|
| Palmetto Elementary School | Bear Creek Middle School | Creekside High School |
| Price History | |
|---|---|
| 4/10/2026 | Listed $699,000 |
General Features
| Sewer | Septic Tank |
|---|---|
| Heating | Central,Propane |
| Cooling | Ceiling Fan(s),Central Air,Electric |
| Utilities | Cable Available,High Speed Internet,Propane |
| Roof | Composition |
| Appliances | Dishwasher,Electric Water Heater |
| Association Fee Includes | None |
| Patio/Porch Features | Deck,Porch |
| Architectural Style | Rustic,Ranch |
| Security Features | Security System,Smoke Detector(s) |
| Construction Materials | Log |
| Year Built | 1983 |
| Levels | One |
| Property Subtype | Single Family Residence |
| Tax Year | 2025 |
| Community Features | None |
| County | Fulton |
| New Construction | false |
| Property Type | Residential |
| HOA | false |
| Attached Garage | true |
| Subdivision Name | None |
| Garage Y/N | true |
| Other Structures | Barn(s),Stable(s) |
| Full Baths | 2 |
| Status | Active |
| Directions | From Palmetto take Hwy 166 to Left on Wilkerson Mill Rd. 9120 is on the left. Look for a yellow and red quilted sign on the mailbox. Take private driveway all the way back. |
| High School | Creekside |
| City | Chattahoochee Hills |
| Lot Size Units | Acres |
| Lot Size Square Feet | 506167.2 |
| Carport Y/N | false |
| Elementary School | Palmetto |
| Land Lease Y/N | false |
| Tax Annual Amount | 1659 |
| Home Warranty Y/N | false |
| Middle/Junior High School | Bear Creek |
| Property Condition | Resale |
| Virtual Tour | https://www.zillow.com/view-imx/17c025ef-ae13-4a40-9137-0667a5c2d5c9?wl=true&setAttribution=mls&initialViewType=pano |
| Structure Type | House |
| Building Area Units | Square Feet |
| Living Area Units | Square Feet |
| Standard Status | Active |
| Occupancy Type | Vacant |
| Virtual Tour | https://www.zillow.com/view-imx/17c025ef-ae13-4a40-9137-0667a5c2d5c9?initialViewType=pano |
Interior Features
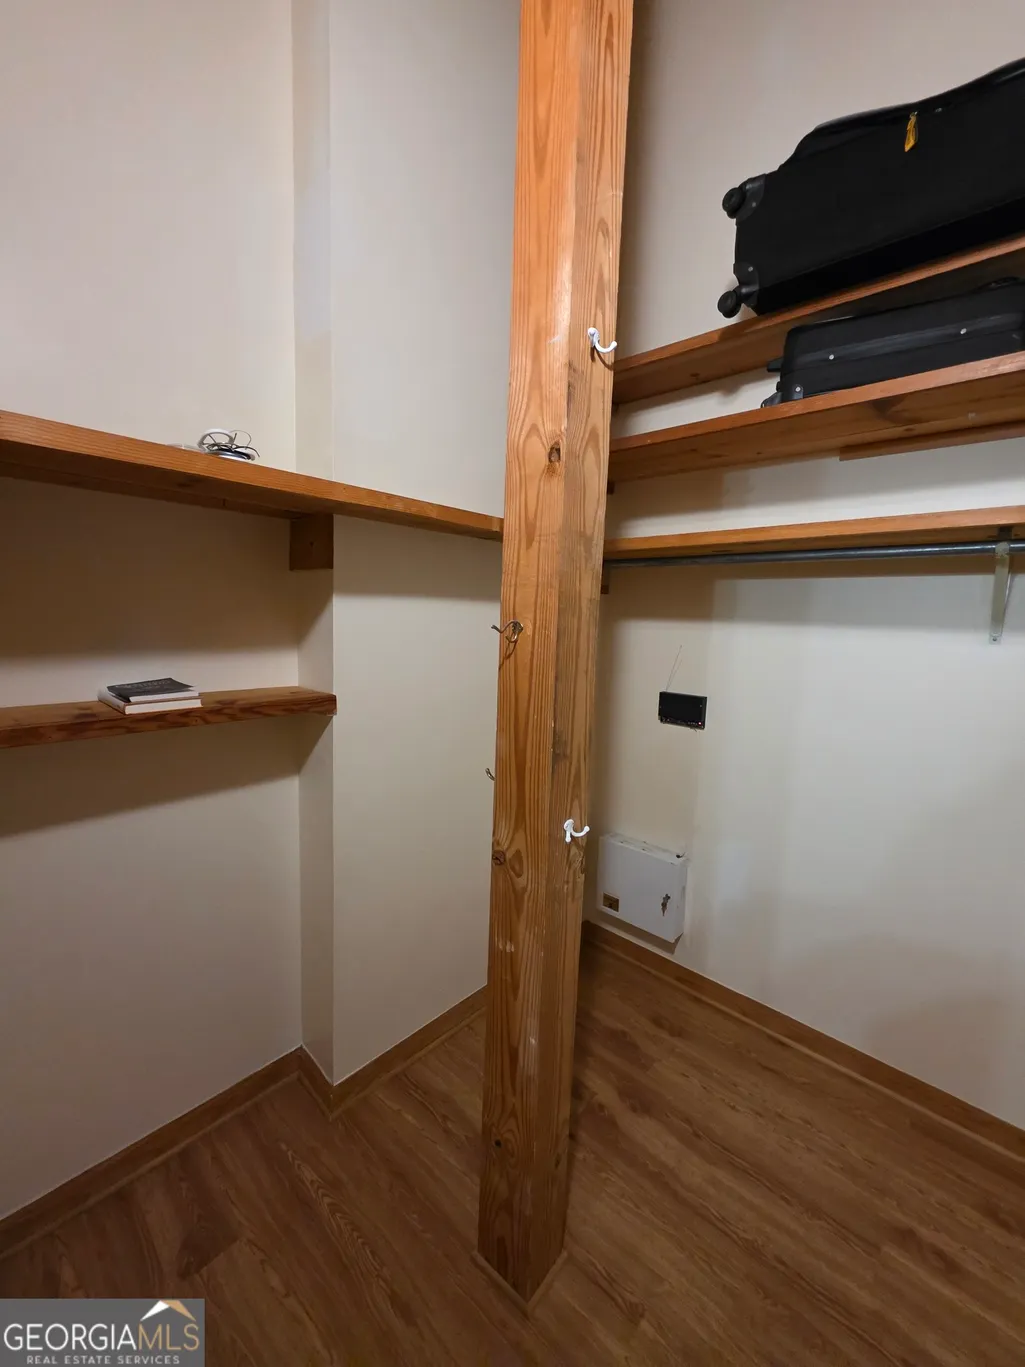
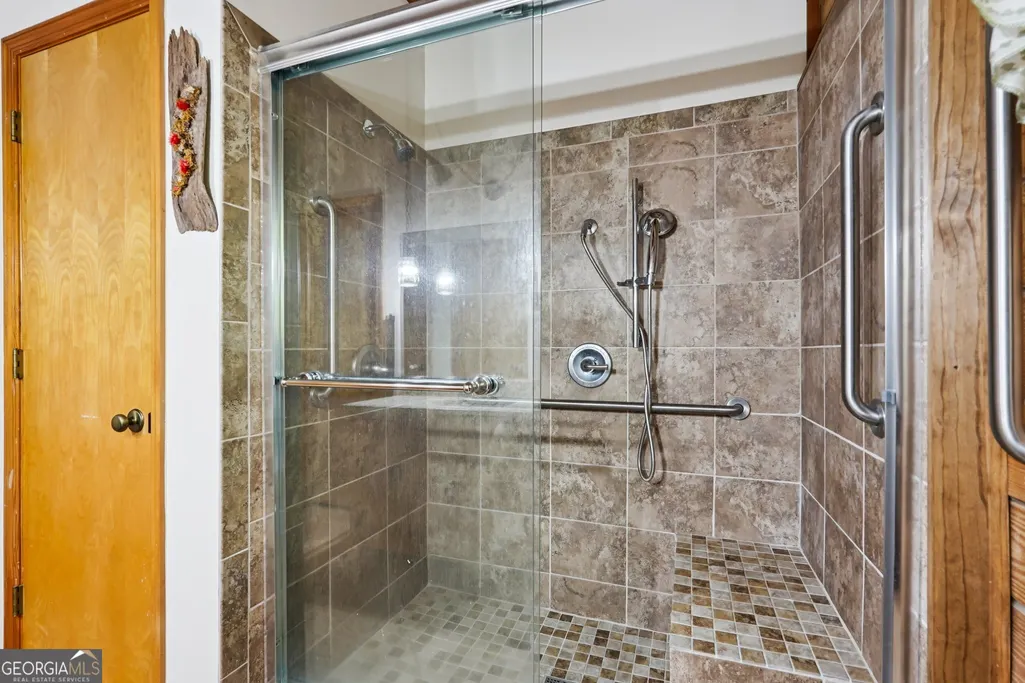
| Interior Amenities | Bookcases,Double Vanity,High Ceilings,Master On Main Level,Separate Shower,Tile Bath,Vaulted Ceiling(s),Walk-In Closet(s) |
|---|---|
| Basement | Crawl Space |
| Flooring | Hardwood |
| Total Fireplaces | 2 |
| Fireplace Features | Living Room,Master Bedroom,Other,Wood Burning Stove |
| Air Conditioning Y/N | true |
| Heating Y/N | true |
| Window Features | Bay Window(s),Double Pane Windows |
| Fireplace Y/N | true |
| Above Grade Finished Area | 1738 |
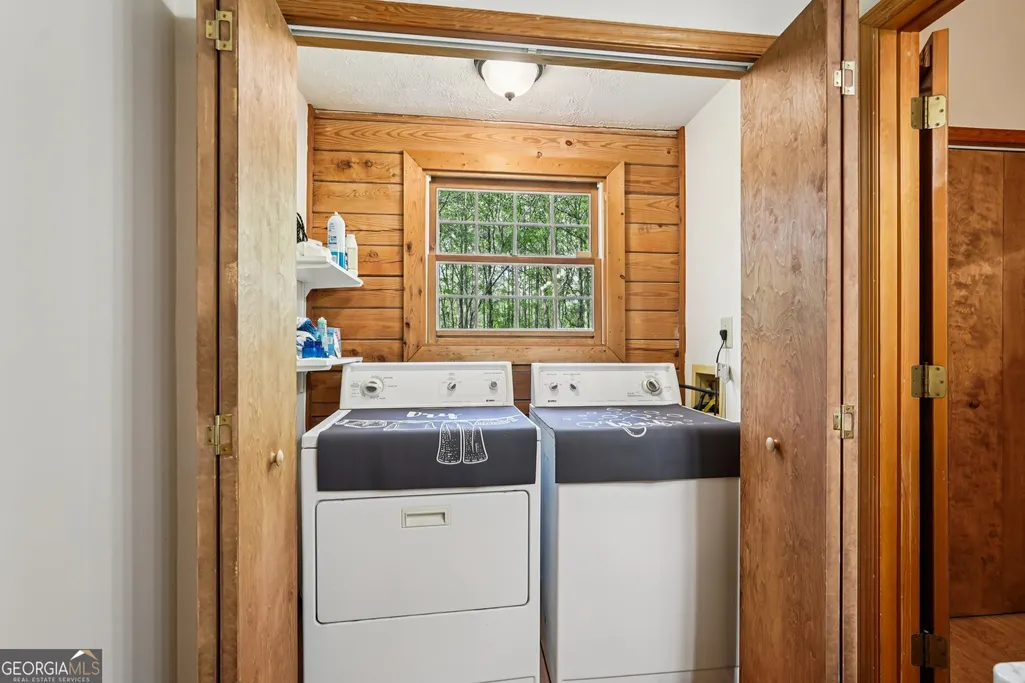
| Laundry Features | Laundry Closet,Other |
| Total Bedrooms | 2 |
| Main Level Bedrooms | 2 |
| Main Level Bathrooms | 2 |
| Below Grade Finished Area Unit Type | Square Feet |
| LivingAreaSource | Public Records |
| Above Grade Finished Area Unit Type | Square Feet |
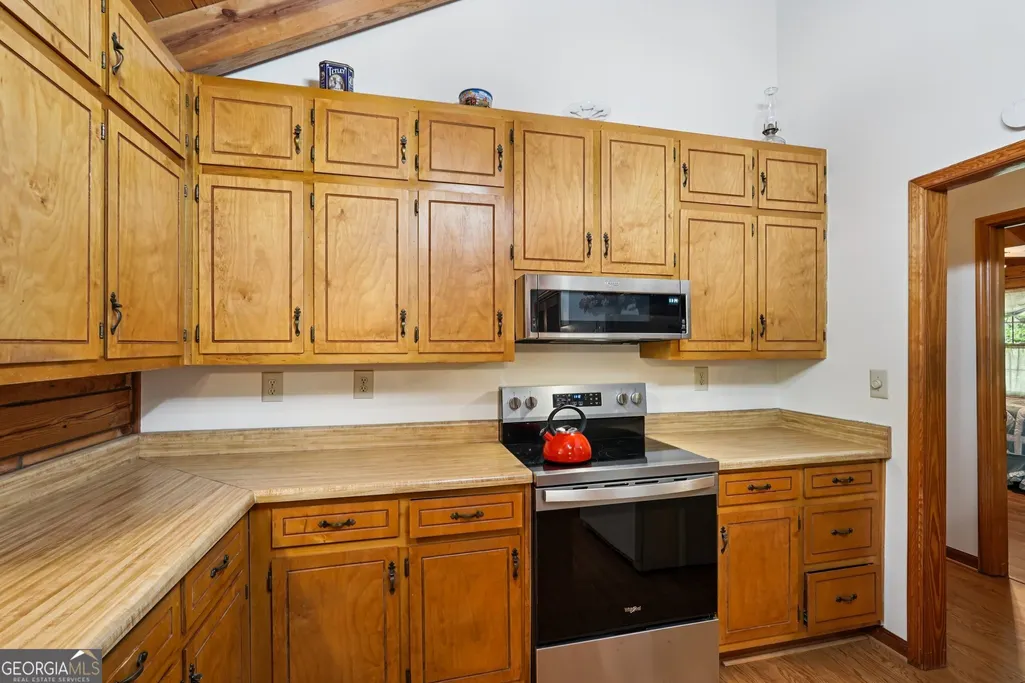
| Kitchen Features | Breakfast Area,Country Kitchen,Pantry,Solid Surface Counters |
| Total Baths | 2 |
Exterior Features
| Vegetation | Cleared,Grassed,Wooded |
|---|---|
| Fencing | Chain Link,Other |
| Parking Features | Garage,Attached,Kitchen Level,Garage Door Opener |
| Lot Features | Level,Pasture,Private,Sloped |
| Water Source | Public |
| Lot Size Area | 11.62 |
| Foundation Details | Block,Pillar/Post/Pier |
| Building Area Total | 1738 |
| Lot Size Acres | 11.62 |
| Lot Size Source | Public Records |
Amenities
- Foreclosure
- Views
- Short Sale
- New Construction
- Adult 55+
- Lease To Own
- No HOA Fees
- Furnished
- Primary On Main
- Air Conditioning
- Seller Finance
- Green
- Fixer Upper
- Horse
- Golf
- Fireplace
- Deck
- Garage
- Basement
- Pool
Property vs Single Family Average in 30268
Price
Taxes
Year Built
In The Neighborhood
Just Listed
Brooklet
$ 284,900
6392 Arcola Road
Brooklet, GA 30415
- Type
- Single Family
- Size
- 1,495 SqFt
- Rooms
- 3 Beds + 1 Baths
Just Listed
Hinesville
$ 219,900
209 Bradwell Street
Hinesville, GA 31313
- Type
- Single Family
- Size
- 1,487 SqFt
- Rooms
- 3 Beds + 2 Baths
Just Listed
Atlanta
$ 425,000
2344 Howell Mill Road Nw
Atlanta, GA 30318
- Type
- Single Family
- Size
- 1,400 SqFt
- Rooms
- 2 Beds + 1 Baths
Just Listed
Atlanta
$ 259,000
740 Tara Circle Se
Atlanta, GA 30354
- Type
- Single Family
- Size
- 1,300 SqFt
- Rooms
- 3 Beds + 2 Baths
Just Listed
Hapeville
$ 240,000
3322 Wheeler Street
Hapeville, GA 30354
- Type
- Single Family
- Rooms
- 4 Beds + 2 Baths
Just Listed
Atlanta
$ 275,000
1883 Niskey Lake Road Sw
Atlanta, GA 30331
- Type
- Single Family
- Rooms
- 3 Beds + 2 Baths
Just Listed
Atlanta
$ 399,699
212 Little Street Se
Atlanta, GA 30315
- Type
- Single Family
- Size
- 1,650 SqFt
- Rooms
- 3 Beds + 2.5 Baths
Primary On Main
Statesboro
$ 524,900
1396 Lotts Creek Road
Statesboro, GA 30458
- Type
- Single Family
- Size
- 2,261 SqFt
- Rooms
- 4 Beds + 3 Baths
Open House
Atlanta
$ 525,000
1576 Beecher Street Sw
Atlanta, GA 30310
- Type
- Single Family
- Size
- 2,018 SqFt
- Rooms
- 3 Beds + 3 Baths
Views
South Fulton
$ 699,000
3335 Flat Shoals Road
South Fulton, GA 30349
- Type
- Single Family
- Size
- 1,877 SqFt
- Rooms
- 3 Beds + 2 Baths
Views
Atlanta
$ 210,000
880 Cascade Avenue Sw
Atlanta, GA 30311
- Type
- Single Family
- Size
- 1,204 SqFt
- Rooms
- 3 Beds + 2 Baths
Pembroke
$ 102,000
168 Gorham Street
Pembroke, GA 31321
- Type
- Single Family
- Size
- 720 SqFt
- Rooms
- 2 Beds + 1 Baths
South Fulton
$ 246,300
3920 Melanie Woods Drive
South Fulton, GA 30349
- Type
- Single Family
- Size
- 1,688 SqFt
- Rooms
- 4 Beds + 2.5 Baths
 The data relating to real estate for sale on this website comes in part from the Broker Reciprocity Program of the Savannah multi-List Corporation. Real Estate listings held by brokerage firms other than Johnson Group are marked with the name of the listing brokers.
Data last updated: August 25, 2026 9:32 PM UTC
All information deemed reliable but not guaranteed.
© 2026 Savannah Multi-List Corporation. All rights reserved.
The data relating to real estate for sale on this website comes in part from the Broker Reciprocity Program of the Savannah multi-List Corporation. Real Estate listings held by brokerage firms other than Johnson Group are marked with the name of the listing brokers.
Data last updated: August 25, 2026 9:32 PM UTC
All information deemed reliable but not guaranteed.
© 2026 Savannah Multi-List Corporation. All rights reserved.
 ©2026 Georgia Multiple Listing Service All information deemed reliable but not guaranteed. All properties are subject to prior sale, change or withdrawal. Neither listing broker(s) or information provider(s) shall be responsible for any typographical errors, misinformation, misprints and shall be held totally harmless. Listing(s) information is provided for consumer's personal, non-commercial use and may not be used for any purpose other than to identify prospective properties consumers may
 Hinesville Area Board of REALTORS® All information deemed reliable but not guaranteed. All properties are subject to prior sale, change or withdrawal. Neither listing broker(s) or information provider(s) shall be responsible for any typographical errors, misinformation, misprints and shall be held totally harmless. Listing(s) information is provided for consumer's personal, non-commercial use and may not be used for any purpose other than to identify prospective properties consumers may be interested
 The data relating to real estate on this web site comes in part from the Internet Data Exchange program of Hive MLS LLC, and is updated as of August 25, 2026 9:50 PM UTC All information is deemed reliable but not guaranteed and should be independently verified. All properties are subject to prior sale, change, or withdrawal. Neither listing broker(s) nor Johnson Group shall be responsible for any typographical errors, misinformation, or misprints, and shall be held totally harmless from any damages
