
Views - Primary on Main

Address
2660 Peachtree Road Nw 20g, Atlanta, GA
Price
$ 1,899,000
Property Attributes
- MLS#10729277
- TypeCondos
- Listing Status Active
- CountyFulton
- CityAtlanta
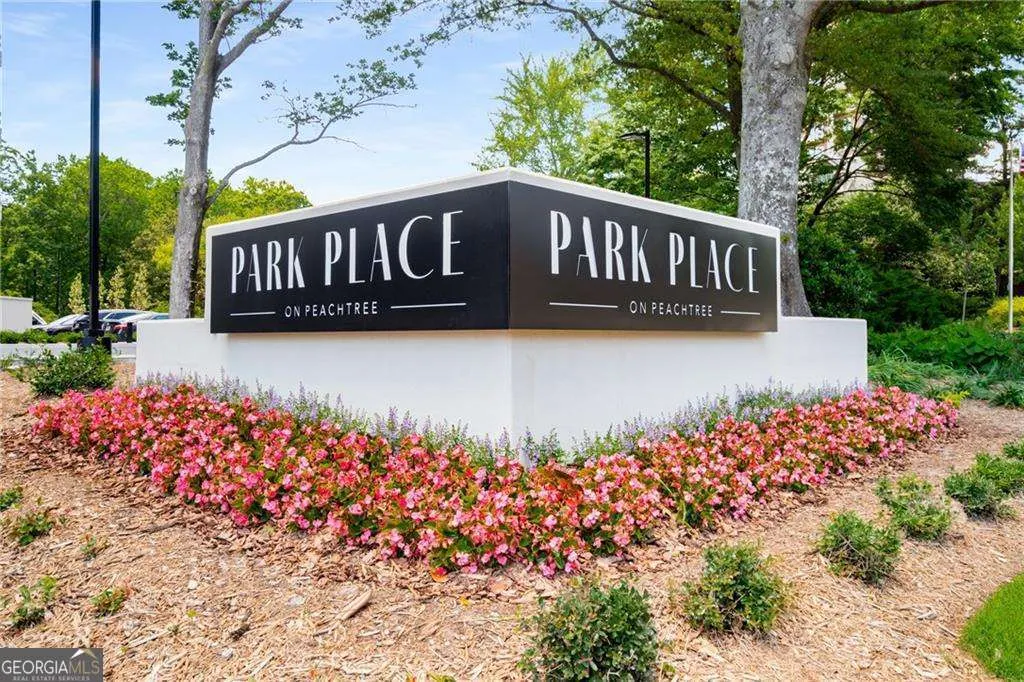
- NeighborhoodPark Place on Peachtree
- Zip30305
- StyleOther
- Year Built1987
- Taxes$ 17206
- Price$ 1,899,000
- Bedrooms3
- Full Bathrooms4
- Half Bathrooms0
- Sqr Footage4806
- Lot Size0.11 Acres
Data Source:
Georgia MLS (GAMLS)
Property Description
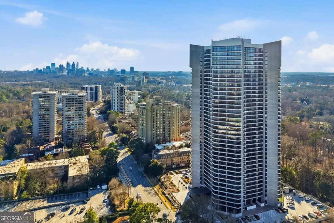
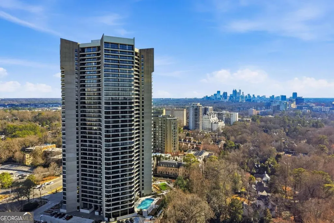
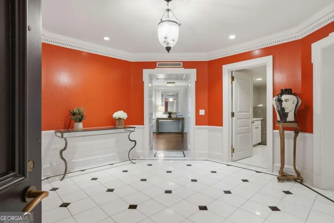
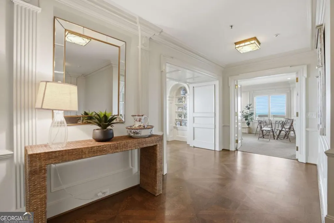
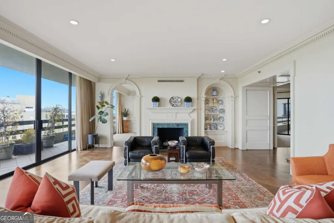
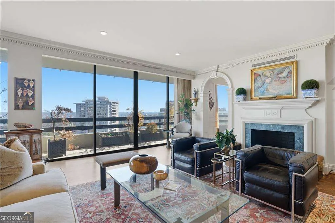
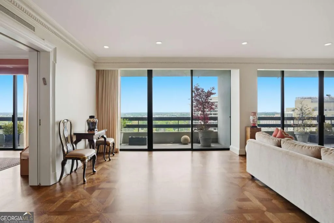
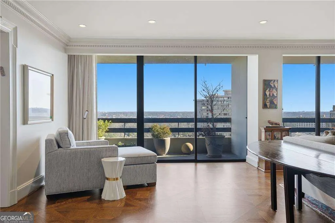
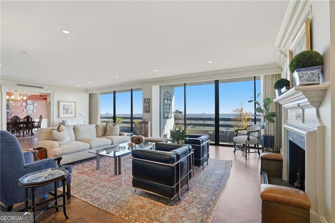
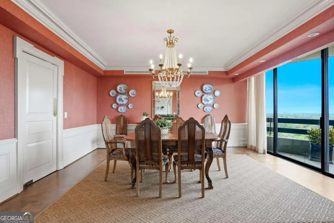
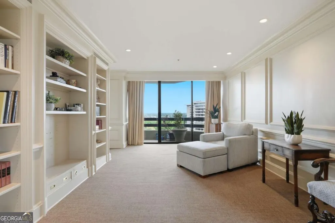
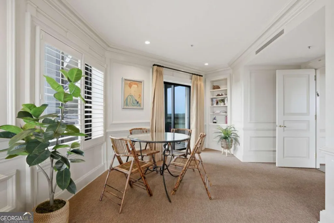
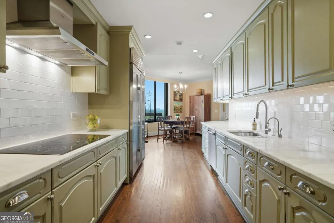
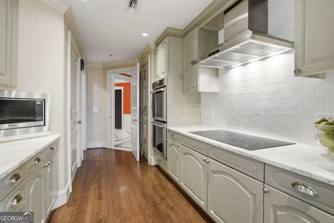
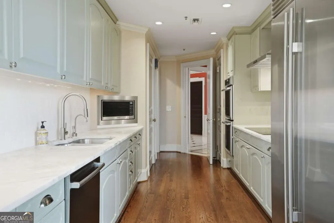
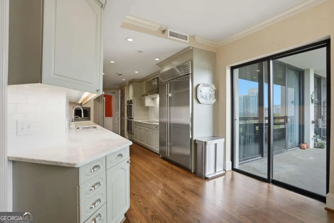
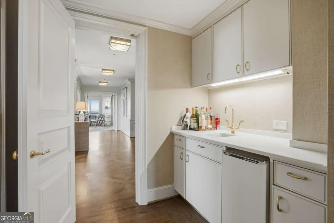
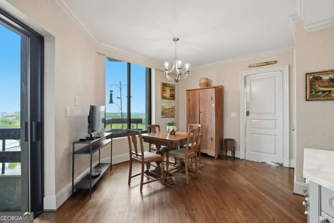
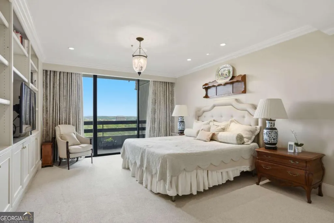
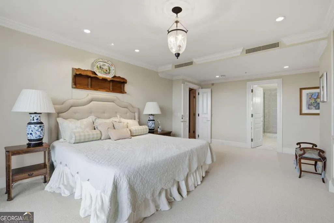
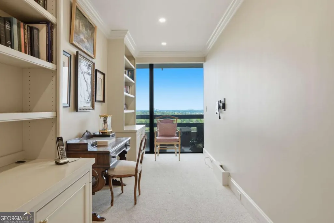
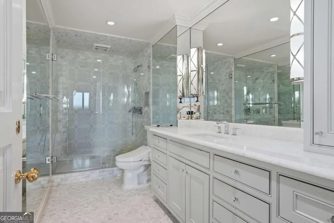
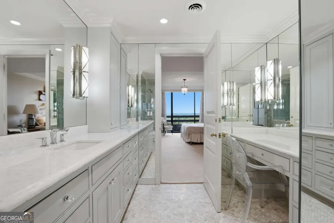
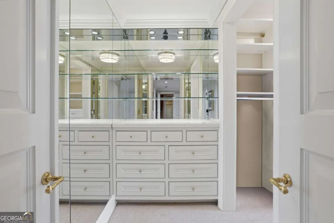
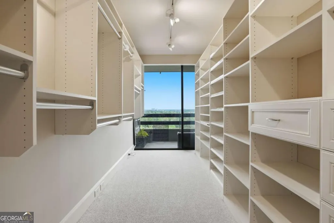
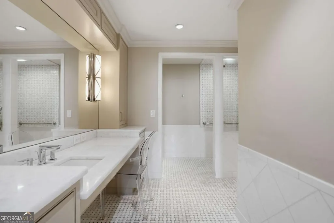
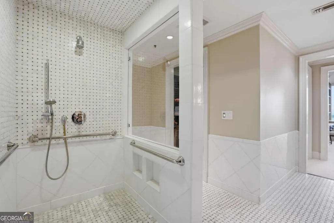
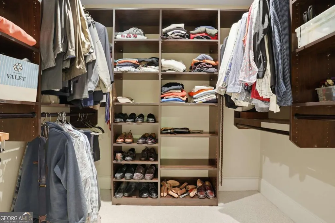
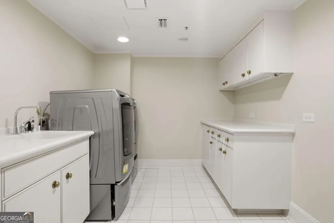
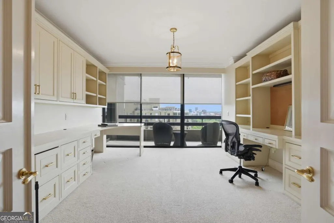
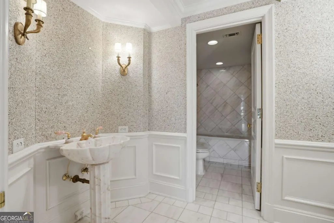
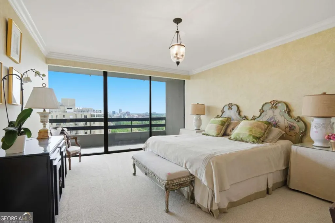
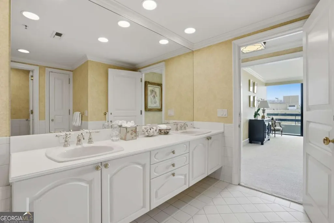
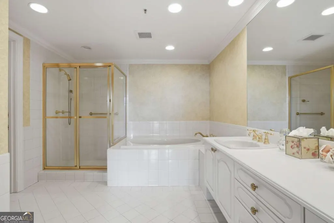
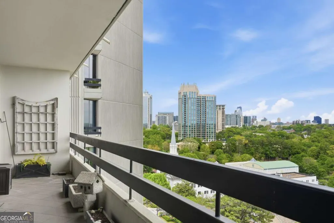
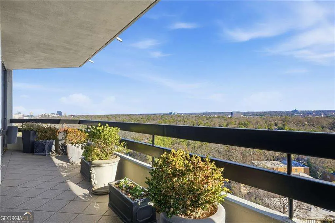
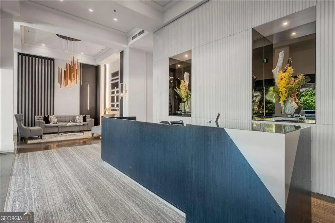
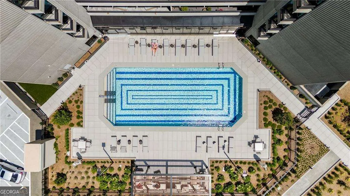
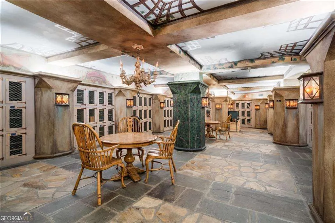
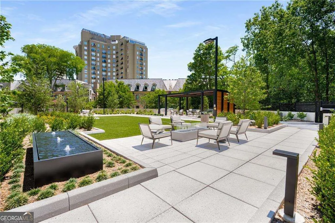
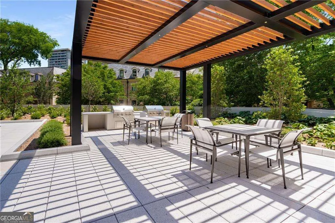
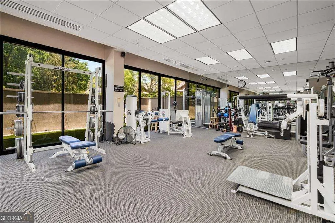
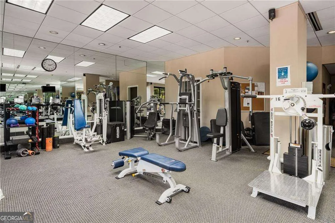
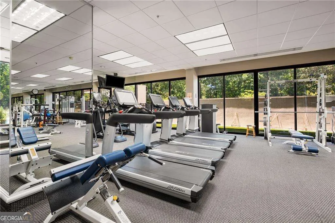
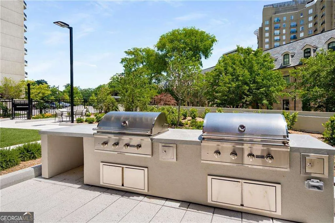
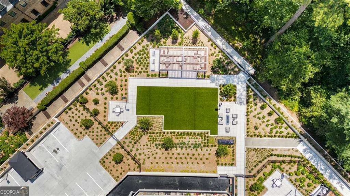
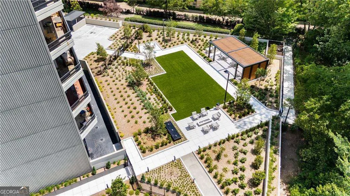
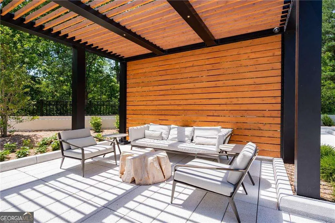
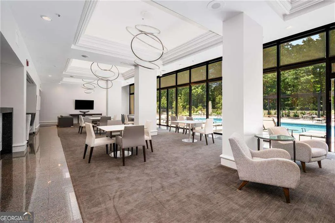
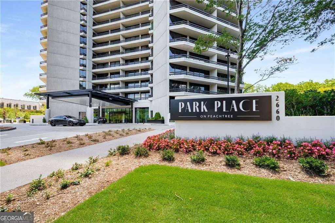
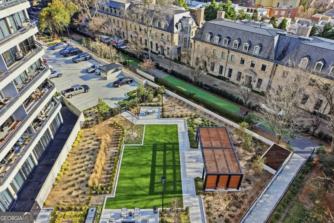
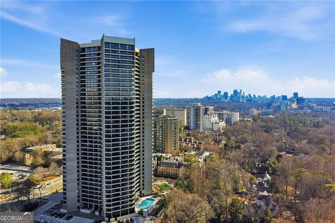
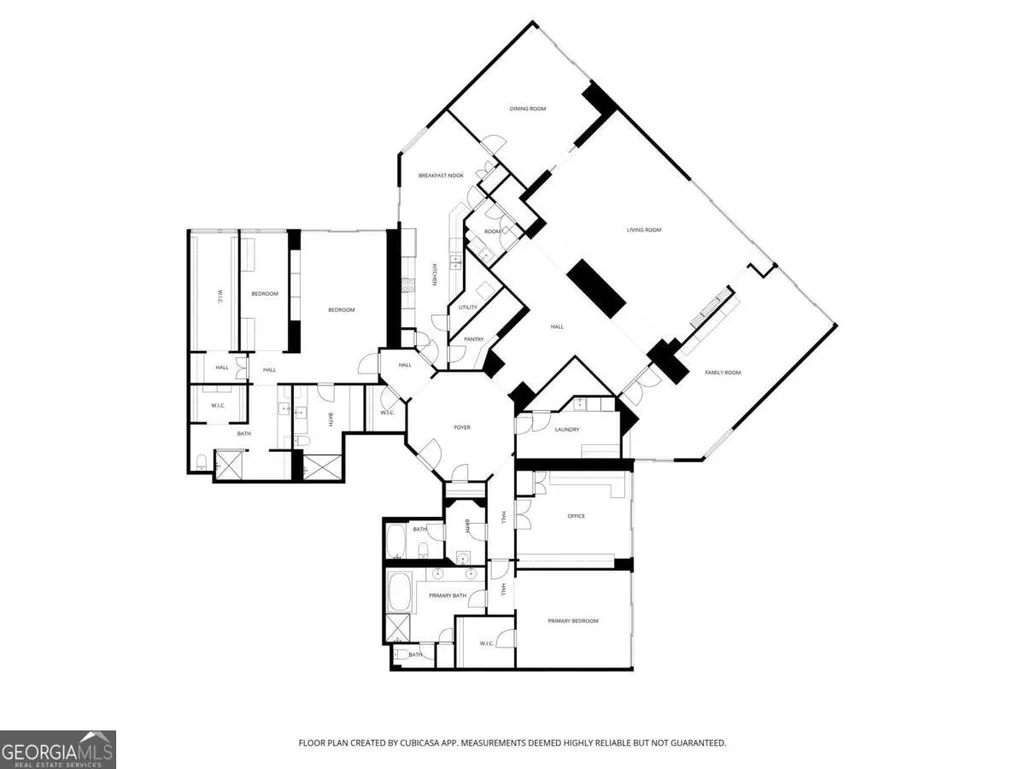
Perched high on the 20th floor of Buckhead's premier luxury high-rise, this extraordinary residence offers 3 bedrooms, 4 baths, and 4,806 square feet of impeccably designed living space, a rare combination of size, craftsmanship, and value. Offering the comfort, scale, and proportions of a luxury Buckhead estate with the convenience of full-service condominium living, this exceptional home represents one of the most compelling opportunities in Buckhead today. At its current offering price, the value is virtually unmatched, delivering an exceptional price per square foot for a residence of this caliber, size, and quality in one of Atlanta's most prestigious buildings. Originally created by combining two separate residences, the home has been masterfully reimagined into a thoughtfully balanced floor plan that lives like a private home rather than a traditional condominium. Beautifully defined public and private living spaces create an effortless flow for both everyday living and elegant entertaining. Walls of glass frame sweeping views of the Atlanta skyline and lush tree canopy, while expansive terraces extending from nearly every room fill the interiors with natural light and create a seamless indoor-outdoor connection. One of the home's most extraordinary features is its remarkable amount of custom-designed storage and built-in cabinetry-a rarity in luxury condominium living. Extensive built-ins include custom bookcases, concealed storage, display shelving, wine, china and stemware storage, custom clothing and shoe closets, cedar storage, and an oversized walk-in pantry with a secondary refrigerator. Every detail has been carefully designed to maximize organization without compromising elegance. Rich architectural millwork and timeless trim details are beautifully balanced with clean, sophisticated finishes, creating interiors that feel both classic and current. Every room has been thoughtfully curated to offer exceptional comfort, functionality, and refined luxury. The private primary suite serves as a true owner's retreat, featuring separate his-and-her bathrooms, oversized custom walk-in closets, and direct access to a private terrace. Two additional bedrooms, each with ensuite baths, provide luxurious accommodations for family and guests, while multiple living and entertaining spaces offer a level of flexibility rarely available in condominium residences. Residents of Park Place enjoy the white-glove service and exceptional amenities that have made this one of Buckhead's most sought-after luxury addresses, including valet, concierge services, a state-of-the-art fitness center, resort-style pool, tennis courts, wine cellar, guest suites, beautifully landscaped grounds, and a gated underground parking garage with private elevator access. Completing this remarkable offering are four deeded parking spaces and two private storage units-an extraordinary convenience rarely found in Buckhead condominiums. For buyers seeking luxury without compromise, this residence presents an exceptional opportunity to own one of Buckhead's largest and most thoughtfully designed condominium homes at a price per square foot that is exceedingly difficult to duplicate. Combining 4,808 square feet, timeless craftsmanship, extensive custom storage, premier amenities, and an outstanding value, this is truly one of Buckhead's most compelling luxury offerings available today.
| Elementary School | Middle School | High School |
|---|---|---|
| Rivers Elementary School | Sutton Middle School | North Atlanta High School |
| Price History | |
|---|---|
| 4/10/2026 | Listed $2,100,000 |
| 5/17/2026 | 5$1,990,000 |
| 7/8/2026 | 2$1,950,000 |
| 7/24/2026 | 3$1,899,000 |
General Features
| Sewer | Public Sewer |
|---|---|
| Heating | Central |
| Cooling | Central Air,Electric |
| Utilities | Cable Available,Electricity Available,High Speed Internet,Phone Available,Sewer Available,Water Available |
| Roof | Composition |
| Appliances | Convection Oven,Cooktop,Dishwasher,Disposal,Double Oven,Dryer,Microwave,Other,Oven,Range,Refrigerator,Stainless Steel Appliance(s) |
| HOA Fee | 42336 |
| Association Fee Includes | Maintenance Structure,Maintenance Grounds,Pest Control,Reserve Fund,Security,Swimming,Tennis,Trash |
| Architectural Style | Other |
| Security Features | Carbon Monoxide Detector(s),Gated Community,Key Card Entry,Smoke Detector(s) |
| Construction Materials | Other |
| Year Built | 1987 |
| Electric | Generator |
| View | City,Mountain(s) |
| Levels | One |
| Unit Number | 20G |
| Property Subtype | Condominium |
| Tax Year | 2025 |
| Waterfront Features | No Dock Or Boathouse |
| Community Features | Fitness Center,Gated,Guest Lodging,Pool,Near Public Transport,Walk To Schools,Near Shopping |
| Accessibility | Accessible Elevator Installed,Accessible Entrance,Accessible Full Bath,Accessible Hallway(s),Accessible Kitchen |
| County | Fulton |
| New Construction | false |
| Property Type | Residential |
| HOA | true |
| Attached Garage | true |
| Subdivision Name | Park Place on Peachtree |
| Garage Y/N | true |
| Other Structures | Garage(s),Gazebo,Guest House,Outdoor Kitchen |
| Full Baths | 4 |
| Status | Active |
| Directions | Use GPS |
| High School | North Atlanta |
| City | Atlanta |
| Body of Water | None |
| Lot Size Units | Square Feet |
| Lot Size Square Feet | 4791.6 |
| Carport Y/N | false |
| Elementary School | Rivers |
| Property Attached Y/N | true |
| Land Lease Y/N | false |
| Tax Annual Amount | 17206 |
| Home Warranty Y/N | false |
| Middle/Junior High School | Sutton |
| Property Condition | Resale |
| Virtual Tour | https://www.parkplaceunit20g.com/ |
| Structure Type | High Rise |
| Building Area Units | Square Feet |
| Living Area Units | Square Feet |
| Standard Status | Active |
| Virtual Tour | https://vimeo.com/1181923495?fl=pl&fe=sh |
Interior Features
| Interior Amenities | Bookcases,Double Vanity,High Ceilings,Master On Main Level,Other,Tile Bath,Walk-In Closet(s),Wet Bar |
|---|---|
| Basement | None |
| Flooring | Carpet,Hardwood |
| Total Fireplaces | 1 |
| Common Walls | 2+ Common Walls |
| Air Conditioning Y/N | true |
| Heating Y/N | true |
| Window Features | Double Pane Windows |
| Fireplace Y/N | true |
| Above Grade Finished Area | 4806 |
| Laundry Features | In Hall |
| Total Bedrooms | 3 |
| Main Level Bedrooms | 3 |
| Main Level Bathrooms | 4 |
| Below Grade Finished Area Unit Type | Square Feet |
| LivingAreaSource | Public Records |
| Above Grade Finished Area Unit Type | Square Feet |
| Kitchen Features | Breakfast Area,Breakfast Room,Walk-in Pantry |
| Total Baths | 4 |
| Dining Room Features | Dining Rm/Living Rm Combo,Seats 12+,Separate Room |
Exterior Features
| Exterior Amenities | Balcony,Gas Grill,Other |
|---|---|
| Parking Features | Garage,Attached,Garage Door Opener |
| Lot Features | Other |
| Water Source | Public |
| Total Parking | 4 |
| Lot Size Area | 4791.6 |
| Building Area Total | 4806 |
| Lot Size Acres | 0.11 |
| Lot Size Source | Public Records |
| Waterfront Y/N | false |
Amenities
- Foreclosure
- Views
- Short Sale
- New Construction
- Adult 55+
- Lease To Own
- No HOA Fees
- Furnished
- Pets
- Primary On Main
- Air Conditioning
- Seller Finance
- Green
- Fixer Upper
- Horse
- Golf
- Fireplace
- Deck
- Garage
- Basement
- Pool
Property vs Condos Average in 30305
Price
Taxes
Year Built
 The data relating to real estate for sale on this website comes in part from the Broker Reciprocity Program of the Savannah multi-List Corporation. Real Estate listings held by brokerage firms other than Johnson Group are marked with the name of the listing brokers.
Data last updated: August 25, 2026 9:32 PM UTC
All information deemed reliable but not guaranteed.
© 2026 Savannah Multi-List Corporation. All rights reserved.
The data relating to real estate for sale on this website comes in part from the Broker Reciprocity Program of the Savannah multi-List Corporation. Real Estate listings held by brokerage firms other than Johnson Group are marked with the name of the listing brokers.
Data last updated: August 25, 2026 9:32 PM UTC
All information deemed reliable but not guaranteed.
© 2026 Savannah Multi-List Corporation. All rights reserved.
 ©2026 Georgia Multiple Listing Service All information deemed reliable but not guaranteed. All properties are subject to prior sale, change or withdrawal. Neither listing broker(s) or information provider(s) shall be responsible for any typographical errors, misinformation, misprints and shall be held totally harmless. Listing(s) information is provided for consumer's personal, non-commercial use and may not be used for any purpose other than to identify prospective properties consumers may
 Hinesville Area Board of REALTORS® All information deemed reliable but not guaranteed. All properties are subject to prior sale, change or withdrawal. Neither listing broker(s) or information provider(s) shall be responsible for any typographical errors, misinformation, misprints and shall be held totally harmless. Listing(s) information is provided for consumer's personal, non-commercial use and may not be used for any purpose other than to identify prospective properties consumers may be interested
 The data relating to real estate on this web site comes in part from the Internet Data Exchange program of Hive MLS LLC, and is updated as of August 25, 2026 9:50 PM UTC All information is deemed reliable but not guaranteed and should be independently verified. All properties are subject to prior sale, change, or withdrawal. Neither listing broker(s) nor Johnson Group shall be responsible for any typographical errors, misinformation, or misprints, and shall be held totally harmless from any damages
