
Open House Sun, Aug 30th 02:00 PM - 05:00 PM - Price Reduction - Eco Friendly
Address
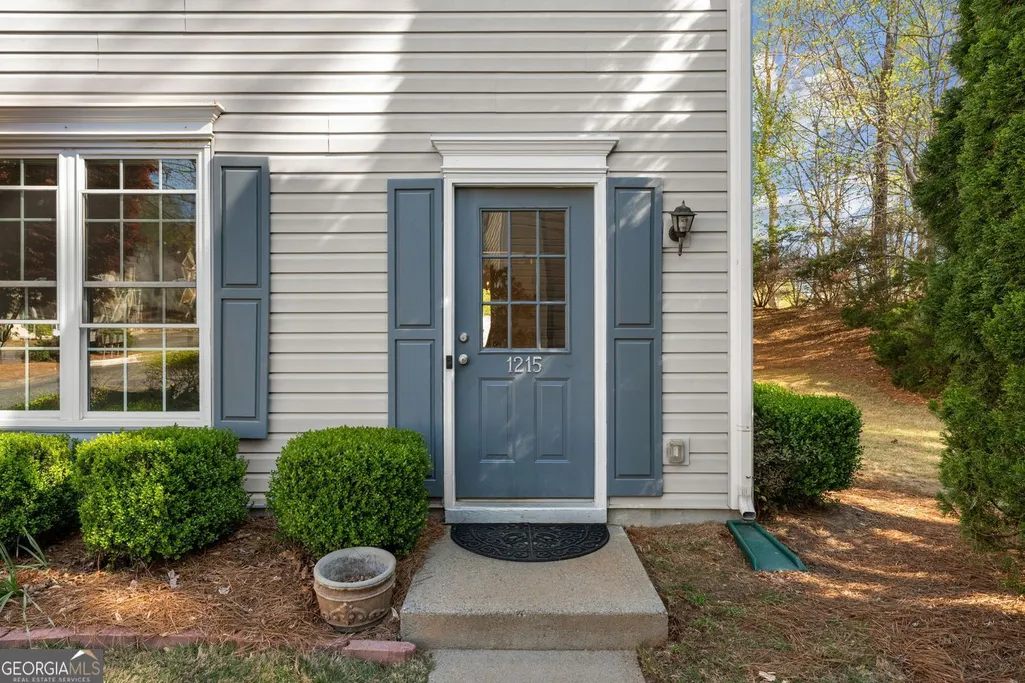
1215 Whitestone Ridge, Alpharetta, GA
Price
$ 355,000
Property Attributes
- MLS#10728309
- TypeTownhouse
- Listing Status Active
- CountyFulton
- CityAlpharetta
- NeighborhoodStoneridge
- Zip30005
- StyleTraditional
- Year Built1997
- Taxes$ 4749
- Price$ 355,000
- Bedrooms3
- Full Bathrooms2
- Half Bathrooms1
- Sqr Footage1360
- Lot Size0.032 Acres
Data Source:
Georgia MLS (GAMLS)
Property Description
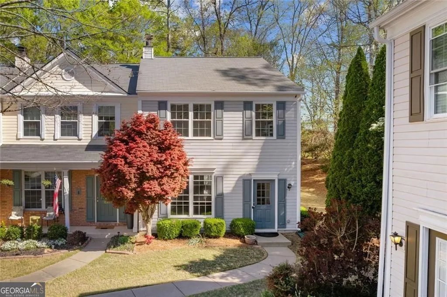
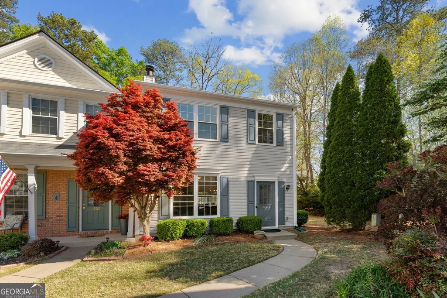
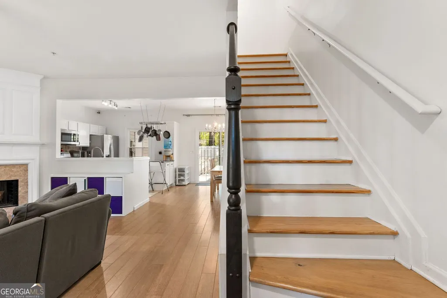
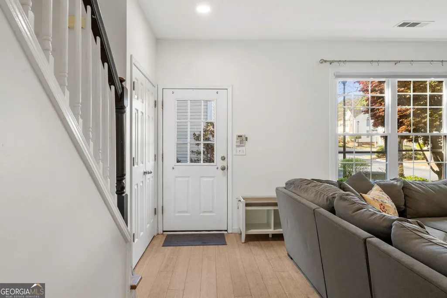
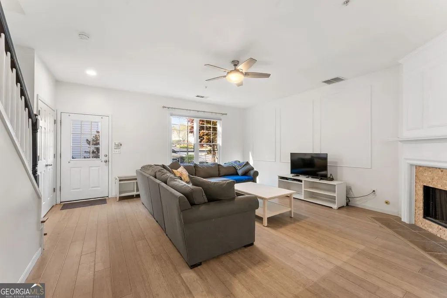
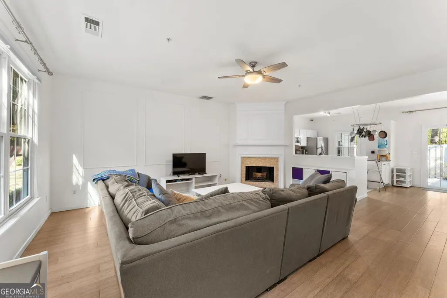
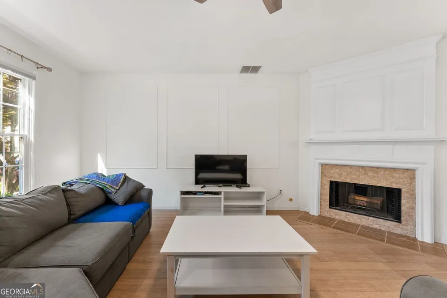
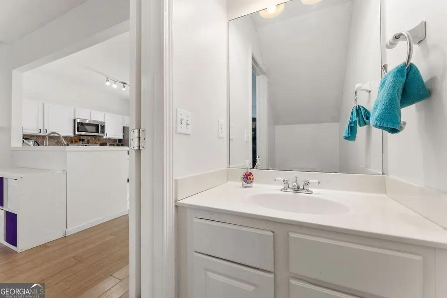
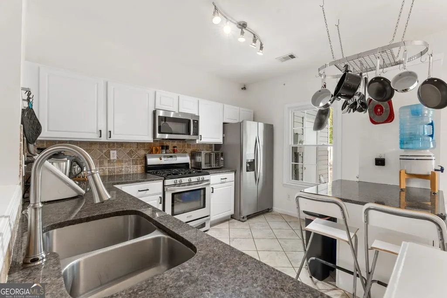
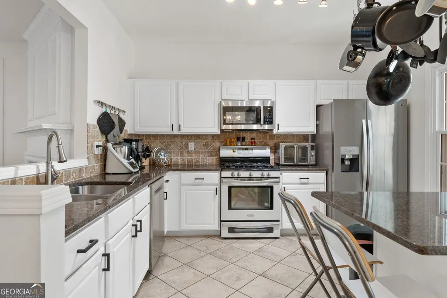
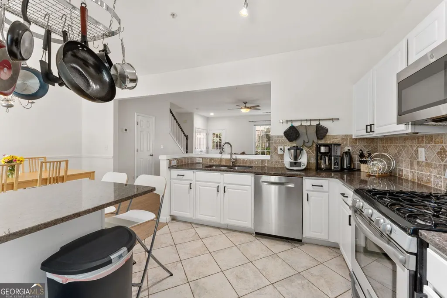
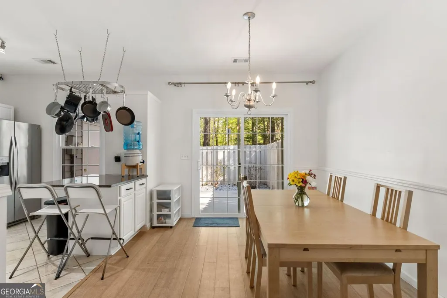
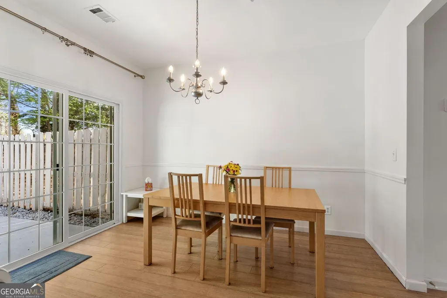
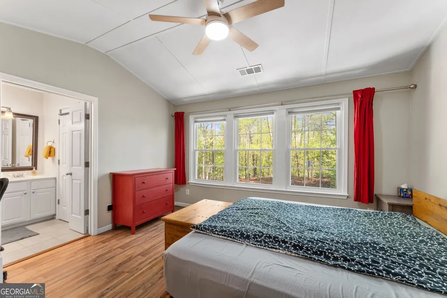
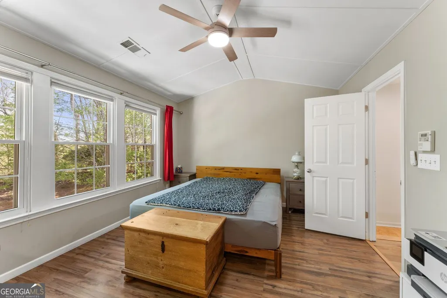
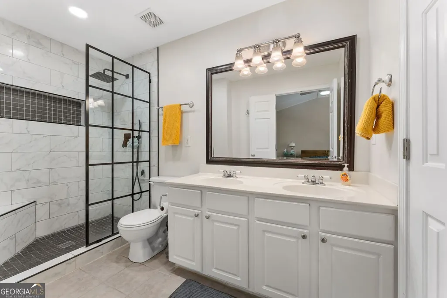
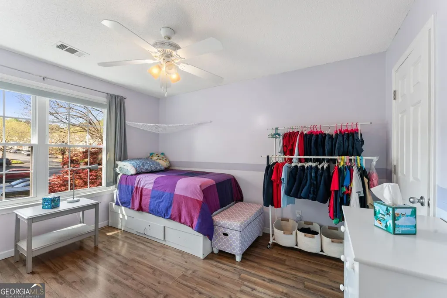
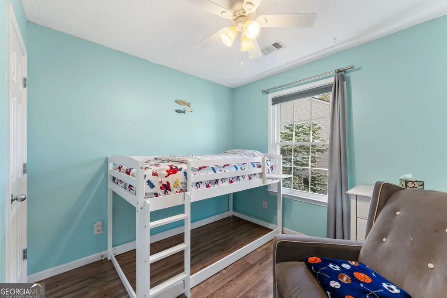
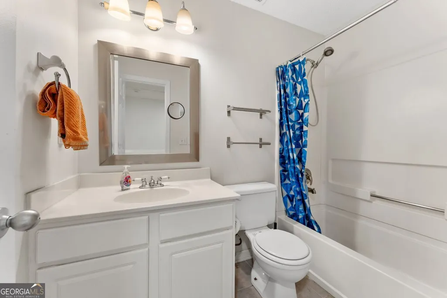
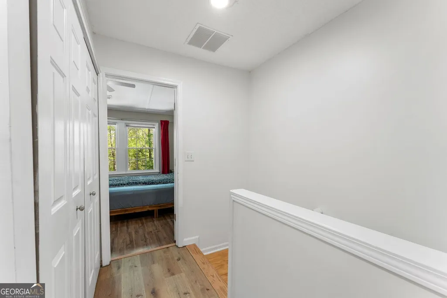
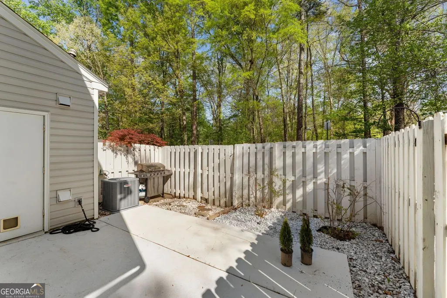
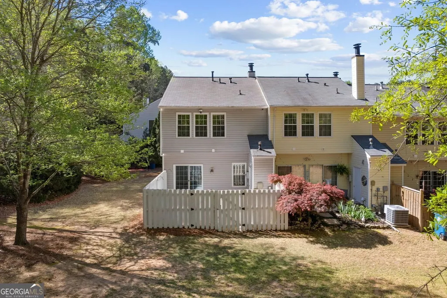
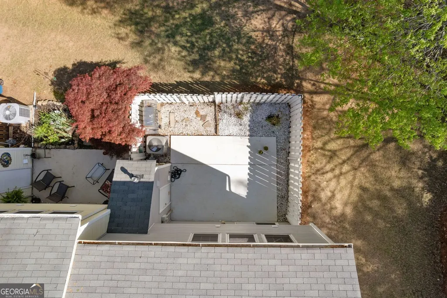
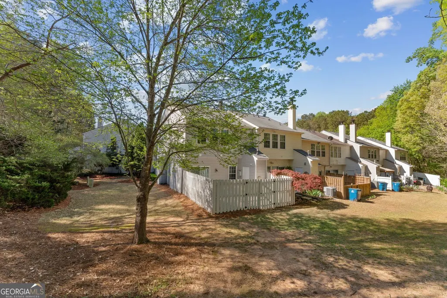
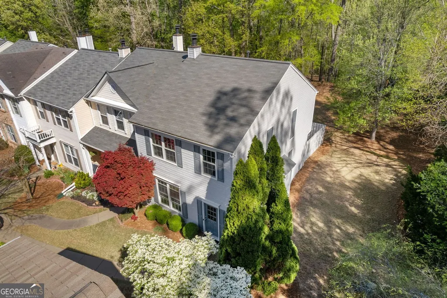
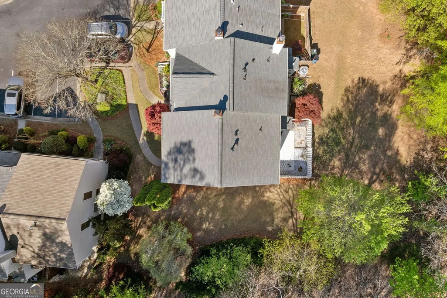
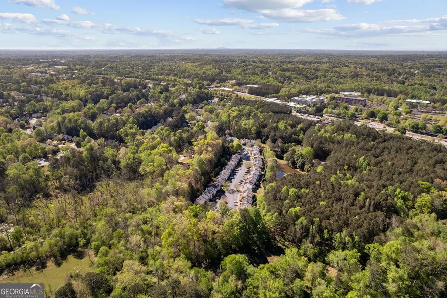
Fantastic Alpharetta location, end-unit privacy, and a rare fenced outdoor space-this townhome has so much to offer! Conveniently located near GA-400, Avalon, shopping, dining, and entertainment, this 3-bedroom, 2.5-bath home combines everyday convenience with low-maintenance townhome living. Inside, the bright, open main level features hardwood/LVP flooring, fresh interior paint, and a spacious family room with fireplace. The kitchen offers granite countertops and touchless stainless steel appliances and opens to the dining area, creating an easy flow for everyday living and entertaining. Upstairs, you'll find a spacious primary suite with updated bathroom, two additional bedrooms, and full secondary bathroom. Step outside to one of this home's best features-a private fenced courtyard/yard, something you don't often find with a townhome! Whether you envision a cozy seating area, space for your four-legged companion, gardening, or outdoor entertaining, this extra outdoor space is a definite bonus. The end-unit location provides additional privacy, while a climate-controlled storage building and floored attic offer plenty of extra storage. Big-ticket updates are already in place, including a new HVAC system, newer roof, newer windows, and newer water heater. Additional features include a smart thermostat, sprinkler system, and fire safety system. And the location is tough to beat! Big Creek Greenway access is approximately two minutes from the community, with miles of scenic trails for recreation, while GA-400, Avalon, and many of Alpharetta's most popular destinations are just minutes away. Seller incentive is available with acceptable offer! Seller is willing to contribute toward a one-year interest rate buydown or Buyer's closing costs, subject to lender approval and applicable lending guidelines.
| Elementary School | Middle School | High School |
|---|---|---|
| New Prospect Elementary School | Webb Bridge Middle School | Alpharetta High School |
| Price History | |
|---|---|
| 4/9/2026 | Listed $369,500 |
| 6/22/2026 | 3$360,000 |
| 8/23/2026 | 1$355,000 |
General Features
| Sewer | Public Sewer |
|---|---|
| Heating | Central,Forced Air |
| Cooling | Central Air,Ceiling Fan(s),Gas |
| Utilities | Natural Gas Available,Electricity Available,Underground Utilities |
| Roof | Composition |
| Appliances | Refrigerator,Range,Microwave,Gas Water Heater,Dishwasher,Disposal |
| HOA Fee | 2820 |
| Association Fee Includes | Maintenance Grounds,Pest Control |
| Patio/Porch Features | Patio |
| Architectural Style | Traditional |
| Security Features | Fire Sprinkler System |
| Construction Materials | Stone |
| Year Built | 1997 |
| Levels | Two |
| Property Subtype | Townhouse |
| Tax Year | 2025 |
| Community Features | None |
| Accessibility | Accessible Entrance,Accessible Kitchen |
| County | Fulton |
| New Construction | false |
| Property Type | Residential |
| HOA | true |
| Attached Garage | false |
| Energy Efficient | Appliances |
| Subdivision Name | Stoneridge |
| Garage Y/N | false |
| Full Baths | 2 |
| Status | Active |
| Directions | rom GA-400 North: Exit 10 right on Old Milton Pkwy left on Cotton Creek right on Whitestone Place left on Whitestone Ridge. Home is last unit on the right. |
| High School | Alpharetta |
| City | Alpharetta |
| Lot Size Units | Square Feet |
| Lot Size Square Feet | 1393.92 |
| Carport Y/N | false |
| Elementary School | New Prospect |
| Property Attached Y/N | true |
| Land Lease Y/N | false |
| Tax Annual Amount | 4749 |
| Home Warranty Y/N | false |
| Middle/Junior High School | Webb Bridge |
| Property Condition | Resale,Updated/Remodeled |
| Structure Type | Other |
| Building Area Units | Square Feet |
| Living Area Units | Square Feet |
| Standard Status | Active |
Interior Features
| Interior Amenities | Walk-In Closet(s),Tile Bath,Vaulted Ceiling(s),Double Vanity |
|---|---|
| Basement | None |
| Flooring | Hardwood |
| Total Fireplaces | 1 |
| Fireplace Features | Family Room |
| Common Walls | 1 Common Wall |
| Air Conditioning Y/N | true |
| Heating Y/N | true |
| Window Features | Double Pane Windows |
| Fireplace Y/N | true |
| Above Grade Finished Area | 1360 |
| Half Baths | 1 |
| Laundry Features | Laundry Closet,In Hall |
| Total Bedrooms | 3 |
| Below Grade Finished Area Unit Type | Square Feet |
| LivingAreaSource | Appraiser |
| Above Grade Finished Area Unit Type | Square Feet |
| Kitchen Features | Pantry,Solid Surface Counters,Breakfast Area,Kitchen Island |
| Total Baths | 3 |
Exterior Features
| Fencing | Privacy |
|---|---|
| Parking Features | Off Street |
| Lot Features | Level |
| Water Source | Public |
| Total Parking | 2 |
| Lot Size Area | 1393.92 |
| Foundation Details | Slab |
| Building Area Total | 1360 |
| Lot Size Acres | 0.032 |
| Lot Size Source | Appraiser |
Amenities
- Foreclosure
- Views
- Short Sale
- New Construction
- Adult 55+
- Lease To Own
- No HOA Fees
- Furnished
- Pets
- Primary On Main
- Air Conditioning
- Seller Finance
- Green
- Fixer Upper
- Horse
- Golf
- Fireplace
- Deck
- Garage
- Basement
- Pool
Property vs Townhouse Average in 30005
Price
Taxes
Year Built
 The data relating to real estate for sale on this website comes in part from the Broker Reciprocity Program of the Savannah multi-List Corporation. Real Estate listings held by brokerage firms other than Johnson Group are marked with the name of the listing brokers.
Data last updated: August 25, 2026 9:32 PM UTC
All information deemed reliable but not guaranteed.
© 2026 Savannah Multi-List Corporation. All rights reserved.
The data relating to real estate for sale on this website comes in part from the Broker Reciprocity Program of the Savannah multi-List Corporation. Real Estate listings held by brokerage firms other than Johnson Group are marked with the name of the listing brokers.
Data last updated: August 25, 2026 9:32 PM UTC
All information deemed reliable but not guaranteed.
© 2026 Savannah Multi-List Corporation. All rights reserved.
 ©2026 Georgia Multiple Listing Service All information deemed reliable but not guaranteed. All properties are subject to prior sale, change or withdrawal. Neither listing broker(s) or information provider(s) shall be responsible for any typographical errors, misinformation, misprints and shall be held totally harmless. Listing(s) information is provided for consumer's personal, non-commercial use and may not be used for any purpose other than to identify prospective properties consumers may
 Hinesville Area Board of REALTORS® All information deemed reliable but not guaranteed. All properties are subject to prior sale, change or withdrawal. Neither listing broker(s) or information provider(s) shall be responsible for any typographical errors, misinformation, misprints and shall be held totally harmless. Listing(s) information is provided for consumer's personal, non-commercial use and may not be used for any purpose other than to identify prospective properties consumers may be interested
 The data relating to real estate on this web site comes in part from the Internet Data Exchange program of Hive MLS LLC, and is updated as of August 25, 2026 9:50 PM UTC All information is deemed reliable but not guaranteed and should be independently verified. All properties are subject to prior sale, change, or withdrawal. Neither listing broker(s) nor Johnson Group shall be responsible for any typographical errors, misinformation, or misprints, and shall be held totally harmless from any damages
