
Address
1117 Cordia Avenue Nw, Atlanta, GA
Price
$ 950,000
Property Attributes
- MLS#10727988
- TypeTownhouse
- Listing Status Active
- CountyFulton
- CityAtlanta
- NeighborhoodReserve/Collier Hills #2
- Zip30318
- StyleTraditional
- Year Built2015
- Taxes$ 15557
- Price$ 950,000
- Bedrooms4
- Full Bathrooms4
- Half Bathrooms0
- Sqr Footage3972
- Lot Size0.036 Acres
Data Source:
Georgia MLS (GAMLS)
Property Description
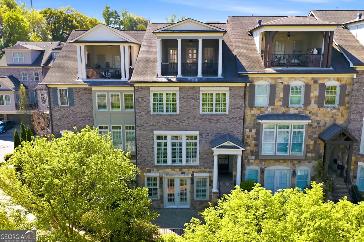
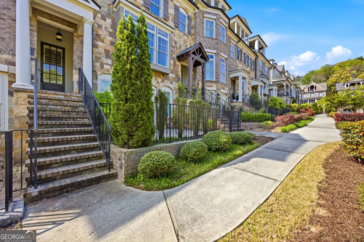
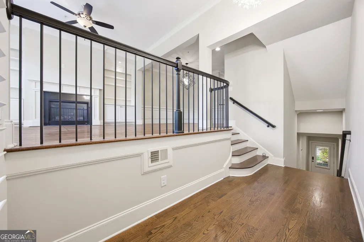
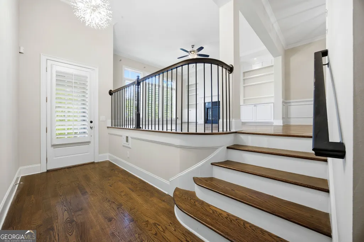
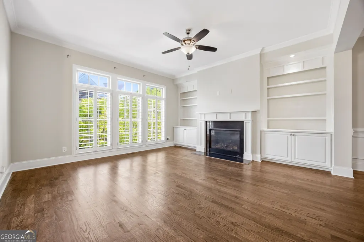
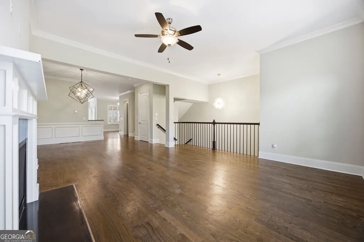
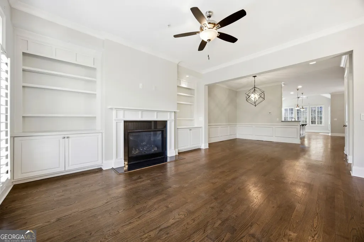
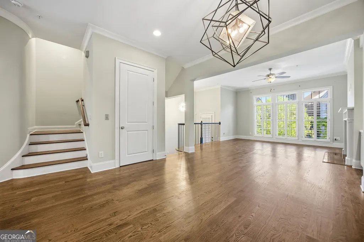
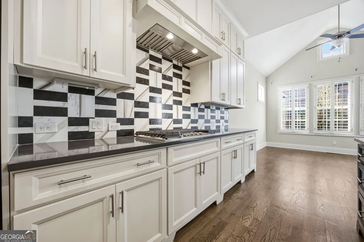
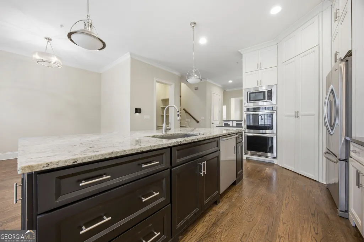
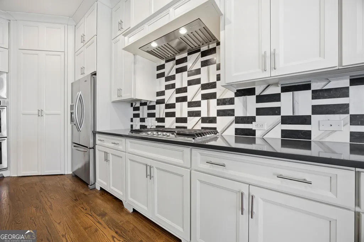
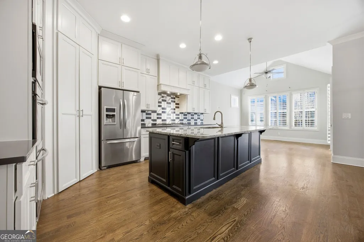
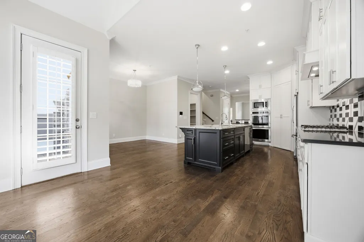
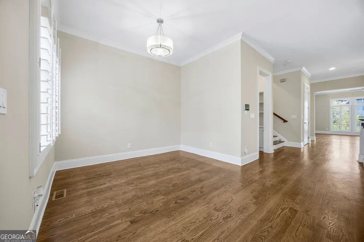
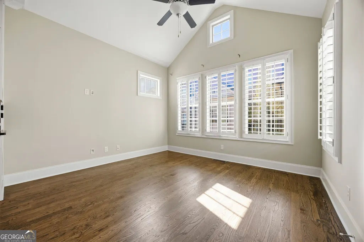
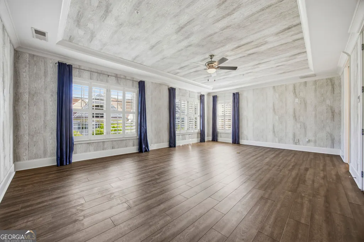
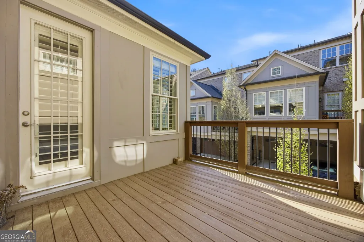
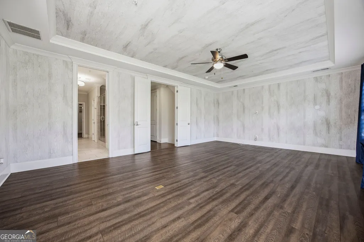
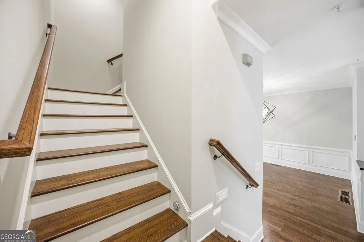
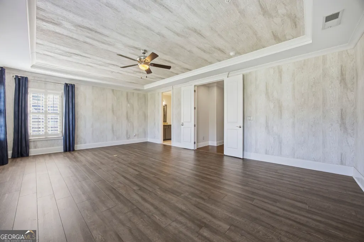
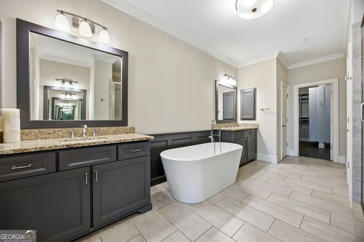
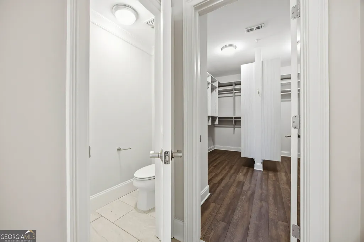
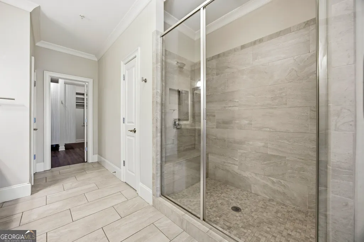
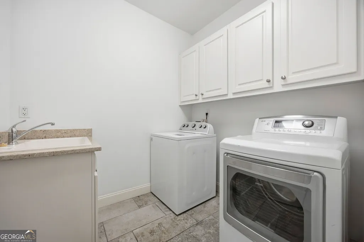
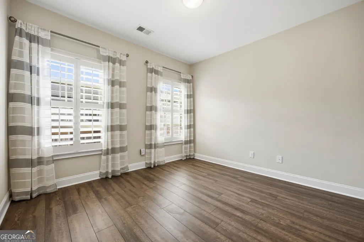
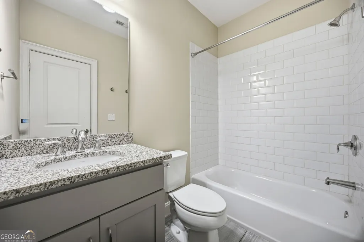
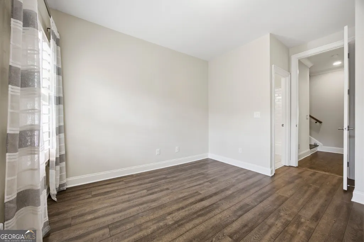
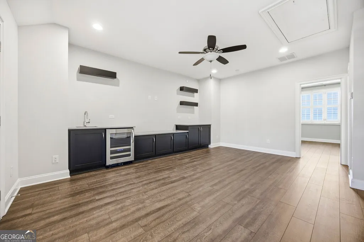
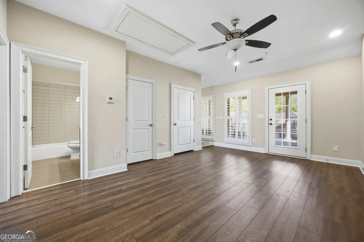
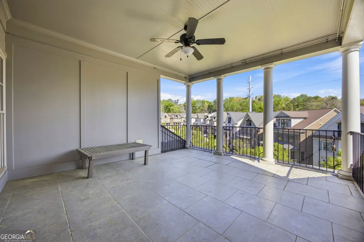
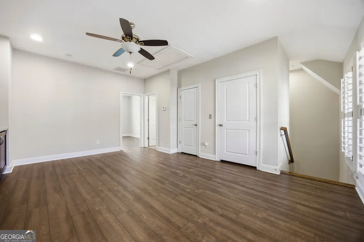
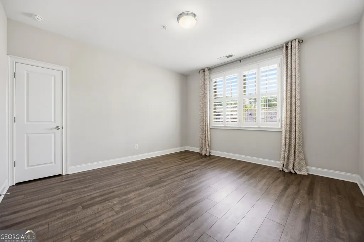
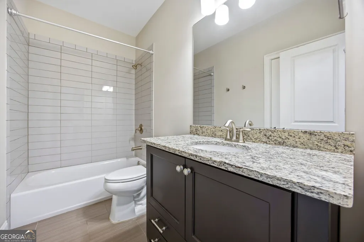
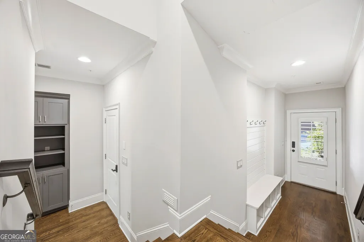
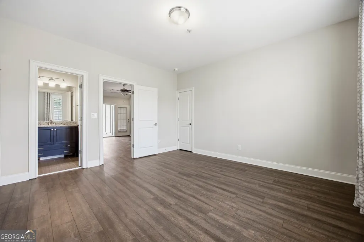
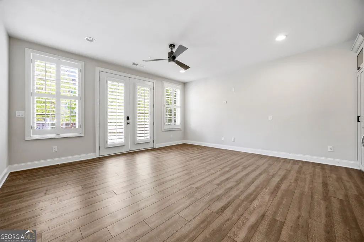
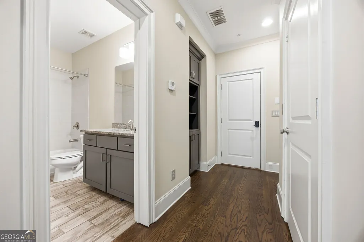
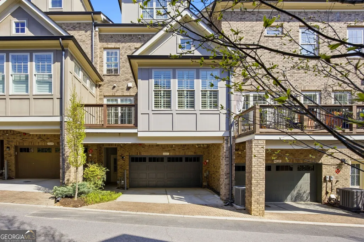
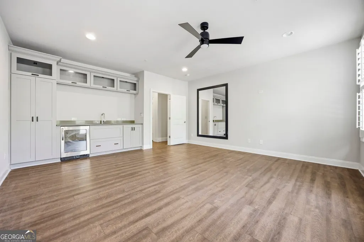
Experience refined living in this upscale townhome nestled within a gated SW Buckhead enclave, thoughtfully crafted by the renowned JW Collection under the leadership of John Wieland. This home boasts an expansive open-concept layout designed with seamless indoor-outdoor entertaining in mind. From the moment you step inside, you'll notice the high-end finishes that set this residence apart-site-finished hardwoods throughout the main level, luxury vinyl plank flooring in the owner's and secondary suites, a chef's kitchen complete with premium stainless appliances, an oversized island with breakfast seating, and a custom tile backsplash. An installed elevator provides access to all four floors, adding convenience and sophistication. Custom built-ins with sinks and wine refrigerators elevate the bonus and terrace-level living spaces, while French doors open to a private, gated courtyard, offering effortless flow between interior and exterior. The main floor features soaring 10-foot ceilings and a covered front porch that overlooks a beautifully landscaped central one-acre park, complete with a masonry fireplace and pavilion-perfect for gatherings with friends and neighbors. Retreat upstairs to the spacious owner's suite, complete with a sitting area, spa-inspired bath featuring dual vanities, a soaking tub, a separate shower, stone countertops, a walk-in closet, and direct access to the laundry room. Additional highlights include a 2-car garage with EV charger, two additional covered driveway spaces, and multiple balconies and outdoor areas for relaxation or entertaining. Located just minutes from the Atlanta BeltLine, Bobby Jones Golf Course, Bitsy Grant Tennis Center, Topgolf, The Works, and a variety of dining and shopping destinations, this home offers convenience and lifestyle in equal measure. Residents also have the option to join the amenity package at nearby Eleven85 Apartments, including pool, gym, and club room access, for only $300/year per household.
| Elementary School | Middle School | High School |
|---|---|---|
| Brandon Elementary School | Sutton Middle School | North Atlanta High School |
| Price History | |
|---|---|
| 4/8/2026 | Listed $950,000 |
General Features
| Sewer | Public Sewer |
|---|---|
| Heating | Central,Forced Air,Natural Gas |
| Cooling | Central Air |
| Utilities | Cable Available,Electricity Available,Natural Gas Available,Sewer Available,Underground Utilities,Water Available |
| Roof | Other |
| Appliances | Dishwasher,Disposal,Double Oven,Dryer,Gas Water Heater,Microwave,Refrigerator |
| Association Fee Includes | Maintenance Grounds,Other,Reserve Fund,Security,Trash |
| Architectural Style | Traditional |
| Construction Materials | Brick,Other,Stone |
| Year Built | 2015 |
| Levels | Three Or More |
| Property Subtype | Townhouse |
| Tax Year | 24 |
| Community Features | Sidewalks,Street Lights |
| County | Fulton |
| New Construction | false |
| Property Type | Residential |
| HOA | true |
| Attached Garage | false |
| Subdivision Name | Reserve/Collier Hills #2 |
| Garage Y/N | true |
| Full Baths | 4 |
| Status | Active |
| Directions | GPS |
| High School | North Atlanta |
| City | Atlanta |
| Lot Size Units | Square Feet |
| Lot Size Square Feet | 1568.16 |
| Carport Y/N | true |
| Elementary School | Brandon |
| Land Lease Y/N | false |
| Tax Annual Amount | 15557.2 |
| Home Warranty Y/N | false |
| Middle/Junior High School | Sutton |
| Property Condition | Resale |
| Structure Type | House |
| Building Area Units | Square Feet |
| Living Area Units | Square Feet |
| Standard Status | Active |
Interior Features
| Interior Amenities | Bookcases,Double Vanity,Tray Ceiling(s),Walk-In Closet(s) |
|---|---|
| Basement | None |
| Flooring | Hardwood,Laminate |
| Total Fireplaces | 1 |
| Air Conditioning Y/N | true |
| Heating Y/N | true |
| Fireplace Y/N | true |
| Above Grade Finished Area | 3972 |
| Laundry Features | Upper Level |
| Total Bedrooms | 4 |
| Below Grade Finished Area Unit Type | Square Feet |
| LivingAreaSource | Public Records |
| Above Grade Finished Area Unit Type | Square Feet |
| Total Baths | 4 |
Exterior Features
| Parking Features | Garage,Carport |
|---|---|
| Lot Features | Other |
| Water Source | Public |
| Lot Size Area | 1568.16 |
| Building Area Total | 3972 |
| Lot Size Acres | 0.036 |
| Lot Size Source | Public Records |
Amenities
- Foreclosure
- Views
- Short Sale
- New Construction
- Adult 55+
- Lease To Own
- No HOA Fees
- Furnished
- Pets
- Primary On Main
- Air Conditioning
- Seller Finance
- Green
- Fixer Upper
- Horse
- Golf
- Fireplace
- Deck
- Garage
- Basement
- Pool
Property vs Townhouse Average in 30318
Price
Taxes
Year Built
 The data relating to real estate for sale on this website comes in part from the Broker Reciprocity Program of the Savannah multi-List Corporation. Real Estate listings held by brokerage firms other than Johnson Group are marked with the name of the listing brokers.
Data last updated: August 25, 2026 9:32 PM UTC
All information deemed reliable but not guaranteed.
© 2026 Savannah Multi-List Corporation. All rights reserved.
The data relating to real estate for sale on this website comes in part from the Broker Reciprocity Program of the Savannah multi-List Corporation. Real Estate listings held by brokerage firms other than Johnson Group are marked with the name of the listing brokers.
Data last updated: August 25, 2026 9:32 PM UTC
All information deemed reliable but not guaranteed.
© 2026 Savannah Multi-List Corporation. All rights reserved.
 ©2026 Georgia Multiple Listing Service All information deemed reliable but not guaranteed. All properties are subject to prior sale, change or withdrawal. Neither listing broker(s) or information provider(s) shall be responsible for any typographical errors, misinformation, misprints and shall be held totally harmless. Listing(s) information is provided for consumer's personal, non-commercial use and may not be used for any purpose other than to identify prospective properties consumers may
 Hinesville Area Board of REALTORS® All information deemed reliable but not guaranteed. All properties are subject to prior sale, change or withdrawal. Neither listing broker(s) or information provider(s) shall be responsible for any typographical errors, misinformation, misprints and shall be held totally harmless. Listing(s) information is provided for consumer's personal, non-commercial use and may not be used for any purpose other than to identify prospective properties consumers may be interested
 The data relating to real estate on this web site comes in part from the Internet Data Exchange program of Hive MLS LLC, and is updated as of August 25, 2026 9:50 PM UTC All information is deemed reliable but not guaranteed and should be independently verified. All properties are subject to prior sale, change, or withdrawal. Neither listing broker(s) nor Johnson Group shall be responsible for any typographical errors, misinformation, or misprints, and shall be held totally harmless from any damages
