
Short Sale

Address
399 Skylar Way Se, Atlanta, GA
Price
$ 462,500
Property Attributes
- MLS#10727954
- TypeTownhouse
- Listing Status Active
- CountyFulton
- CityAtlanta
- NeighborhoodSkylar
- Zip30315
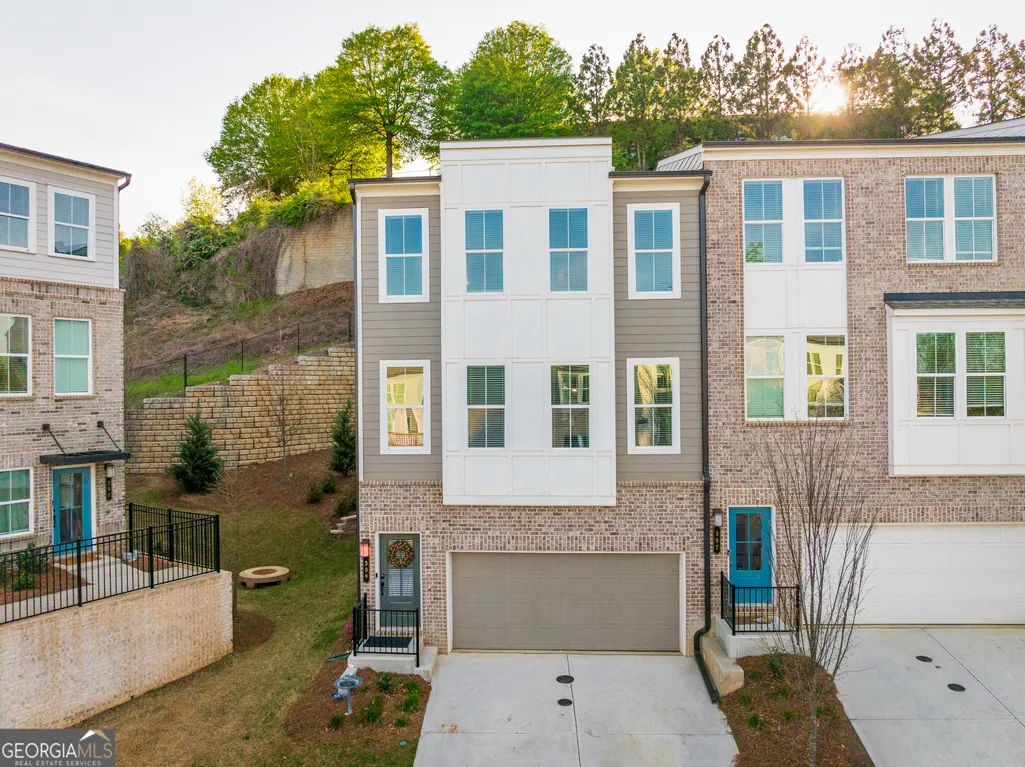
- StyleBrick Front, Traditional
- Year Built2023
- Taxes$ 7076
- Price$ 462,500
- Bedrooms4
- Full Bathrooms2
- Half Bathrooms2
- Sqr Footage1968
- Lot Size0.022 Acres
Data Source:
Georgia MLS (GAMLS)
Property Description
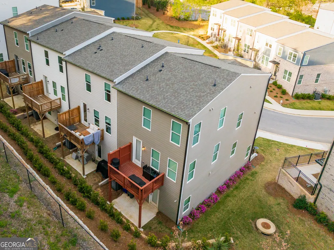
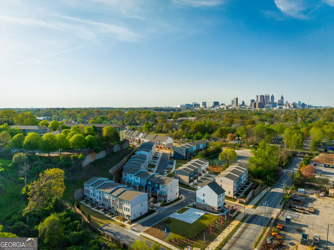
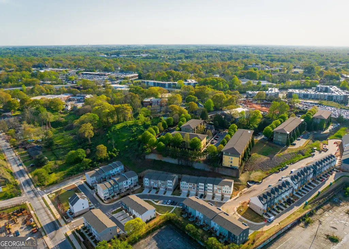
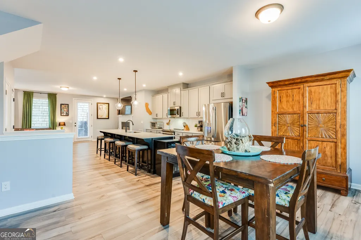
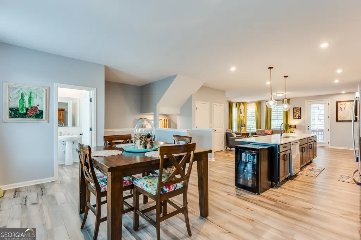
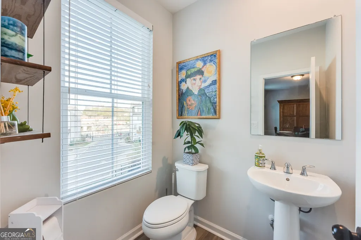
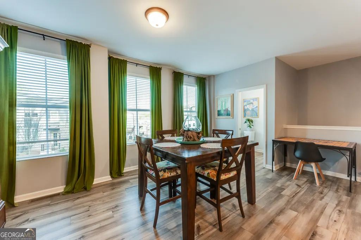
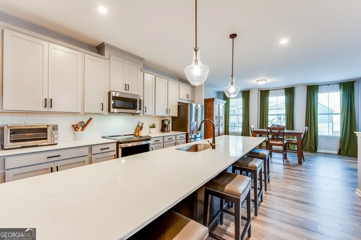
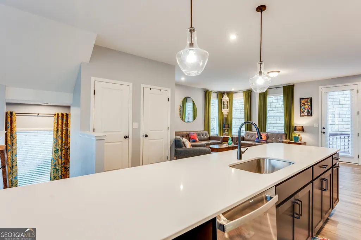
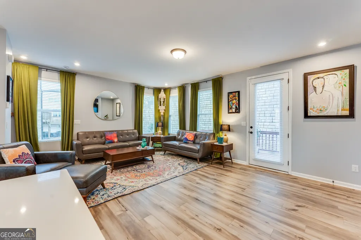
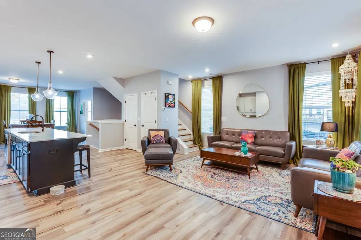
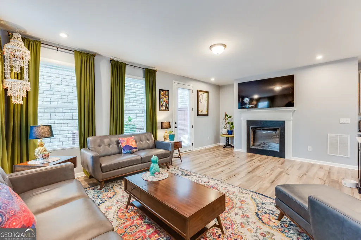
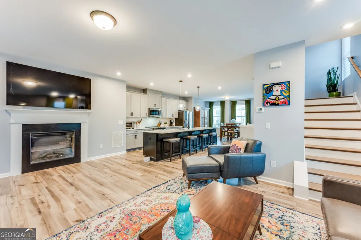
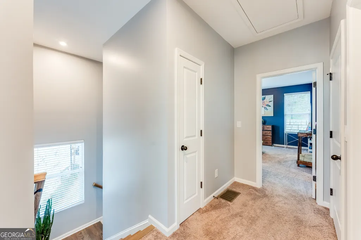
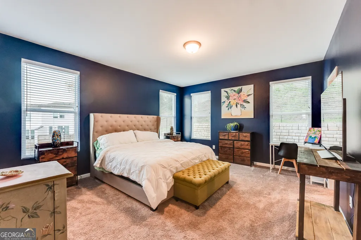
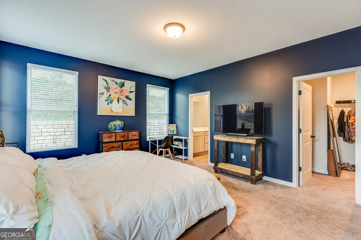
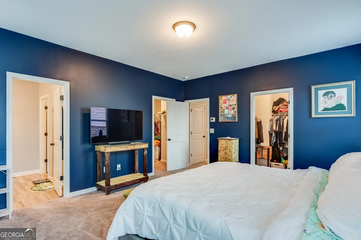
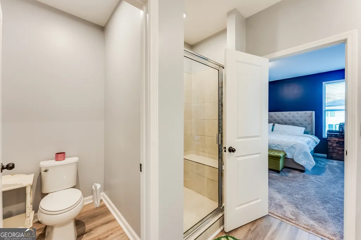
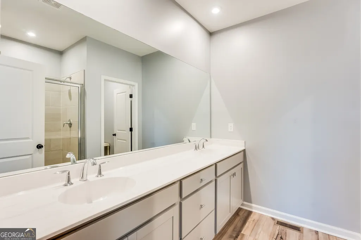
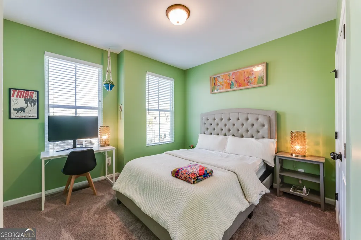
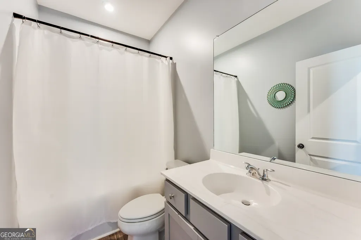
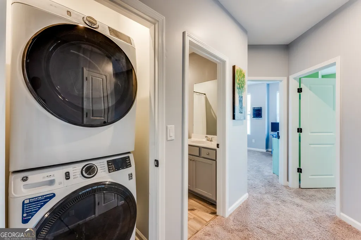

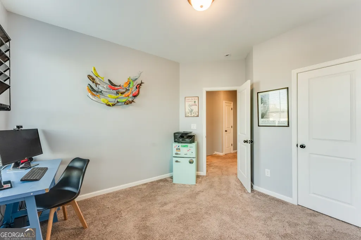
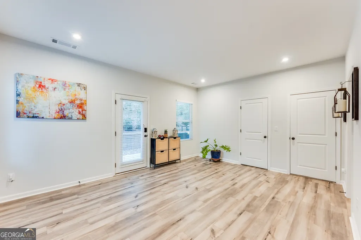
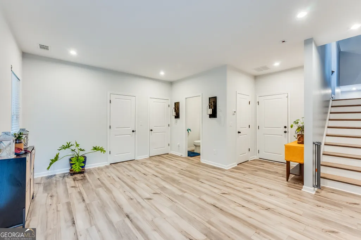
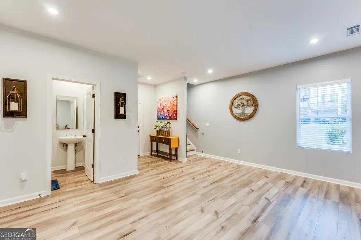
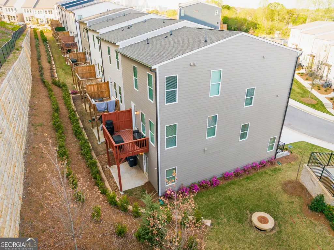
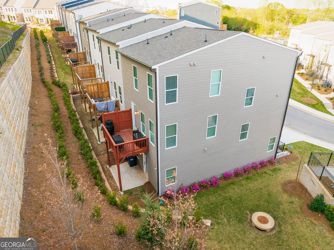
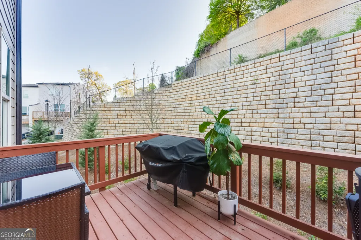
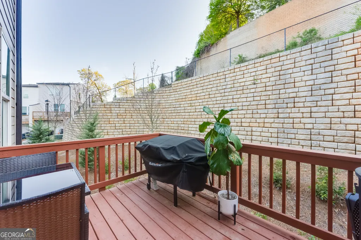
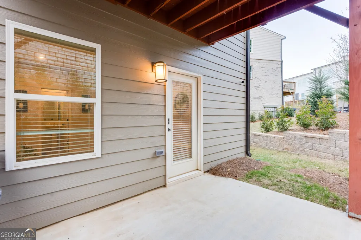
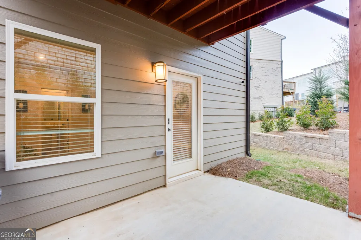
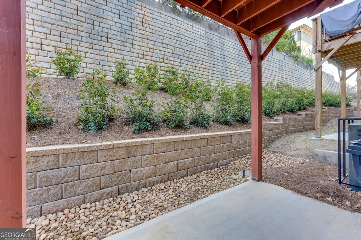
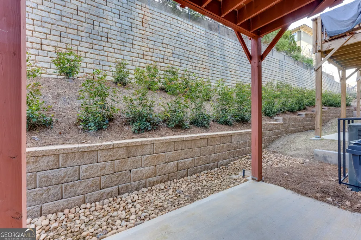
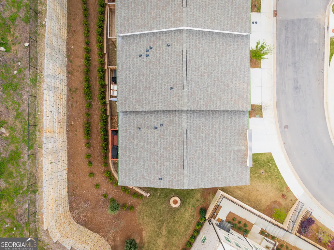
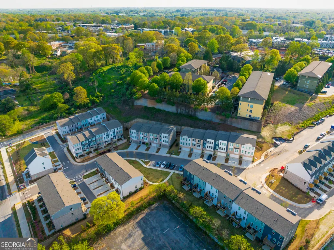
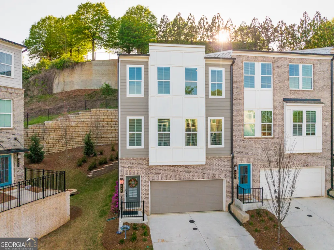
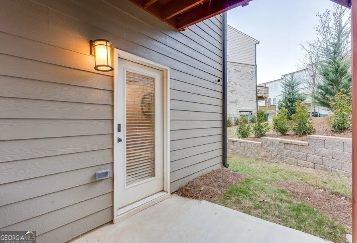
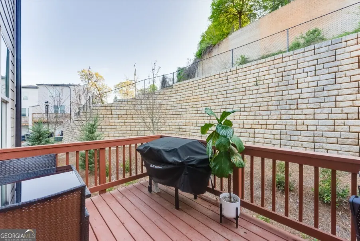
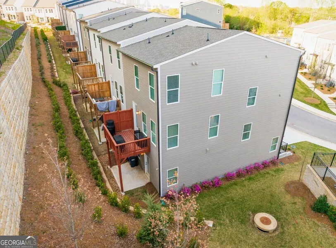
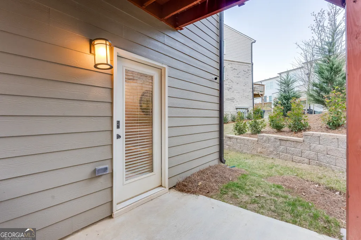
A rare opportunity you don't want to miss-welcome to 399 Skylar Way, Atlanta, GA 30315, where modern design meets unmatched value in a short sale that is priced to move at just $465,000-significantly lower than the original purchase price. This is the kind of opportunity savvy buyers and investors wait for. Built just a few years ago and noticeably larger than many neighboring homes, this light-filled corner unit offers 4 bedrooms, 2 full baths and 2 half baths, and a spacious 2-car garage, all complemented by NO rental restrictions and low monthly dues of only $200-making it a standout for both lifestyle buyers and income potential. Inside, you'll immediately feel the difference. Flooded with natural light from an abundance of windows, the home offers an airy, open-concept layout anchored by a show-stopping oversized kitchen island-perfect for entertaining or everyday living. Quartz countertops, high-end appliances, and seamless flow into the dining and living areas create a sleek, modern vibe. Step out onto your private deck and enjoy morning coffee or evening wine with ease. Upstairs, the owner's suite delivers a spa-like retreat with a soaking tub, separate shower, and generous closet space. Additional bedrooms provide flexibility for guests, work-from-home setups, or creative spaces. The terrace level is a true bonus-featuring a private patio, half bath, and versatile flex space ideal for a gym, media room, or guest suite. Location elevates everything. Just minutes from Grant Park, The Beacon Atlanta, Summerhill Atlanta, and the iconic Atlanta BeltLine, you're surrounded by parks, top dining, breweries, and vibrant city energy. Modern, spacious, investment-friendly-and priced below what the seller paid-this is not just a home, it's a strategic move. ***Short sale process started, Sold AS-IS, Showings begin from Tuesday 4/7/26***
| Elementary School | Middle School | High School |
|---|---|---|
| Benteen Elementary School | King Middle School | MH Jackson Jr High School |
| Price History | |
|---|---|
| 4/8/2026 | Listed $465,000 |
| 4/22/2026 | 1$462,500 |
General Features
| Sewer | Public Sewer |
|---|---|
| Heating | Central,Electric |
| Cooling | Ceiling Fan(s),Central Air |
| Utilities | Cable Available,Electricity Available,High Speed Internet,Phone Available,Sewer Available,Underground Utilities,Water Available |
| Roof | Composition |
| Appliances | Dishwasher,Disposal,Microwave |
| HOA Fee | 2400 |
| Association Fee Includes | Maintenance Grounds,Reserve Fund,Swimming,Tennis |
| Patio/Porch Features | Deck |
| Architectural Style | Brick Front,Traditional |
| Security Features | Carbon Monoxide Detector(s),Fire Sprinkler System,Smoke Detector(s) |
| Construction Materials | Brick,Wood Siding |
| Year Built | 2023 |
| Electric | 220 Volts |
| Levels | Three Or More |
| Property Subtype | Townhouse |
| Tax Year | 2025 |
| Community Features | Park,Pool,Walk To Schools |
| County | Fulton |
| New Construction | false |
| Property Type | Residential |
| HOA | true |
| Attached Garage | true |
| Subdivision Name | Skylar |
| Garage Y/N | true |
| Full Baths | 2 |
| Status | Active |
| Directions | Please use GPS for driving directions |
| High School | MH Jackson Jr |
| City | Atlanta |
| Body of Water | None |
| Lot Size Units | Square Feet |
| Lot Size Square Feet | 958.32 |
| Carport Y/N | false |
| Elementary School | Benteen |
| Property Attached Y/N | true |
| Land Lease Y/N | false |
| Tax Annual Amount | 7076 |
| Home Warranty Y/N | false |
| Middle/Junior High School | King |
| Property Condition | Resale |
| Structure Type | House |
| Building Area Units | Square Feet |
| Living Area Units | Square Feet |
| Standard Status | Active |
Interior Features
| Interior Amenities | Roommate Plan,Walk-In Closet(s) |
|---|---|
| Basement | Daylight,Exterior Entry,Finished,Full |
| Flooring | Carpet,Hardwood |
| Total Fireplaces | 1 |
| Fireplace Features | Factory Built,Family Room |
| Common Walls | 1 Common Wall,End Unit |
| Air Conditioning Y/N | true |
| Heating Y/N | true |
| Window Features | Double Pane Windows |
| Fireplace Y/N | true |
| Above Grade Finished Area | 1968 |
| Half Baths | 2 |
| Laundry Features | In Hall,Upper Level |
| Total Bedrooms | 4 |
| Below Grade Finished Area Unit Type | Square Feet |
| LivingAreaSource | Public Records |
| Above Grade Finished Area Unit Type | Square Feet |
| Kitchen Features | Kitchen Island |
| Total Baths | 4 |
Exterior Features
| Parking Features | Garage,Attached |
|---|---|
| Lot Features | Level |
| Water Source | Public |
| Total Parking | 2 |
| Lot Size Area | 958.32 |
| Building Area Total | 1968 |
| Lot Size Acres | 0.022 |
| Lot Size Source | Public Records |
Amenities
- Foreclosure
- Views
- Short Sale
- New Construction
- Adult 55+
- Lease To Own
- No HOA Fees
- Furnished
- Pets
- Primary On Main
- Air Conditioning
- Seller Finance
- Green
- Fixer Upper
- Horse
- Golf
- Fireplace
- Deck
- Garage
- Basement
- Pool
Property vs Townhouse Average in 30315
Price
Taxes
Year Built
 The data relating to real estate for sale on this website comes in part from the Broker Reciprocity Program of the Savannah multi-List Corporation. Real Estate listings held by brokerage firms other than Johnson Group are marked with the name of the listing brokers.
Data last updated: August 25, 2026 9:32 PM UTC
All information deemed reliable but not guaranteed.
© 2026 Savannah Multi-List Corporation. All rights reserved.
The data relating to real estate for sale on this website comes in part from the Broker Reciprocity Program of the Savannah multi-List Corporation. Real Estate listings held by brokerage firms other than Johnson Group are marked with the name of the listing brokers.
Data last updated: August 25, 2026 9:32 PM UTC
All information deemed reliable but not guaranteed.
© 2026 Savannah Multi-List Corporation. All rights reserved.
 ©2026 Georgia Multiple Listing Service All information deemed reliable but not guaranteed. All properties are subject to prior sale, change or withdrawal. Neither listing broker(s) or information provider(s) shall be responsible for any typographical errors, misinformation, misprints and shall be held totally harmless. Listing(s) information is provided for consumer's personal, non-commercial use and may not be used for any purpose other than to identify prospective properties consumers may
 Hinesville Area Board of REALTORS® All information deemed reliable but not guaranteed. All properties are subject to prior sale, change or withdrawal. Neither listing broker(s) or information provider(s) shall be responsible for any typographical errors, misinformation, misprints and shall be held totally harmless. Listing(s) information is provided for consumer's personal, non-commercial use and may not be used for any purpose other than to identify prospective properties consumers may be interested
 The data relating to real estate on this web site comes in part from the Internet Data Exchange program of Hive MLS LLC, and is updated as of August 25, 2026 9:50 PM UTC All information is deemed reliable but not guaranteed and should be independently verified. All properties are subject to prior sale, change, or withdrawal. Neither listing broker(s) nor Johnson Group shall be responsible for any typographical errors, misinformation, or misprints, and shall be held totally harmless from any damages
