
Views
Address
908 Juniper Street Ne 207, Atlanta, GA
Price
$ 315,000
Property Attributes
- MLS#10727663
- TypeCondos
- Listing Status Active
- CountyFulton
- CityAtlanta
- Neighborhood908 Juniper
- Zip30309
- StyleBrick 4 Side
- Year Built1920
- Taxes$ 2530
- Price$ 315,000
- Bedrooms1
- Full Bathrooms1
- Half Bathrooms0
- Sqr Footage715
- Lot Size0.016 Acres
Data Source:
Georgia MLS (GAMLS)
Property Description
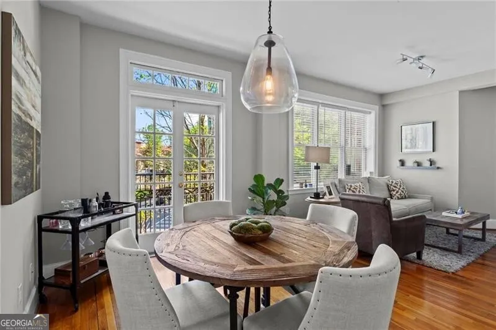
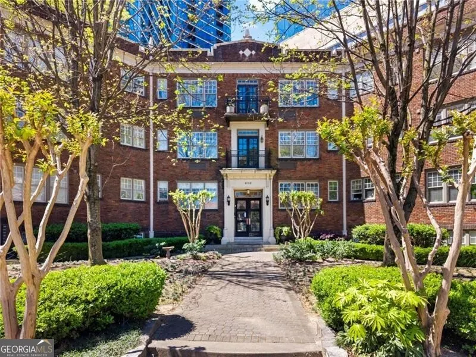
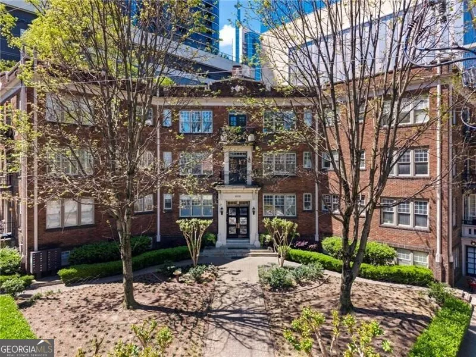
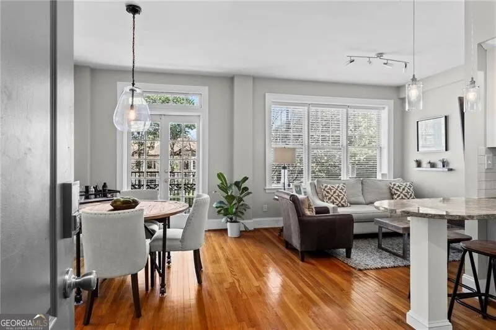
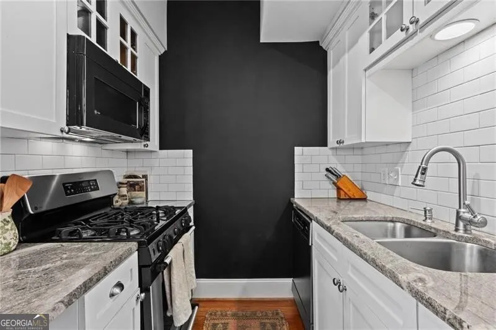
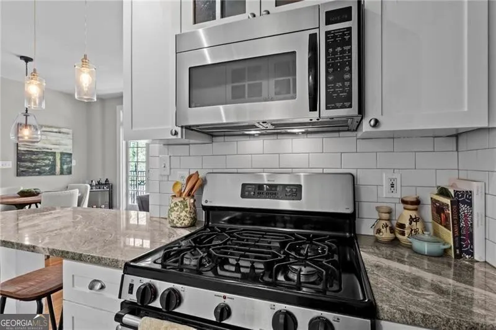
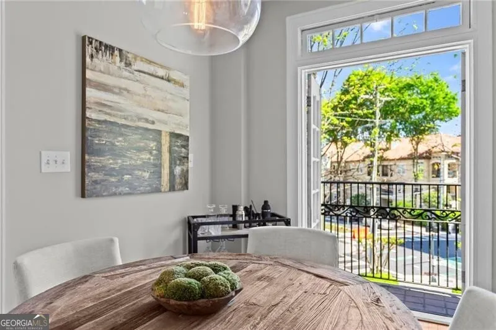
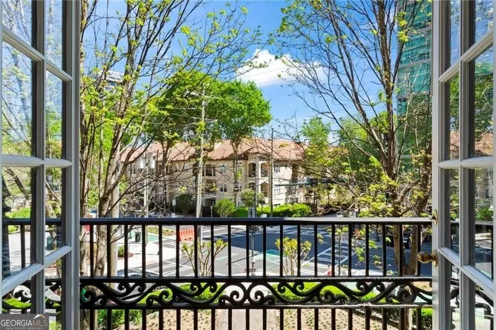
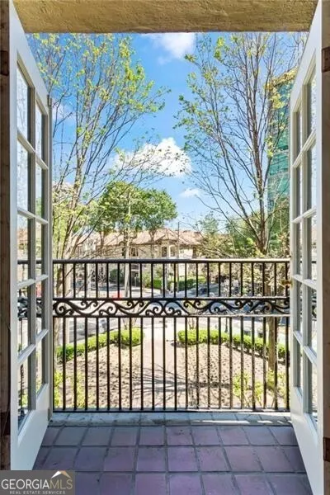
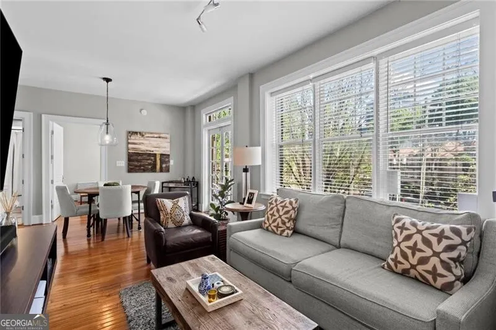
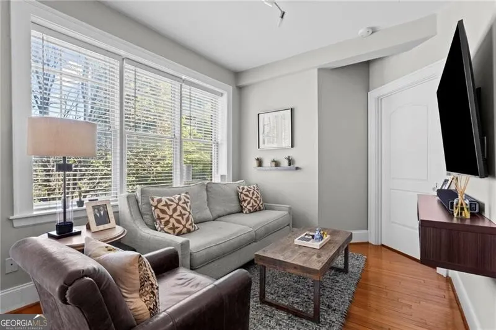
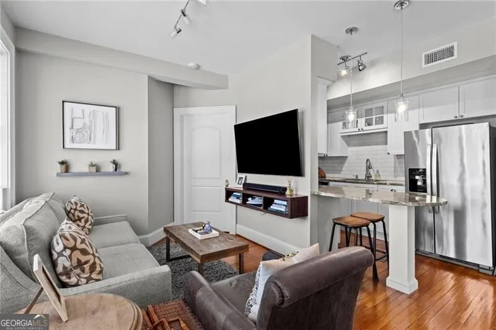
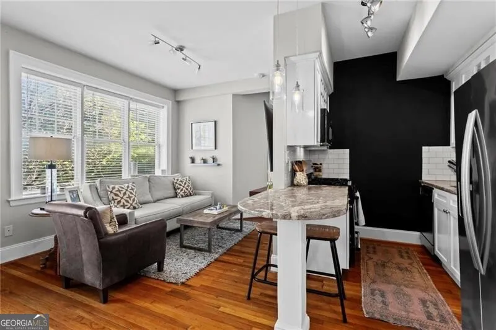
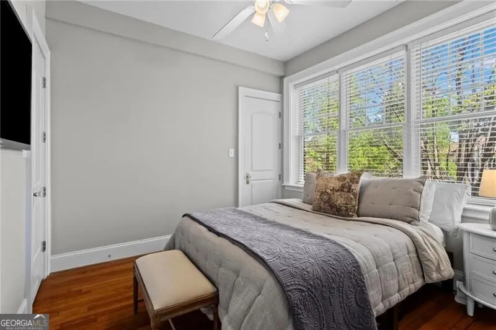
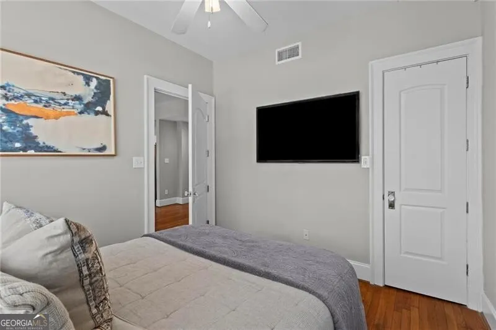
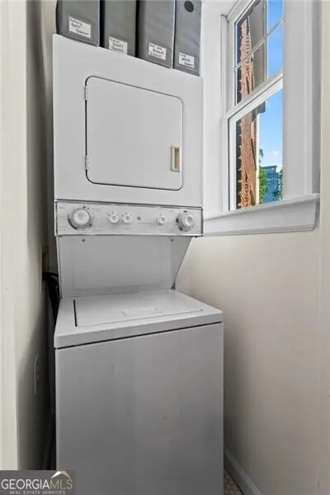
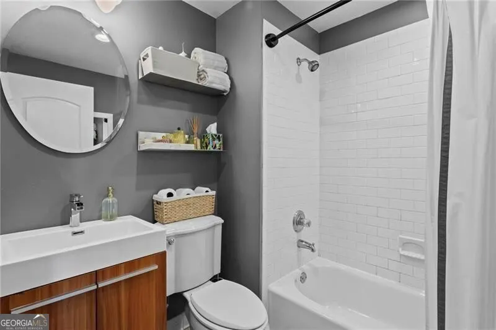
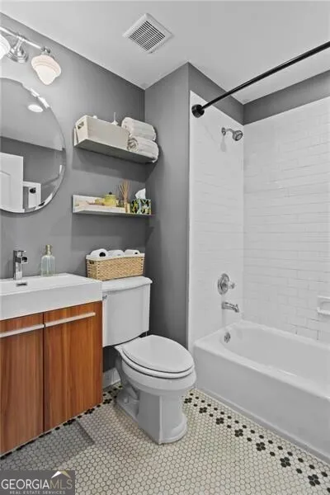
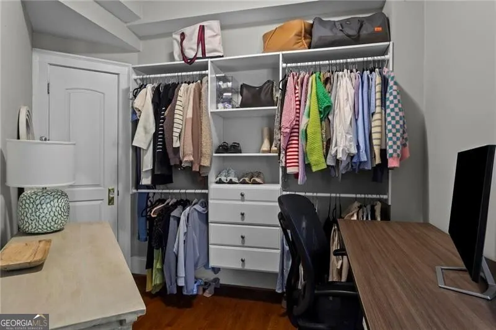
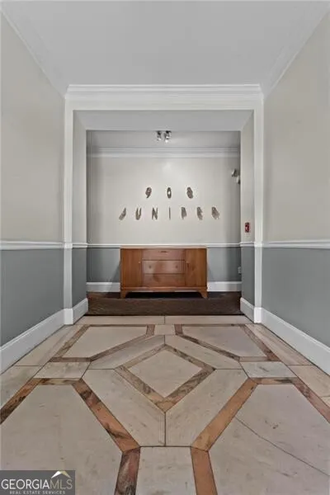
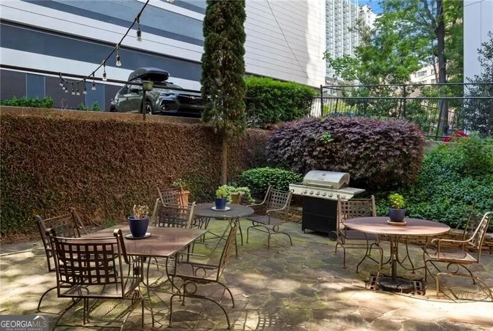
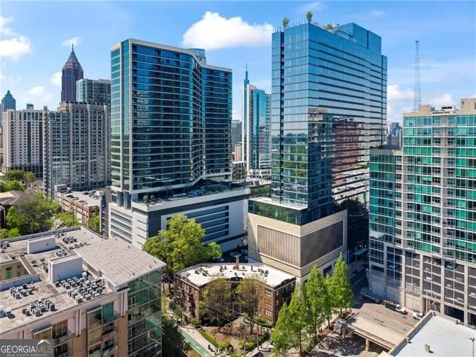
Tucked into the heart of Midtown, this charming second-floor condo blends timeless character with thoughtful updates. This 1 bedroom, 1 bathroom home with a versatile bonus space welcomes you with soaring ceilings, rich hardwood floors, and an abundance of natural light flowing through an open, airy layout. The dining space opens to a private balcony through elegant double doors, offering peaceful views of the shared courtyard below. The kitchen is both stylish and functional, featuring a rare gas range, stainless steel appliances, granite countertops with bar seating, and a seamless connection to the dining and living spaces. The oversized primary bedroom includes a walk-in closet and a spacious laundry closet with a stackable washer and dryer plus additional storage. The bonus space offers incredible flexibility and can easily function as a guest room, home office, nursery, dressing room, or expanded closet space depending on your needs. Hardwood floors shine throughout, and the home is truly move-in ready. The water heater was replaced in 2022, adding peace of mind. Additional perks include an assigned parking space (#22) in a gated lot, along with guest parking for visitors. Residents enjoy a beautifully maintained front courtyard, plus a large rear patio with grilling and seating areas perfect for relaxing or entertaining. HOA dues include both water and gas. All of this in an unbeatable Midtown location just moments from Piedmont Park, the BeltLine, MARTA, shops, restaurants, and museums. The building is also eligible for conventional financing, making this an exceptional opportunity in one of Atlanta's most sought-after neighborhoods. Don't miss this gem!
| Elementary School | Middle School | High School |
|---|---|---|
| Springdale Park Elementary School | David T Howard Middle School | Midtown High School |
| Price History | |
|---|---|
| 4/8/2026 | Listed $315,000 |
General Features
| Sewer | Public Sewer |
|---|---|
| Heating | Central,Electric,Forced Air |
| Cooling | Central Air |
| Utilities | Cable Available,Electricity Available,Natural Gas Available,Sewer Available,Water Available |
| Roof | Composition |
| Appliances | Dishwasher,Microwave,Refrigerator |
| Association Fee Includes | Maintenance Structure,Maintenance Grounds,Reserve Fund,Trash,Water |
| Patio/Porch Features | Patio |
| Architectural Style | Brick 4 Side |
| Security Features | Gated Community,Key Card Entry,Smoke Detector(s) |
| Construction Materials | Other |
| Year Built | 1920 |
| View | City |
| Levels | One |
| Unit Number | 207 |
| Property Subtype | Condominium |
| Tax Year | 2025 |
| Community Features | Gated,Street Lights,Near Public Transport,Near Shopping |
| County | Fulton |
| New Construction | false |
| Property Type | Residential |
| HOA | true |
| Attached Garage | false |
| Subdivision Name | 908 Juniper |
| Garage Y/N | false |
| Full Baths | 1 |
| Status | Active |
| Directions | Please use GPS. Street parking recommended for showings. For building access: find Swift, Sean and press call. |
| High School | Midtown |
| City | Atlanta |
| Body of Water | None |
| Lot Size Units | Square Feet |
| Lot Size Square Feet | 696.96 |
| Carport Y/N | false |
| Elementary School | Springdale Park |
| Property Attached Y/N | true |
| Land Lease Y/N | false |
| Tax Annual Amount | 2530 |
| Home Warranty Y/N | false |
| Middle/Junior High School | David T Howard |
| Property Condition | Resale |
| Structure Type | Mid Rise |
| Building Area Units | Square Feet |
| Living Area Units | Square Feet |
| Standard Status | Active |
Interior Features
| Interior Amenities | Separate Shower,Split Bedroom Plan,Walk-In Closet(s) |
|---|---|
| Basement | Concrete,None |
| Flooring | Hardwood |
| Common Walls | 2+ Common Walls |
| Air Conditioning Y/N | true |
| Heating Y/N | true |
| Fireplace Y/N | false |
| Above Grade Finished Area | 715 |
| Laundry Features | Laundry Closet |
| Total Bedrooms | 1 |
| Main Level Bedrooms | 1 |
| Main Level Bathrooms | 1 |
| Below Grade Finished Area Unit Type | Square Feet |
| LivingAreaSource | Public Records |
| Above Grade Finished Area Unit Type | Square Feet |
| Kitchen Features | Breakfast Bar |
| Total Baths | 1 |
Exterior Features
| Exterior Amenities | Garden,Gas Grill |
|---|---|
| Parking Features | Assigned |
| Lot Features | Other |
| Water Source | Public |
| Total Parking | 1 |
| Lot Size Area | 696.96 |
| Building Area Total | 715 |
| Lot Size Acres | 0.016 |
| Lot Size Source | Public Records |
Amenities
- Foreclosure
- Views
- Short Sale
- New Construction
- Adult 55+
- Lease To Own
- No HOA Fees
- Furnished
- Pets
- Primary On Main
- Air Conditioning
- Seller Finance
- Green
- Fixer Upper
- Horse
- Golf
- Fireplace
- Deck
- Garage
- Basement
- Pool
Property vs Condos Average in 30309
Price
Taxes
Year Built
 The data relating to real estate for sale on this website comes in part from the Broker Reciprocity Program of the Savannah multi-List Corporation. Real Estate listings held by brokerage firms other than Johnson Group are marked with the name of the listing brokers.
Data last updated: August 25, 2026 9:32 PM UTC
All information deemed reliable but not guaranteed.
© 2026 Savannah Multi-List Corporation. All rights reserved.
The data relating to real estate for sale on this website comes in part from the Broker Reciprocity Program of the Savannah multi-List Corporation. Real Estate listings held by brokerage firms other than Johnson Group are marked with the name of the listing brokers.
Data last updated: August 25, 2026 9:32 PM UTC
All information deemed reliable but not guaranteed.
© 2026 Savannah Multi-List Corporation. All rights reserved.
 ©2026 Georgia Multiple Listing Service All information deemed reliable but not guaranteed. All properties are subject to prior sale, change or withdrawal. Neither listing broker(s) or information provider(s) shall be responsible for any typographical errors, misinformation, misprints and shall be held totally harmless. Listing(s) information is provided for consumer's personal, non-commercial use and may not be used for any purpose other than to identify prospective properties consumers may
 Hinesville Area Board of REALTORS® All information deemed reliable but not guaranteed. All properties are subject to prior sale, change or withdrawal. Neither listing broker(s) or information provider(s) shall be responsible for any typographical errors, misinformation, misprints and shall be held totally harmless. Listing(s) information is provided for consumer's personal, non-commercial use and may not be used for any purpose other than to identify prospective properties consumers may be interested
 The data relating to real estate on this web site comes in part from the Internet Data Exchange program of Hive MLS LLC, and is updated as of August 25, 2026 9:50 PM UTC All information is deemed reliable but not guaranteed and should be independently verified. All properties are subject to prior sale, change, or withdrawal. Neither listing broker(s) nor Johnson Group shall be responsible for any typographical errors, misinformation, or misprints, and shall be held totally harmless from any damages
