
Price Reduction
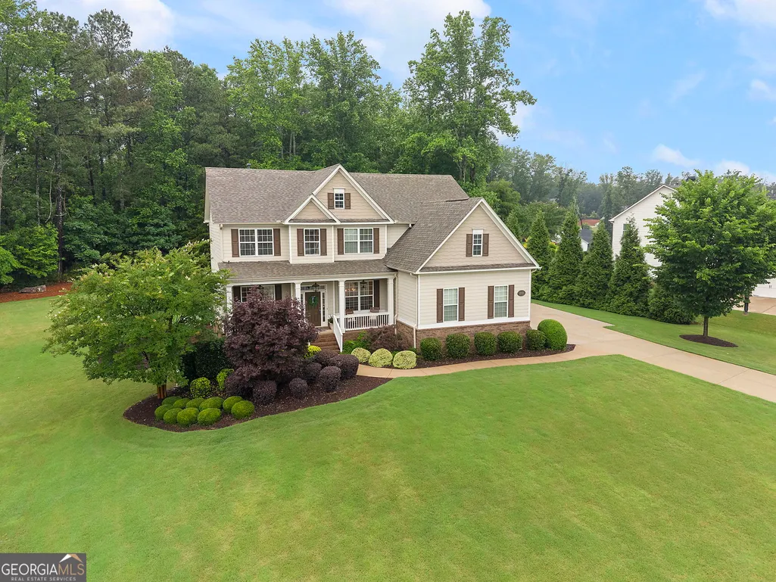
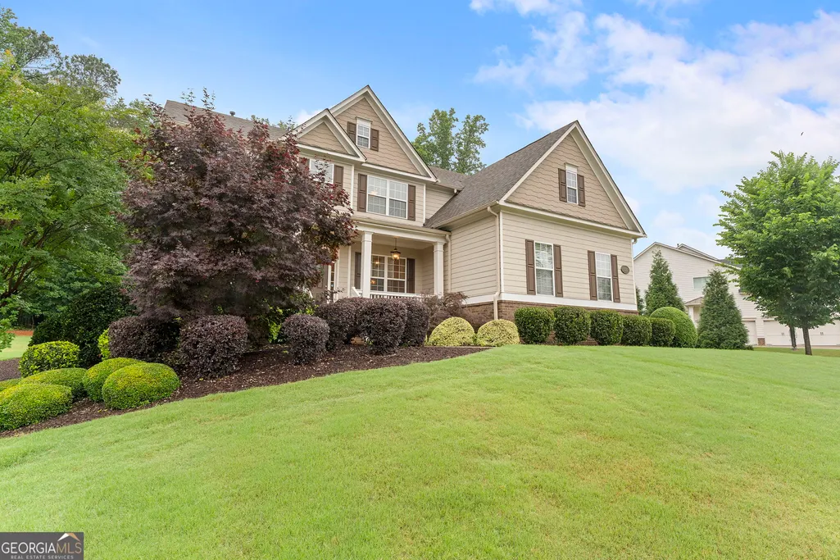
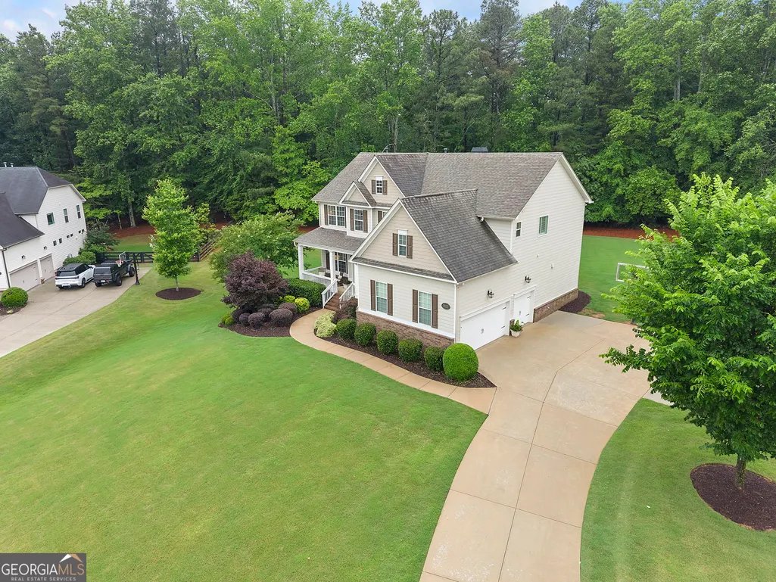
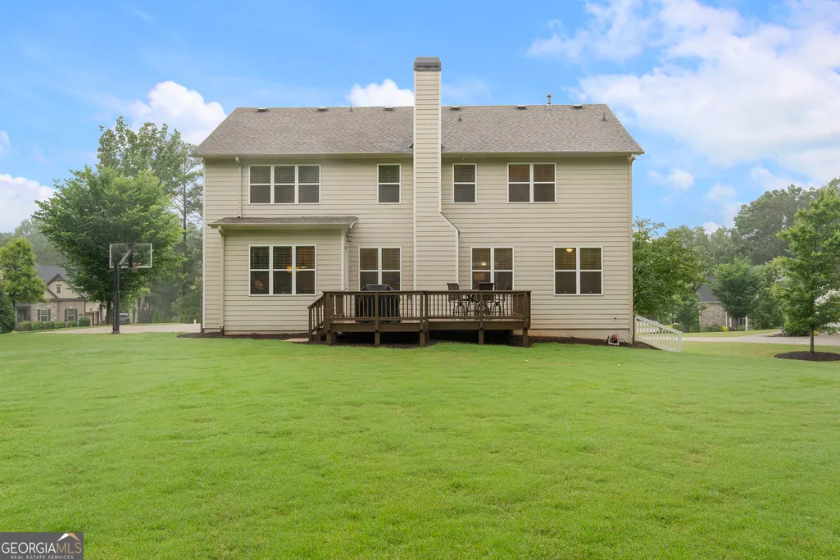
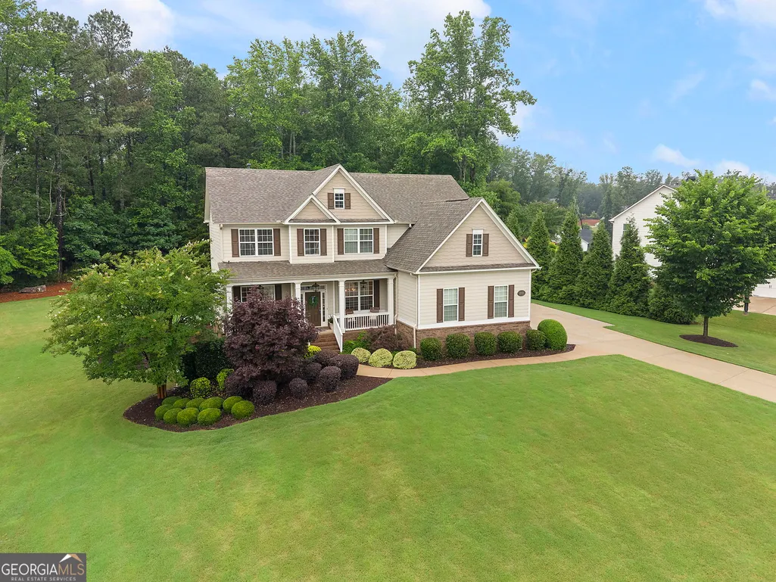
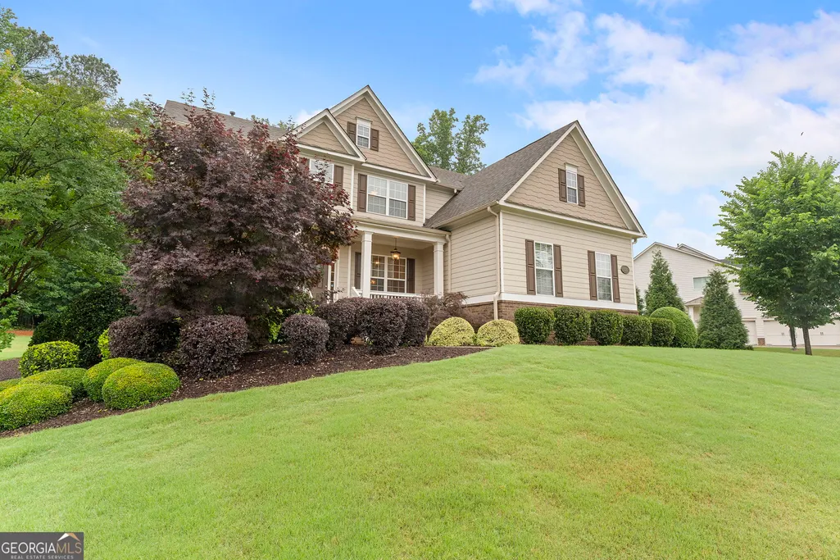
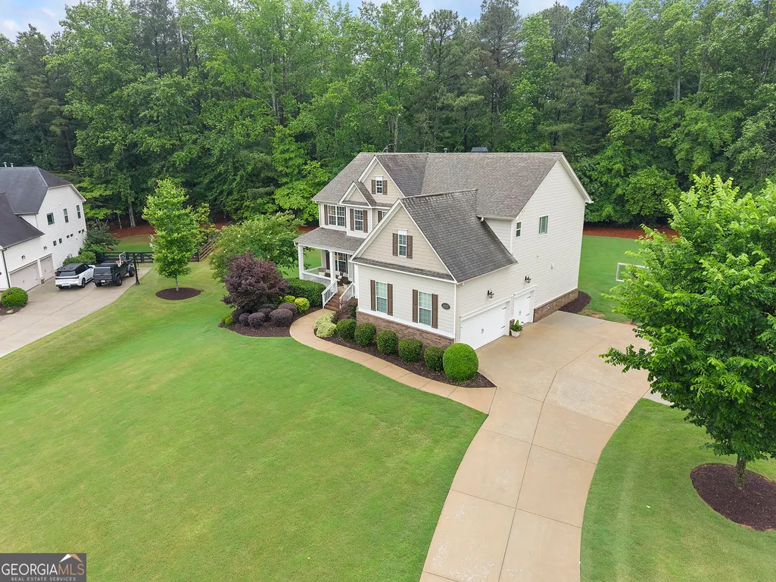
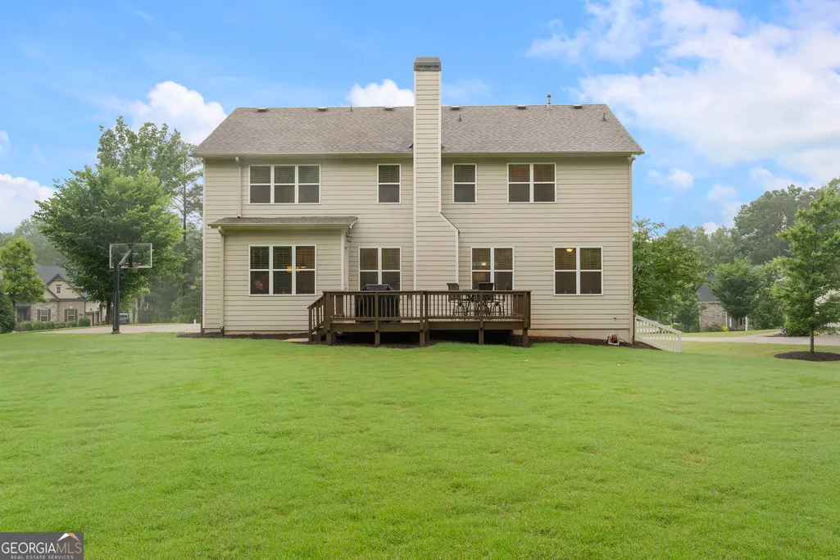
Address
10130 Peaks Parkway, Alpharetta, GA
Price
$ 1,070,000
Property Attributes
- MLS#10727369
- TypeSingle Family
- Listing Status Active
- CountyFulton
- CityAlpharetta
- NeighborhoodNorthpoint Forest
- Zip30004
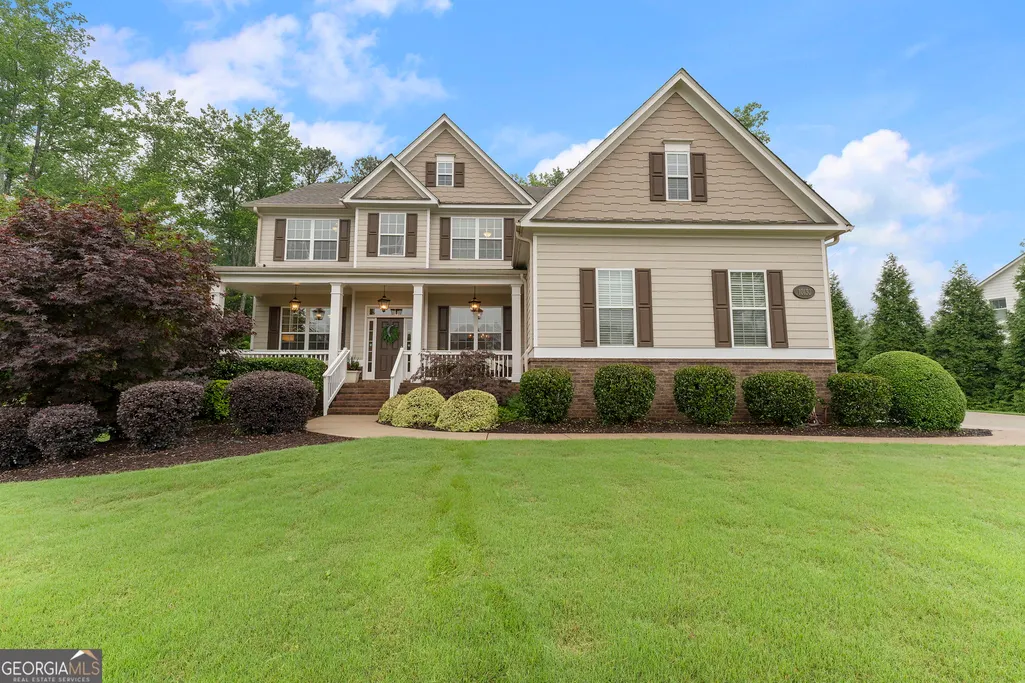
- StyleTraditional
- Year Built2016
- Taxes$ 2346
- Price$ 1,070,000
- Bedrooms5
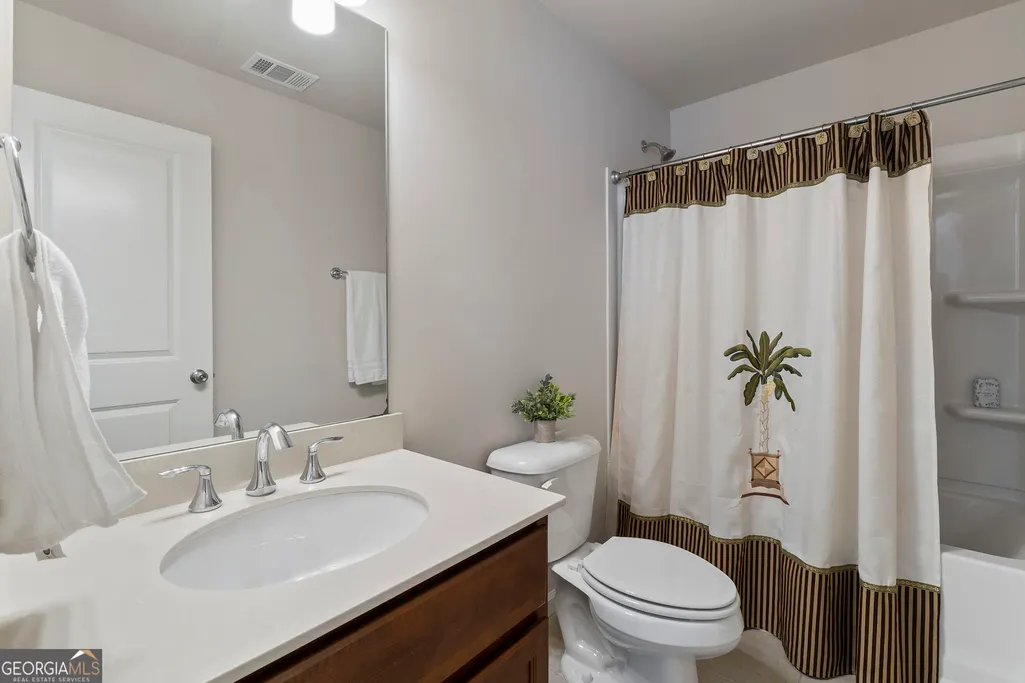
- Full Bathrooms4
- Half Bathrooms0
- Sqr Footage4291
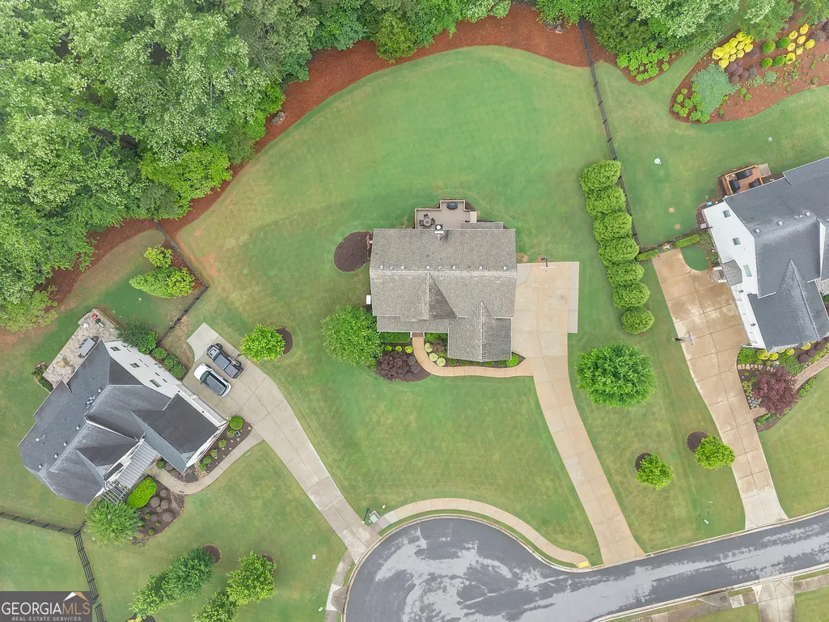
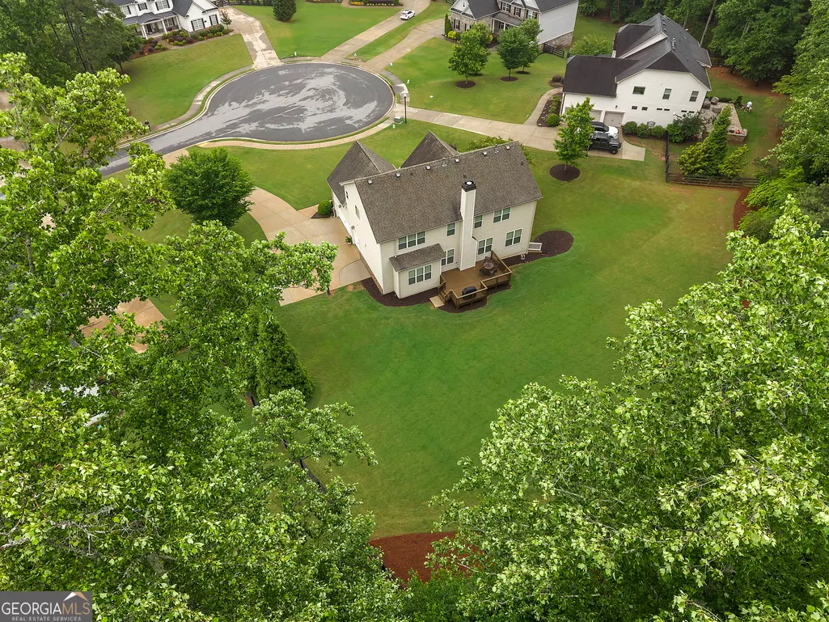
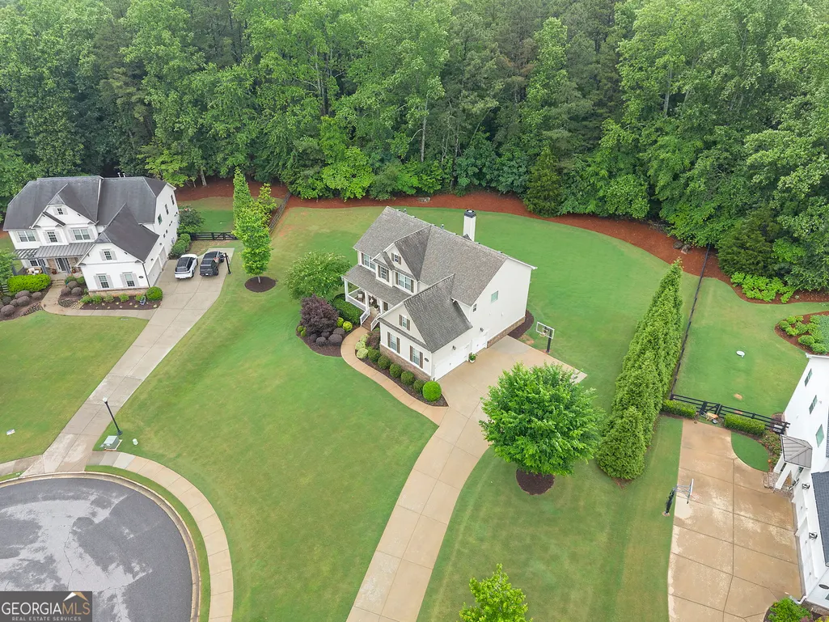
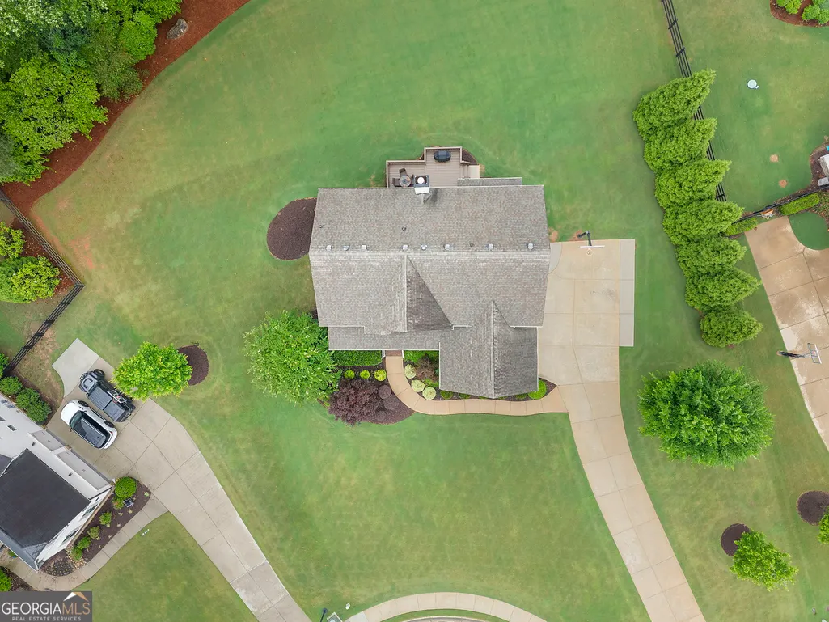
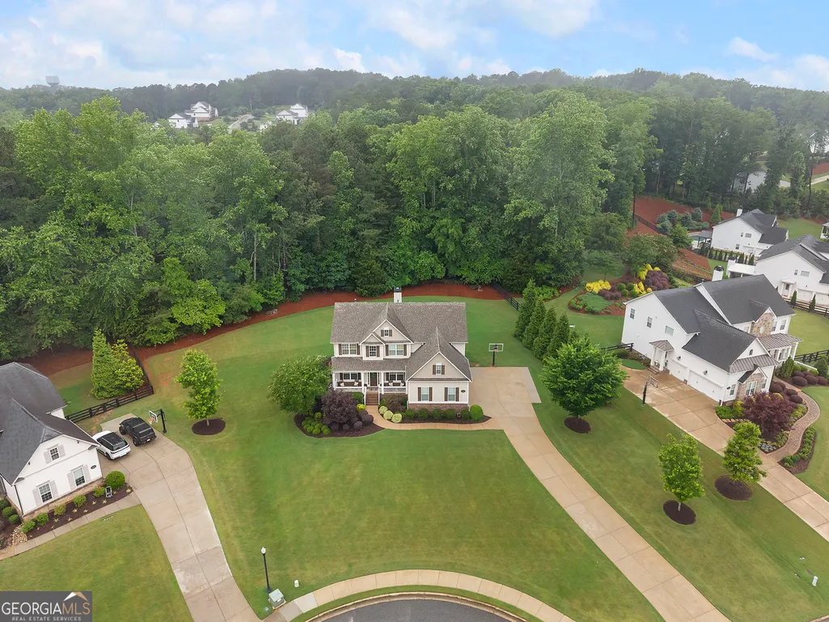
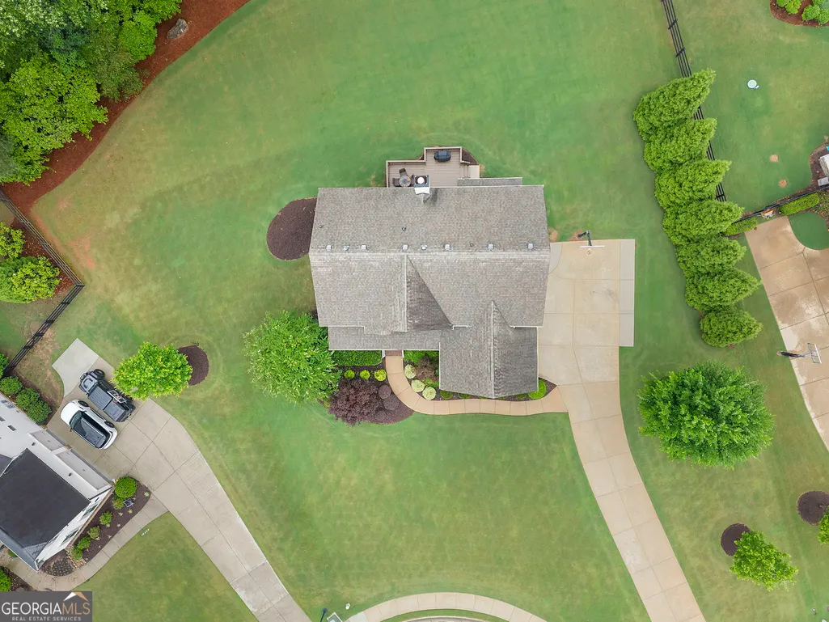
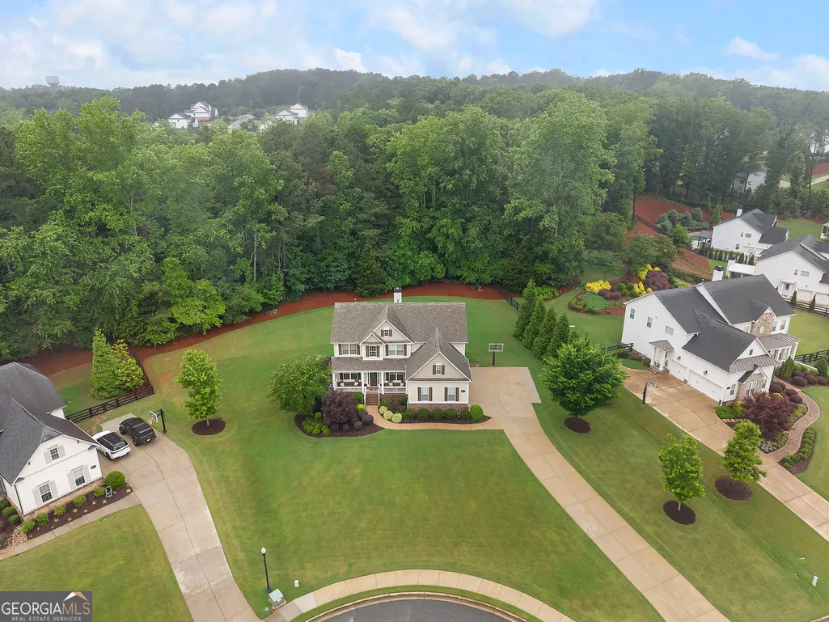
- Lot Size1.026 Acres
Data Source:
Georgia MLS (GAMLS)
Property Description
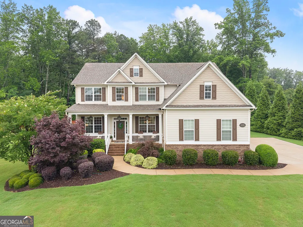
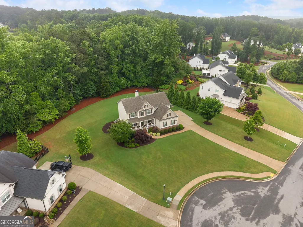
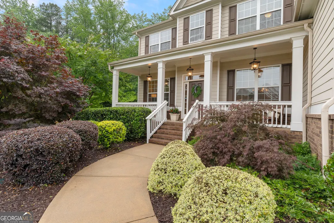
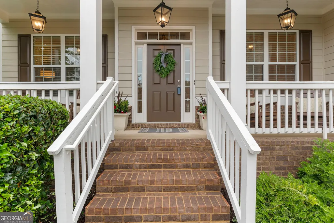
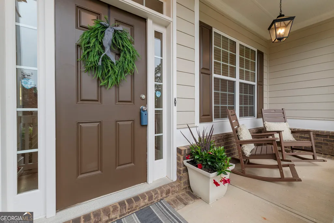
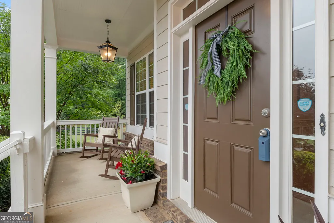
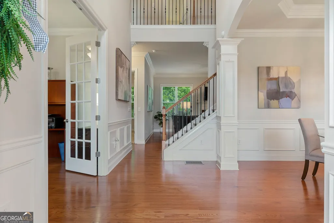
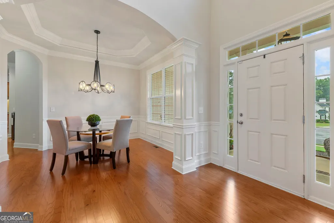
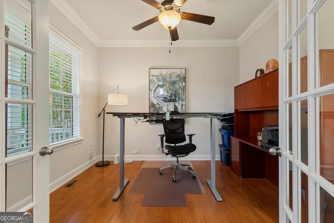
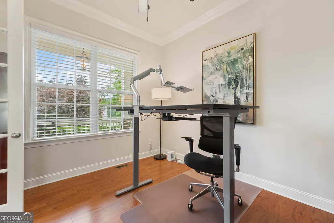
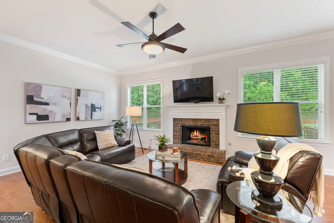
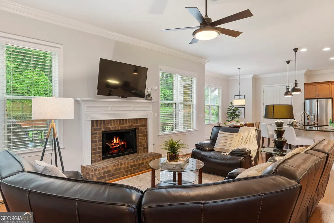
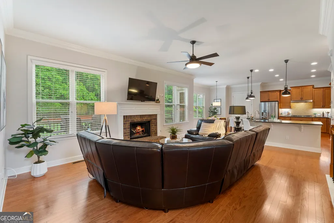
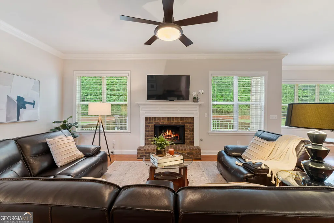
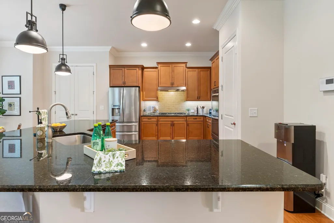
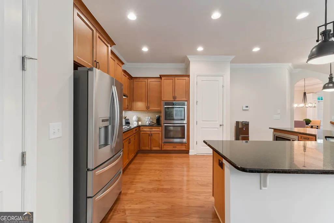
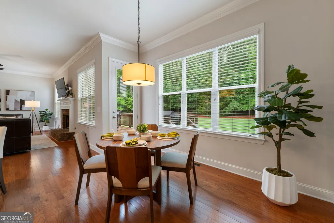
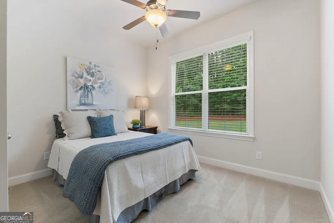
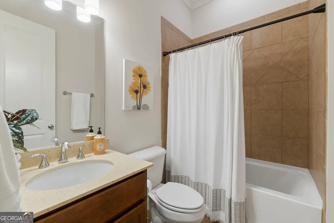
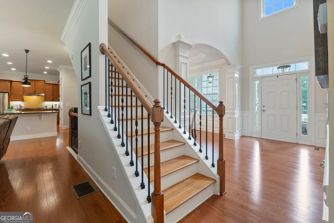
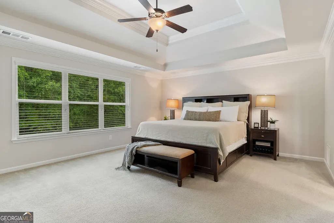
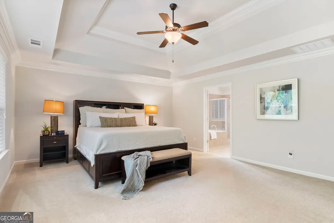
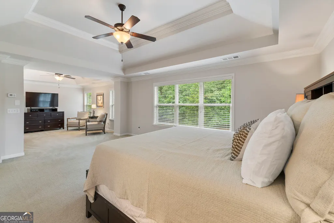
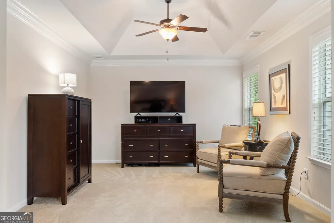
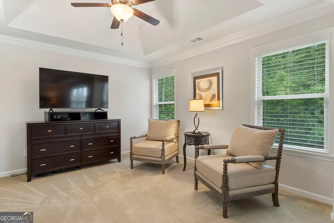
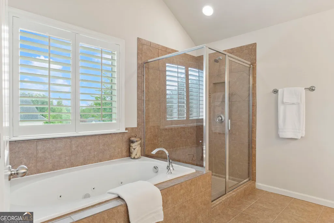
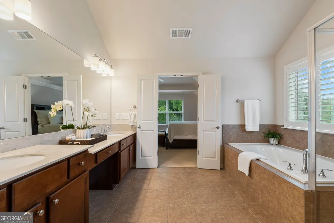
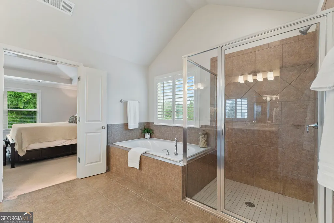
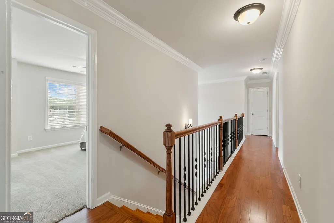
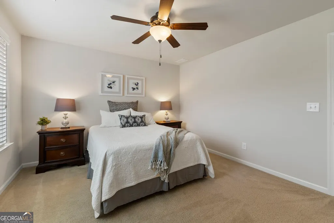
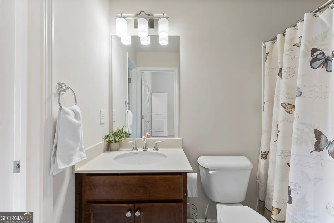
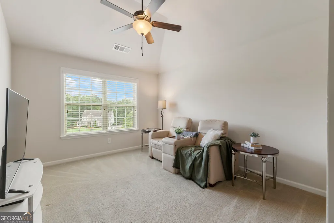
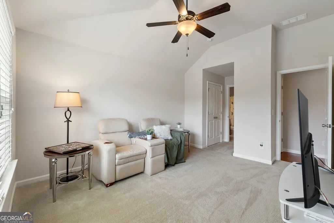
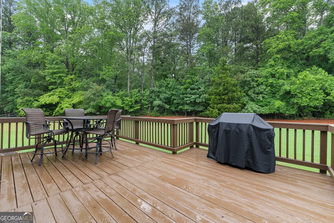
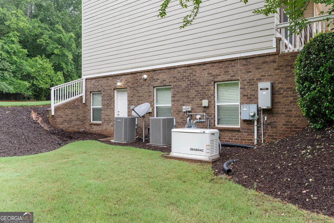
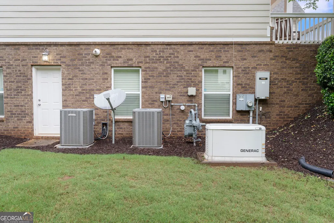
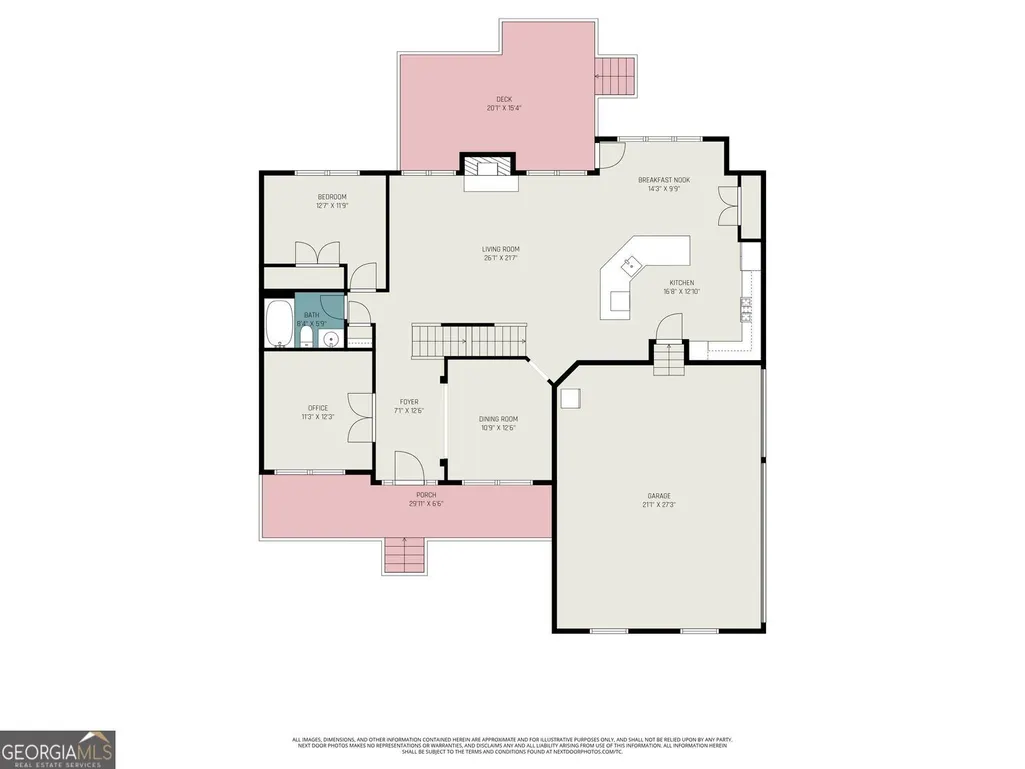
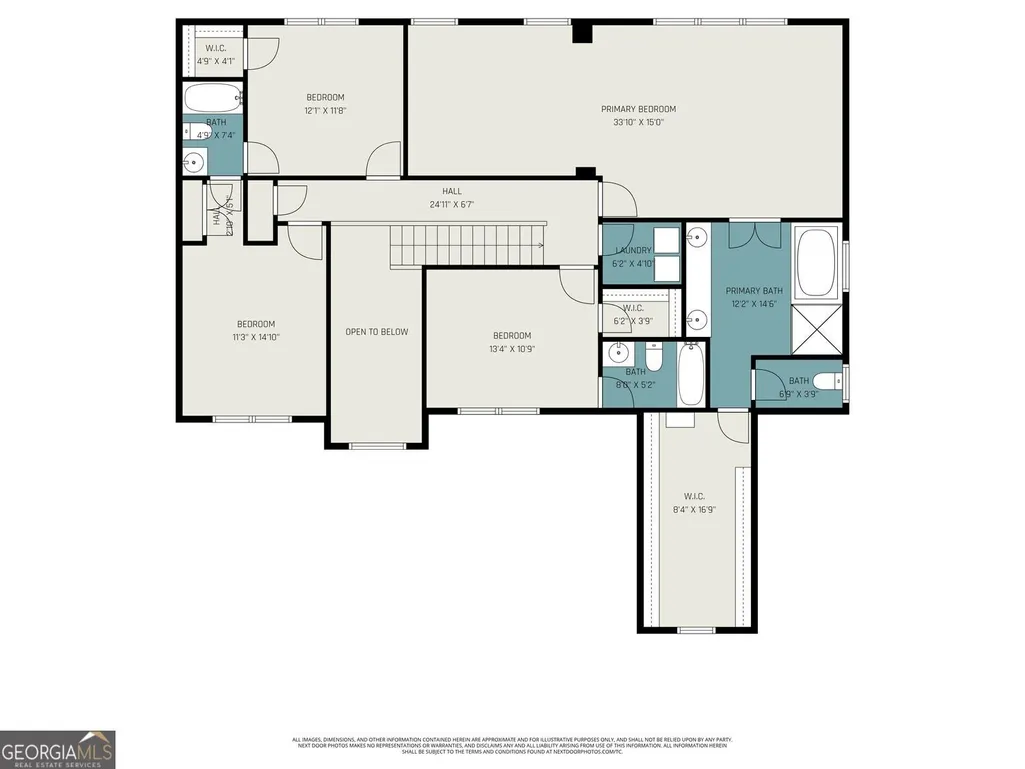
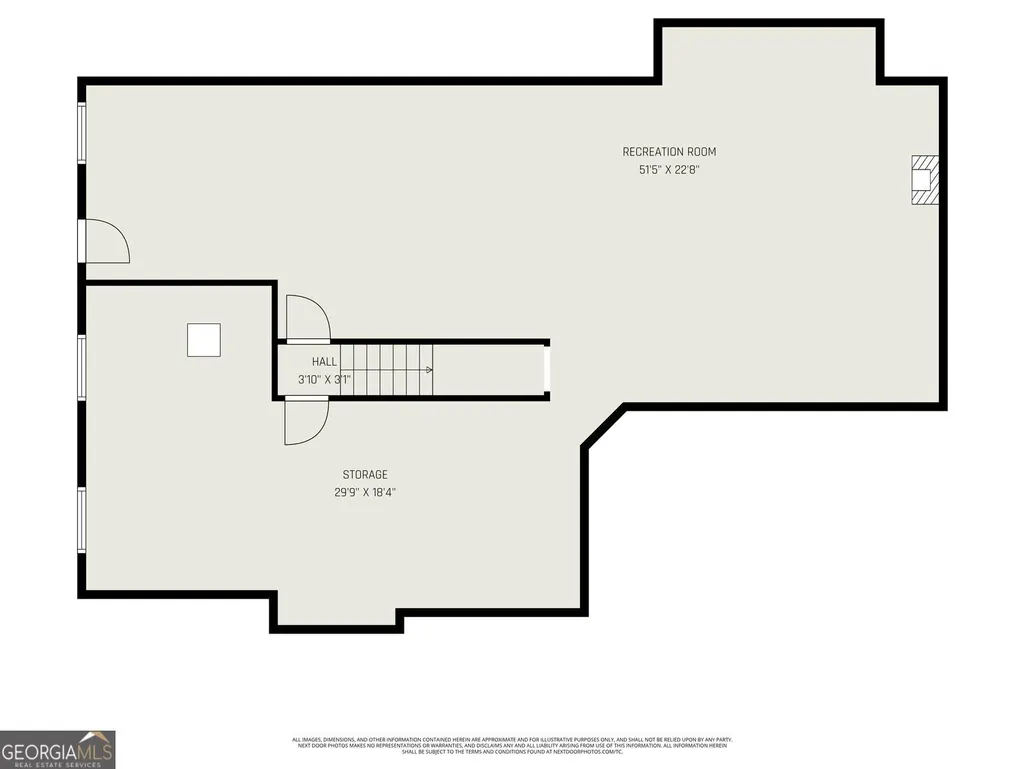
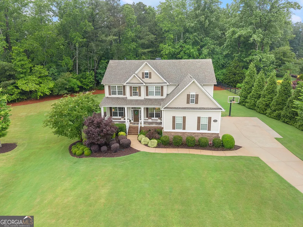
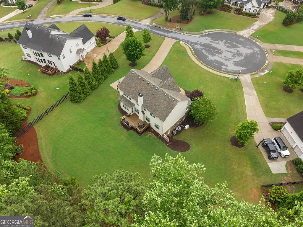
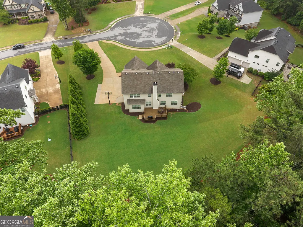
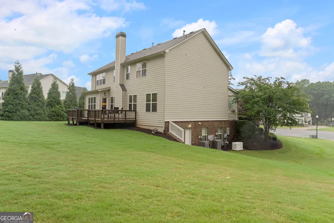
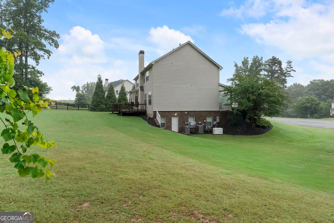
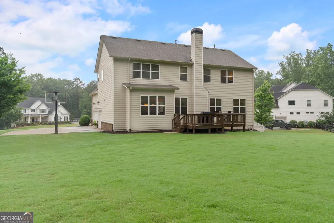
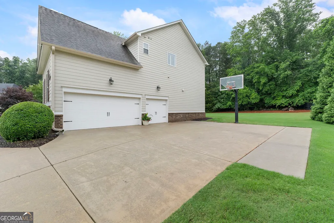
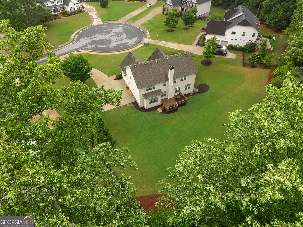
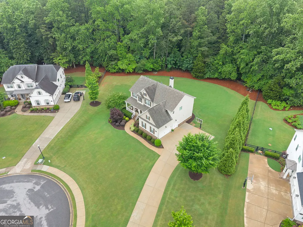
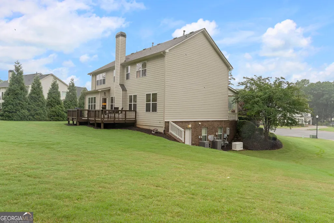
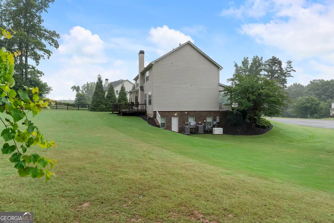
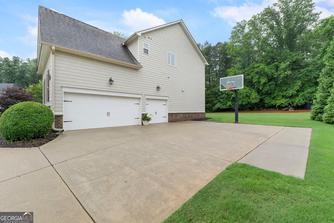
Basement now finished, NEW PHOTOS of basement (starts at photo #53)! Highlights Include: * Extra-large, flat, and private backyard with endless possibilities for entertaining, including space for a firepit, patio, outdoor kitchen, outdoor living area, and potentially a future pool * Professionally installed 24 kW Generac whole-house standby generator operating on natural gas or propane * Upgraded extra-large natural gas meter installed by Atlanta Gas Light to support future additions such as a pool, spa, fireplace, barbeque, and outdoor heaters * New tankless water heater installed in 2026 * Upgraded roof with years of useful life remaining * Whole-house air purification system professionally installed in 2025 to help improve indoor air quality and reduce airborne allergens * Extended driveway offering additional parking, easier garage access, and a mid-sized basketball court * Exterior professionally painted in 2022 with additional touch-ups completed in 2026 * Freshly painted interior completed in 2026 * 12-month home warranty included * Professionally upgraded landscaping beyond builder standards, including beautiful Camellias that bloom during November and December * Fully owned home security system included * Septic system professionally serviced in 2024, including replacement of any sub-optimal components * East-facing home with flexible living spaces including additional rooms on both the main level and upstairs, ideal for a home office, gym, playroom, media room, guest suite, or hobby space This is a rare opportunity to purchase a Milton home below neighborhood values.
| Elementary School | Middle School | High School |
|---|---|---|
| Birmingham Falls Elementary School | Hopewell Middle School | Cambridge High School |
| Price History | |
|---|---|
| 4/8/2026 | Listed $1,150,000 |
| 4/28/2026 | 2$1,125,000 |
| 5/28/2026 | Listed $1,123,995 |
| 6/15/2026 | 3$1,095,000 |
| 6/22/2026 | Listed $1,094,000 |
| 8/4/2026 | 2$1,070,000 |
General Features
| Sewer | Septic Tank |
|---|---|
| Heating | Central,Forced Air,Natural Gas |
| Cooling | Central Air,Ceiling Fan(s) |
| Utilities | Cable Available,Electricity Available,High Speed Internet,Natural Gas Available,Underground Utilities,Water Available |
| Roof | Composition |
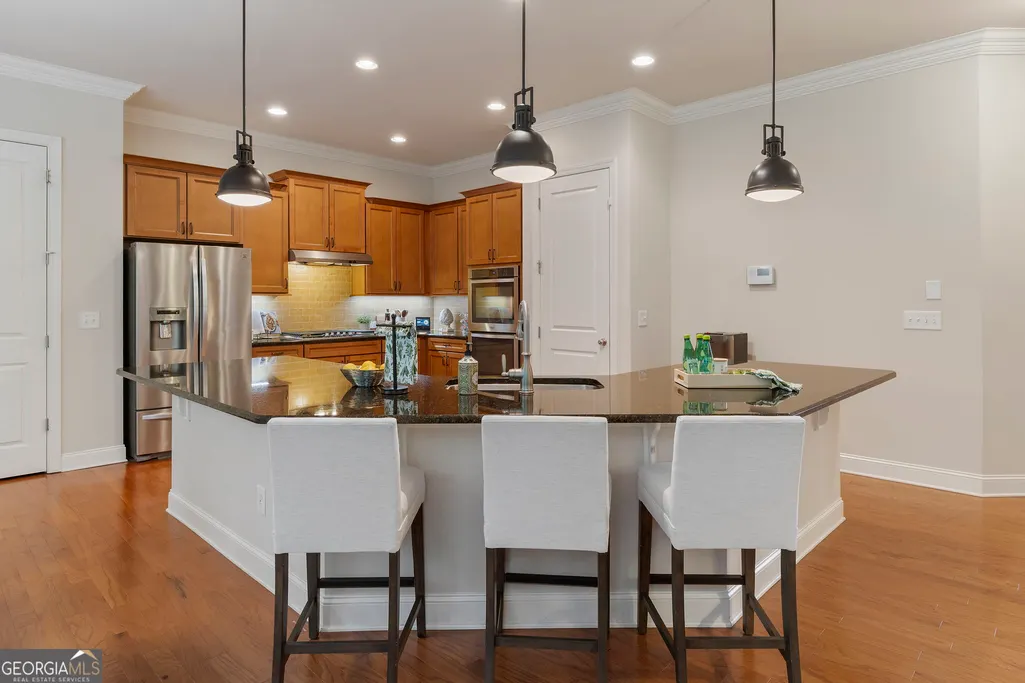
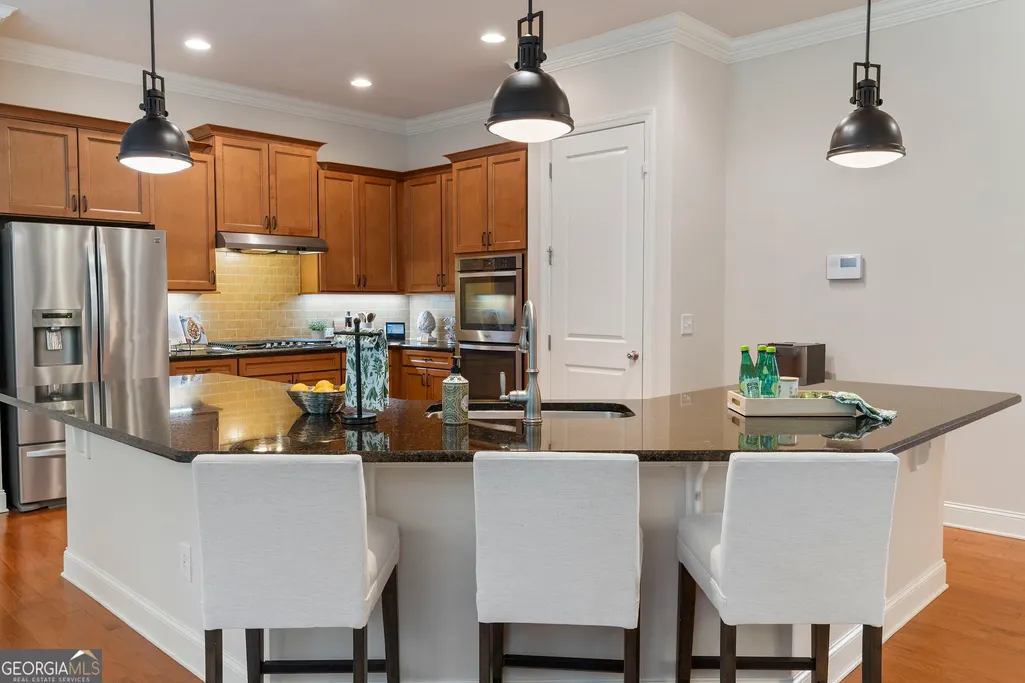
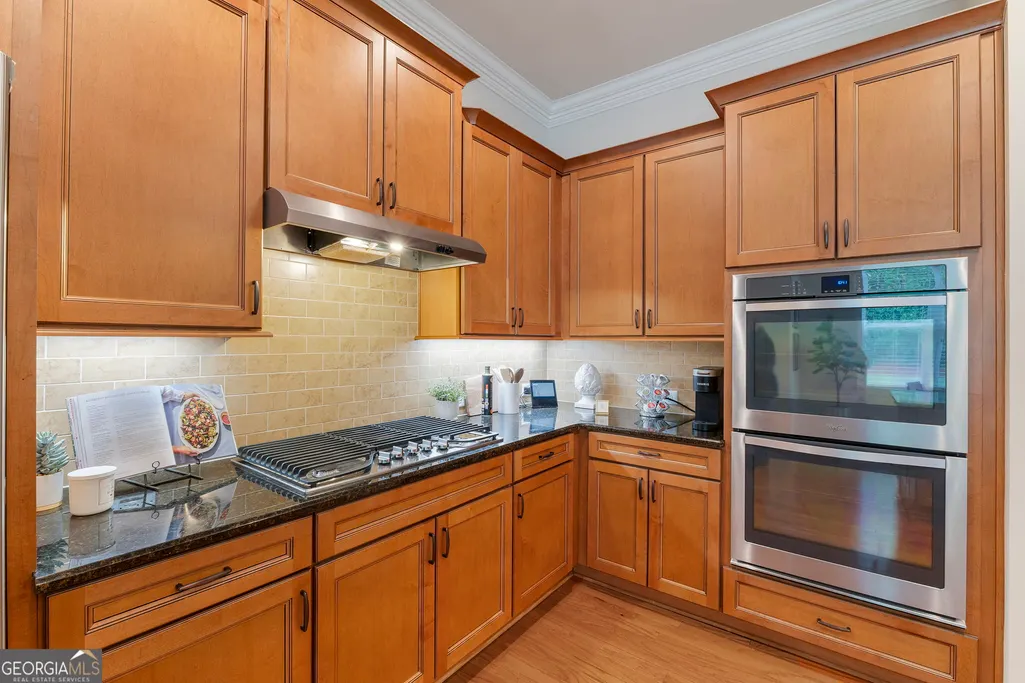
| Appliances | Cooktop,Dishwasher,Double Oven,Gas Water Heater,Microwave,Oven,Stainless Steel Appliance(s),Tankless Water Heater |
| HOA Fee | 1000 |
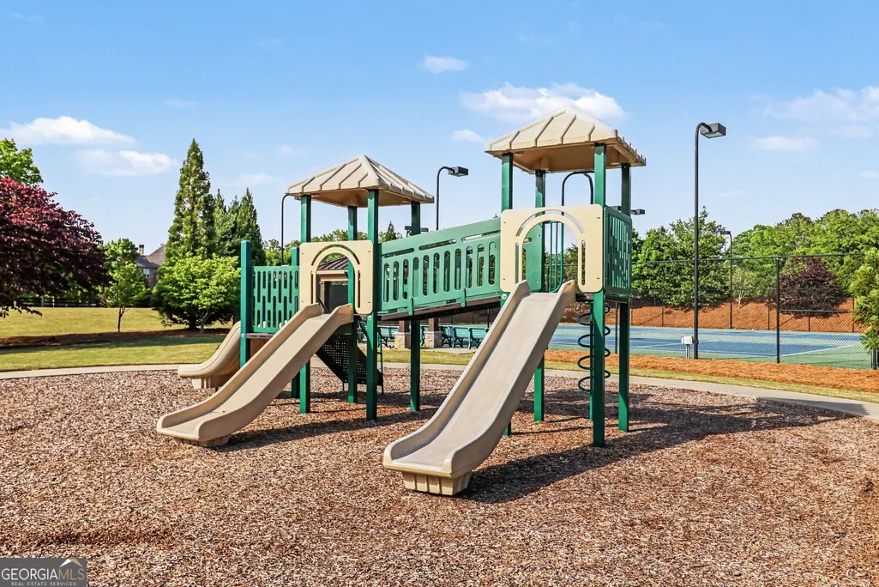
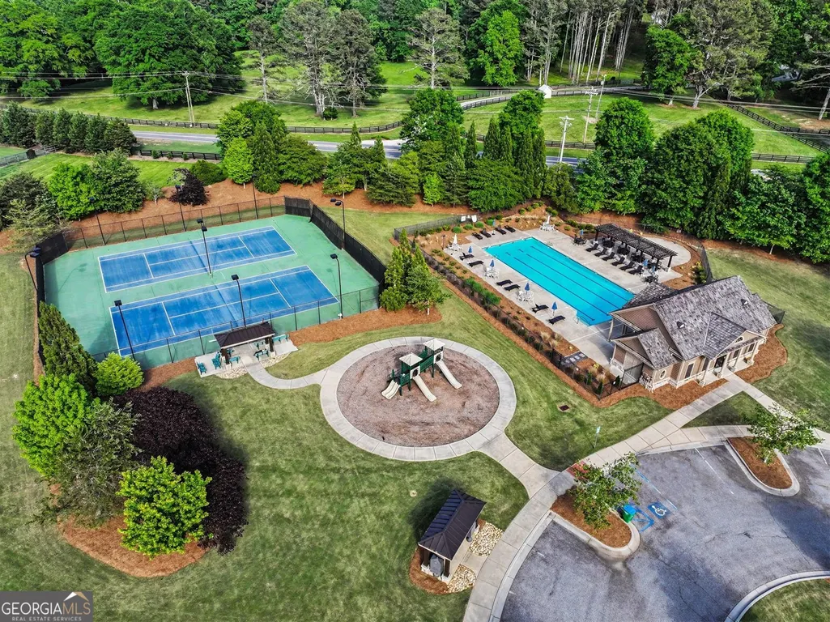
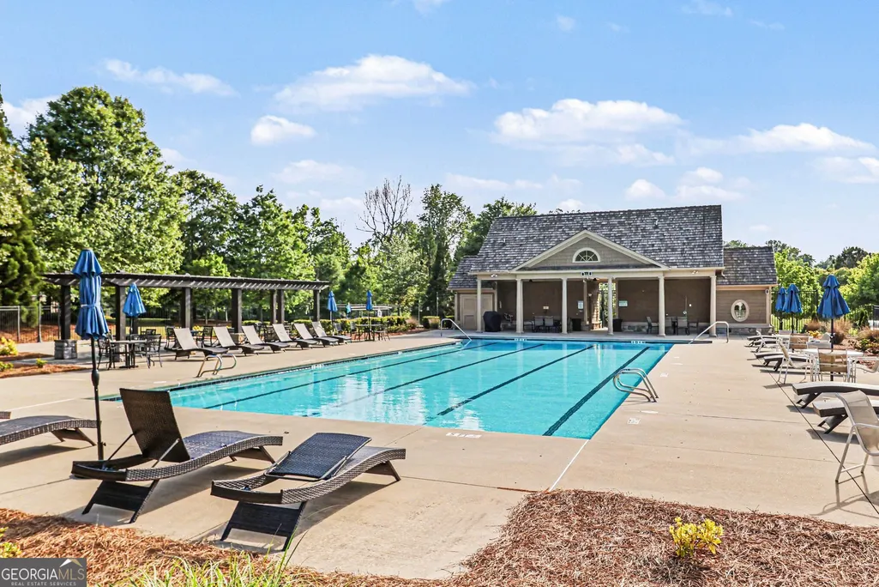
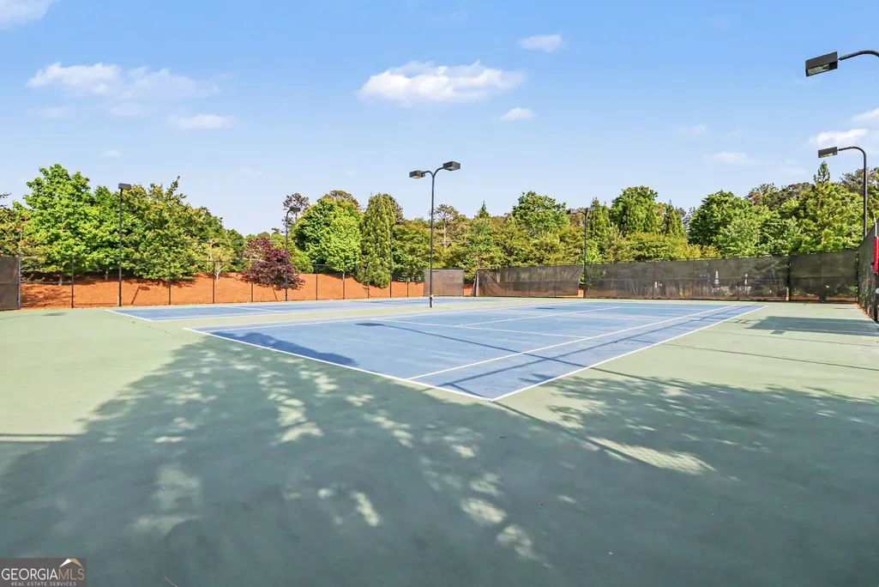
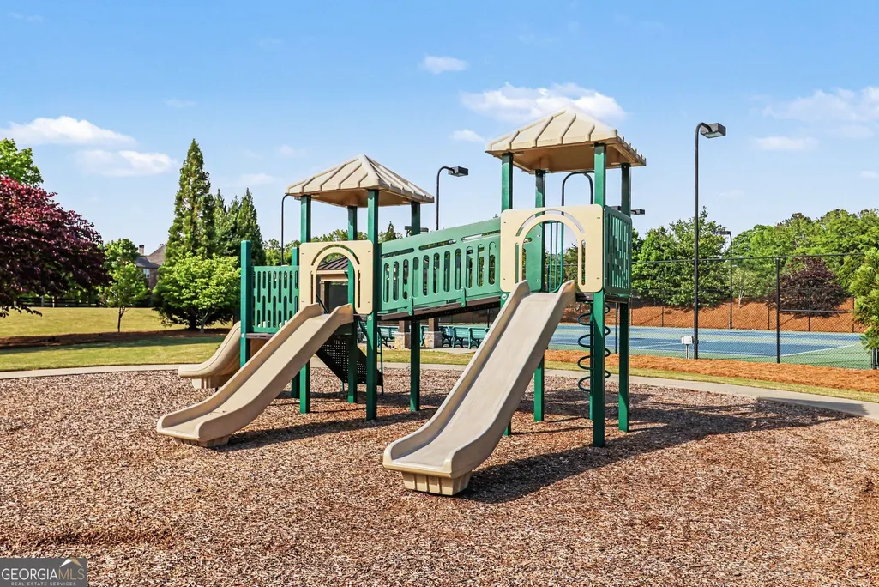
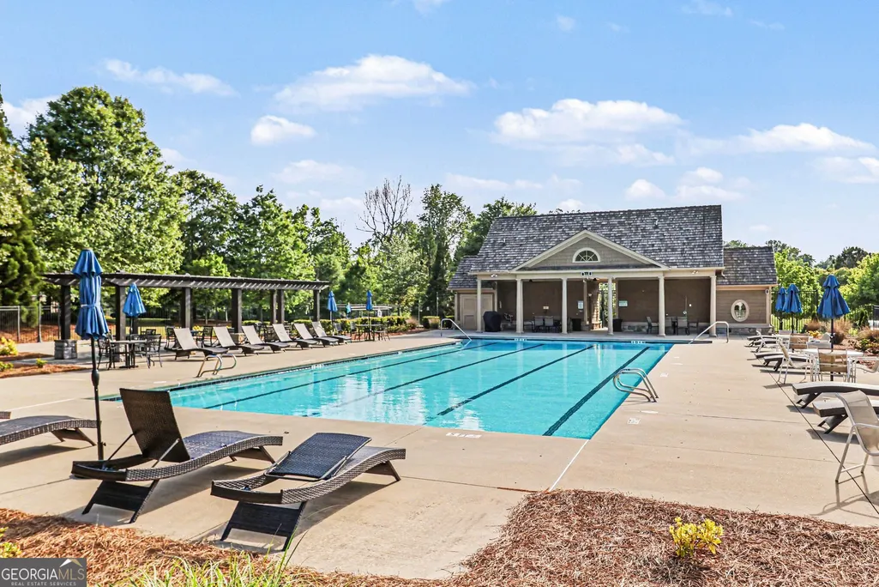
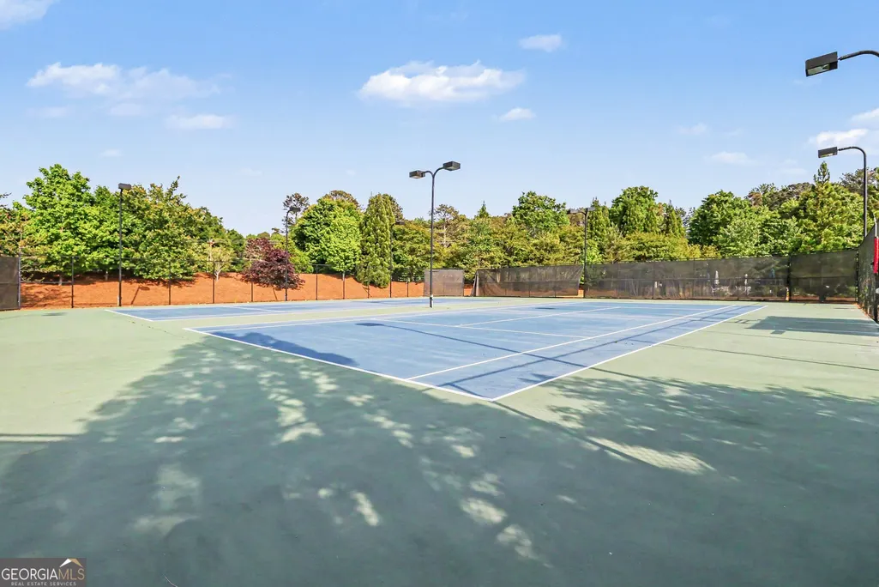
| Association Fee Includes | Swimming,Tennis |
| Patio/Porch Features | Deck,Porch |
| Architectural Style | Traditional |
| Security Features | Open Access,Carbon Monoxide Detector(s),Smoke Detector(s) |
| Construction Materials | Brick,Concrete |
| Year Built | 2016 |
| Electric | 220 Volts,Generator |
| Levels | Two |
| Property Subtype | Single Family Residence |
| Tax Year | 2024 |
| Community Features | Sidewalks,Street Lights |
| County | Fulton |
| New Construction | false |
| Property Type | Residential |
| HOA | true |
| Attached Garage | true |
| Subdivision Name | Northpoint Forest |
| Garage Y/N | true |
| Full Baths | 4 |
| Status | Active |
| Directions | 400N Windward, left onto Windward, Right on Deerfield Pkwy, Right on Hwy 9, Left on Bethany Bend, Right on Cogburn, 2nd exit on Hopewell, 2nd exit on Hopewell, 3rd exit on Birmingham Rd, Right on Henderson Rd, Right onto Freemanville Rd, Northpoint Forest - Peaks Pkwy turn Right. Home on the right. |
| High School | Cambridge |
| City | Alpharetta |
| Lot Size Units | Acres |
| Lot Size Square Feet | 44692.56 |
| Carport Y/N | false |
| Elementary School | Birmingham Falls |
| Property Attached Y/N | false |
| Land Lease Y/N | false |
| Tax Annual Amount | 2346 |
| Home Warranty Y/N | false |
| Middle/Junior High School | Hopewell |
| Property Condition | Resale |
| Virtual Tour | https://gold-lens-media.aryeo.com/videos/019e7110-3cff-739b-9380-e7873e9effcd?v=142 |
| Structure Type | House |
| Building Area Units | Square Feet |
| Living Area Units | Square Feet |
| Standard Status | Active |
| Virtual Tour | https://gold-lens-media.aryeo.com/videos/019e7110-3e62-712e-a088-e2f748d871a1?v=308 |
Interior Features
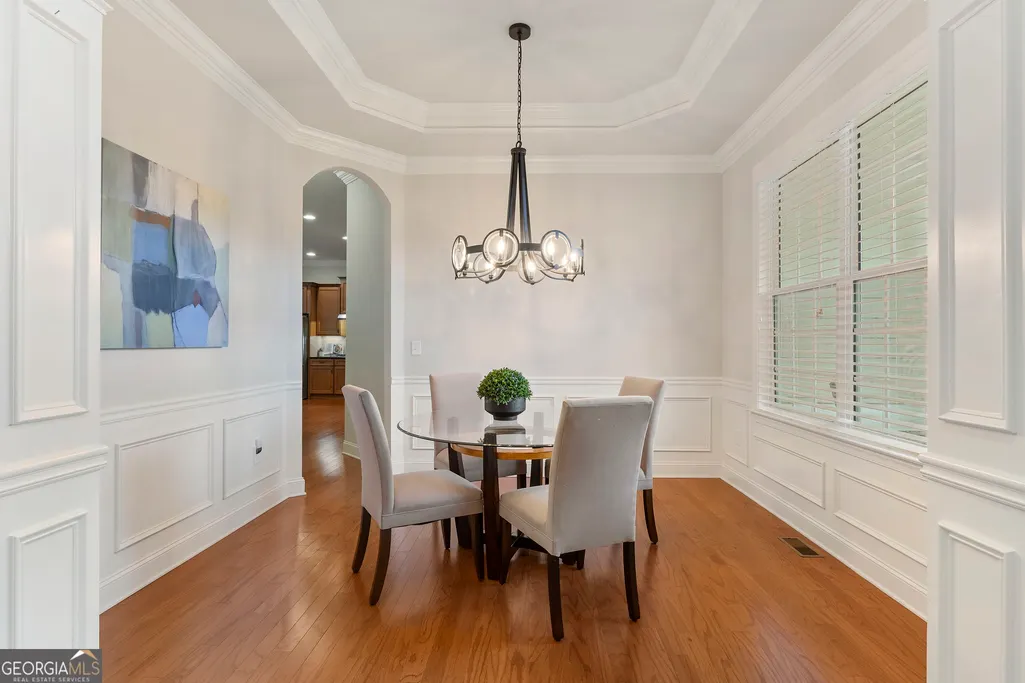
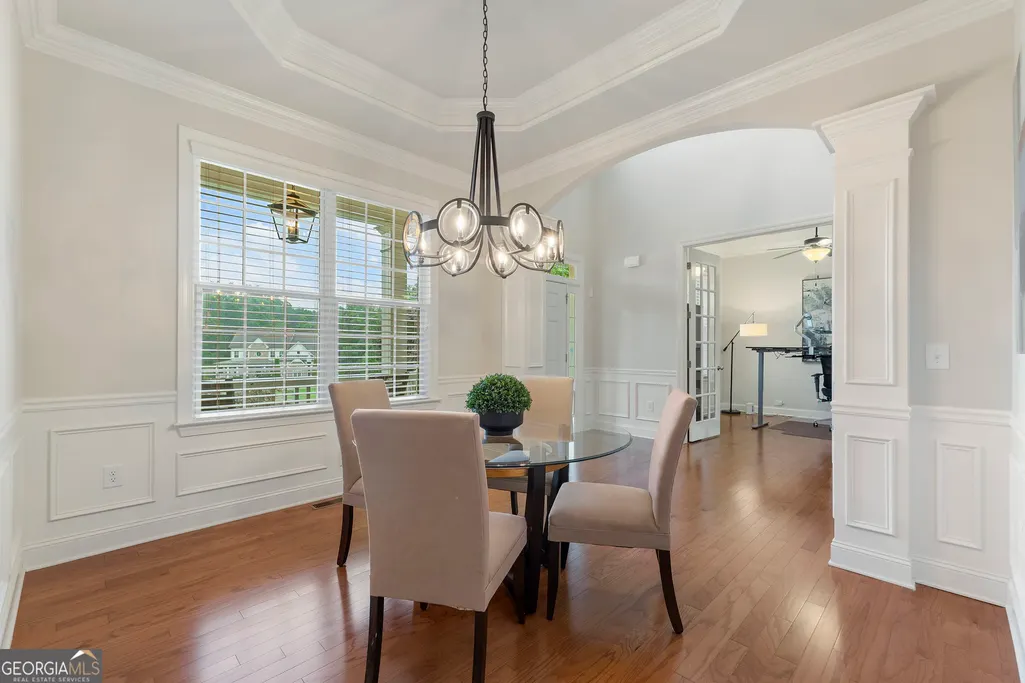
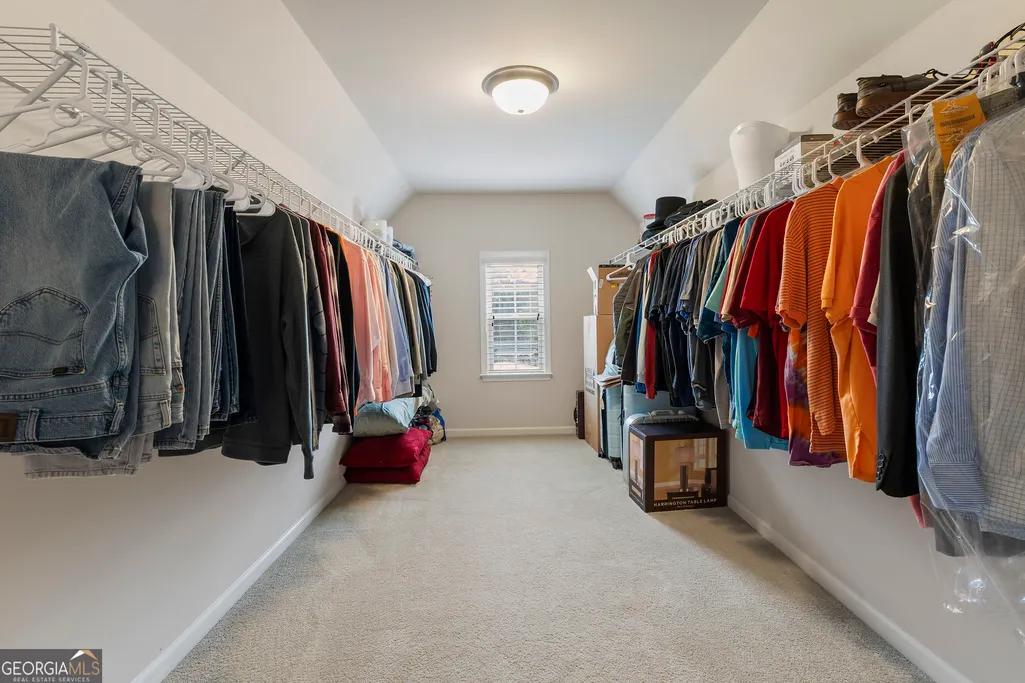
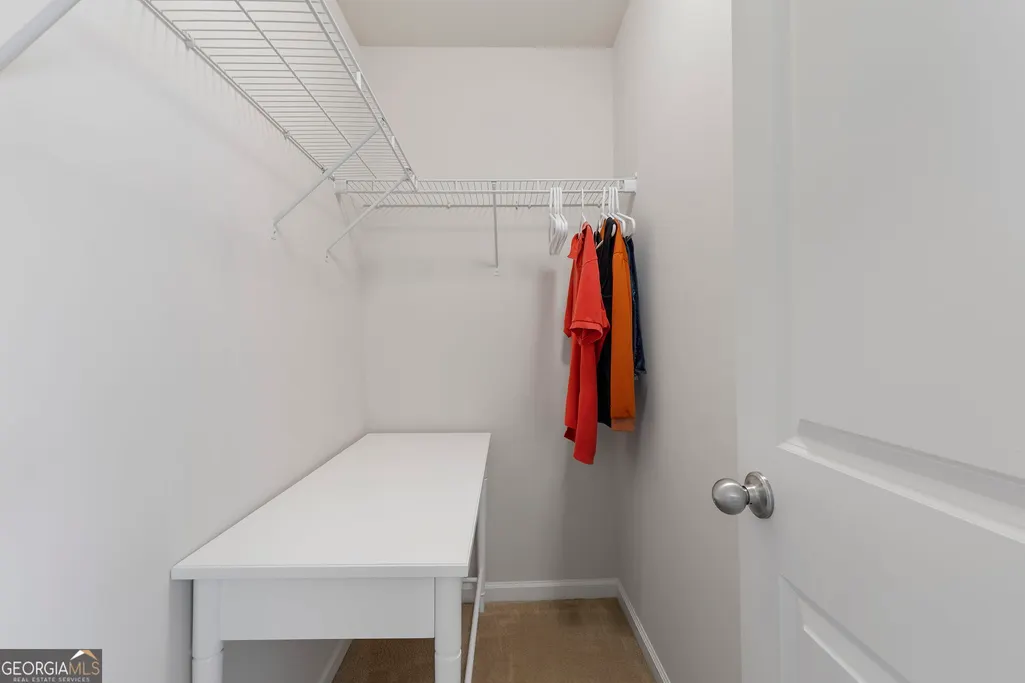
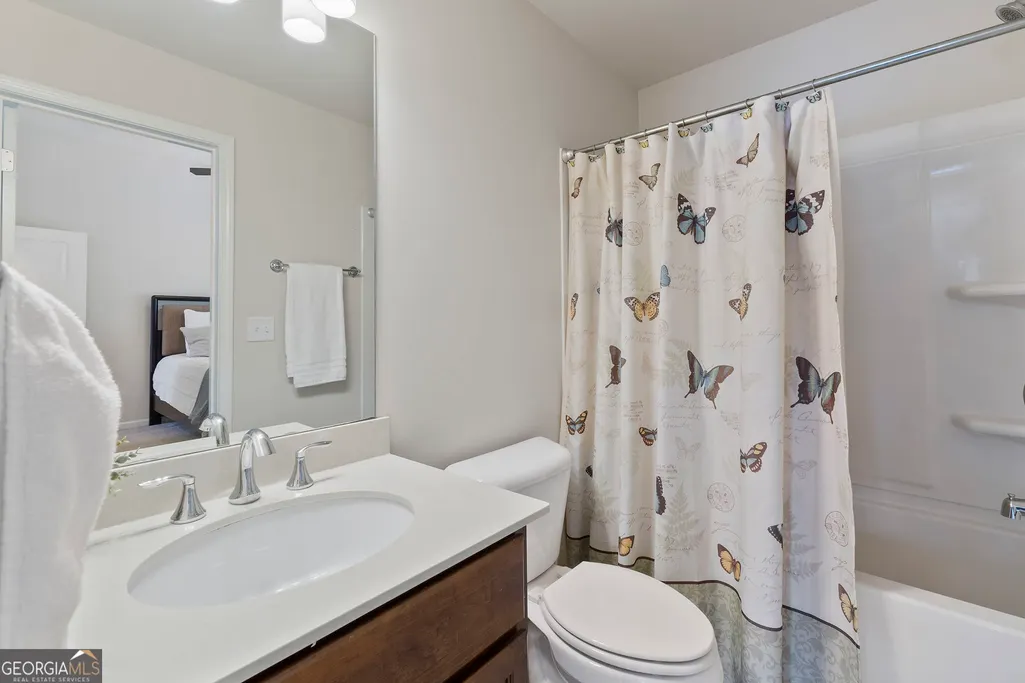
| Interior Amenities | Double Vanity,Walk-In Closet(s),Tray Ceiling(s),Tile Bath,Entrance Foyer,High Ceilings |
|---|---|
| Basement | Bath/Stubbed,Daylight,Exterior Entry,Full,Interior Entry,Unfinished |
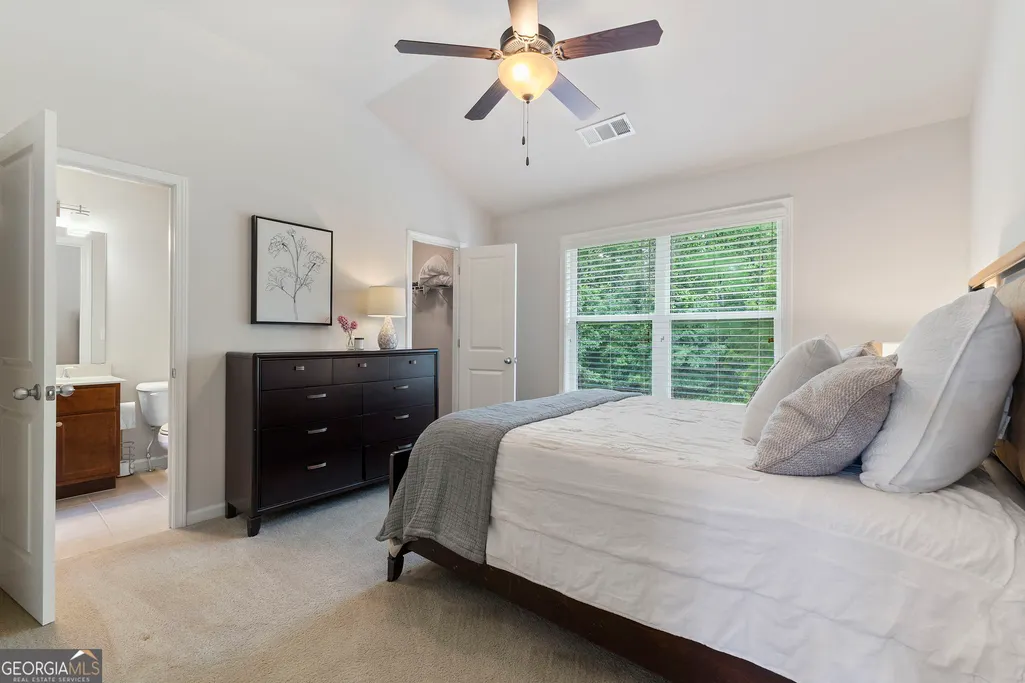
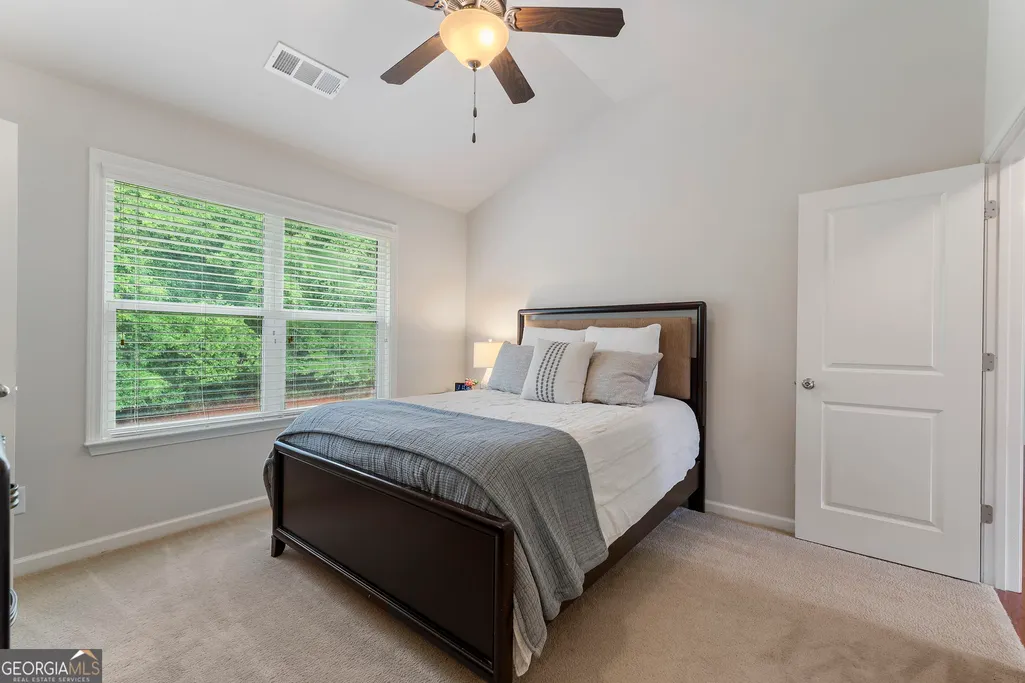
| Flooring | Hardwood,Carpet |
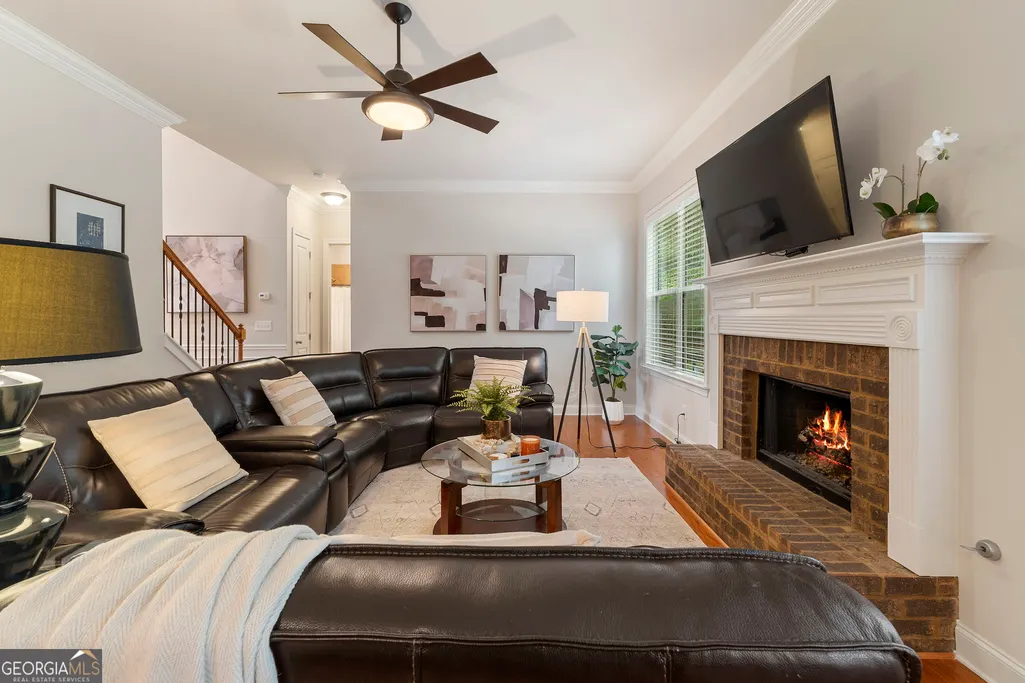
| Total Fireplaces | 1 |
| Fireplace Features | Gas Log |
| Common Walls | No Common Walls |
| Air Conditioning Y/N | true |
| Heating Y/N | true |
| Window Features | Double Pane Windows,Window Treatments |
| Fireplace Y/N | true |
| Above Grade Finished Area | 3338 |
| Laundry Features | Upper Level |
| Total Bedrooms | 5 |
| Below Grade Finished Area | 953 |
| Main Level Bedrooms | 1 |
| Main Level Bathrooms | 1 |
| Below Grade Finished Area Unit Type | Square Feet |
| LivingAreaSource | Public Records |
| Above Grade Finished Area Unit Type | Square Feet |
| Kitchen Features | Breakfast Room,Kitchen Island,Pantry,Solid Surface Counters |
| Total Baths | 4 |
| Dining Room Features | Separate Room |
Exterior Features
| Exterior Amenities | Other,Sprinkler System |
|---|---|
| Vegetation | Cleared |
| Parking Features | Garage,Attached,Garage Door Opener |
| Lot Features | Cul-De-Sac,Level |
| Water Source | Public |
| Total Parking | 5 |
| Lot Size Area | 1.026 |
| Foundation Details | Slab |
| Building Area Total | 4291 |
| Lot Size Acres | 1.026 |
| Lot Size Source | Public Records |
| Other Equipment | Electric Air Filter |
Amenities
- Foreclosure
- Views
- Short Sale
- New Construction
- Adult 55+
- Lease To Own
- No HOA Fees
- Furnished
- Primary On Main
- Air Conditioning
- Seller Finance
- Green
- Fixer Upper
- Horse
- Golf
- Fireplace
- Deck
- Garage
- Basement
- Pool
Property vs Single Family Average in 30004
Price
Taxes
Year Built
 The data relating to real estate for sale on this website comes in part from the Broker Reciprocity Program of the Savannah multi-List Corporation. Real Estate listings held by brokerage firms other than Johnson Group are marked with the name of the listing brokers.
Data last updated: August 25, 2026 9:32 PM UTC
All information deemed reliable but not guaranteed.
© 2026 Savannah Multi-List Corporation. All rights reserved.
The data relating to real estate for sale on this website comes in part from the Broker Reciprocity Program of the Savannah multi-List Corporation. Real Estate listings held by brokerage firms other than Johnson Group are marked with the name of the listing brokers.
Data last updated: August 25, 2026 9:32 PM UTC
All information deemed reliable but not guaranteed.
© 2026 Savannah Multi-List Corporation. All rights reserved.
 ©2026 Georgia Multiple Listing Service All information deemed reliable but not guaranteed. All properties are subject to prior sale, change or withdrawal. Neither listing broker(s) or information provider(s) shall be responsible for any typographical errors, misinformation, misprints and shall be held totally harmless. Listing(s) information is provided for consumer's personal, non-commercial use and may not be used for any purpose other than to identify prospective properties consumers may
 Hinesville Area Board of REALTORS® All information deemed reliable but not guaranteed. All properties are subject to prior sale, change or withdrawal. Neither listing broker(s) or information provider(s) shall be responsible for any typographical errors, misinformation, misprints and shall be held totally harmless. Listing(s) information is provided for consumer's personal, non-commercial use and may not be used for any purpose other than to identify prospective properties consumers may be interested
 The data relating to real estate on this web site comes in part from the Internet Data Exchange program of Hive MLS LLC, and is updated as of August 25, 2026 9:50 PM UTC All information is deemed reliable but not guaranteed and should be independently verified. All properties are subject to prior sale, change, or withdrawal. Neither listing broker(s) nor Johnson Group shall be responsible for any typographical errors, misinformation, or misprints, and shall be held totally harmless from any damages
