
Price Reduction
Address
45 Bellasera Way, Richmond Hill, GA
Price
$ 340,000
Property Attributes
- MLS#10727053
- TypeTownhouse
- Listing Status Active
- CountyBryan
- CityRichmond Hill
- NeighborhoodTHE COMMONS
- Zip31324
- StyleContemporary
- Year Built2018
- Taxes$ 3253
- Price$ 340,000
- Bedrooms3
- Full Bathrooms2
- Half Bathrooms1
- Sqr Footage2096
- Lot Size0.07 Acres
Data Source:
Georgia MLS (GAMLS)
Property Description
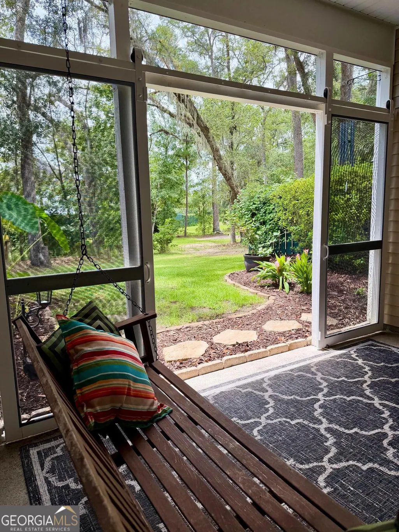
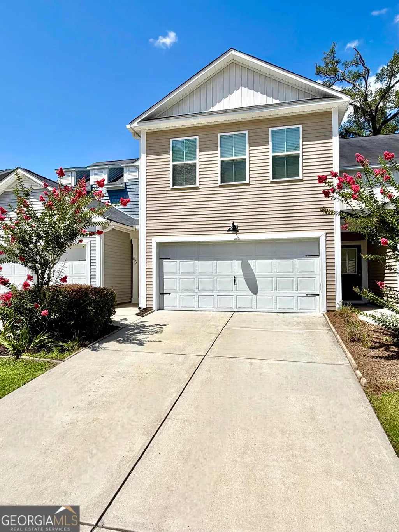
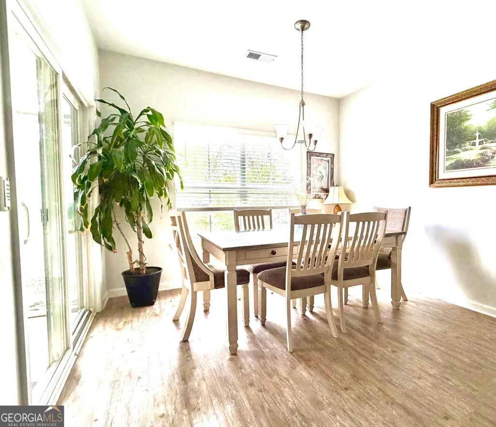
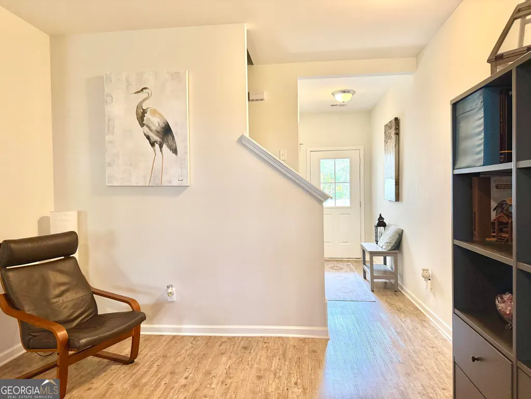
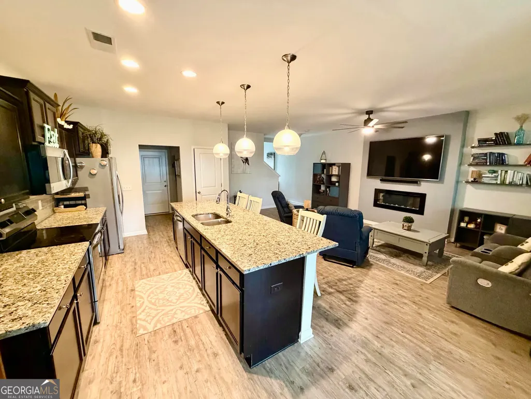
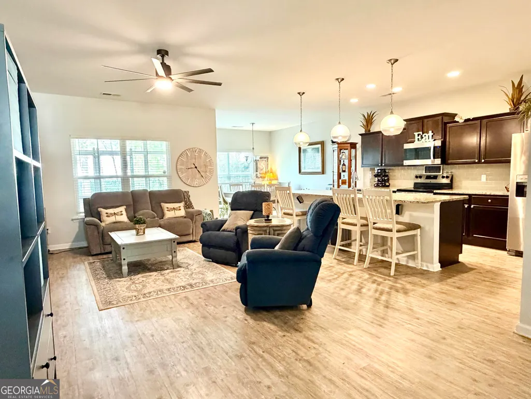
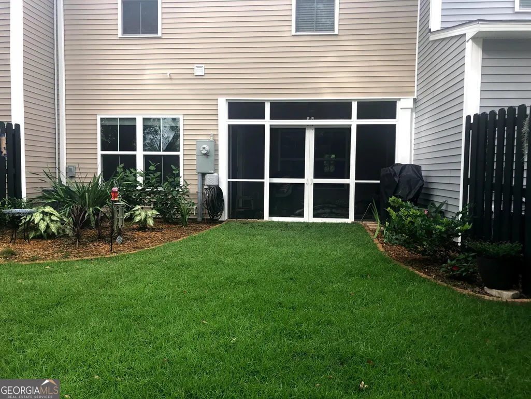
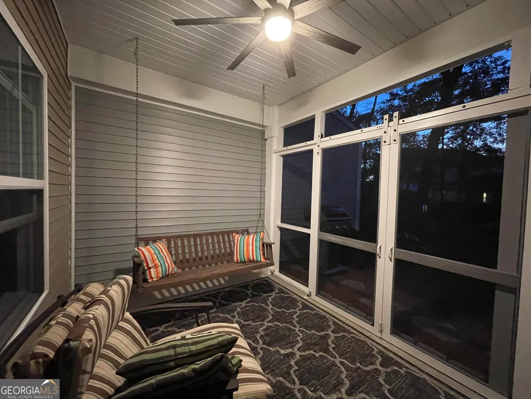
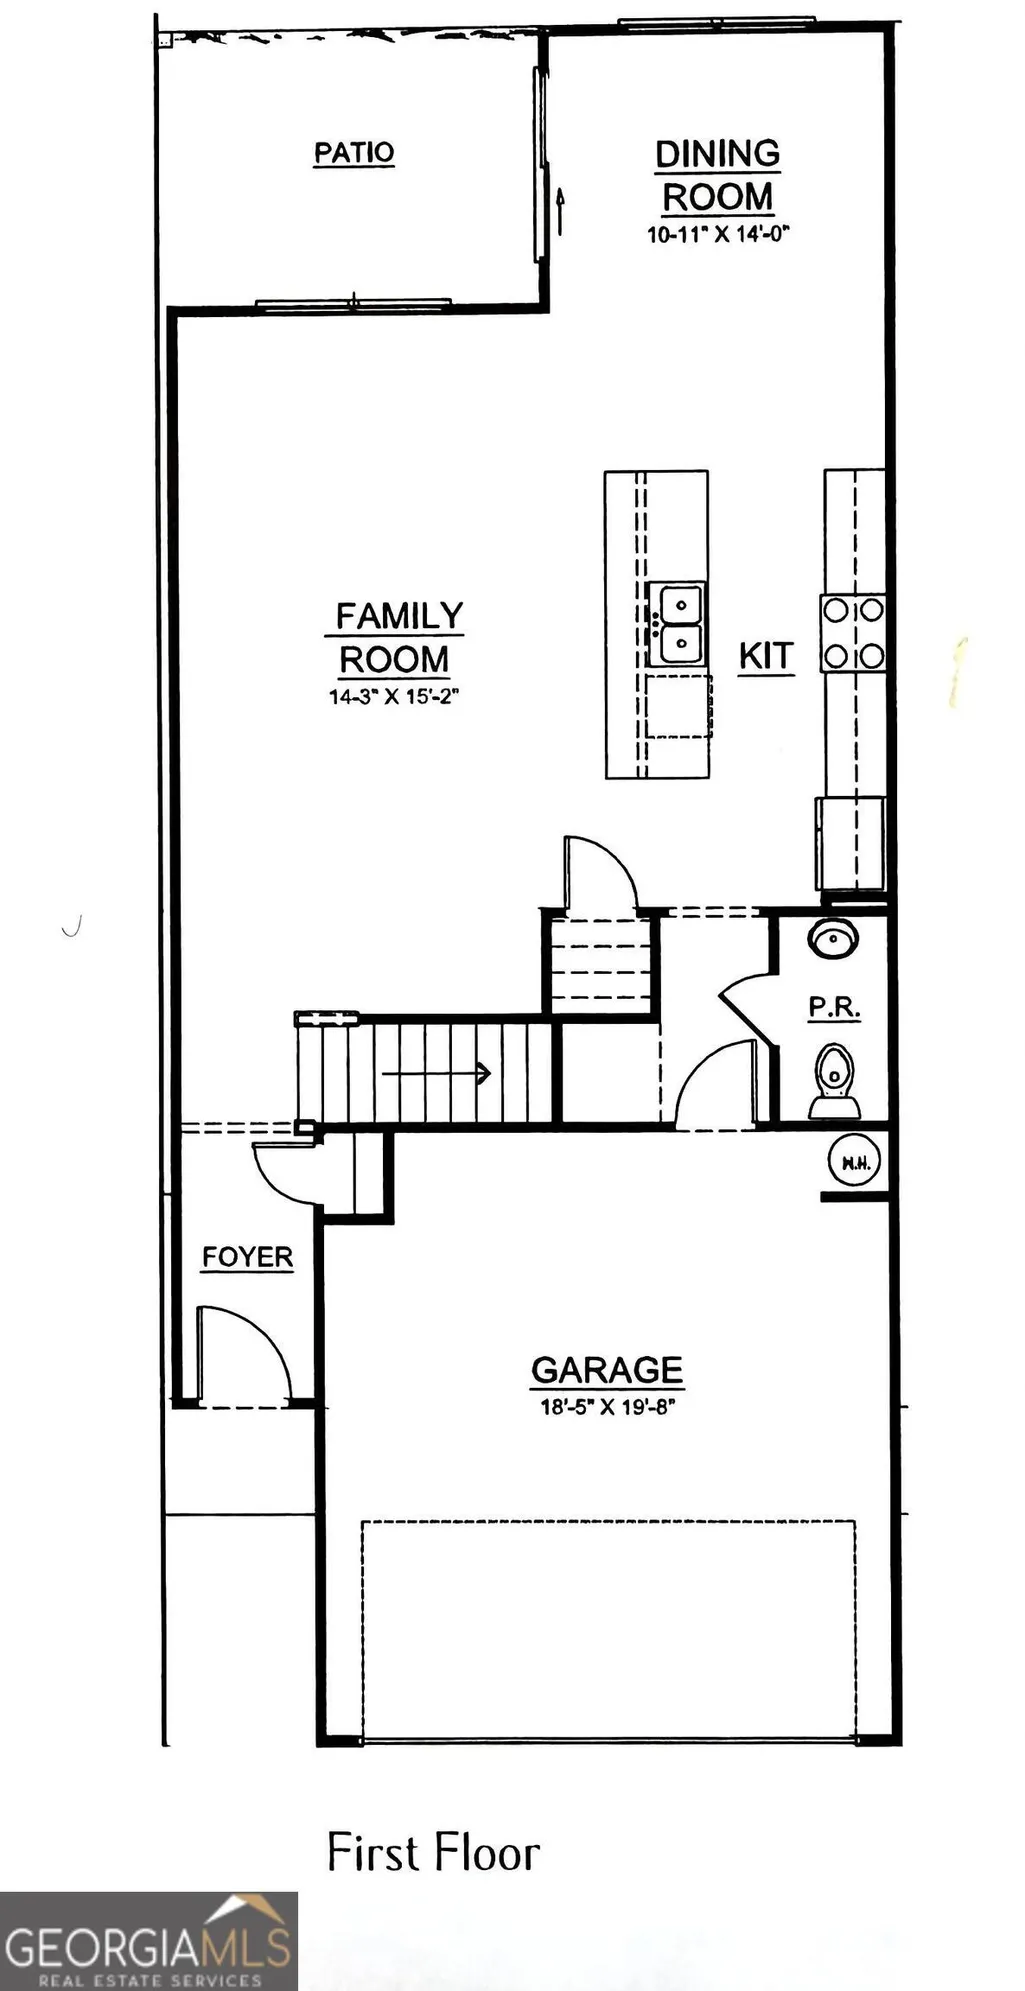
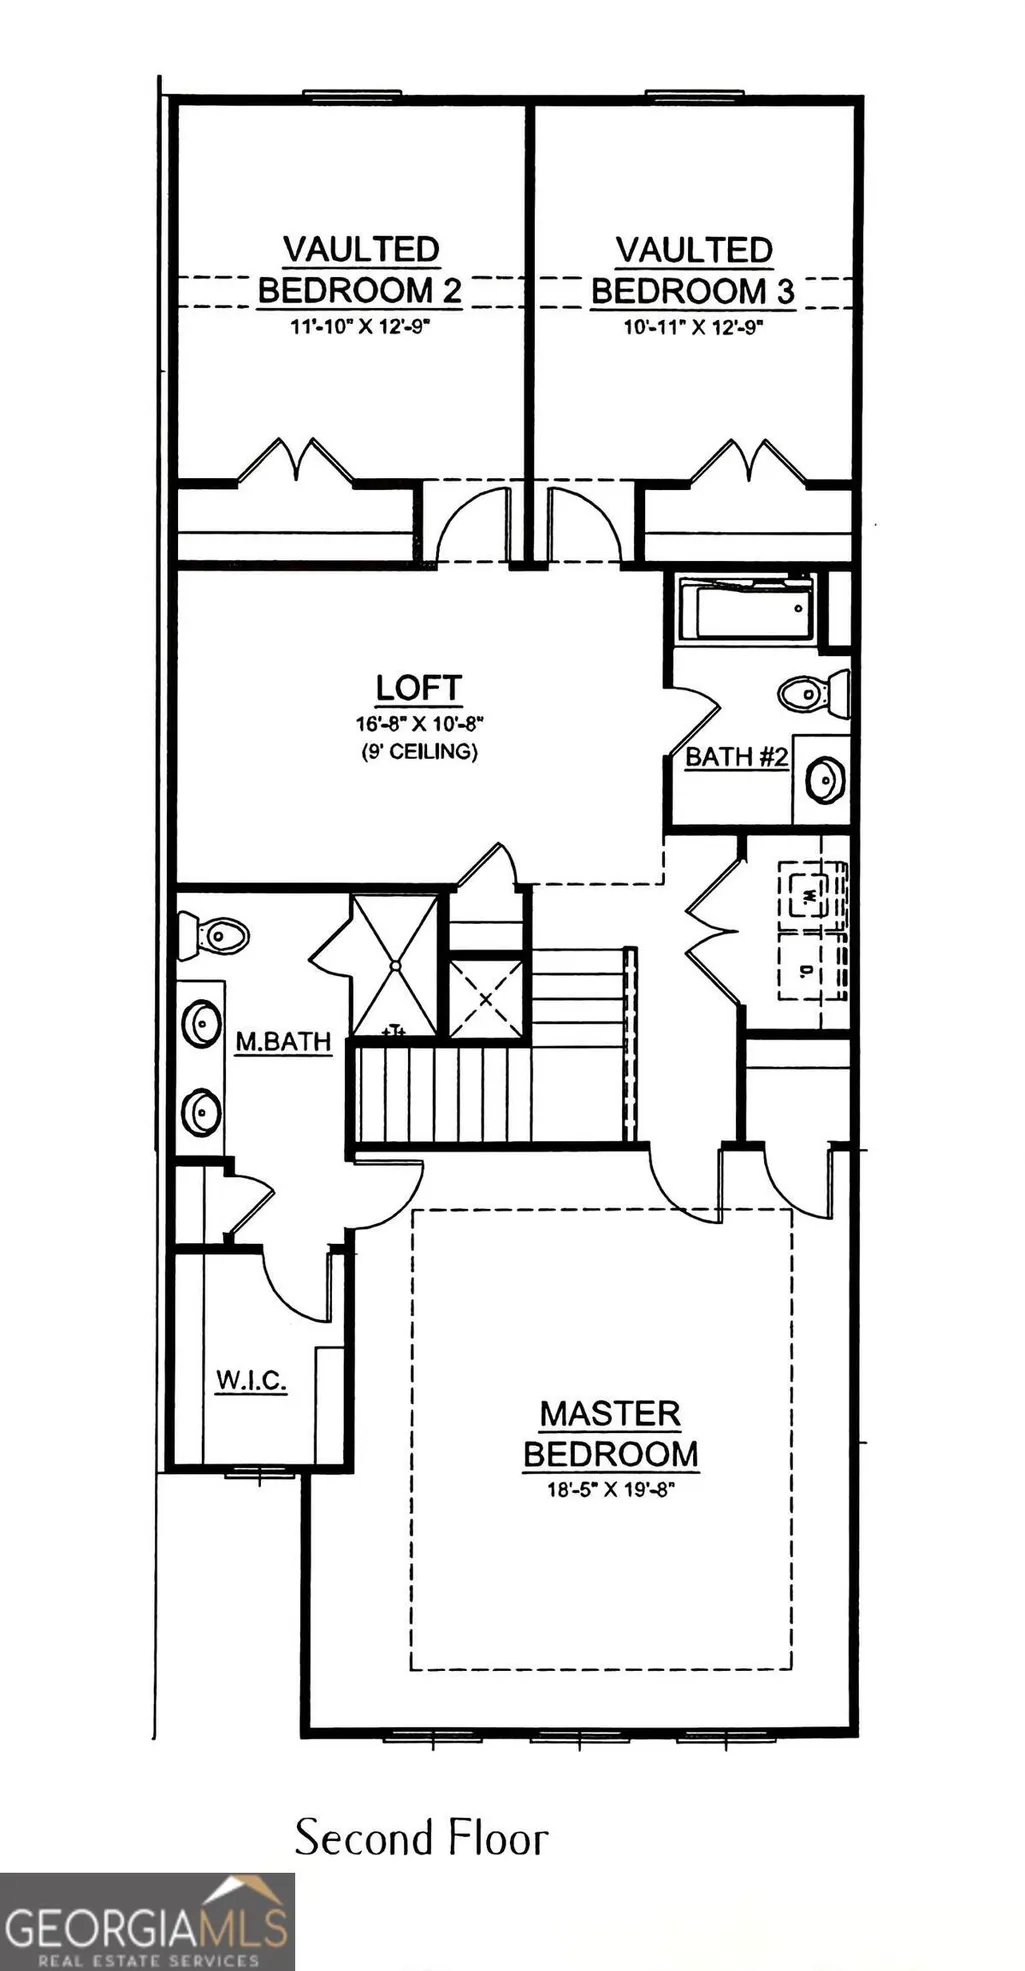
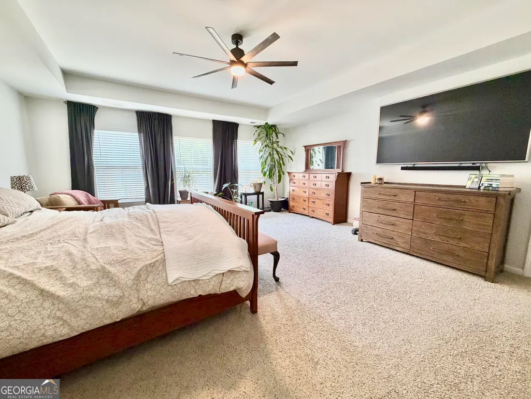
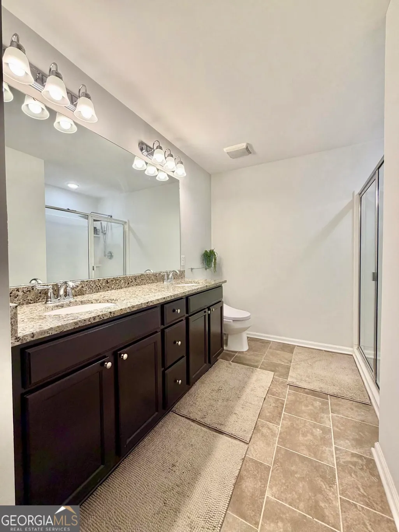
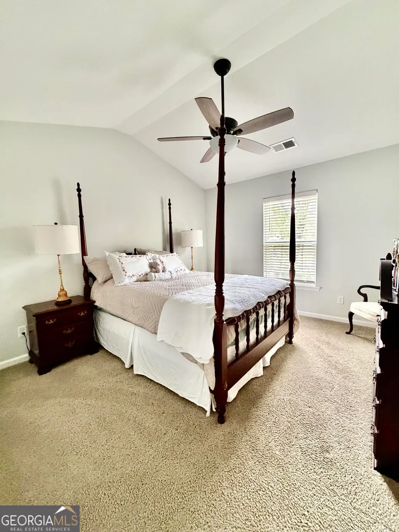
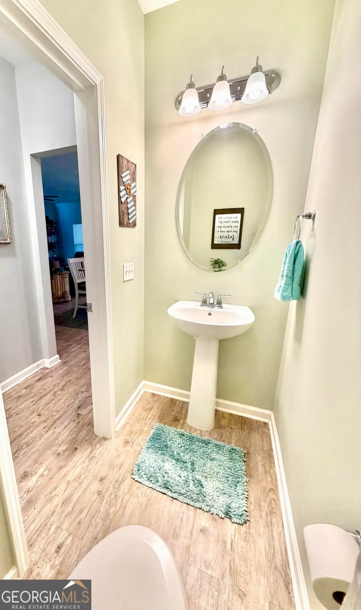
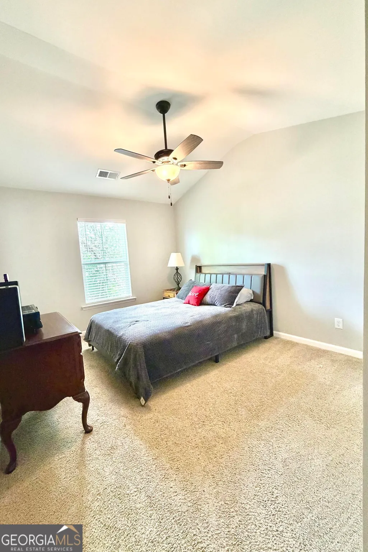
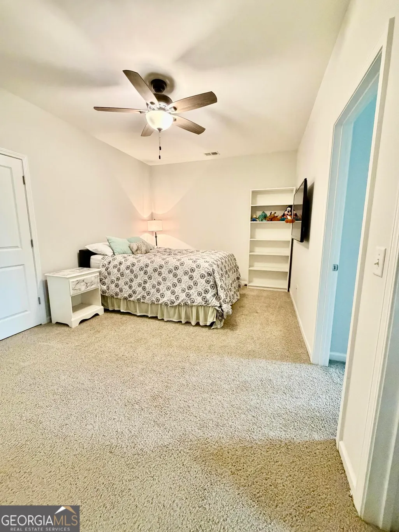
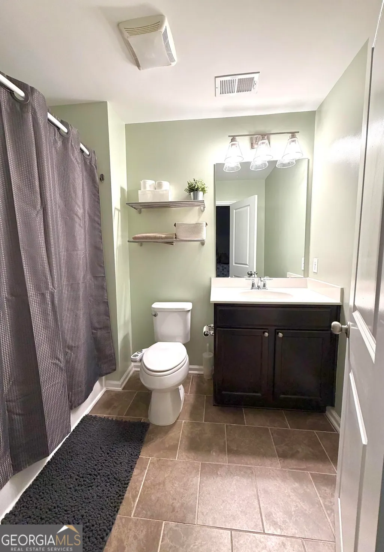
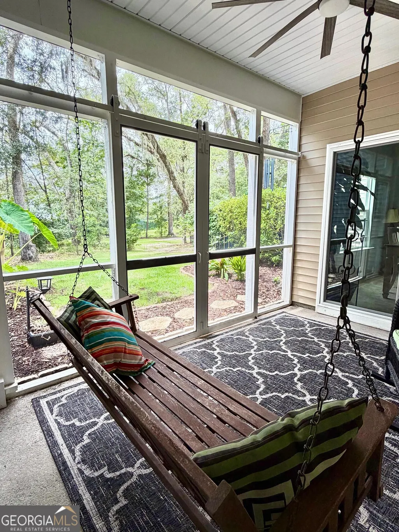
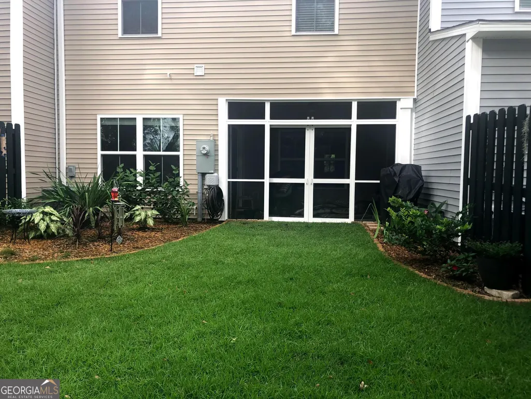
Enjoy the view from your Screened back patio with large ceiling fan and multiple Spanish Moss covered River Oaks in the back yard. Professional Landscaping Included! Welcome to the highly desirable Barrett Plan, a thoughtfully designed layout featuring living spaces on the main floor and private sleeping quarters upstairs. The main level features an open-concept design with a spacious kitchen showcasing a large center island that overlooks the family room and dining area for entertaining. Additional highlights include a pantry with shelving, a convenient half bath, a mudroom-style cubby area, and a covered, screened back porch for year-round outdoor enjoyment. The two-car garage provides direct access to the kitchen for added convenience. Upstairs, you'll find three bedrooms, a versatile loft area for potential use as a home office, playroom, or second living space, and a centrally located laundry room. The spacious owner's suite includes double vanities and two walk-in closets, while a second full bathroom serves the additional bedrooms. Very efficient home with power bill only averaging around $135 per month. Combined water and trash service average around $90 per month. Enjoy low-maintenance living with landscaping, termite service, and pressure washing included through the HOA. Residents have access to outstanding community amenities, including: Zero-entry community pool Open-air pool pavilion Fitness center Playground Fire pits Conveniently located near shopping, dining, schools, and all of Richmond Hill's amenities. This home combines comfort, convenience, and exceptional community living. Buyer's Agents Welcome!
| Elementary School | Middle School | High School |
|---|---|---|
| Richmond Hill Elementary School | Richmond Hill Middle School | Richmond Hill High School |
| Price History | |
|---|---|
| 4/7/2026 | Listed $369,900 |
| 4/12/2026 | 1$365,900 |
| 4/20/2026 | 1$362,000 |
| 5/4/2026 | 1$359,900 |
| 5/14/2026 | Listed $358,500 |
| 6/26/2026 | 2$349,900 |
| 7/13/2026 | Listed $348,800 |
| 7/23/2026 | 1$346,000 |
| 8/3/2026 | 2$340,000 |
General Features
| Sewer | Public Sewer |
|---|---|
| Heating | Forced Air,Heat Pump |
| Cooling | Central Air |
| Utilities | Cable Available,Electricity Available,High Speed Internet,Phone Available,Sewer Available,Sewer Connected,Underground Utilities,Water Available |
| Roof | Composition |
| Appliances | Dishwasher,Disposal,Microwave,Range,Refrigerator |
| HOA Fee | 1488 |
| Association Fee Includes | Maintenance Grounds,Pest Control |
| Architectural Style | Contemporary |
| Construction Materials | Vinyl Siding |
| Year Built | 2018 |
| Levels | Two |
| Property Subtype | Townhouse |
| Tax Year | 2025 |
| Community Features | Fitness Center,Playground,Pool,Sidewalks,Street Lights |
| County | Bryan |
| New Construction | false |
| Property Type | Residential |
| HOA | true |
| Attached Garage | true |
| Subdivision Name | THE COMMONS |
| Garage Y/N | true |
| Full Baths | 2 |
| Status | Active |
| Directions | Drive southeast on Ford Ave/GA 144. Right to Port Royal Road. Left to Harris Trail Road. Right to Waybridge Way. Right to Bellasera Way. Property is on the left. |
| High School | Richmond Hill |
| City | Richmond Hill |
| Lot Size Units | Square Feet |
| Lot Size Square Feet | 3049.2 |
| Carport Y/N | false |
| Elementary School | Richmond Hill |
| Land Lease Y/N | false |
| Tax Annual Amount | 3253 |
| Home Warranty Y/N | false |
| Middle/Junior High School | Richmond Hill |
| Property Condition | Resale |
| Structure Type | House |
| Building Area Units | Square Feet |
| Living Area Units | Square Feet |
| Standard Status | Active |
Interior Features
| Interior Amenities | Walk-In Closet(s) |
|---|---|
| Basement | None |
| Flooring | Carpet,Tile,Vinyl |
| Total Fireplaces | 1 |
| Air Conditioning Y/N | true |
| Heating Y/N | true |
| Fireplace Y/N | true |
| Above Grade Finished Area | 2096 |
| Half Baths | 1 |
| Laundry Features | Upper Level |
| Total Bedrooms | 3 |
| Below Grade Finished Area Unit Type | Square Feet |
| LivingAreaSource | Owner |
| Above Grade Finished Area Unit Type | Square Feet |
| Total Baths | 3 |
Exterior Features
| Exterior Amenities | Other,Sprinkler System |
|---|---|
| Parking Features | Garage,Attached,Kitchen Level,Garage Door Opener |
| Lot Features | Level |
| Water Source | Public |
| Total Parking | 6 |
| Lot Size Area | 3049.2 |
| Building Area Total | 2096 |
| Lot Size Acres | 0.07 |
| Lot Size Source | Owner |
Amenities
- Foreclosure
- Views
- Short Sale
- New Construction
- Adult 55+
- Lease To Own
- No HOA Fees
- Furnished
- Pets
- Primary On Main
- Air Conditioning
- Seller Finance
- Green
- Fixer Upper
- Horse
- Golf
- Fireplace
- Deck
- Garage
- Basement
- Pool
Property vs Townhouse Average in 31324
Price
Year Built
In The Neighborhood
Reduced
Richmond Hill
$ 315,000
57 Ainsdale Drive
Richmond Hill, GA 31324
- Type
- Townhouse
- Size
- 1,806 SqFt
- Rooms
- 3 Beds + 2.5 Baths
Reduced
Richmond Hill
$ 314,900
19 Ainsdale Drive
Richmond Hill, GA 31324
- Type
- Townhouse
- Size
- 1,806 SqFt
- Rooms
- 3 Beds + 2.5 Baths
Primary On Main
Savannah
$ 550,000
109 W 31st Street
Savannah, GA 31401
- Type
- Townhouse
- Size
- 1,408 SqFt
- Rooms
- 3 Beds + 2 Baths
 The data relating to real estate for sale on this website comes in part from the Broker Reciprocity Program of the Savannah multi-List Corporation. Real Estate listings held by brokerage firms other than Johnson Group are marked with the name of the listing brokers.
Data last updated: August 25, 2026 9:32 PM UTC
All information deemed reliable but not guaranteed.
© 2026 Savannah Multi-List Corporation. All rights reserved.
The data relating to real estate for sale on this website comes in part from the Broker Reciprocity Program of the Savannah multi-List Corporation. Real Estate listings held by brokerage firms other than Johnson Group are marked with the name of the listing brokers.
Data last updated: August 25, 2026 9:32 PM UTC
All information deemed reliable but not guaranteed.
© 2026 Savannah Multi-List Corporation. All rights reserved.
 ©2026 Georgia Multiple Listing Service All information deemed reliable but not guaranteed. All properties are subject to prior sale, change or withdrawal. Neither listing broker(s) or information provider(s) shall be responsible for any typographical errors, misinformation, misprints and shall be held totally harmless. Listing(s) information is provided for consumer's personal, non-commercial use and may not be used for any purpose other than to identify prospective properties consumers may
 Hinesville Area Board of REALTORS® All information deemed reliable but not guaranteed. All properties are subject to prior sale, change or withdrawal. Neither listing broker(s) or information provider(s) shall be responsible for any typographical errors, misinformation, misprints and shall be held totally harmless. Listing(s) information is provided for consumer's personal, non-commercial use and may not be used for any purpose other than to identify prospective properties consumers may be interested
 The data relating to real estate on this web site comes in part from the Internet Data Exchange program of Hive MLS LLC, and is updated as of August 25, 2026 9:50 PM UTC All information is deemed reliable but not guaranteed and should be independently verified. All properties are subject to prior sale, change, or withdrawal. Neither listing broker(s) nor Johnson Group shall be responsible for any typographical errors, misinformation, or misprints, and shall be held totally harmless from any damages
