
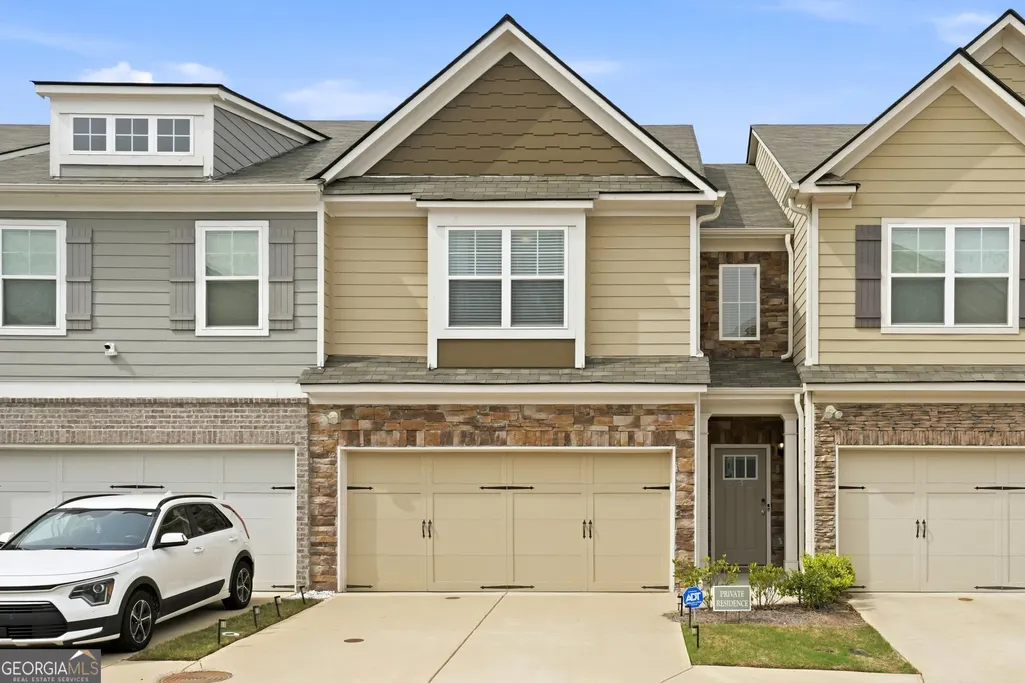
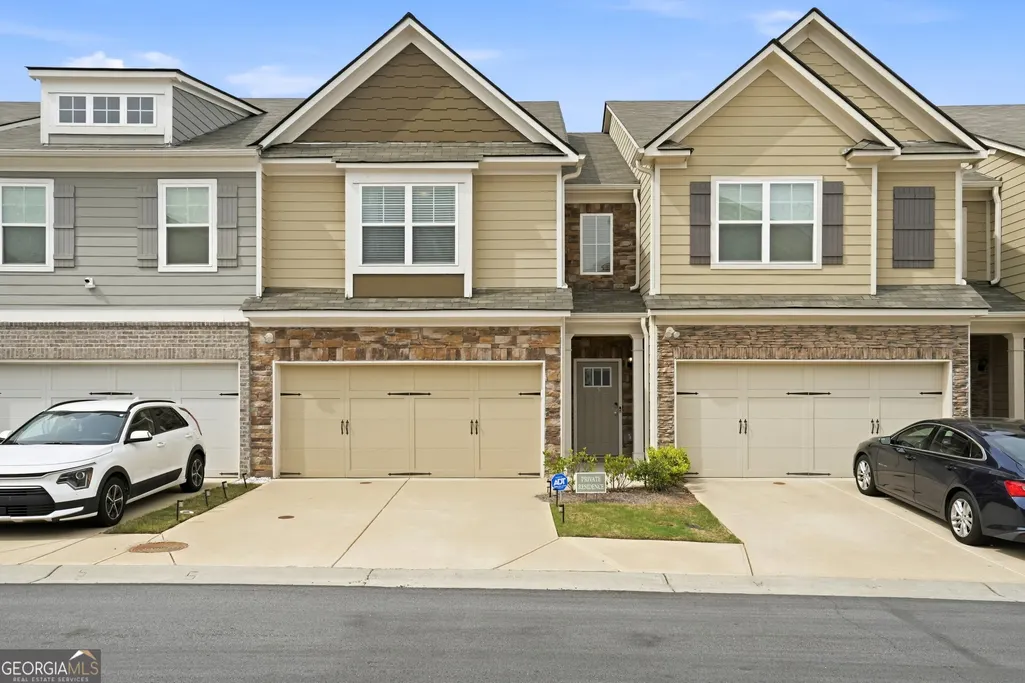
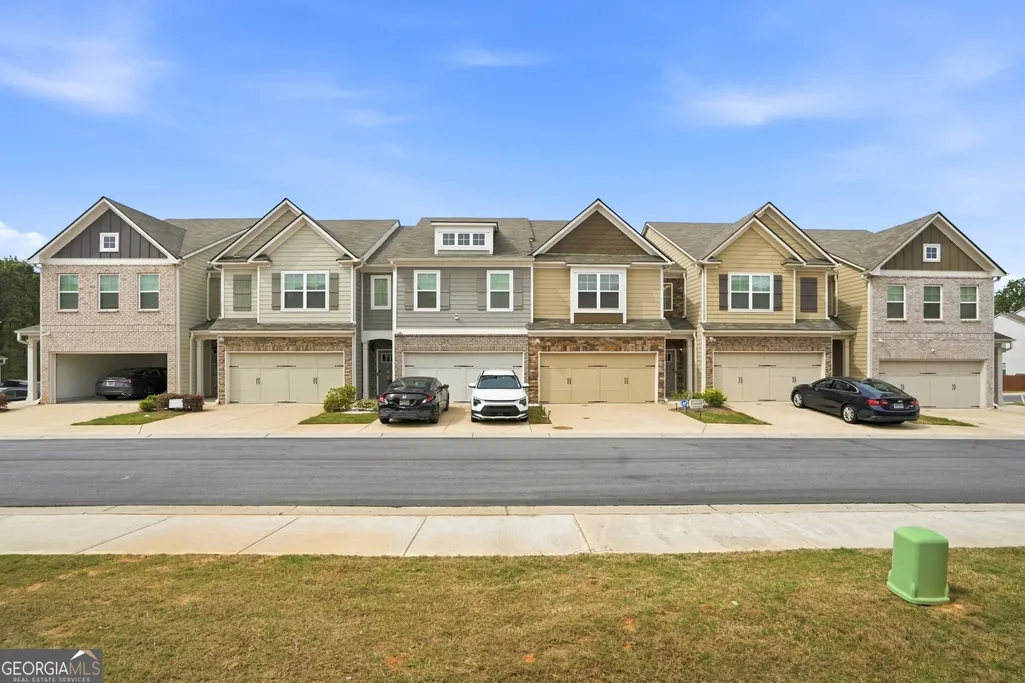
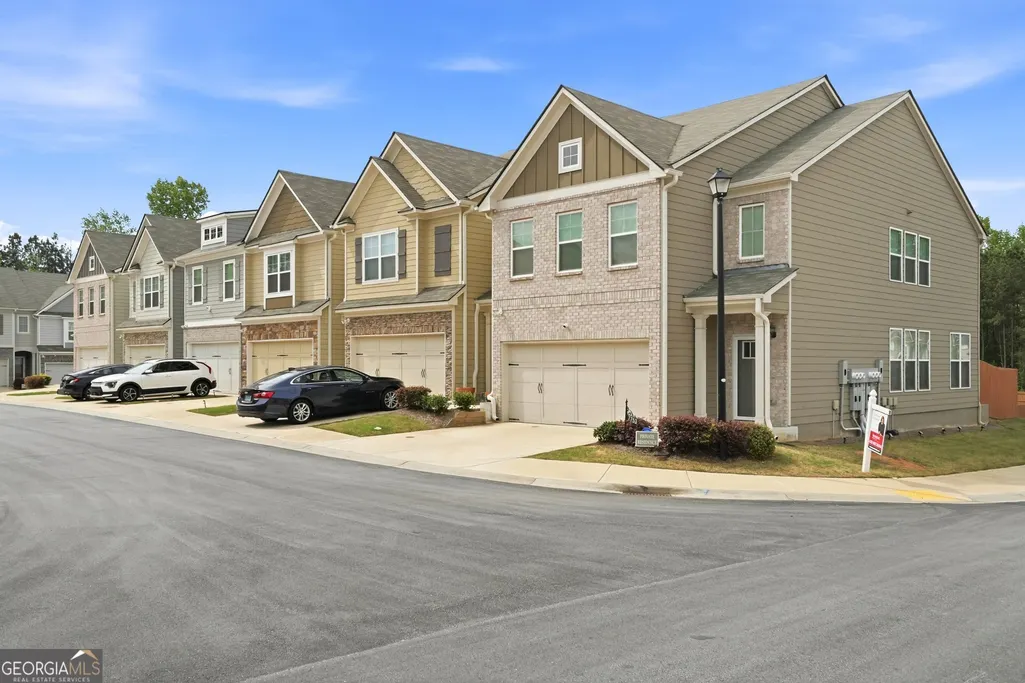
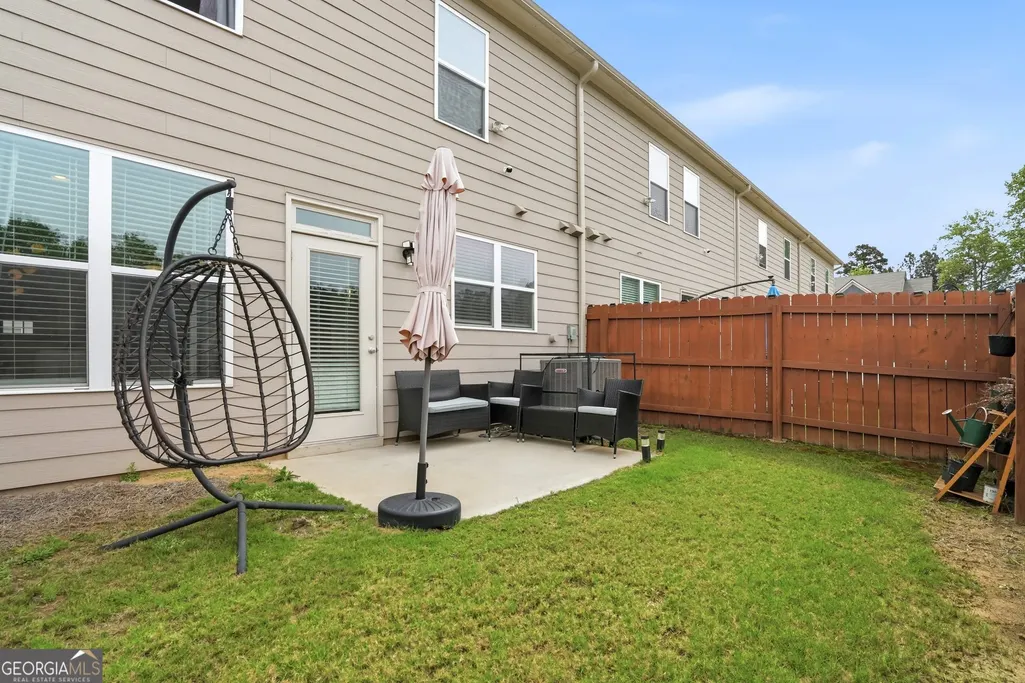
Address
7757 Medieval Street, Fairburn, GA
Price
$ 317,900
Property Attributes
- MLS#10726803
- TypeTownhouse
- Listing Status Active
- CountyFulton
- CityFairburn
- NeighborhoodRenaissance at south Park
- Zip30213
- StyleA-Frame, Contemporary, Other
- Year Built2022
- Taxes$ 4780
- Price$ 317,900
- Bedrooms3
- Full Bathrooms2
- Half Bathrooms1
- Sqr Footage2048
- Lot Size0.027 Acres
Data Source:
Georgia MLS (GAMLS)
Property Description
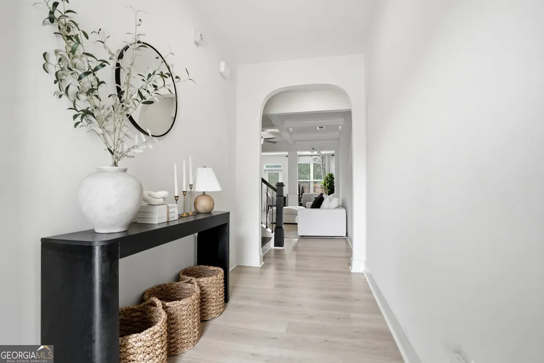
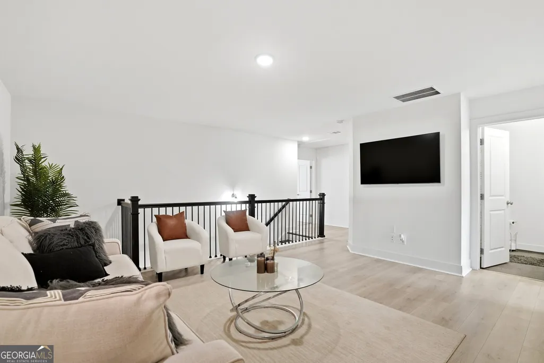
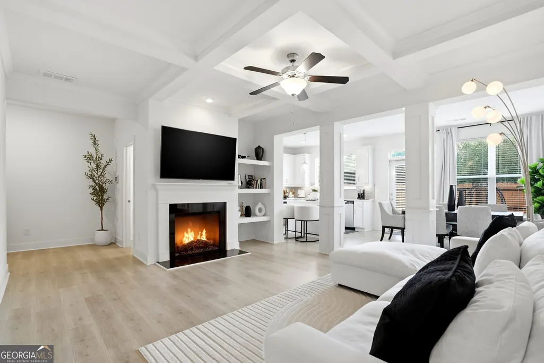
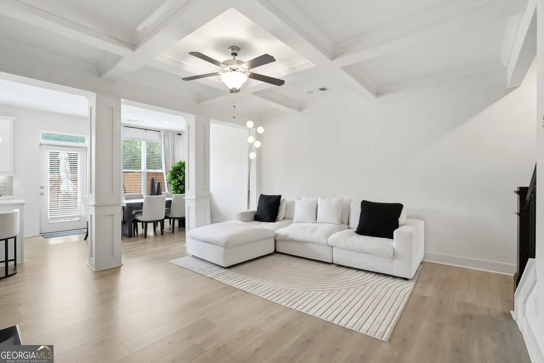
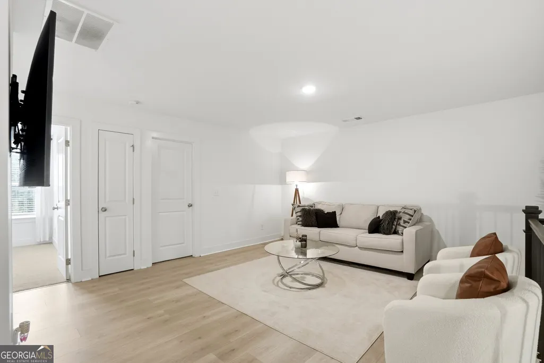
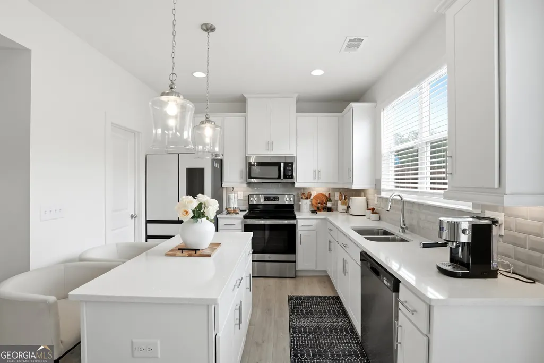
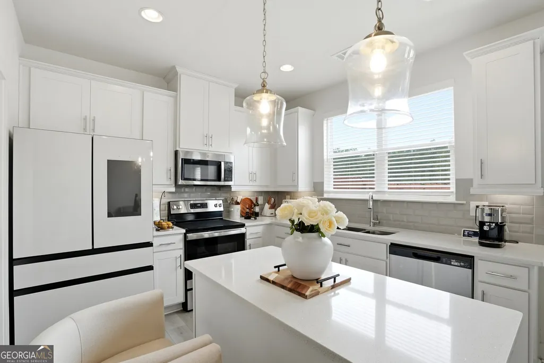
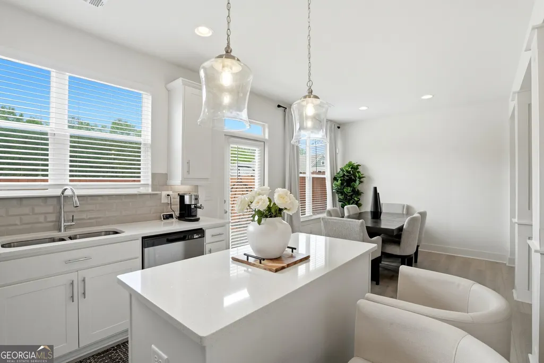
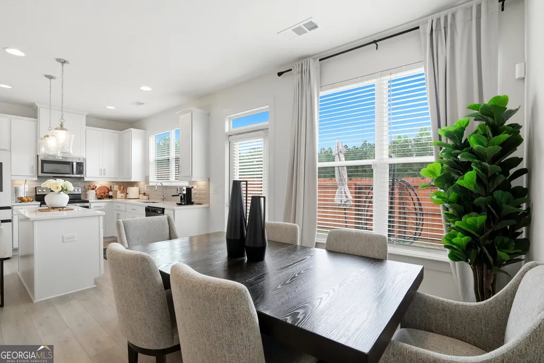
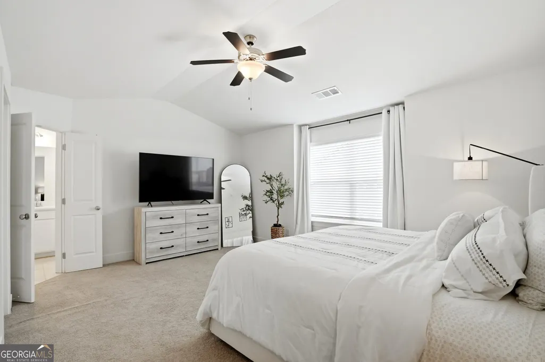
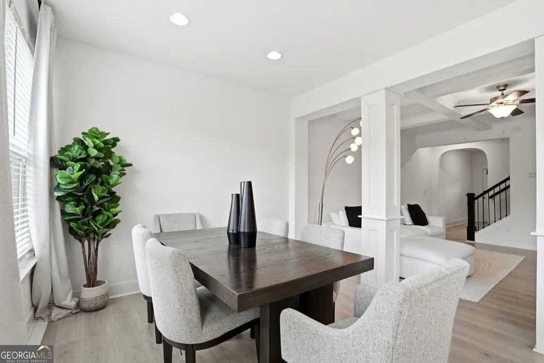
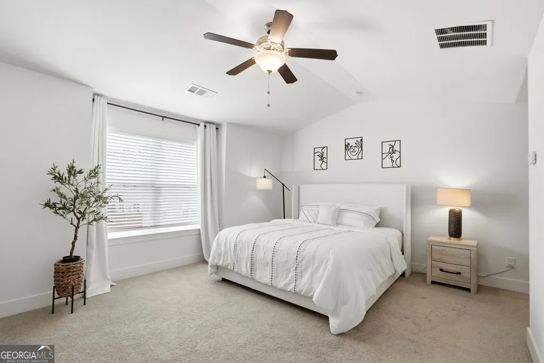
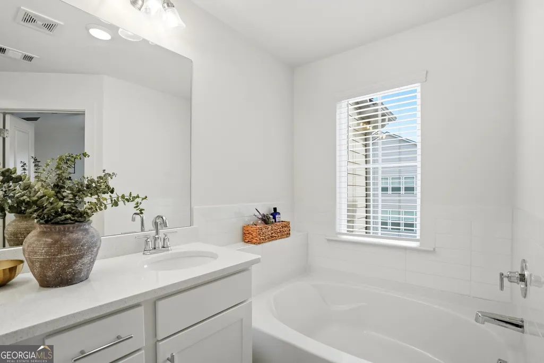
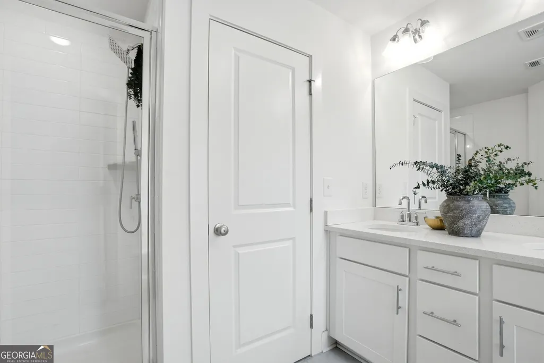
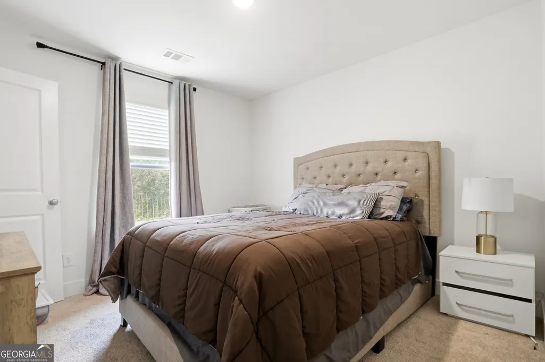
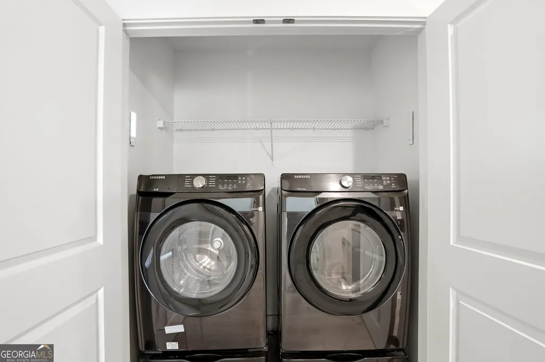
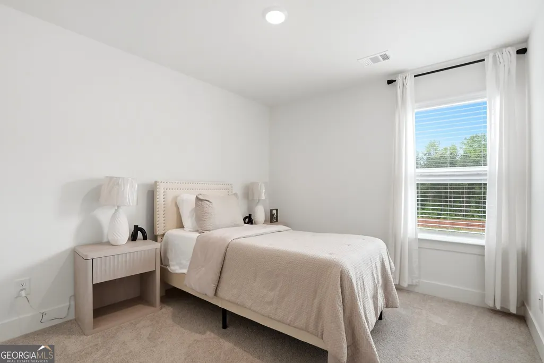
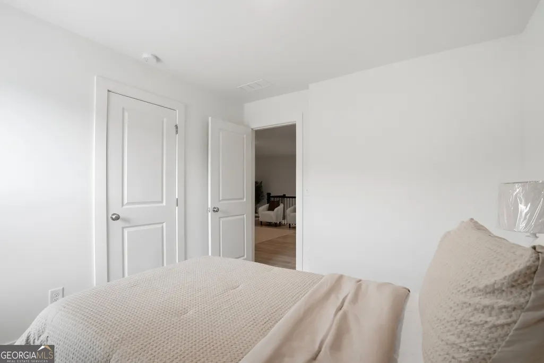
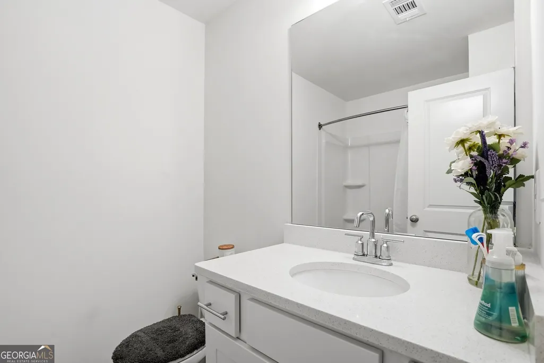
Welcome to this beautiful 3-bedroom 2.5 bath townhouse at the Park at Renaissance at South Park. Enter property with 10-foot ceilings and rich Luxurious laminate floors through out the lower and main levels. Natural light fills the open-concept living spaces. The gourmet kitchen features stainless steel appliances, granite countertop, and an expansive area ideal for entertaining, and casual dining. The kitchen is positioned to flow into the inviting living area, where a cozy fireplace provides the perfect backdrop for relaxing evenings at home. Built in cabinets flank the fireplace and the dining area is open to the kitchen making the main level perfect for entertaining. Each of the three generously sized bedrooms is designed with privacy in mind. Upstairs, the secondary bedroom features its own private bath for added comfort and convenience. The spacious primary suite serves as a luxurious retreat with a large walk in closet. All appliances including washer, dryer and refrigerator will be conveyed with the property. The Community amenities include a pool, tennis courts, and playground.The community is walking distance to local shopping center. Property is located conveniently near I-85/75 near Atlanta. The community offers resort life-lifestyle amenities including a beach entry swimming pool, tennis court and a clubhouse. This community also features sidewalks, green space and playground and a professional landscape. Embracing the low maintenance living of this townhouse community in a desirable location means fully enjoying a lifestyle of comfort and convenience
| Elementary School | Middle School | High School |
|---|---|---|
| Other Elementary School | Bear Creek Middle School | Creekside High School |
| Price History | |
|---|---|
| 4/7/2026 | Listed $317,900 |
General Features
| Sewer | Public Sewer |
|---|---|
| Heating | Central,Electric |
| Cooling | Ceiling Fan(s),Central Air |
| Utilities | Electricity Available,High Speed Internet,Sewer Available,Sewer Connected,Underground Utilities,Water Available |
| Roof | Composition |
| Appliances | Convection Oven,Cooktop,Dishwasher,Disposal |
| Association Fee Includes | Maintenance Grounds,Other,Private Roads,Swimming,Tennis |
| Architectural Style | A-Frame,Contemporary,Other |
| Construction Materials | Brick,Wood Siding |
| Year Built | 2022 |
| Levels | Two |
| Property Subtype | Townhouse |
| Tax Year | 24 |
| Community Features | Clubhouse |
| County | Fulton |
| New Construction | false |
| Property Type | Residential |
| HOA | true |
| Attached Garage | false |
| Subdivision Name | Renaissance at south Park |
| Garage Y/N | true |
| Full Baths | 2 |
| Status | Active |
| Directions | Use GPS |
| High School | Creekside |
| City | Fairburn |
| Lot Size Units | Square Feet |
| Lot Size Square Feet | 1176.12 |
| Carport Y/N | false |
| Spa Features | Bath |
| Elementary School | Other |
| Land Lease Y/N | false |
| Tax Annual Amount | 4780.97 |
| Home Warranty Y/N | false |
| Middle/Junior High School | Bear Creek |
| Property Condition | Resale |
| Structure Type | House |
| Building Area Units | Square Feet |
| Living Area Units | Square Feet |
| Standard Status | Active |
Interior Features
| Interior Amenities | Beamed Ceilings,Double Vanity,High Ceilings,Other,Tray Ceiling(s),Entrance Foyer,Walk-In Closet(s) |
|---|---|
| Basement | None |
| Flooring | Laminate,Other |
| Total Fireplaces | 1 |
| Air Conditioning Y/N | true |
| Heating Y/N | true |
| Fireplace Y/N | true |
| Above Grade Finished Area | 2048 |
| Half Baths | 1 |
| Laundry Features | Laundry Closet,Other |
| Total Bedrooms | 3 |
| Below Grade Finished Area Unit Type | Square Feet |
| LivingAreaSource | Public Records |
| Above Grade Finished Area Unit Type | Square Feet |
| Total Baths | 3 |
Exterior Features
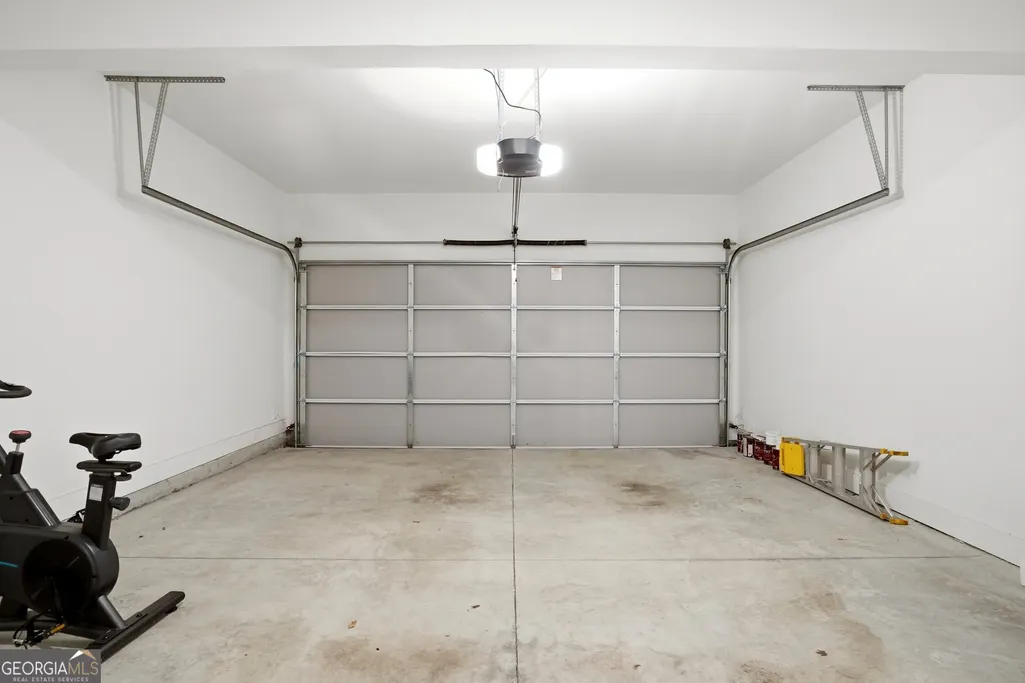
| Parking Features | Garage,Garage Door Opener |
|---|---|
| Lot Features | Level |
| Water Source | Public |
| Lot Size Area | 1176.12 |
| Spa | true |
| Building Area Total | 2048 |
| Lot Size Acres | 0.027 |
| Lot Size Source | Public Records |
Amenities
- Foreclosure
- Views
- Short Sale
- New Construction
- Adult 55+
- Lease To Own
- No HOA Fees
- Furnished
- Pets
- Primary On Main
- Air Conditioning
- Seller Finance
- Green
- Fixer Upper
- Horse
- Golf
- Fireplace
- Deck
- Garage
- Basement
- Pool
Property vs Townhouse Average in 30213
Price
Taxes
Year Built
In The Neighborhood
Fairburn
$ 299,900
5357 Radford
Fairburn, GA 30213
- Type
- Townhouse
- Size
- 1,911 SqFt
- Rooms
- 3 Beds + 2.5 Baths
Reduced
Fairburn
$ 364,999
7699 Baron Road
Fairburn, GA 30213
- Type
- Townhouse
- Rooms
- 4 Beds + 2.5 Baths
Reduced
Fairburn
$ 330,000
7652 Baron Road
Fairburn, GA 30213
- Type
- Townhouse
- Size
- 1,940 SqFt
- Rooms
- 3 Beds + 2.5 Baths
Fairburn
$ 294,999
5667 Radford Loop
Fairburn, GA 30213
- Type
- Townhouse
- Size
- 1,944 SqFt
- Rooms
- 3 Beds + 2.5 Baths
Fairburn
$ 274,500
7556 Rutgers Circle
Fairburn, GA 30213
- Type
- Townhouse
- Size
- 1,780 SqFt
- Rooms
- 3 Beds + 2.5 Baths
Reduced
Fairburn
$ 284,000
5708 Radford Loop
Fairburn, GA 30213
- Type
- Townhouse
- Size
- 1,754 SqFt
- Rooms
- 3 Beds + 2.5 Baths
Reduced
Fairburn
$ 309,000
7795 Baron Road
Fairburn, GA 30213
- Type
- Townhouse
- Size
- 1,911 SqFt
- Rooms
- 3 Beds + 2.5 Baths
Reduced
Fairburn
$ 314,000
7788 Baron Road
Fairburn, GA 30213
- Type
- Townhouse
- Size
- 1,911 SqFt
- Rooms
- 3 Beds + 2.5 Baths
Reduced
Fairburn
$ 269,900
7710 Bucknell Terrace
Fairburn, GA 30213
- Type
- Townhouse
- Size
- 1,632 SqFt
- Rooms
- 3 Beds + 3.5 Baths
Eco Friendly
Fairburn
$ 325,000
7689 Baron Road
Fairburn, GA 30213
- Type
- Townhouse
- Rooms
- 3 Beds + 2.5 Baths
Eco Friendly
Fairburn
$ 329,000
7765 Rutgers Circle
Fairburn, GA 30213
- Type
- Townhouse
- Size
- 1,946 SqFt
- Rooms
- 3 Beds + 2.5 Baths
 The data relating to real estate for sale on this website comes in part from the Broker Reciprocity Program of the Savannah multi-List Corporation. Real Estate listings held by brokerage firms other than Johnson Group are marked with the name of the listing brokers.
Data last updated: August 25, 2026 9:32 PM UTC
All information deemed reliable but not guaranteed.
© 2026 Savannah Multi-List Corporation. All rights reserved.
The data relating to real estate for sale on this website comes in part from the Broker Reciprocity Program of the Savannah multi-List Corporation. Real Estate listings held by brokerage firms other than Johnson Group are marked with the name of the listing brokers.
Data last updated: August 25, 2026 9:32 PM UTC
All information deemed reliable but not guaranteed.
© 2026 Savannah Multi-List Corporation. All rights reserved.
 ©2026 Georgia Multiple Listing Service All information deemed reliable but not guaranteed. All properties are subject to prior sale, change or withdrawal. Neither listing broker(s) or information provider(s) shall be responsible for any typographical errors, misinformation, misprints and shall be held totally harmless. Listing(s) information is provided for consumer's personal, non-commercial use and may not be used for any purpose other than to identify prospective properties consumers may
 Hinesville Area Board of REALTORS® All information deemed reliable but not guaranteed. All properties are subject to prior sale, change or withdrawal. Neither listing broker(s) or information provider(s) shall be responsible for any typographical errors, misinformation, misprints and shall be held totally harmless. Listing(s) information is provided for consumer's personal, non-commercial use and may not be used for any purpose other than to identify prospective properties consumers may be interested
 The data relating to real estate on this web site comes in part from the Internet Data Exchange program of Hive MLS LLC, and is updated as of August 25, 2026 9:50 PM UTC All information is deemed reliable but not guaranteed and should be independently verified. All properties are subject to prior sale, change, or withdrawal. Neither listing broker(s) nor Johnson Group shall be responsible for any typographical errors, misinformation, or misprints, and shall be held totally harmless from any damages
