
Price Reduction - Views
Address
955 Juniper Street Ne 1116, Atlanta, GA
Price
$ 259,000
Property Attributes
- MLS#10726634
- TypeCondos
- Listing Status Active
- CountyFulton
- CityAtlanta
- NeighborhoodTuscany
- Zip30309
- StyleEuropean
- Year Built1996
- Taxes$ 2337
- Price$ 259,000
- Bedrooms1
- Full Bathrooms1
- Half Bathrooms0
- Sqr Footage789
Data Source:
Georgia MLS (GAMLS)
Property Description
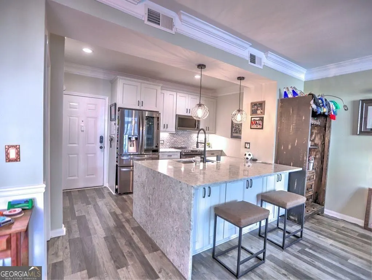
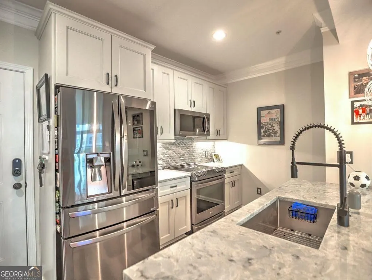
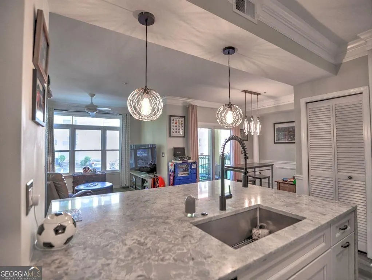
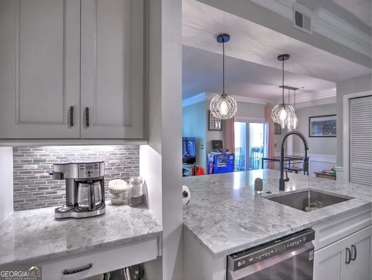
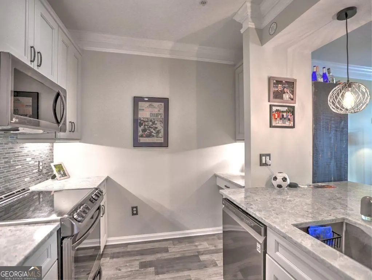
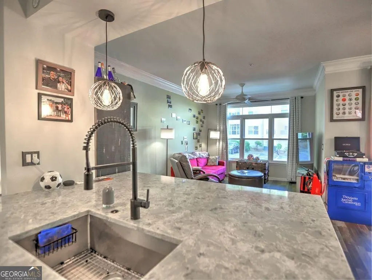
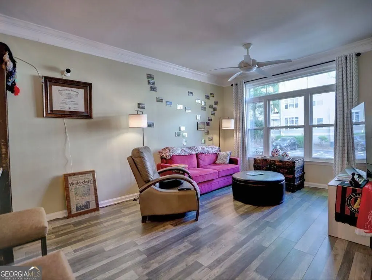
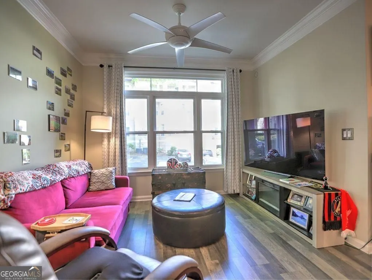
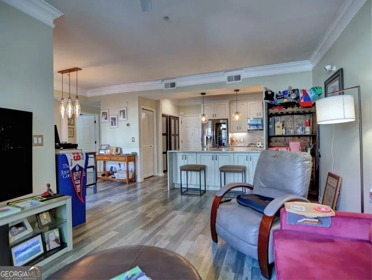
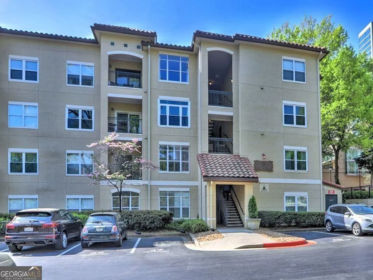
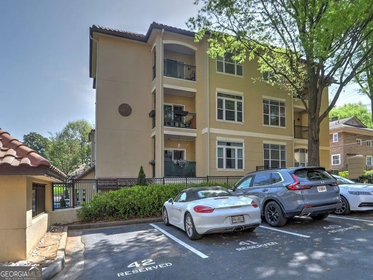
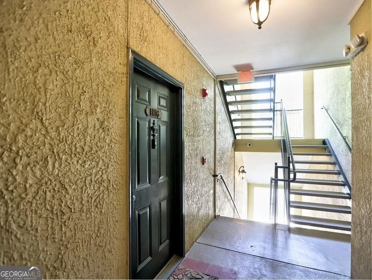
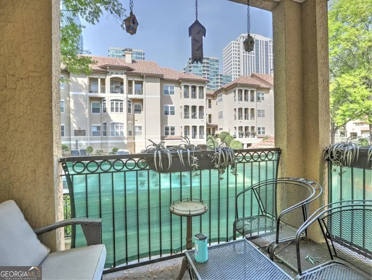
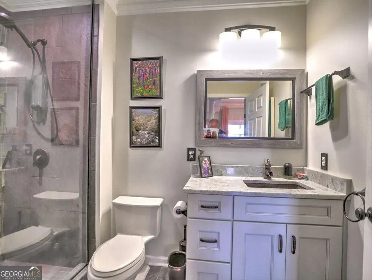
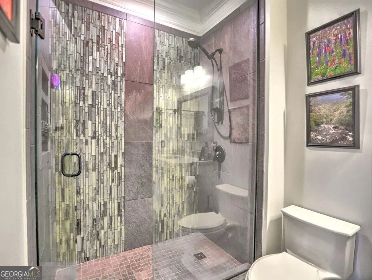
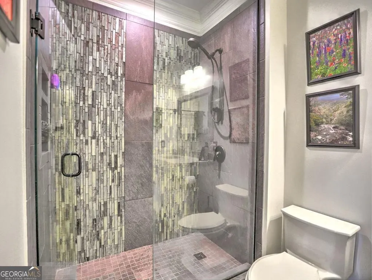
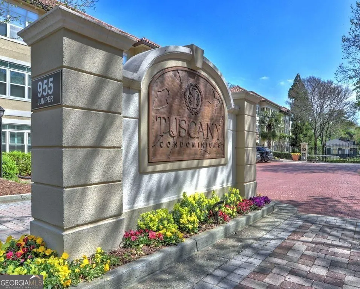
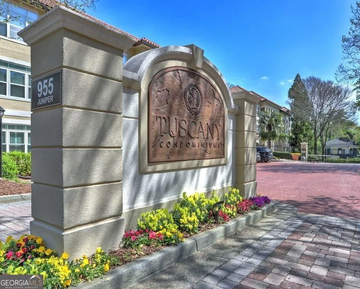
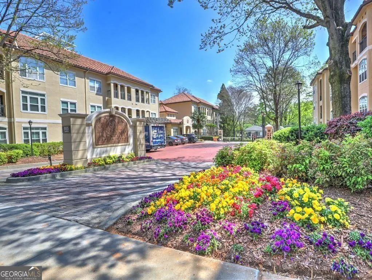
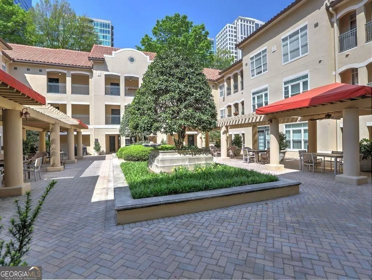
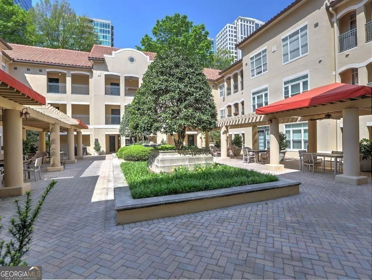
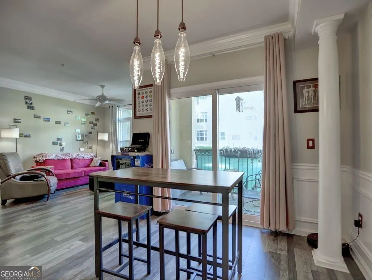
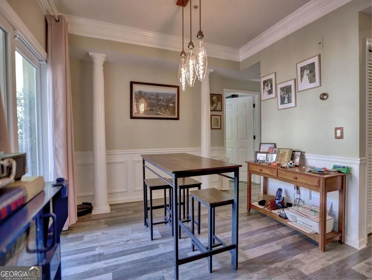
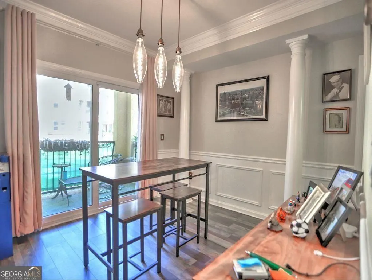
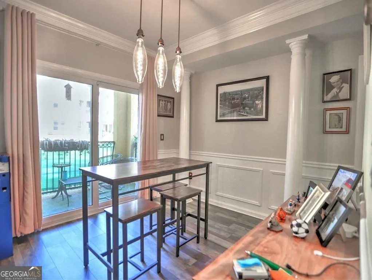
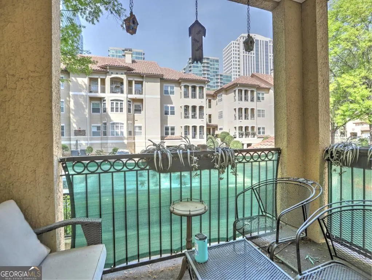
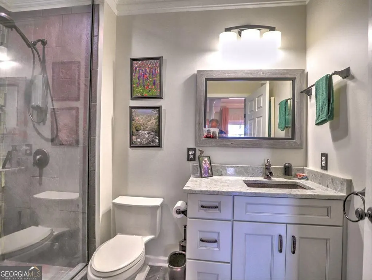
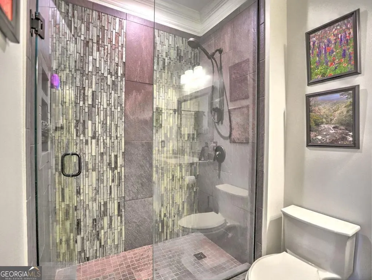
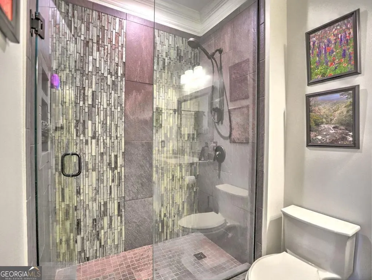
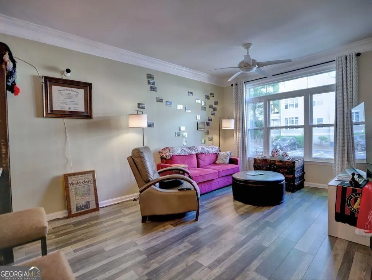
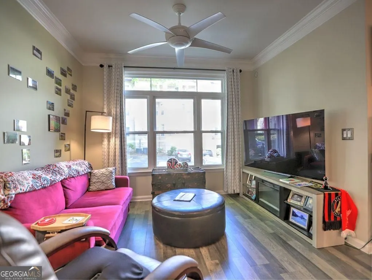
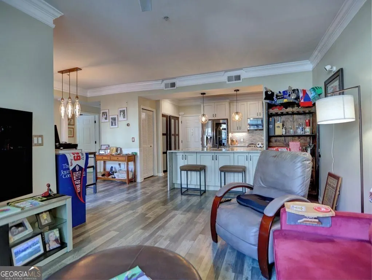
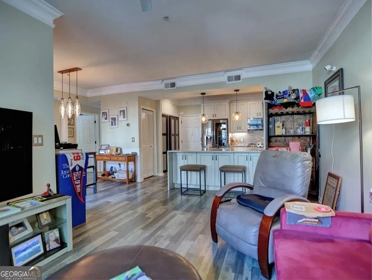
Beautifully renovated and spacious condominium in the heart of Midtown Atlanta, offering modern finishes, thoughtful upgrades, and effortless walkability to the best of city living. The bright, reimagined kitchen is the true showpiece of this home. Custom Schuler cabinetry provides exceptional functionality with pull out shelving, a double pull out trash drawer, a two level gliding cutlery system, and vertical storage for pans and cutting boards. An enlarged quartz topped island adds both workspace and additional storage, while under cabinet lighting and a large basin sink elevate the space even further. The renovated laundry area offers room for hanging, folding, and extra organization. A sleek black stainless LG appliance package completes the kitchen, including a "view to inside" French door refrigerator, dishwasher, electric range, rare built in microwave, and washer/dryer. The bathroom continues the home's refined aesthetic with a Schuler vanity topped with quartz, a glass enclosed walk in shower, and porcelain tile flooring. The open living and dining area creates an inviting flow for everyday living or entertaining, and the private, covered balcony offers a peaceful outdoor retreat. Set within a Mediterranean style community, residents enjoy resort style amenities including a stone sundeck pool, fitness center, beautifully landscaped courtyards, electric vehicle charging stations, two dog walks, and a dedicated parking space. This particular building provides an added convenience - just a short set of stairs from the parking space to the front door. All of this in an unbeatable Midtown location where you can walk to Mercedes-Benz Stadium, State Farm Arena, Piedmont Park, the High Museum, the BeltLine, Fox Theatre, Trader Joe's, and countless restaurants, cafes, and entertainment options. Easy access to MARTA and major highways makes commuting simple and stress free. A truly move in ready Midtown gem with exceptional upgrades and unmatched convenience.
| Elementary School | Middle School | High School |
|---|---|---|
| Springdale Park Elementary School | David T Howard Middle School | Grady High School |
| Price History | |
|---|---|
| 4/7/2026 | Listed $279,000 |
| 5/18/2026 | 4$268,000 |
| 8/7/2026 | 3$259,000 |
General Features
| Sewer | Public Sewer |
|---|---|
| Heating | Electric,Forced Air |
| Cooling | Central Air |
| Utilities | Cable Available,Electricity Available,Sewer Available,Water Available |
| Roof | Tile |
| Appliances | Dishwasher |
| HOA Fee | 4116 |
| Association Fee Includes | Security |
| Architectural Style | European |
| Security Features | Fire Sprinkler System,Gated Community,Smoke Detector(s) |
| Construction Materials | Stucco |
| Year Built | 1996 |
| View | City |
| Levels | One |
| Unit Number | 1116 |
| Property Subtype | Condominium |
| Tax Year | 2025 |
| Community Features | Clubhouse,Gated,Pool |
| County | Fulton |
| New Construction | false |
| Property Type | Residential |
| HOA | true |
| Attached Garage | false |
| Subdivision Name | Tuscany |
| Garage Y/N | false |
| Full Baths | 1 |
| Status | Active |
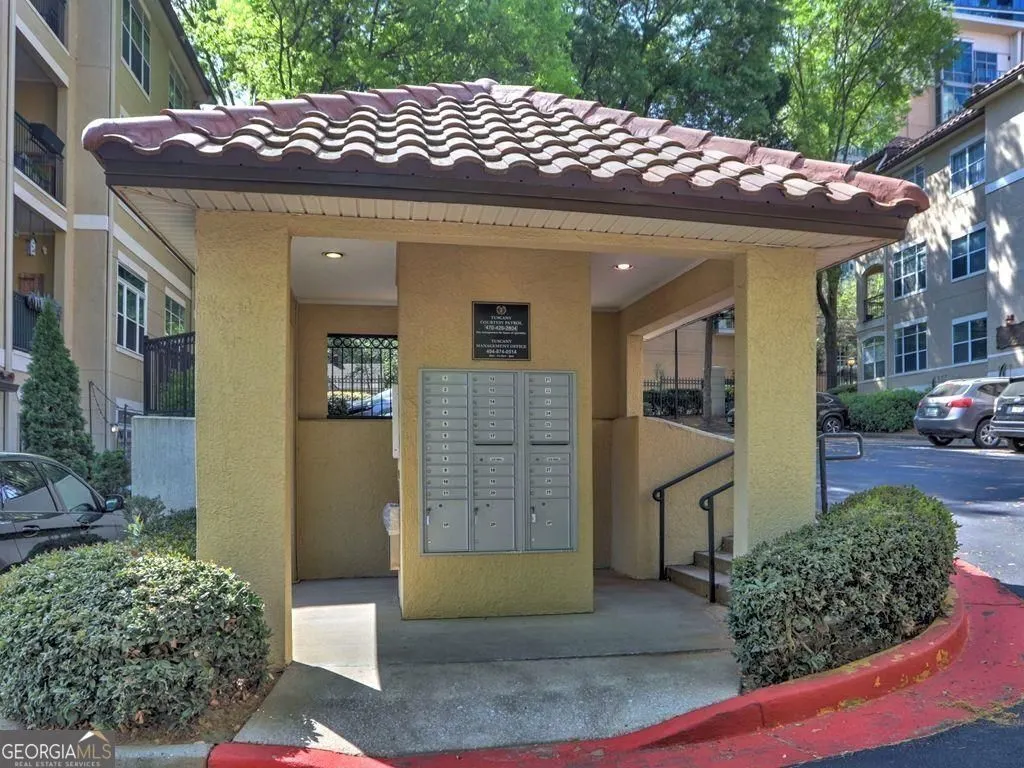
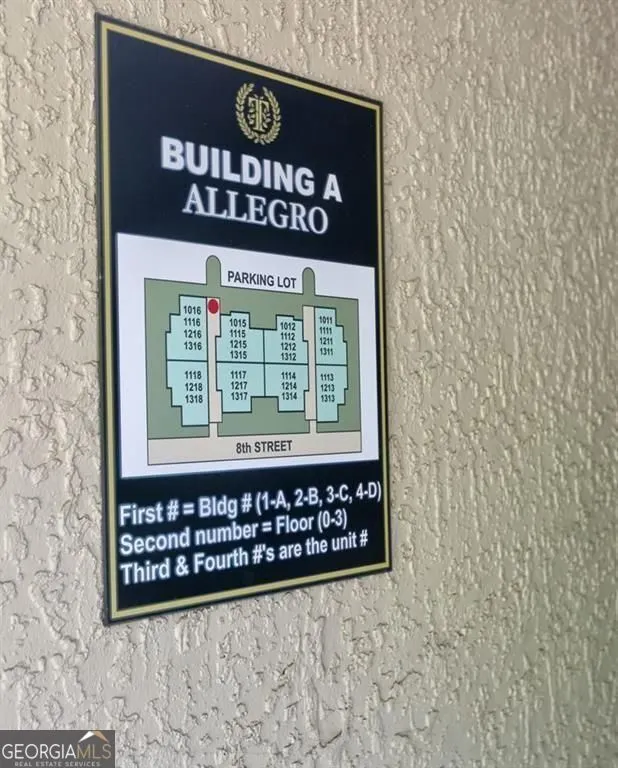
| Directions | Going North on Peachtree St, take a right onto 10th St., then right on Juniper. Tuscany Condominiums are on the left. Park in guest parking or park on the street. Agents use the community lockbox on the gate to use the fob. Allegro building is then to the right and by mailboxes. Unit 1116 is one set of stairs from the parking lot. |
| High School | Grady |
| City | Atlanta |
| Body of Water | None |
| Lot Size Units | Square Feet |
| Carport Y/N | false |
| Elementary School | Springdale Park |
| Land Lease Y/N | false |
| Tax Annual Amount | 2337 |
| Home Warranty Y/N | false |
| Middle/Junior High School | David T Howard |
| Property Condition | Resale |
| Structure Type | Other |
| Building Area Units | Square Feet |
| Living Area Units | Square Feet |
| Standard Status | Active |
Interior Features
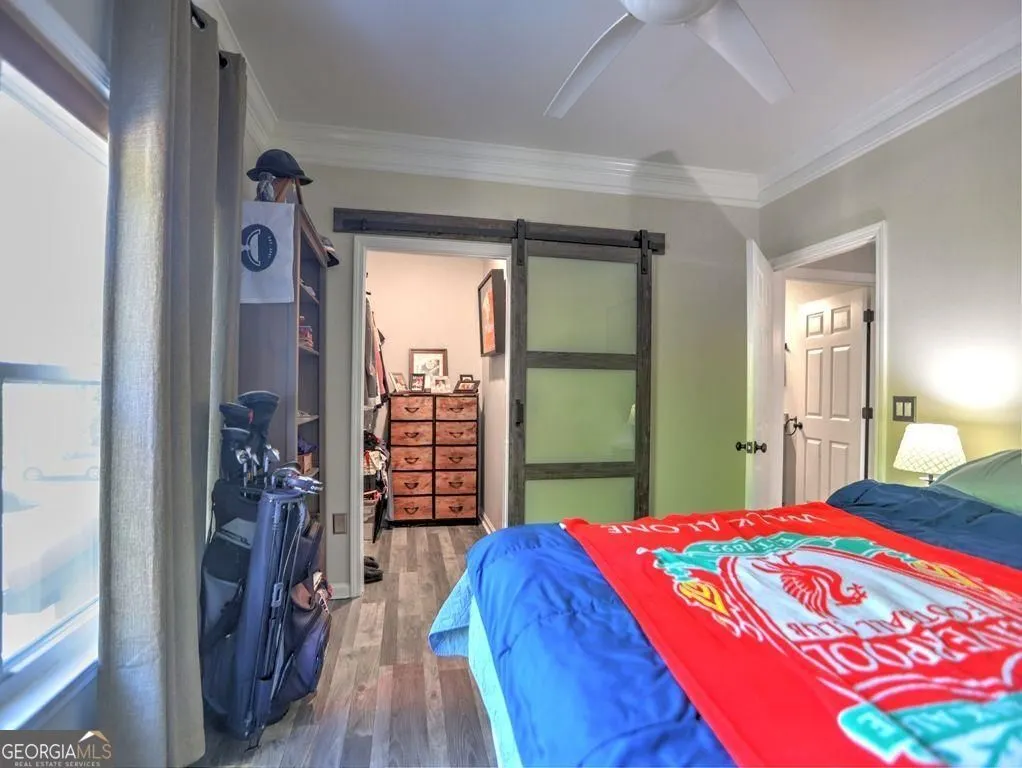
| Interior Amenities | Walk-In Closet(s) |
|---|---|
| Basement | None |
| Flooring | Laminate |
| Air Conditioning Y/N | true |
| Heating Y/N | true |
| Fireplace Y/N | false |
| Above Grade Finished Area | 789 |
| Laundry Features | In Hall |
| Total Bedrooms | 1 |
| Main Level Bedrooms | 1 |
| Main Level Bathrooms | 1 |
| Below Grade Finished Area Unit Type | Square Feet |
| LivingAreaSource | Owner |
| Above Grade Finished Area Unit Type | Square Feet |
| Total Baths | 1 |
Exterior Features
| Parking Features | Assigned |
|---|---|
| Lot Features | Other |
| Water Source | Public |
| Total Parking | 1 |
| Building Area Total | 789 |
| Lot Size Source | Other |
Amenities
- Foreclosure
- Views
- Short Sale
- New Construction
- Adult 55+
- Lease To Own
- No HOA Fees
- Furnished
- Pets
- Primary On Main
- Air Conditioning
- Seller Finance
- Green
- Fixer Upper
- Horse
- Golf
- Fireplace
- Deck
- Garage
- Basement
- Pool
Property vs Condos Average in 30309
Price
Taxes
Year Built
 The data relating to real estate for sale on this website comes in part from the Broker Reciprocity Program of the Savannah multi-List Corporation. Real Estate listings held by brokerage firms other than Johnson Group are marked with the name of the listing brokers.
Data last updated: August 25, 2026 9:32 PM UTC
All information deemed reliable but not guaranteed.
© 2026 Savannah Multi-List Corporation. All rights reserved.
The data relating to real estate for sale on this website comes in part from the Broker Reciprocity Program of the Savannah multi-List Corporation. Real Estate listings held by brokerage firms other than Johnson Group are marked with the name of the listing brokers.
Data last updated: August 25, 2026 9:32 PM UTC
All information deemed reliable but not guaranteed.
© 2026 Savannah Multi-List Corporation. All rights reserved.
 ©2026 Georgia Multiple Listing Service All information deemed reliable but not guaranteed. All properties are subject to prior sale, change or withdrawal. Neither listing broker(s) or information provider(s) shall be responsible for any typographical errors, misinformation, misprints and shall be held totally harmless. Listing(s) information is provided for consumer's personal, non-commercial use and may not be used for any purpose other than to identify prospective properties consumers may
 Hinesville Area Board of REALTORS® All information deemed reliable but not guaranteed. All properties are subject to prior sale, change or withdrawal. Neither listing broker(s) or information provider(s) shall be responsible for any typographical errors, misinformation, misprints and shall be held totally harmless. Listing(s) information is provided for consumer's personal, non-commercial use and may not be used for any purpose other than to identify prospective properties consumers may be interested
 The data relating to real estate on this web site comes in part from the Internet Data Exchange program of Hive MLS LLC, and is updated as of August 25, 2026 9:50 PM UTC All information is deemed reliable but not guaranteed and should be independently verified. All properties are subject to prior sale, change, or withdrawal. Neither listing broker(s) nor Johnson Group shall be responsible for any typographical errors, misinformation, or misprints, and shall be held totally harmless from any damages
