
Address
832 Dolly Avenue, Atlanta, GA
Price
$ 515,000
Property Attributes
- MLS#10726279
- TypeSingle Family
- Listing Status Under Contract
- CountyFulton
- CityAtlanta
- NeighborhoodMadison Trace Ii
- Zip30331
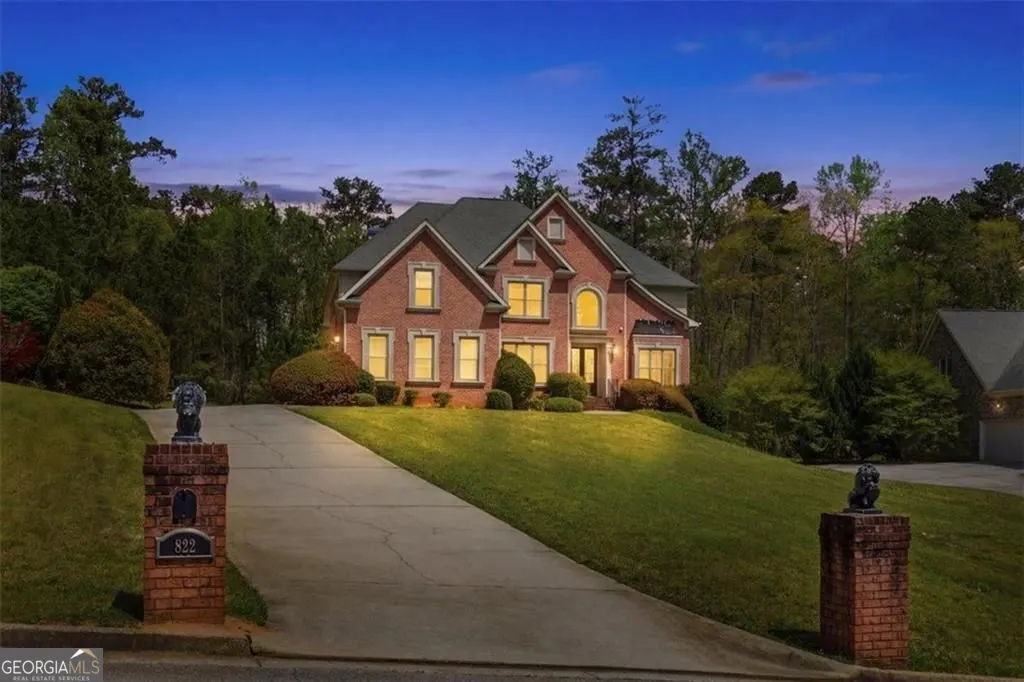
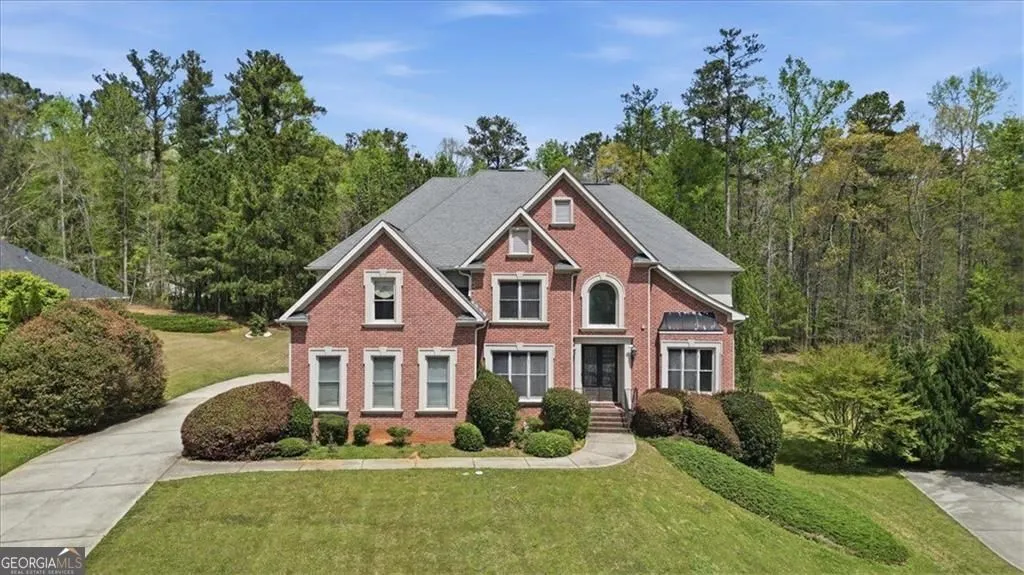
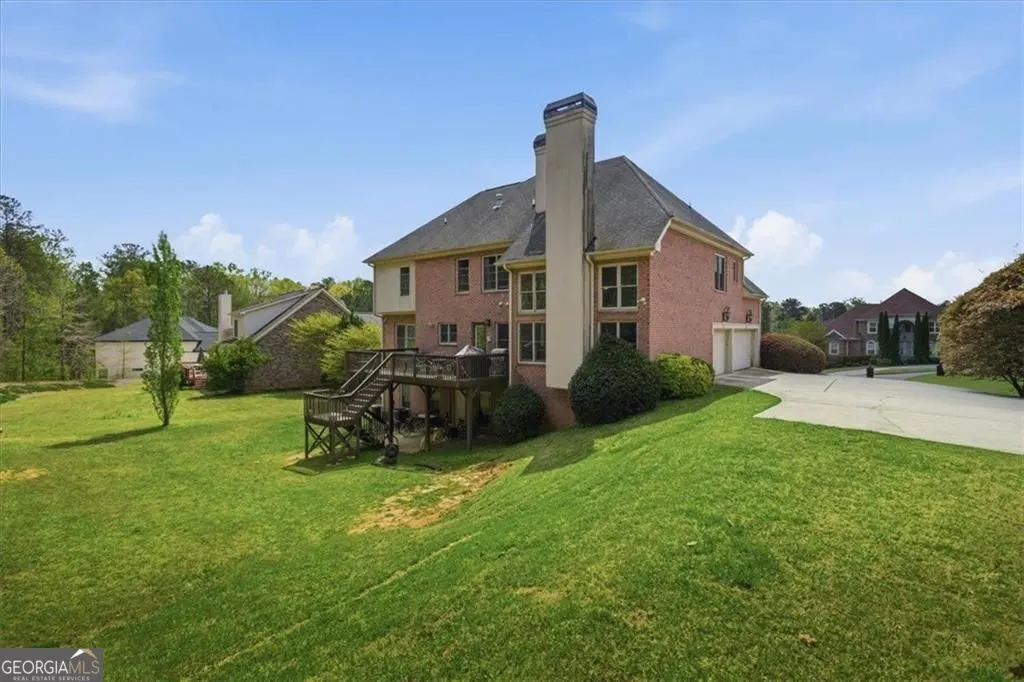
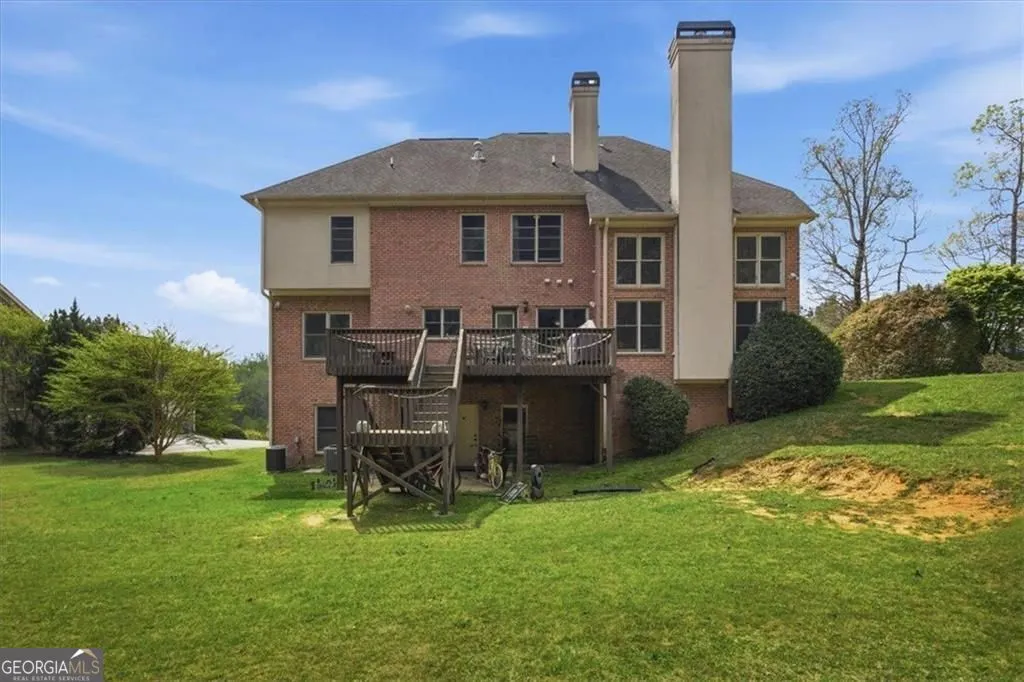
- StyleColonial
- Year Built2005
- Taxes$ 4778
- Price$ 515,000
- Bedrooms5
- Full Bathrooms3
- Half Bathrooms1
- Sqr Footage3310
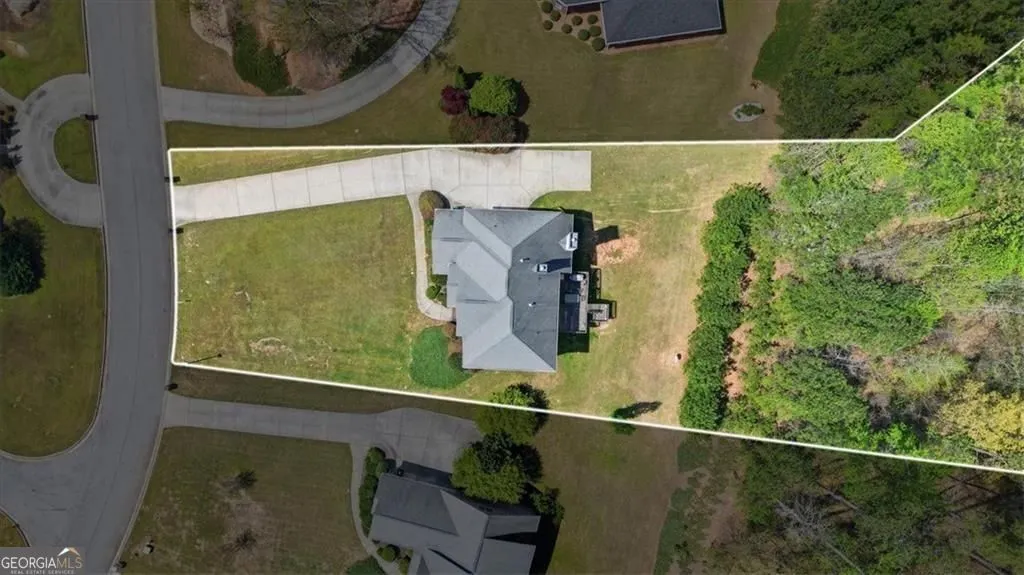
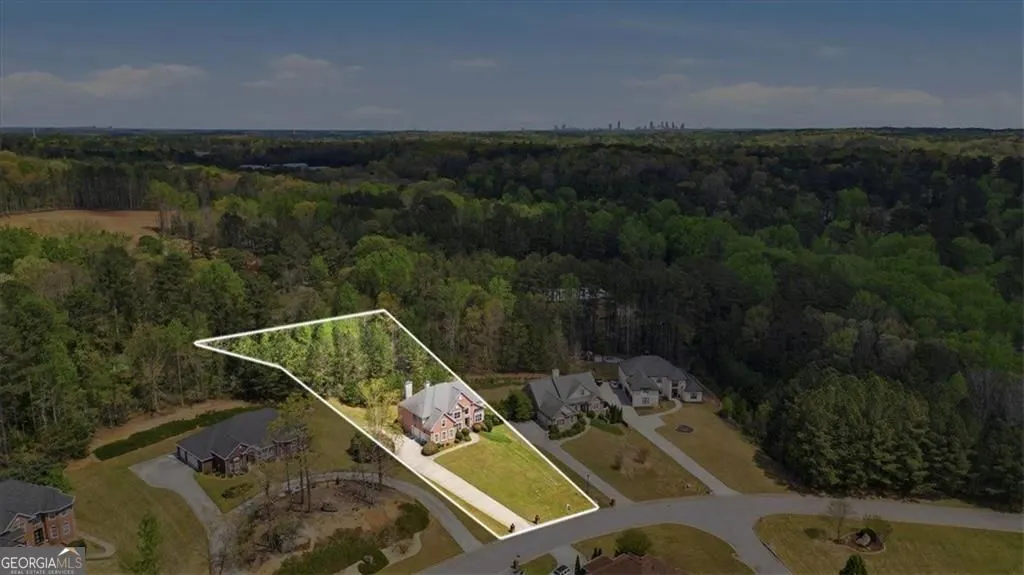
- Lot Size1.042 Acres
Data Source:
Georgia MLS (GAMLS)
Property Description
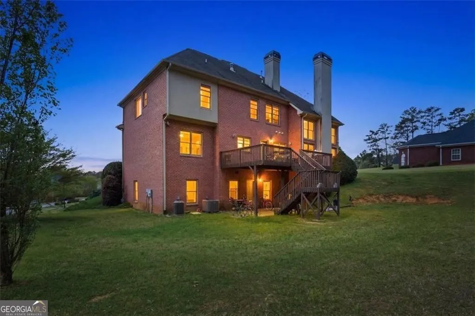
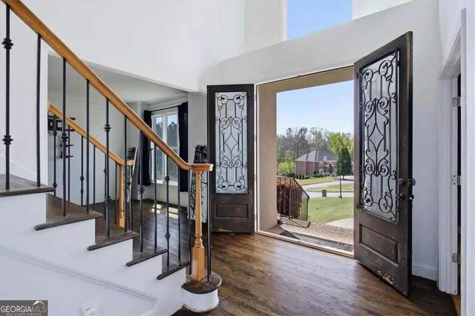
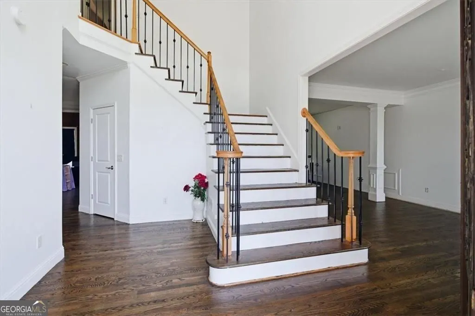
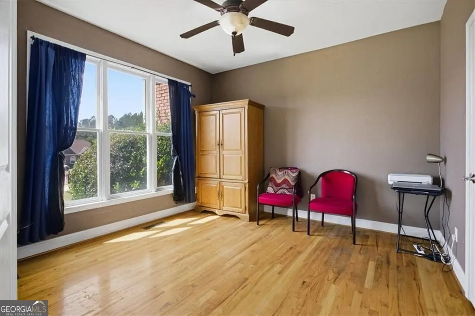
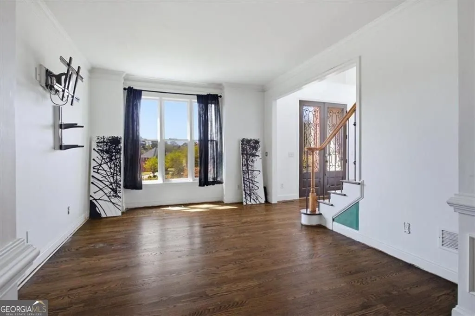
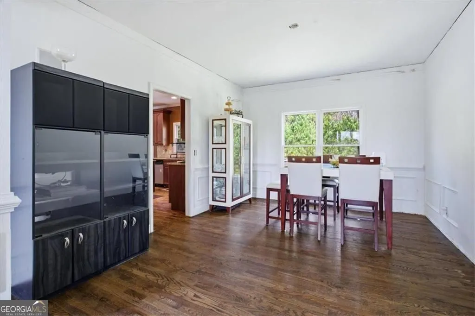
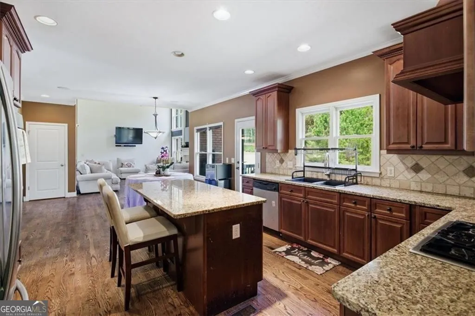
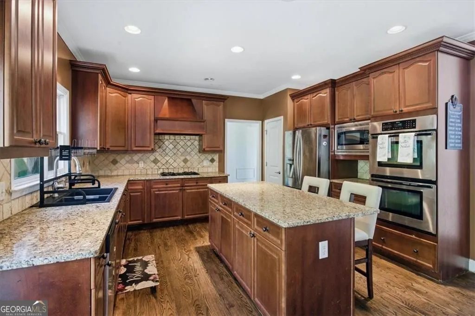
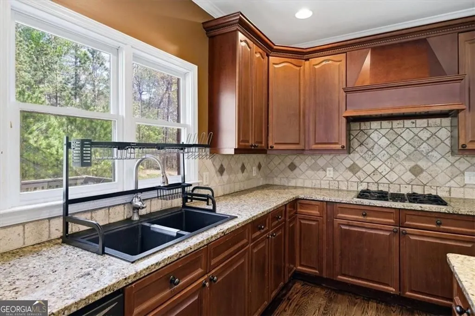
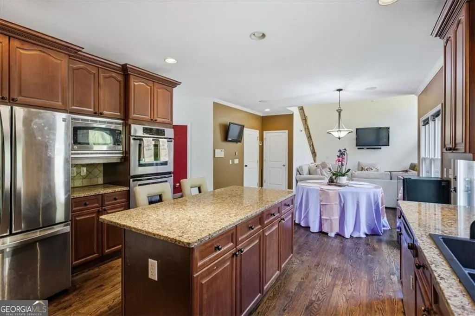
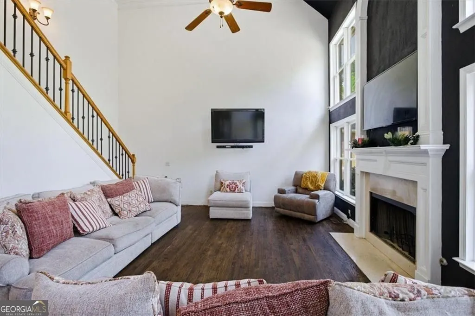
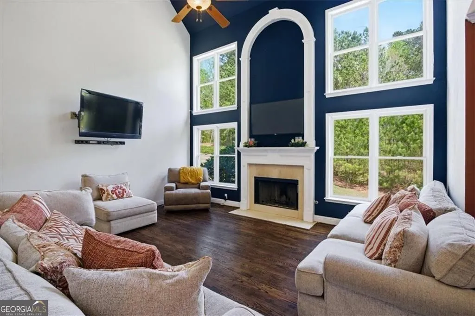
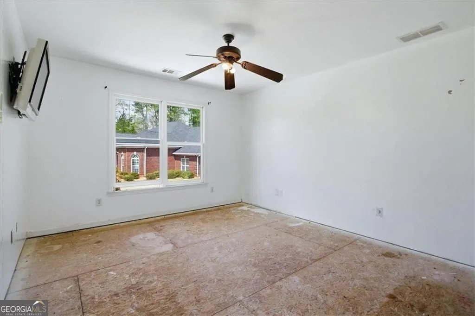
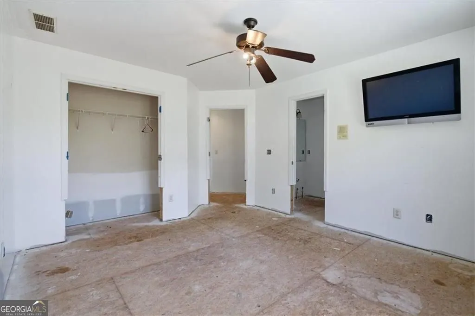
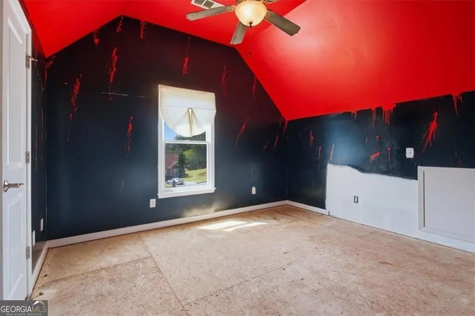
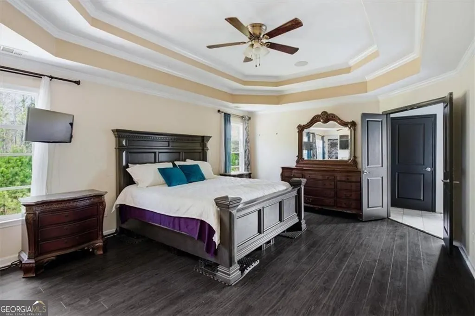
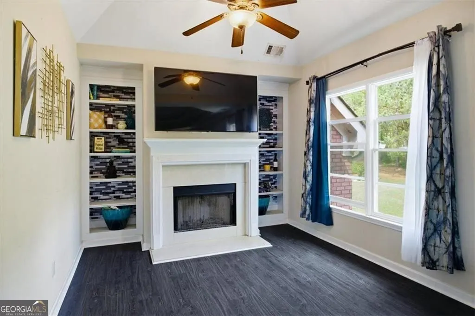
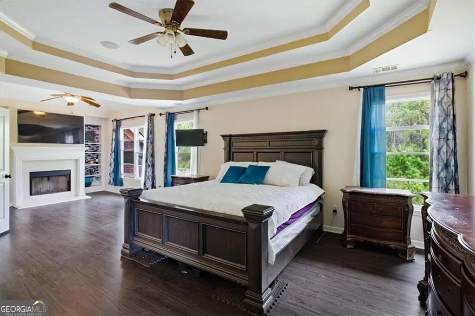
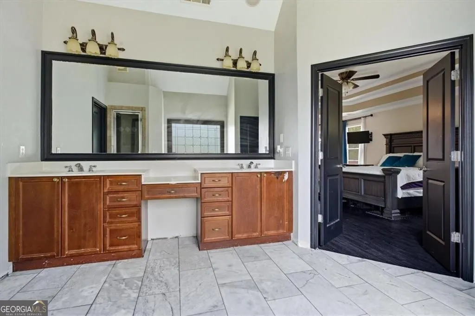
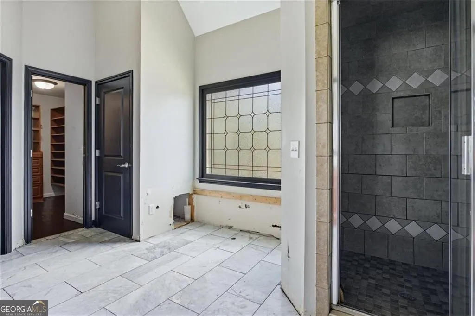
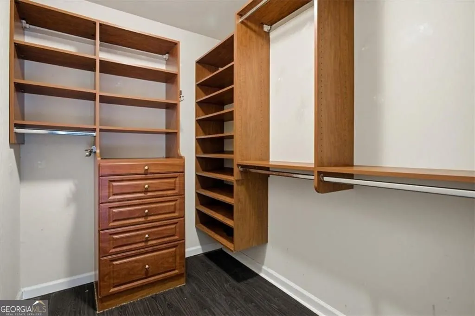
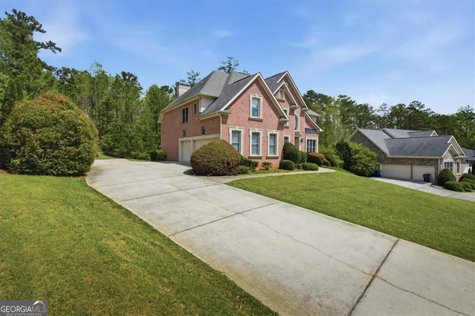
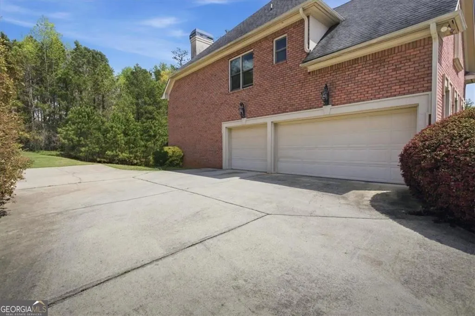
Expansive Luxury Potential - Your Masterpiece Awaits in Madison Trace Step into incredible opportunity with this grand 5-bedroom, 3.5-bathroom residence located in the prestigious Madison Trace subdivision. Boasting nearly 3,000 square feet of living space on the primary levels, this home offers the kind of scale and presence rarely found at this price point in one of Atlanta's most sought-after luxury communities. The Vision: Being sold "as-is," this property is the ultimate blank canvas for a savvy buyer or investor looking to finish a high-end masterpiece. The heavy lifting is already done-with a few updates and finishes, you are moments away from completing a home that perfectly reflects your personal style. Space to Grow: 5 Spacious Bedrooms: Perfect for a large family, guest suites, or a dedicated executive home office. 3.5 Bathrooms: Well-positioned throughout the home to accommodate high-capacity living. Massive Footprint: With nearly 3,000 sq. ft. above grade, the rooms are generously sized and filled with natural light. The Basement Bonus: The square footage doesn't even include the enormous basement. Whether you envision a professional-grade home theater, a private gym, or a full in-law suite, the potential for additional living space is staggering. The Neighborhood: Madison Trace is known for its upscale atmosphere, beautifully maintained properties, and a sense of quiet luxury while remaining conveniently close to the best of Atlanta. Why This Home? This is more than just a listing; it's an equity-building project in a high-value neighborhood. Whether you're looking to create your dream "forever home" or seeking a high-margin investment in a luxury market, 832 Dolly Ave delivers the space and the location to make it happen.
| Elementary School | Middle School | High School |
|---|---|---|
| Randolph Elementary School | Sandtown Middle School | Westlake High School |
| Price History | |
|---|---|
| 4/6/2026 | Listed $515,000 |
General Features
| Sewer | Public Sewer |
|---|---|
| Heating | Forced Air |
| Cooling | Central Air |
| Utilities | Cable Available,Electricity Available,Natural Gas Available,Phone Available,Sewer Available,Water Available |
| Roof | Composition |
| Appliances | Dishwasher,Disposal,Dryer |
| HOA Fee | 250 |
| Association Fee Includes | Reserve Fund |
| Patio/Porch Features | Porch |
| Architectural Style | Colonial |
| Security Features | Smoke Detector(s) |
| Construction Materials | Concrete,Brick |
| Year Built | 2005 |
| Electric | 220 Volts |
| Levels | Two |
| Property Subtype | Single Family Residence |
| Tax Year | 2025 |
| Community Features | Near Public Transport |
| Accessibility | Other |
| County | Fulton |
| New Construction | false |
| Property Type | Residential |
| HOA | true |
| Attached Garage | true |
| Subdivision Name | Madison Trace Ii |
| Garage Y/N | true |
| Other Structures | Other |
| Full Baths | 3 |
| Status | Under Contract |
| Directions | 285 West to Camp Creek Pkwy, Head North on Camp Creek (outside 285), right turn on Enon Rd, left turn on Wallace, left turn on Madison Trace Subdivision on James Madison, left turn on Dolly Ave, 832 will be on your left. |
| High School | Westlake |
| City | Atlanta |
| Lot Size Units | Acres |
| Lot Size Square Feet | 45389.52 |
| Carport Y/N | false |
| Elementary School | Randolph |
| Property Attached Y/N | false |
| Land Lease Y/N | false |
| Tax Annual Amount | 4778 |
| Home Warranty Y/N | false |
| Middle/Junior High School | Sandtown |
| Property Condition | Resale |
| Structure Type | House |
| Building Area Units | Square Feet |
| Living Area Units | Square Feet |
| Standard Status | Pending |
Interior Features
| Interior Amenities | Double Vanity |
|---|---|
| Basement | Full |
| Flooring | Hardwood,Vinyl |
| Total Fireplaces | 1 |
| Fireplace Features | Gas Starter |
| Common Walls | No Common Walls |
| Air Conditioning Y/N | true |
| Heating Y/N | true |
| Window Features | Double Pane Windows |
| Fireplace Y/N | true |
| Above Grade Finished Area | 2949 |
| Half Baths | 1 |
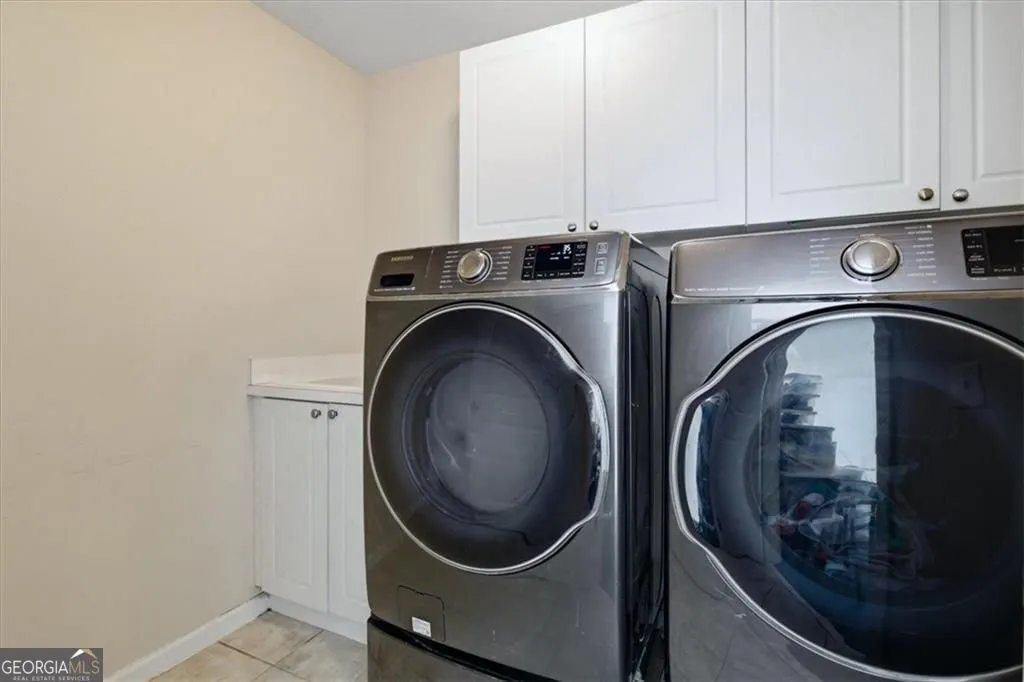
| Laundry Features | Upper Level |
| Total Bedrooms | 5 |
| Below Grade Finished Area | 361 |
| Main Level Bedrooms | 1 |
| Main Level Bathrooms | 1 |
| Below Grade Finished Area Unit Type | Square Feet |
| LivingAreaSource | Public Records |
| Above Grade Finished Area Unit Type | Square Feet |
| Kitchen Features | Kitchen Island,Breakfast Area |
| Total Baths | 4 |
| Dining Room Features | Dining Rm/Living Rm Combo |
Exterior Features
| Exterior Amenities | Other |
|---|---|
| Parking Features | Garage,Attached |
| Lot Features | Private |
| Water Source | Public |
| Total Parking | 6 |
| Lot Size Area | 1.042 |
| Foundation Details | Block |
| Building Area Total | 3310 |
| Lot Size Acres | 1.042 |
| Lot Size Source | Public Records |
Amenities
- Foreclosure
- Views
- Short Sale
- New Construction
- Adult 55+
- Lease To Own
- No HOA Fees
- Furnished
- Primary On Main
- Air Conditioning
- Seller Finance
- Green
- Fixer Upper
- Horse
- Golf
- Fireplace
- Deck
- Garage
- Basement
- Pool
Property vs Single Family Average in 30331
Price
Taxes
Year Built
 The data relating to real estate for sale on this website comes in part from the Broker Reciprocity Program of the Savannah multi-List Corporation. Real Estate listings held by brokerage firms other than Johnson Group are marked with the name of the listing brokers.
Data last updated: August 25, 2026 9:32 PM UTC
All information deemed reliable but not guaranteed.
© 2026 Savannah Multi-List Corporation. All rights reserved.
The data relating to real estate for sale on this website comes in part from the Broker Reciprocity Program of the Savannah multi-List Corporation. Real Estate listings held by brokerage firms other than Johnson Group are marked with the name of the listing brokers.
Data last updated: August 25, 2026 9:32 PM UTC
All information deemed reliable but not guaranteed.
© 2026 Savannah Multi-List Corporation. All rights reserved.
 ©2026 Georgia Multiple Listing Service All information deemed reliable but not guaranteed. All properties are subject to prior sale, change or withdrawal. Neither listing broker(s) or information provider(s) shall be responsible for any typographical errors, misinformation, misprints and shall be held totally harmless. Listing(s) information is provided for consumer's personal, non-commercial use and may not be used for any purpose other than to identify prospective properties consumers may
 Hinesville Area Board of REALTORS® All information deemed reliable but not guaranteed. All properties are subject to prior sale, change or withdrawal. Neither listing broker(s) or information provider(s) shall be responsible for any typographical errors, misinformation, misprints and shall be held totally harmless. Listing(s) information is provided for consumer's personal, non-commercial use and may not be used for any purpose other than to identify prospective properties consumers may be interested
 The data relating to real estate on this web site comes in part from the Internet Data Exchange program of Hive MLS LLC, and is updated as of August 25, 2026 9:50 PM UTC All information is deemed reliable but not guaranteed and should be independently verified. All properties are subject to prior sale, change, or withdrawal. Neither listing broker(s) nor Johnson Group shall be responsible for any typographical errors, misinformation, or misprints, and shall be held totally harmless from any damages
