
Primary on Main
Address
31 Muscogee Avenue Nw 6, Atlanta, GA
Price
$ 1,250,000
Property Attributes
- MLS#10721526
- TypeTownhouse
- Listing Status Active
- CountyFulton
- CityAtlanta
- Neighborhood31 Muscogee
- Zip30305
- StyleEuropean, Traditional
- Year Built1965
- Taxes$ 8282
- Price$ 1,250,000
- Bedrooms2
- Full Bathrooms2
- Half Bathrooms0
- Lot Size0.034 Acres
Data Source:
Georgia MLS (GAMLS)
Property Description
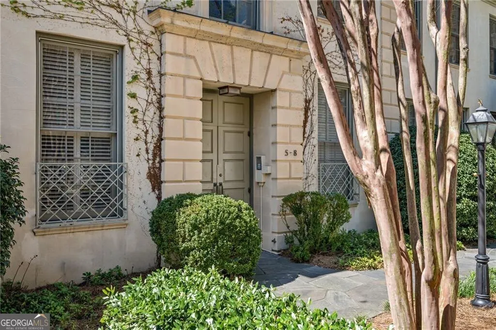
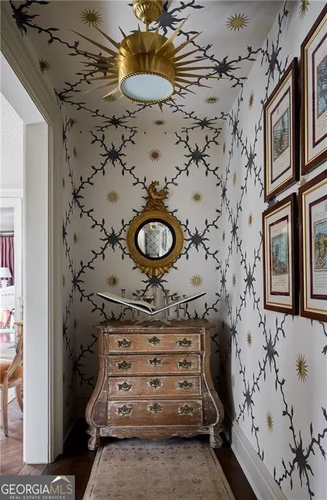
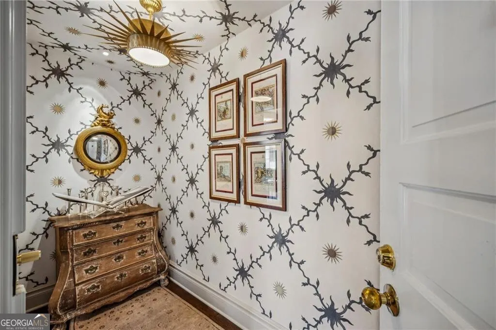
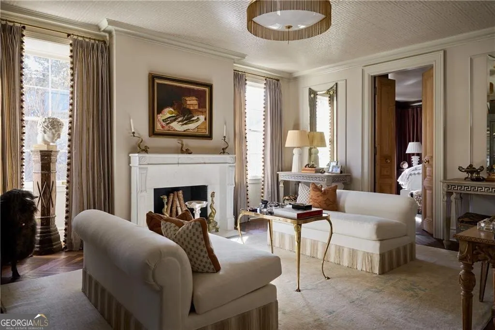
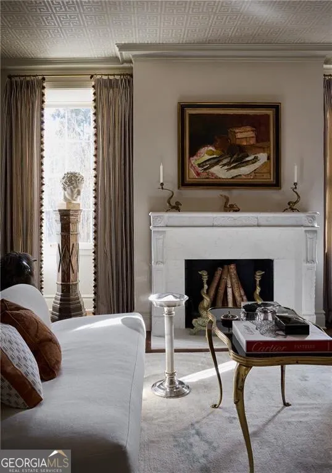
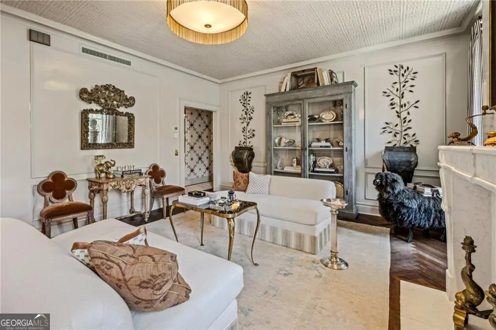
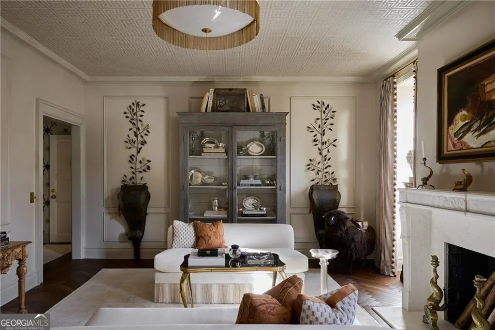
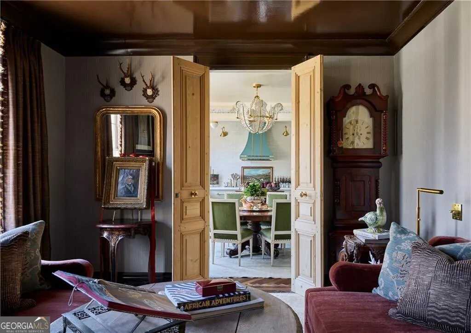
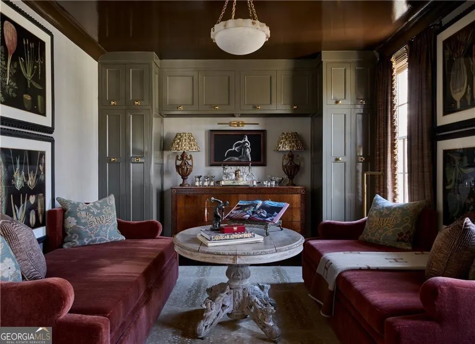
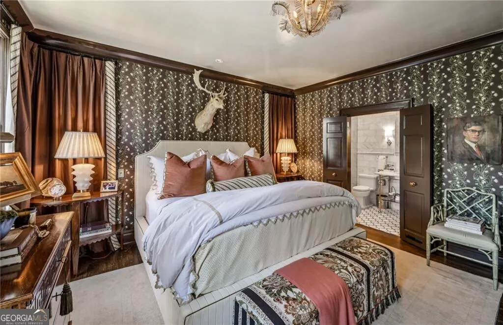
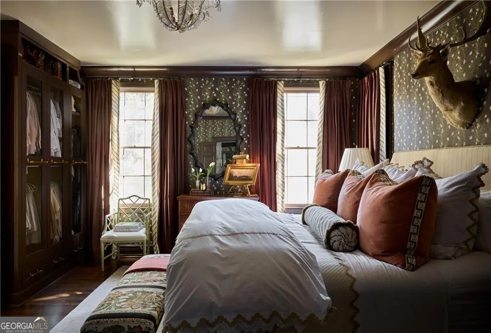
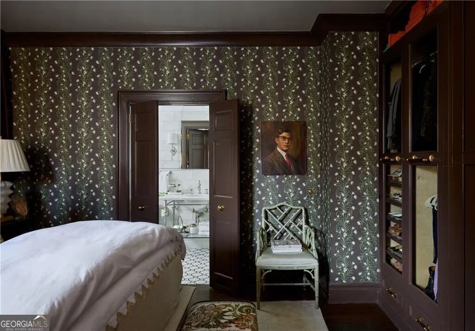
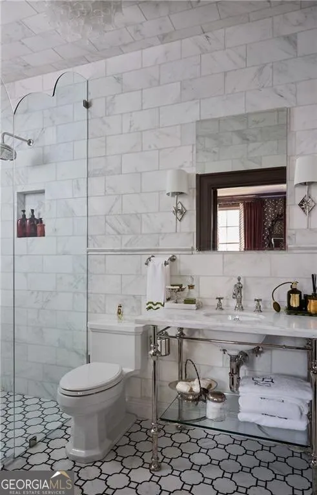
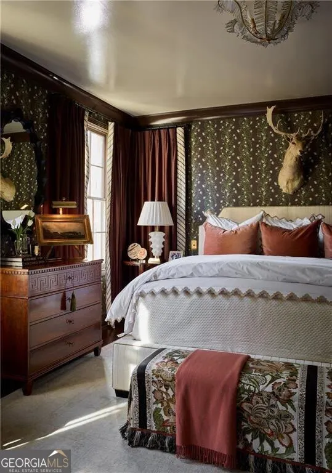
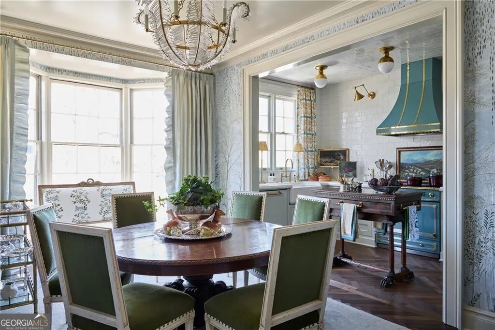
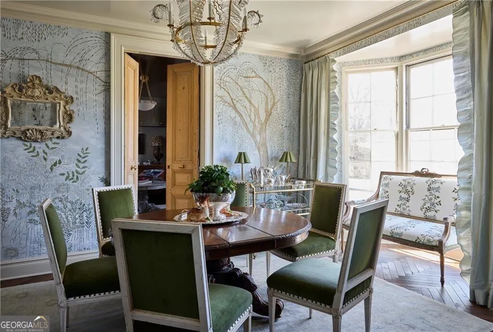
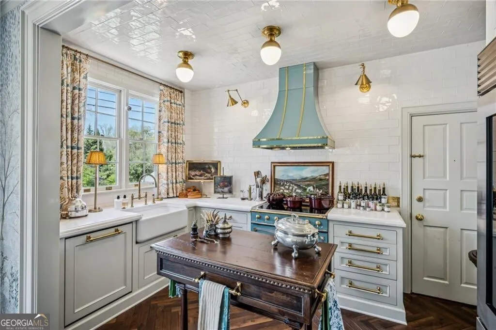
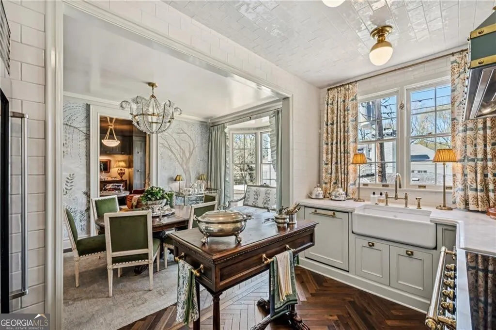
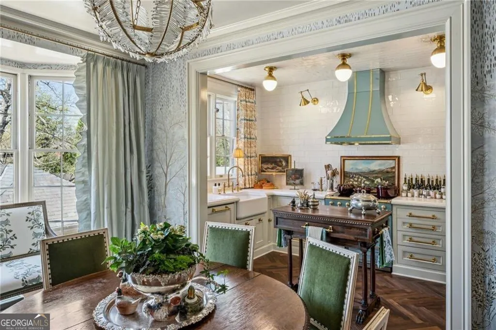
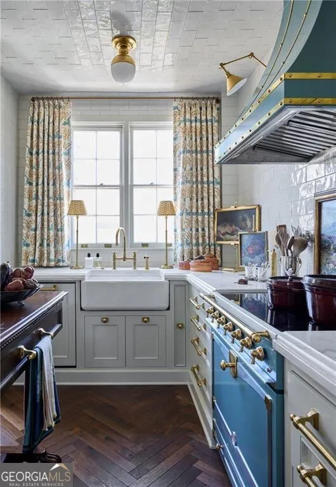
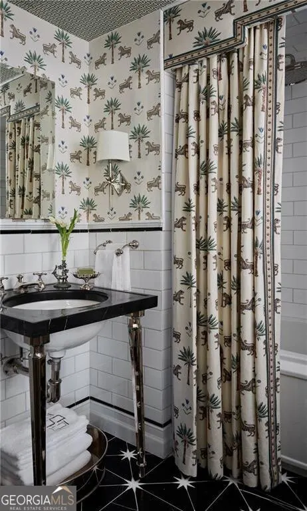
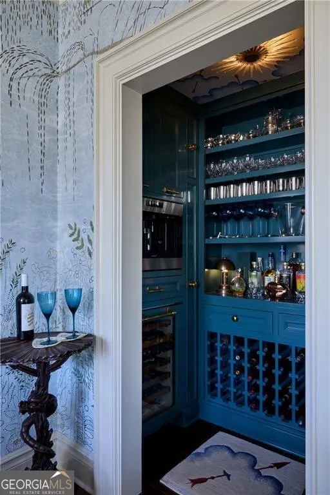
Welcome to this sophisticated, fully renovated home, where every detail has been thoughtfully curated with the finest materials and craftsmanship. The main living spaces are anchored by exquisite Francois & Co French oak herringbone flooring, creating a warm yet refined foundation throughout. The living room is a true statement, featuring a Francois & Co Busset French marble mantel and layered designer finishes. The chef's kitchen is nothing short of exceptional, outfitted with a Sub-Zero glass-door refrigerator/freezer, La Cornue induction range, Sub-Zero wine cooler, and a built-in Wolf cappuccino system-perfectly blending form and function. No detail has been overlooked, with Rohl plumbing fixtures, imported marble tile from Renaissance, a Waterworks washstand, and LeMont hardware throughout. Elevated design continues with Buster + Punch brass switches, Schumacher wall coverings, custom cabinetry, and two sets of stunning antique interior doors, adding character and distinction. This residence is a rare offering, seamlessly combining timeless European elegance with modern luxury in one of Atlanta's most desirable settings.
| Elementary School | Middle School | High School |
|---|---|---|
| Rivers Elementary School | Sutton Middle School | North Atlanta High School |
| Price History | |
|---|---|
| 3/31/2026 | Listed $1,395,000 |
| 6/26/2026 | 10$1,250,000 |
General Features
| Sewer | Public Sewer |
|---|---|
| Heating | Central,Electric |
| Cooling | Central Air |
| Utilities | Cable Available,Electricity Available,High Speed Internet,Sewer Available,Water Available |
| Roof | Composition |
| Appliances | Dishwasher,Disposal,Dryer,Refrigerator,Washer |
| HOA Fee | 9240 |
| Association Fee Includes | Other |
| Architectural Style | European,Traditional |
| Security Features | Security System,Smoke Detector(s) |
| Construction Materials | Stucco |
| Year Built | 1965 |
| Electric | 220 Volts |
| Levels | One |
| Unit Number | 6 |
| Property Subtype | Townhouse |
| Tax Year | 2025 |
| Community Features | Park,Sidewalks,Street Lights,Walk To Schools,Near Shopping |
| County | Fulton |
| New Construction | false |
| Property Type | Residential |
| HOA | true |
| Attached Garage | false |
| Subdivision Name | 31 Muscogee |
| Garage Y/N | false |
| Full Baths | 2 |
| Status | Active |
| Directions | From Peachtree Rd in the middle of Buckhead, just north of Lindbergh Dr., turn onto Muscogee Ave. The complex on the right is a two-story stucco structure. Please park in the street and use the front steps to get to the front courtyard. Unit 6 is located upstairs in the second building on the left. |
| High School | North Atlanta |
| City | Atlanta |
| Body of Water | None |
| Lot Size Units | Square Feet |
| Lot Size Square Feet | 1481.04 |
| Carport Y/N | false |
| Elementary School | Rivers |
| Property Attached Y/N | true |
| Land Lease Y/N | false |
| Tax Annual Amount | 8282 |
| Home Warranty Y/N | false |
| Middle/Junior High School | Sutton |
| Property Condition | Updated/Remodeled |
| Structure Type | Other |
| Building Area Units | Square Feet |
| Living Area Units | Square Feet |
| Standard Status | Active |
Interior Features
| Interior Amenities | High Ceilings,Master On Main Level,Rear Stairs,Split Bedroom Plan |
|---|---|
| Basement | None |
| Flooring | Hardwood |
| Total Fireplaces | 1 |
| Fireplace Features | Living Room |
| Common Walls | 2+ Common Walls |
| Air Conditioning Y/N | true |
| Heating Y/N | true |
| Window Features | Window Treatments |
| Fireplace Y/N | true |
| Laundry Features | Laundry Closet |
| Total Bedrooms | 2 |
| Main Level Bedrooms | 2 |
| Main Level Bathrooms | 2 |
| Below Grade Finished Area Unit Type | Square Feet |
| LivingAreaSource | Public Records |
| Above Grade Finished Area Unit Type | Square Feet |
| Total Baths | 2 |
Exterior Features
| Exterior Amenities | Garden |
|---|---|
| Parking Features | Assigned |
| Lot Features | Other |
| Water Source | Public |
| Total Parking | 2 |
| Lot Size Area | 1481.04 |
| Lot Size Acres | 0.034 |
| Lot Size Source | Public Records |
Amenities
- Foreclosure
- Views
- Short Sale
- New Construction
- Adult 55+
- Lease To Own
- No HOA Fees
- Furnished
- Pets
- Primary On Main
- Air Conditioning
- Seller Finance
- Green
- Fixer Upper
- Horse
- Golf
- Fireplace
- Deck
- Garage
- Basement
- Pool
Property vs Townhouse Average in 30305
Price
Taxes
Year Built
 The data relating to real estate for sale on this website comes in part from the Broker Reciprocity Program of the Savannah multi-List Corporation. Real Estate listings held by brokerage firms other than Johnson Group are marked with the name of the listing brokers.
Data last updated: August 25, 2026 9:32 PM UTC
All information deemed reliable but not guaranteed.
© 2026 Savannah Multi-List Corporation. All rights reserved.
The data relating to real estate for sale on this website comes in part from the Broker Reciprocity Program of the Savannah multi-List Corporation. Real Estate listings held by brokerage firms other than Johnson Group are marked with the name of the listing brokers.
Data last updated: August 25, 2026 9:32 PM UTC
All information deemed reliable but not guaranteed.
© 2026 Savannah Multi-List Corporation. All rights reserved.
 ©2026 Georgia Multiple Listing Service All information deemed reliable but not guaranteed. All properties are subject to prior sale, change or withdrawal. Neither listing broker(s) or information provider(s) shall be responsible for any typographical errors, misinformation, misprints and shall be held totally harmless. Listing(s) information is provided for consumer's personal, non-commercial use and may not be used for any purpose other than to identify prospective properties consumers may
 Hinesville Area Board of REALTORS® All information deemed reliable but not guaranteed. All properties are subject to prior sale, change or withdrawal. Neither listing broker(s) or information provider(s) shall be responsible for any typographical errors, misinformation, misprints and shall be held totally harmless. Listing(s) information is provided for consumer's personal, non-commercial use and may not be used for any purpose other than to identify prospective properties consumers may be interested
 The data relating to real estate on this web site comes in part from the Internet Data Exchange program of Hive MLS LLC, and is updated as of August 25, 2026 9:50 PM UTC All information is deemed reliable but not guaranteed and should be independently verified. All properties are subject to prior sale, change, or withdrawal. Neither listing broker(s) nor Johnson Group shall be responsible for any typographical errors, misinformation, or misprints, and shall be held totally harmless from any damages
