
Foreclosure - Views - Seller Financing
Address
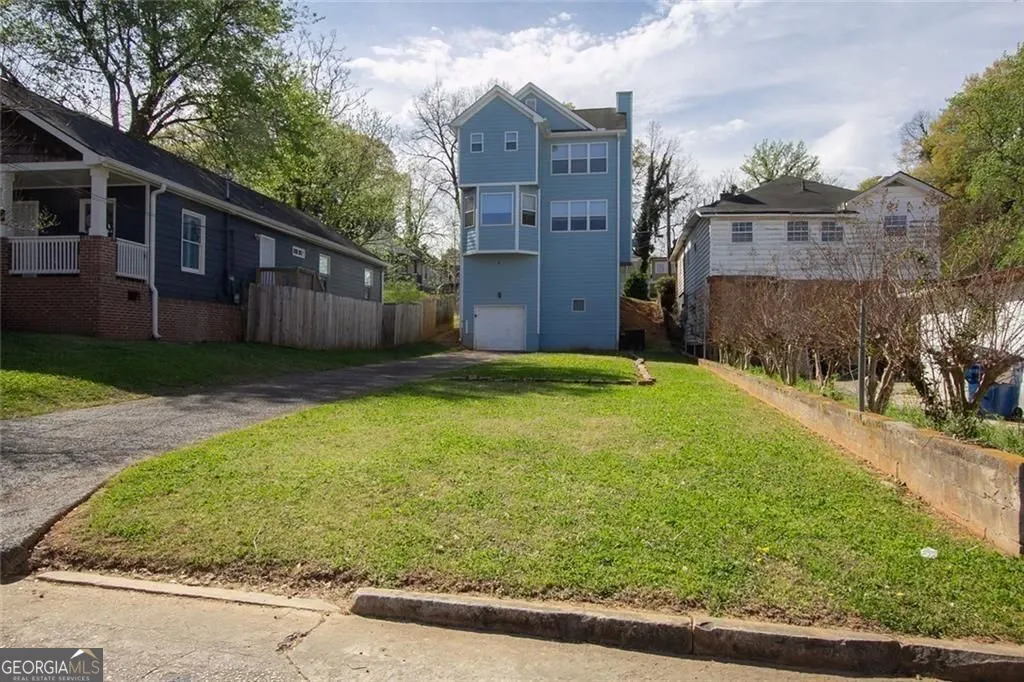
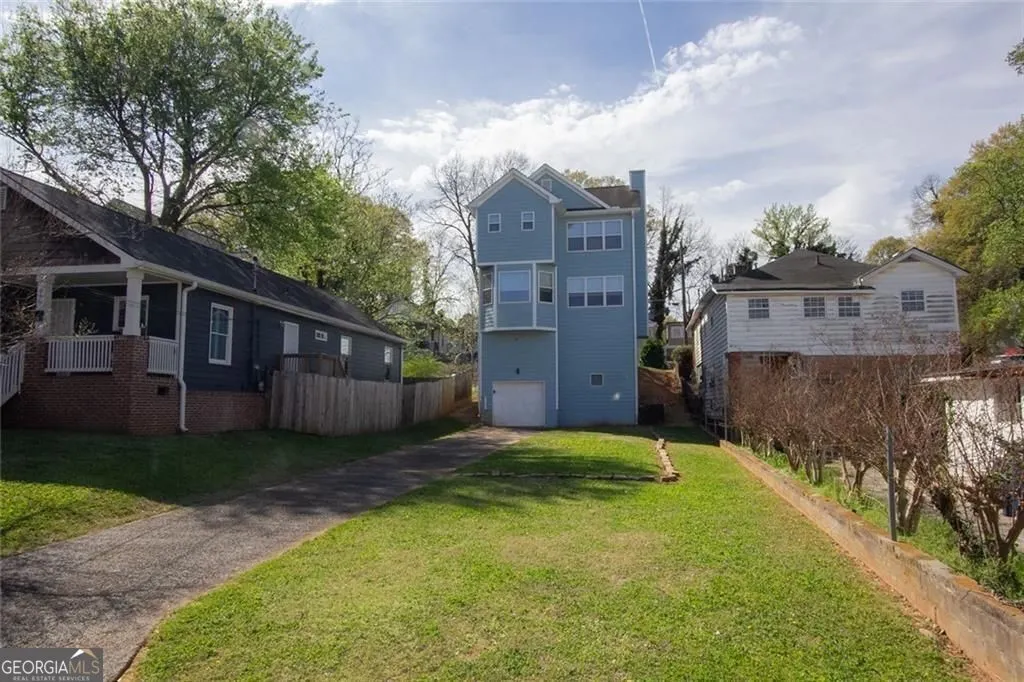
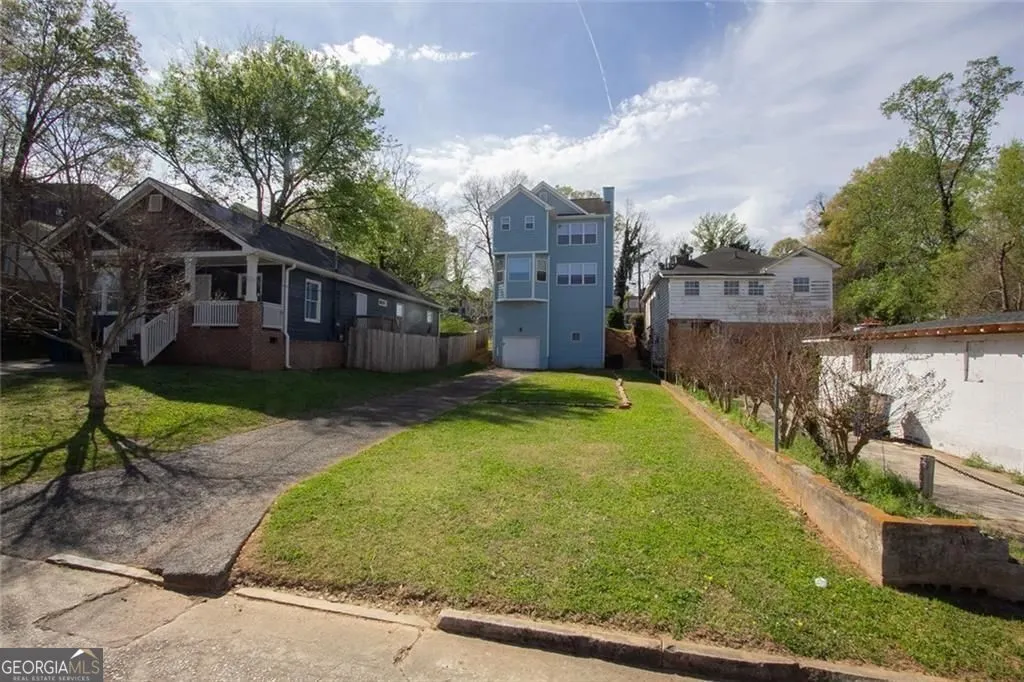
973 Ashby Grove Sw, Atlanta, GA
Price
$ 450,000
Property Attributes
- MLS#10721184
- TypeSingle Family
- Listing Status Active
- CountyFulton
- CityAtlanta
- NeighborhoodAshview Heights
- Zip30314
- StyleTraditional
- Year Built2006
- Taxes$ 7329
- Price$ 450,000
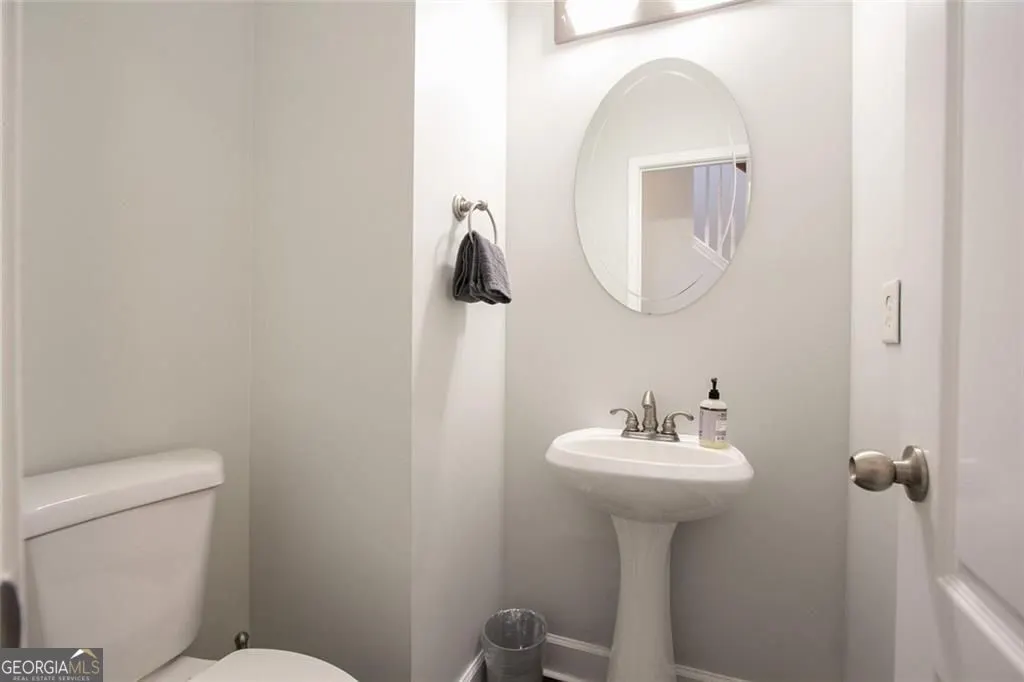
- Bedrooms5
- Full Bathrooms3
- Half Bathrooms1
- Sqr Footage2434
- Lot Size0.137 Acres
Data Source:
Georgia MLS (GAMLS)
Property Description
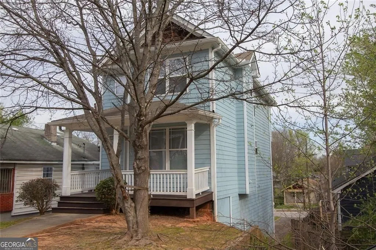
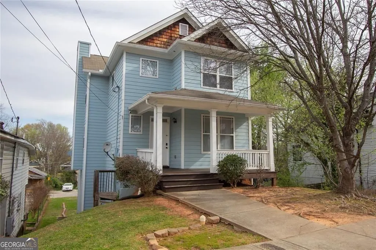
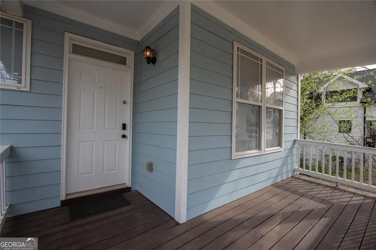
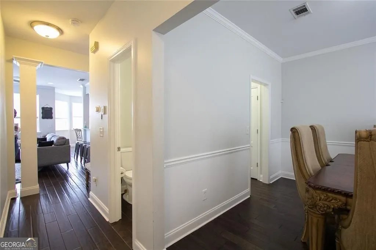
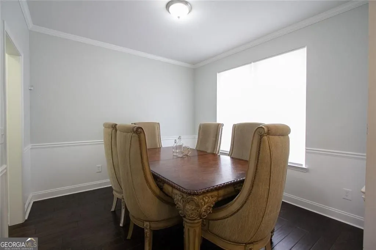
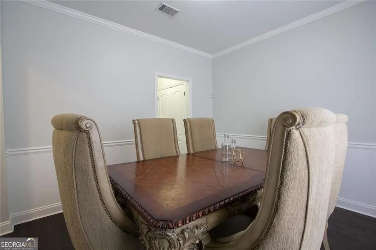
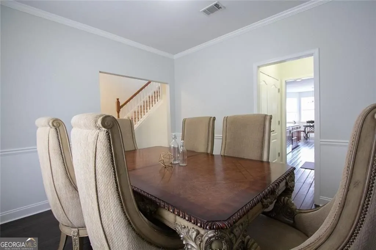
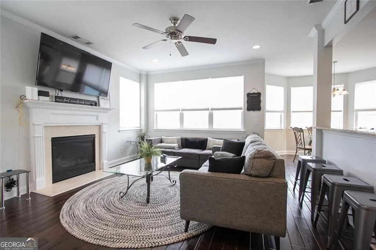

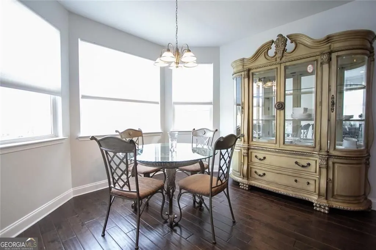
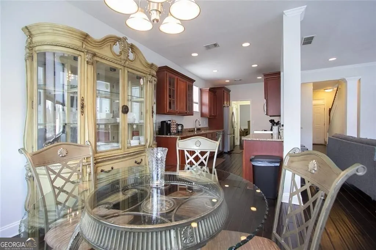
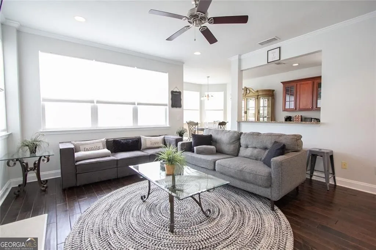
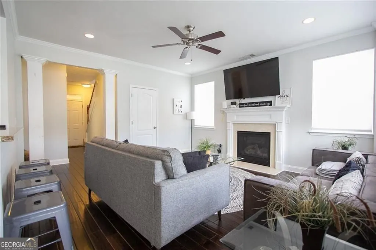
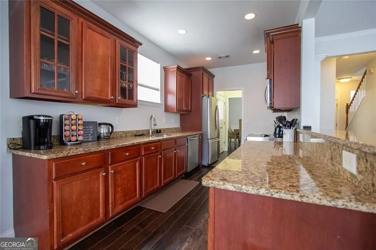
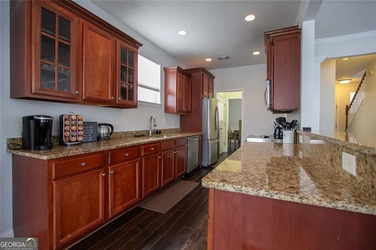
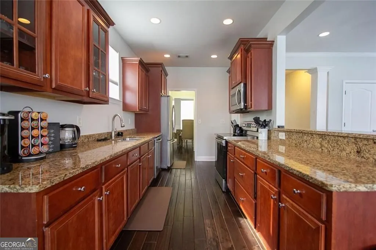
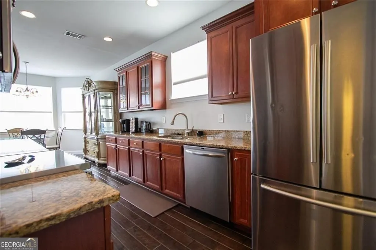
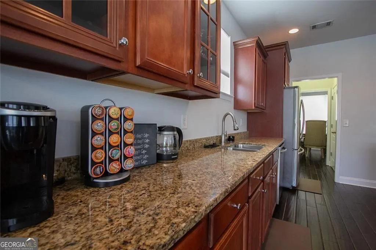
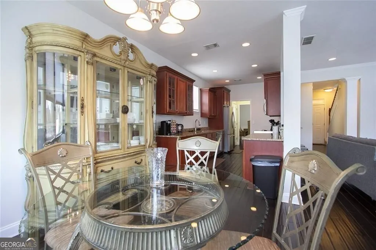
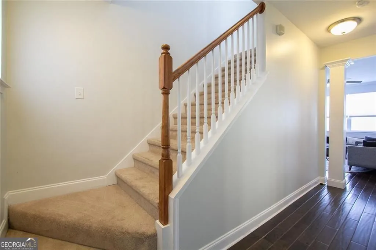
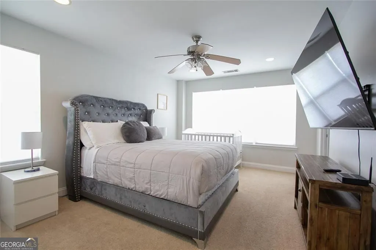
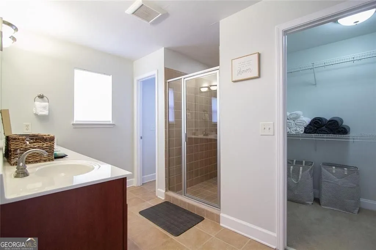
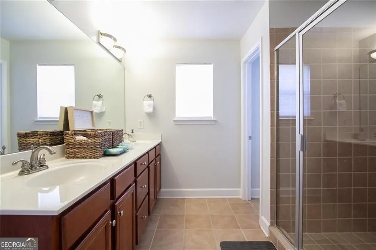
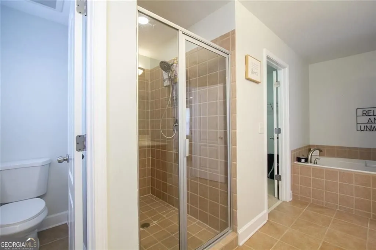
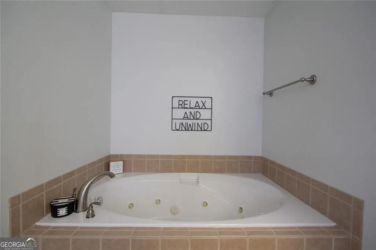
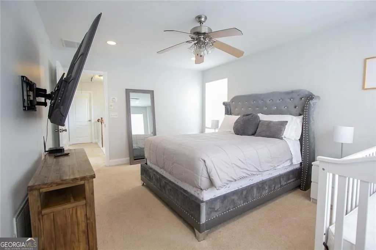
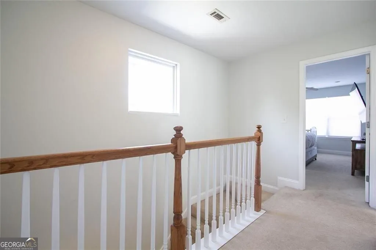
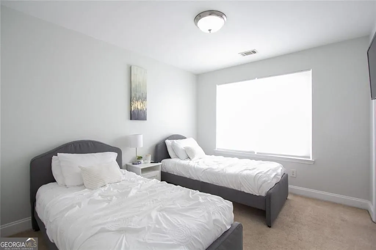
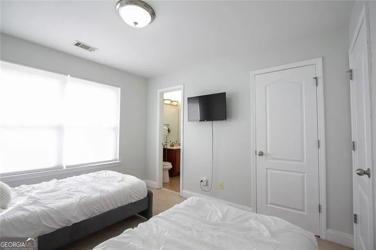
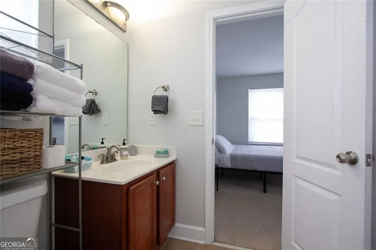
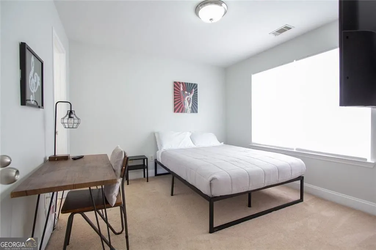
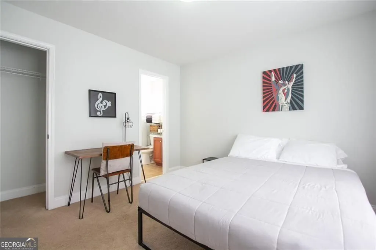
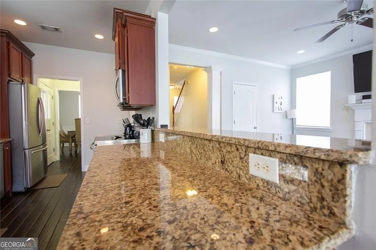
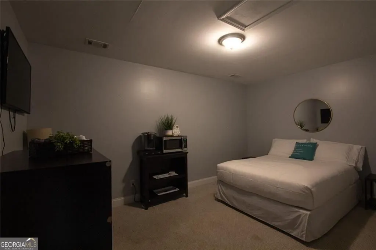
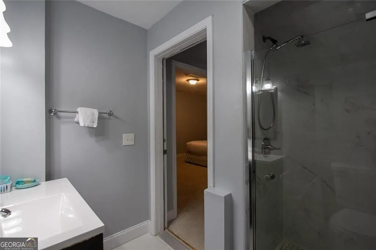
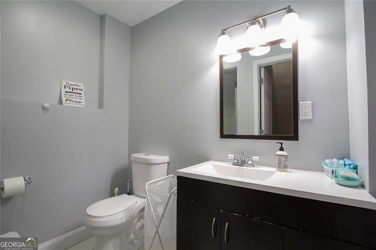
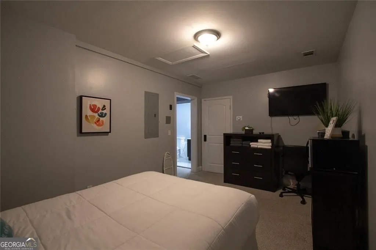
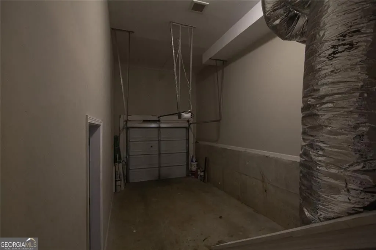
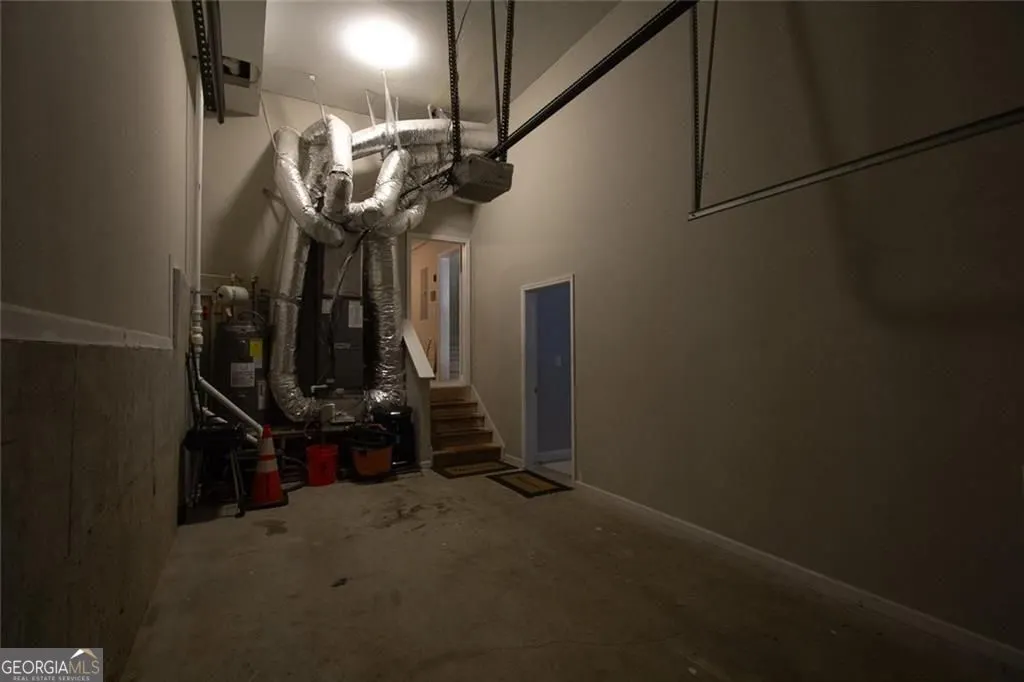
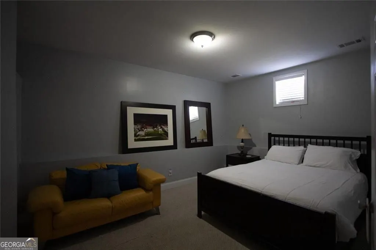
*PRICE REDUCTION* Situated in Ashview Heights, just west of the Benz and the highly anticipated Gulch, this well-maintained property presents an attractive opportunity for both investors and owner occupants alike. (It is currently functioning as a thriving AIRBNB) With 5 bedrooms and 3.5 baths; the spacious layout provides living separation and ample communal space. The open kitchen/living space floor plan offers a functional kitchen peninsula and a cozy breakfast nook allowing for enjoyment of the entire gathering area. The second level holds the large owner's suite complete with a double vanity, separated soaking tub and a nice sized walk-in closet. The 2nd and 3rd bedrooms share an ensuite and could be ideal for a repurposed office space. There are two additional bedrooms on the lower basement/garage level offering even more living space separation with its own exterior entry or space enough for that in-home gym. But what makes this property even more appealing is the large, flat back yard! The extended lot is IDEAL for a deck addition over the garage, constructing outdoor entertainment space or for building a separate income producing ADU. The ideas are ENDLESS!!! Don't miss this opportunity! Property being sold AS IS.
| Elementary School | Middle School | High School |
|---|---|---|
| Jones Elementary School | Bunche Middle School | Langston Hughes High School |
| Price History | |
|---|---|
| 3/30/2026 | Listed $475,000 |
| 4/24/2026 | 5$450,000 |
General Features
| Sewer | Public Sewer |
|---|---|
| Heating | Central |
| Cooling | Electric |
| Utilities | Cable Available,Electricity Available,Natural Gas Available,Phone Available,Sewer Available,Water Available |
| Roof | Composition |
| Appliances | Dishwasher,Disposal,Refrigerator,Microwave |
| Association Fee Includes | None |
| Patio/Porch Features | Porch |
| Architectural Style | Traditional |
| Security Features | Smoke Detector(s) |
| Construction Materials | Other |
| Year Built | 2006 |
| Electric | 220 Volts |
| View | City |
| Levels | Three Or More |
| Property Subtype | Single Family Residence |
| Tax Year | 2025 |
| Waterfront Features | No Dock Or Boathouse |
| Community Features | Park,Street Lights |
| Accessibility | Accessible Entrance |
| County | Fulton |
| New Construction | false |
| Property Type | Residential |
| HOA | false |
| Attached Garage | false |
| Subdivision Name | Ashview Heights |
| Garage Y/N | true |
| Other Structures | Other |
| Full Baths | 3 |
| Status | Active |
| Directions | From the connector, travel west on I20 to Exit 55A Lowery/West End. Make a right onto Joseph E. Lowery. Drive past Morehouse on the right. Make a left onto Ashby Grove. The home is on the right. |
| High School | Langston Hughes |
| City | Atlanta |
| Lot Size Units | Square Feet |
| Lot Size Square Feet | 5967.72 |
| Carport Y/N | false |
| Elementary School | Jones |
| Property Attached Y/N | false |
| Land Lease Y/N | false |
| Tax Annual Amount | 7329 |
| Home Warranty Y/N | false |
| Middle/Junior High School | Bunche |
| Property Condition | Resale |
| Structure Type | House |
| Building Area Units | Square Feet |
| Living Area Units | Square Feet |
| Standard Status | Active |
Interior Features
| Interior Amenities | Double Vanity,Split Bedroom Plan |
|---|---|
| Basement | Full |
| Flooring | Hardwood |
| Total Fireplaces | 1 |
| Fireplace Features | Family Room,Living Room |
| Common Walls | No Common Walls |
| Air Conditioning Y/N | true |
| Heating Y/N | true |
| Window Features | Double Pane Windows |
| Fireplace Y/N | true |
| Above Grade Finished Area | 1634 |
| Half Baths | 1 |
| Laundry Features | In Kitchen |
| Total Bedrooms | 5 |
| Below Grade Finished Area | 800 |
| Below Grade Finished Area Unit Type | Square Feet |
| LivingAreaSource | Public Records |
| Above Grade Finished Area Unit Type | Square Feet |
| Kitchen Features | Breakfast Bar,Pantry,Solid Surface Counters |
| Total Baths | 4 |
| Dining Room Features | Dining Rm/Living Rm Combo |
Exterior Features
| Vegetation | Cleared |
|---|---|
| Fencing | Other |
| Parking Features | Guest,Garage,Off Street,Parking Pad,Garage Door Opener |
| Lot Features | Sloped,Steep Slope,Level |
| Water Source | Public |
| Total Parking | 1 |
| Lot Size Area | 5967.72 |
| Foundation Details | Block |
| Building Area Total | 2434 |
| Lot Size Acres | 0.137 |
| Lot Size Source | Public Records |
Amenities
- Foreclosure
- Views
- Short Sale
- New Construction
- Adult 55+
- Lease To Own
- No HOA Fees
- Furnished
- Primary On Main
- Air Conditioning
- Seller Finance
- Green
- Fixer Upper
- Horse
- Golf
- Fireplace
- Deck
- Garage
- Basement
- Pool
Property vs Single Family Average in 30314
Price
Taxes
Year Built
In The Neighborhood
Reduced
Atlanta
$ 290,000
219 Joseph E Lowery Boulevard Sw
Atlanta, GA 30314
- Type
- Single Family
- Size
- 1,379 SqFt
- Rooms
- 4 Beds + 2 Baths
Atlanta
$ 625,000
256 1st Street Sw
Atlanta, GA 30314
- Type
- Single Family
- Size
- 2,560 SqFt
- Rooms
- 4 Beds + 2.5 Baths
Reduced
Atlanta
$ 260,000
943 Washington Place Sw
Atlanta, GA 30314
- Type
- Single Family
- Size
- 1,770 SqFt
- Rooms
- 3 Beds + 2 Baths
 The data relating to real estate for sale on this website comes in part from the Broker Reciprocity Program of the Savannah multi-List Corporation. Real Estate listings held by brokerage firms other than Johnson Group are marked with the name of the listing brokers.
Data last updated: August 25, 2026 9:32 PM UTC
All information deemed reliable but not guaranteed.
© 2026 Savannah Multi-List Corporation. All rights reserved.
The data relating to real estate for sale on this website comes in part from the Broker Reciprocity Program of the Savannah multi-List Corporation. Real Estate listings held by brokerage firms other than Johnson Group are marked with the name of the listing brokers.
Data last updated: August 25, 2026 9:32 PM UTC
All information deemed reliable but not guaranteed.
© 2026 Savannah Multi-List Corporation. All rights reserved.
 ©2026 Georgia Multiple Listing Service All information deemed reliable but not guaranteed. All properties are subject to prior sale, change or withdrawal. Neither listing broker(s) or information provider(s) shall be responsible for any typographical errors, misinformation, misprints and shall be held totally harmless. Listing(s) information is provided for consumer's personal, non-commercial use and may not be used for any purpose other than to identify prospective properties consumers may
 Hinesville Area Board of REALTORS® All information deemed reliable but not guaranteed. All properties are subject to prior sale, change or withdrawal. Neither listing broker(s) or information provider(s) shall be responsible for any typographical errors, misinformation, misprints and shall be held totally harmless. Listing(s) information is provided for consumer's personal, non-commercial use and may not be used for any purpose other than to identify prospective properties consumers may be interested
 The data relating to real estate on this web site comes in part from the Internet Data Exchange program of Hive MLS LLC, and is updated as of August 25, 2026 9:50 PM UTC All information is deemed reliable but not guaranteed and should be independently verified. All properties are subject to prior sale, change, or withdrawal. Neither listing broker(s) nor Johnson Group shall be responsible for any typographical errors, misinformation, or misprints, and shall be held totally harmless from any damages
