
Waterfront
Address
103 Kiln Trail, St. Simons, GA
Price
$ 495,000
Property Attributes
- MLS#10719948
- TypeCondos
- Listing Status Active
- CountyGlynn
- CitySt. Simons
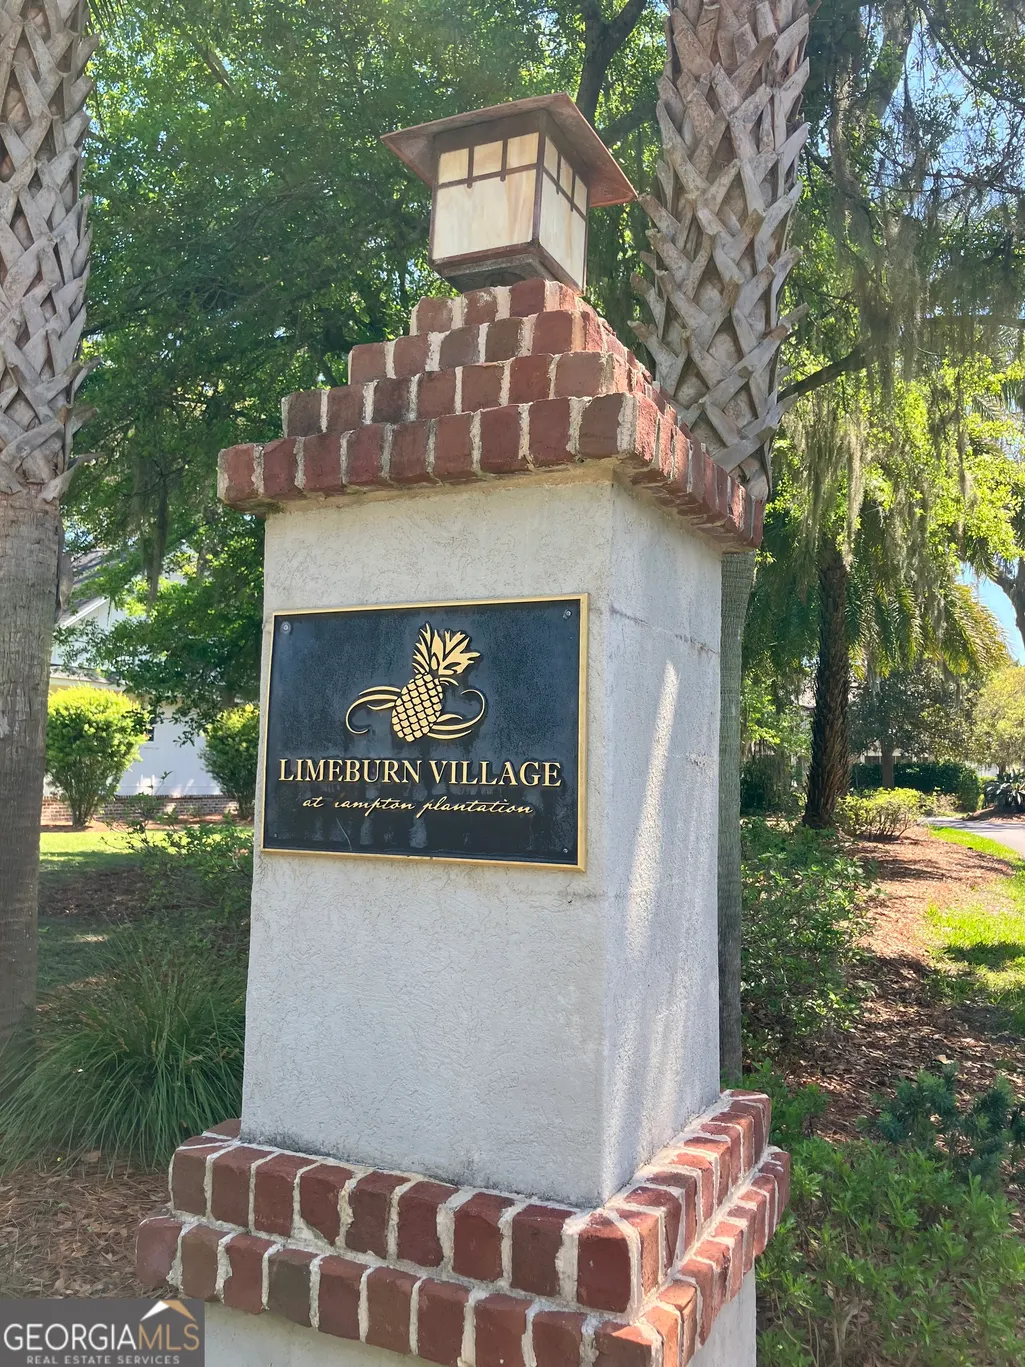
- NeighborhoodLimeburn Village
- Zip31522
- StyleTraditional
- Year Built2005
- Taxes$ 4121
- Price$ 495,000
- Bedrooms2
- Full Bathrooms2
- Half Bathrooms1
- Sqr Footage1704
Data Source:
Georgia MLS (GAMLS)
Property Description
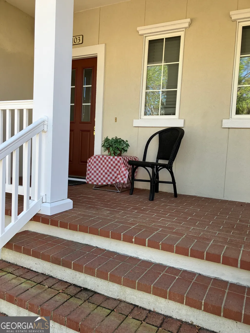
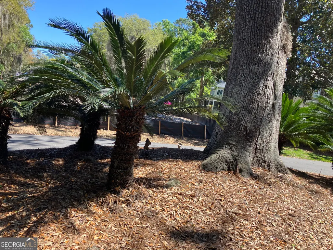
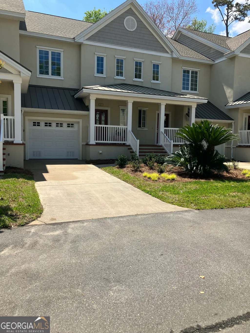
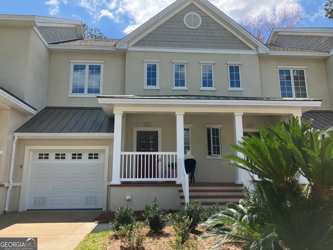
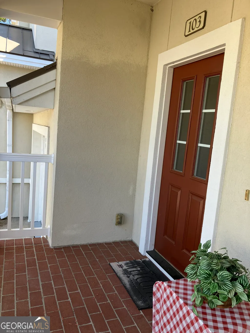
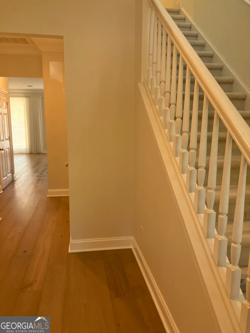
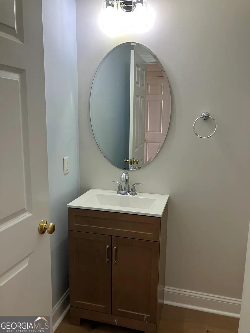
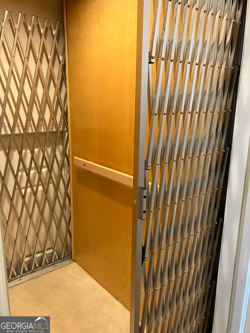
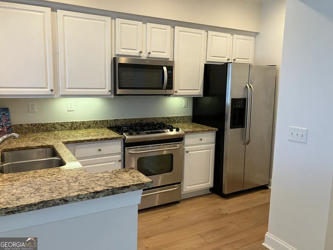
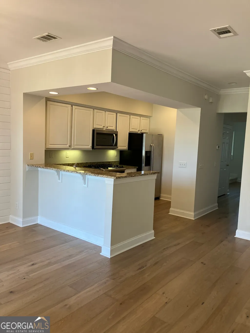
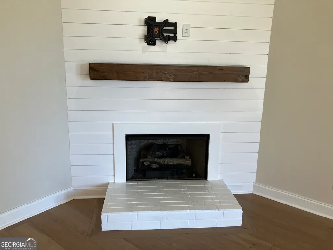
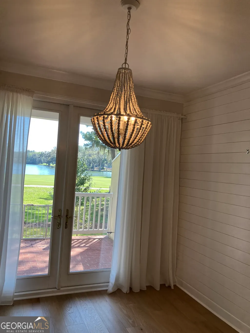
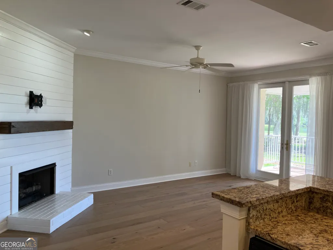
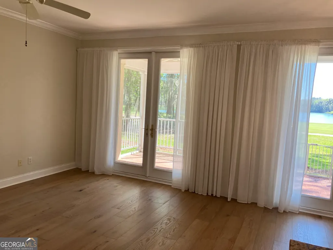
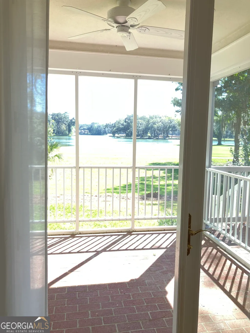
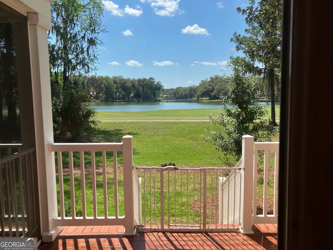
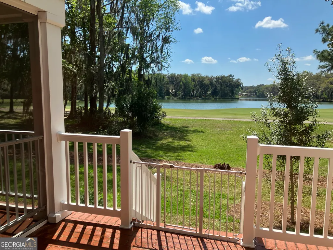
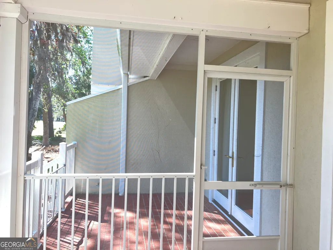
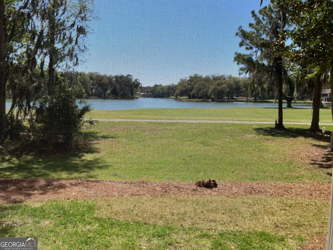
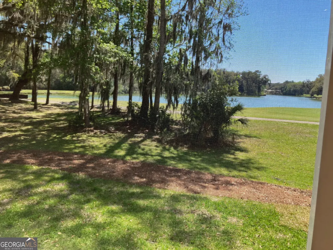
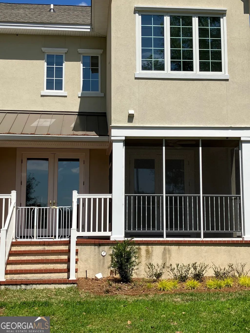
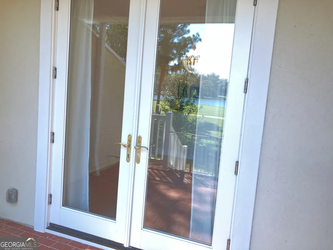
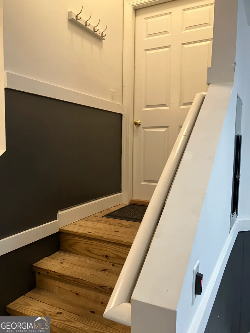
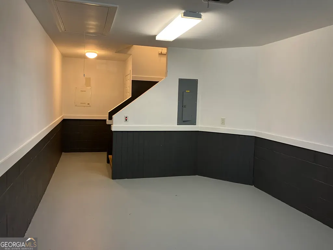
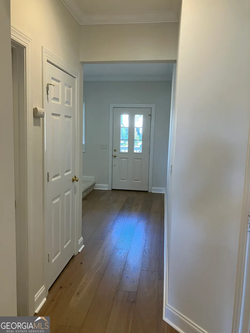
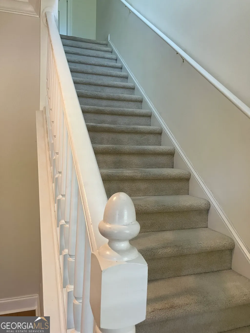
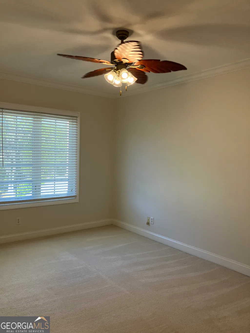
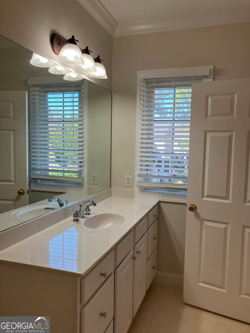
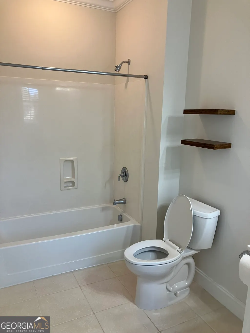
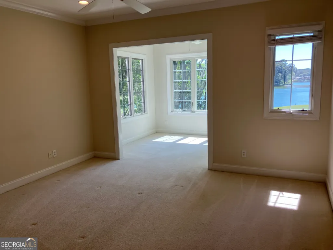
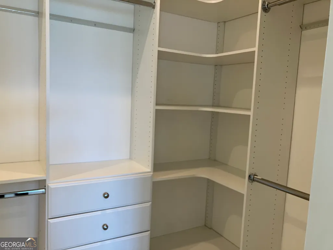
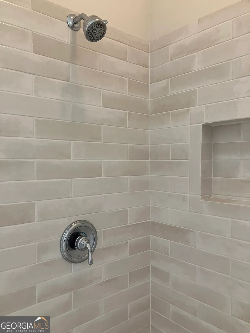
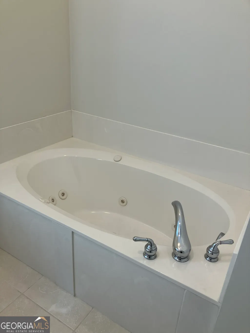
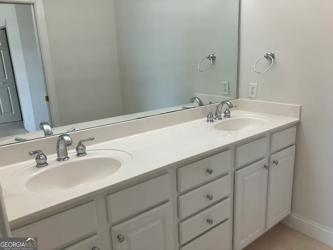
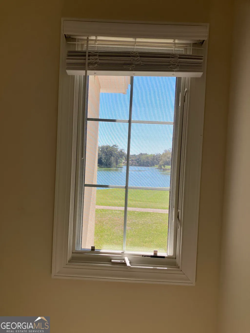
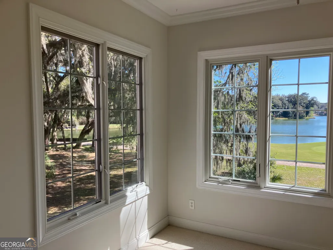
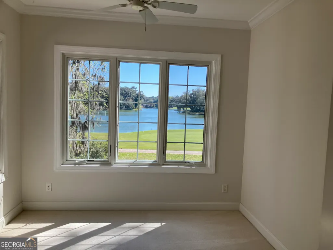
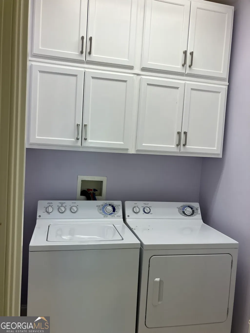
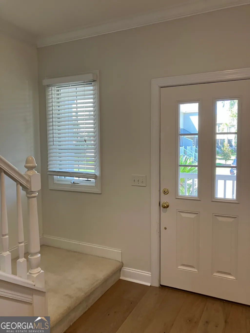
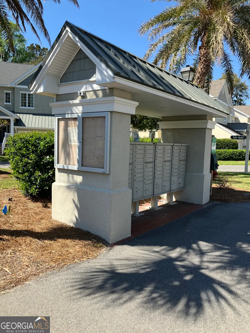
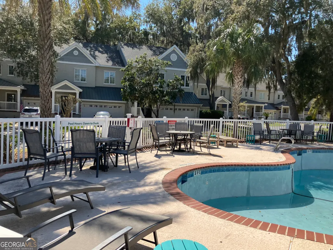
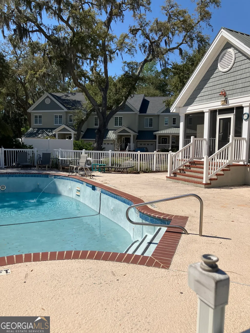
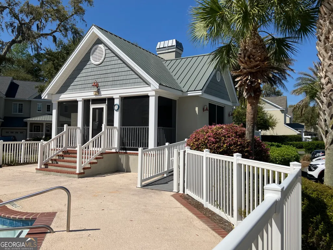
This Charming 2BR 2 Bath Condo has a Breathtaking View of Lake Butler & the King & Prince Golf Course. The Townhouse Located in Limeburn Village is in a Gated Community on the Beautiful Northern End of the Island. The Well Designed Open Floor Plan has lots of Light, High Ceilings, Crown Molding, Beautiful Flooring, Ship Lap, A Cozy Gas Log Fireplace, A Fully Equipped Kitchen with Granite Countertops and an Elevator from the Garage to the 2 Upper Floors. The Upstairs has 2 Spacious Bedrooms and 2 Baths. The Primary BR has a Sitting Room/Office with a Lake View. There is a Large Well Designed Walk In Closet and the Bath has a Walk In Shower, Separate Whirlpool Tub, & a Double Vanity. The Guest Room is Bright and Airy & has a Combination Tub & Shower. There is a Hall Laundry Room with Lots of Cabinets & Equipped with a Washer/Dryer. Enjoy Indoor and Outdoor Living with your Screened Porch, Brick Patio, Community Pool & Pool House. St Simons Island is located between Jacksonville & Savannah and is know for it's Scenic Marshes, Colorful Sunsets, Clean Beaches & Beautiful Moss Draped Live Oaks.
| Elementary School | Middle School | High School |
|---|---|---|
| Oglethorpe Point Elementary School | Glynn Middle School | Glynn High School |
| Price History | |
|---|---|
| 3/27/2026 | Listed $520,000 |
| 4/8/2026 | 2$510,000 |
| 5/18/2026 | 2$499,900 |
| 7/7/2026 | 1$495,000 |
General Features
| Sewer | Public Sewer |
|---|---|
| Heating | Electric,Heat Pump |
| Cooling | Ceiling Fan(s),Electric,Heat Pump |
| Utilities | Cable Available,Electricity Available,High Speed Internet,Phone Available,Propane,Sewer Available,Sewer Connected,Underground Utilities,Water Available |
| Roof | Composition,Metal |
| Appliances | Dishwasher,Disposal,Dryer,Electric Water Heater,Ice Maker,Microwave,Range,Refrigerator,Stainless Steel Appliance(s),Washer |
| HOA Fee | 5886 |
| Association Fee Includes | Facilities Fee,Insurance,Maintenance Structure,Maintenance Grounds,Management Fee,Other,Pest Control,Reserve Fund,Trash |
| Patio/Porch Features | Patio,Porch,Screened |
| Architectural Style | Traditional |
| Security Features | Carbon Monoxide Detector(s),Gated Community,Smoke Detector(s) |
| Construction Materials | Stucco |
| Year Built | 2005 |
| Electric | 220 Volts |
| View | Lake,Seasonal View |
| Levels | Three Or More |
| Property Subtype | Condominium |
| Tax Year | 2025 |
| Waterfront Features | Lake |
| Community Features | Clubhouse,Gated,Pool,Street Lights |
| Accessibility | Accessible Elevator Installed,Accessible Entrance |
| County | Glynn |
| New Construction | false |
| Property Type | Residential |
| HOA | true |
| Attached Garage | true |
| Subdivision Name | Limeburn Village |
| Garage Y/N | true |
| Full Baths | 2 |
| Status | Active |
| Directions | Take Frederica Rd. North to the Roundabout. Take the First Street on the Roundabout to the Right onto Lawrence Rd to Hampton Point. Continue until you see the Flag Pole and turn left at Hampton Plantation Gate House. Give the Guard your Business Card and tell him you are showing in Limeburn Village. Once you pass the gate continue on Rice Mill. You will turn right onto Limeburn Drive. Turn Right again on Limeburn Trail. Turn left on Kiln Trail & Townhouse will be on the right across from guest parking. |
| High School | Glynn |
| City | St. Simons |
| Body of Water | Lake Butler |
| Lot Size Units | Square Feet |
| Carport Y/N | false |
| Spa Features | Bath |
| Elementary School | Oglethorpe Point |
| Property Attached Y/N | true |
| Land Lease Y/N | false |
| Tax Annual Amount | 4121 |
| Home Warranty Y/N | false |
| Middle/Junior High School | Glynn |
| Property Condition | Updated/Remodeled |
| Structure Type | Other |
| Building Area Units | Square Feet |
| Living Area Units | Square Feet |
| Standard Status | Active |
Interior Features
| Interior Amenities | Double Vanity,High Ceilings,Separate Shower,Tile Bath,Walk-In Closet(s) |
|---|---|
| Basement | None |
| Flooring | Carpet,Hardwood,Tile |
| Total Fireplaces | 1 |
| Fireplace Features | Gas Log,Living Room,Metal |
| Common Walls | 2+ Common Walls,No One Above,No One Below |
| Air Conditioning Y/N | true |
| Heating Y/N | true |
| Window Features | Double Pane Windows,Window Treatments |
| Fireplace Y/N | true |
| Above Grade Finished Area | 1704 |
| Half Baths | 1 |
| Laundry Features | In Hall,Upper Level |
| Total Bedrooms | 2 |
| Below Grade Finished Area Unit Type | Square Feet |
| LivingAreaSource | Owner |
| Above Grade Finished Area Unit Type | Square Feet |
| Kitchen Features | Breakfast Bar,Pantry,Solid Surface Counters |
| Total Baths | 3 |
| Dining Room Features | Dining Rm/Living Rm Combo |
Exterior Features
| Exterior Amenities | Sprinkler System |
|---|---|
| Vegetation | Grassed,Partially Wooded |
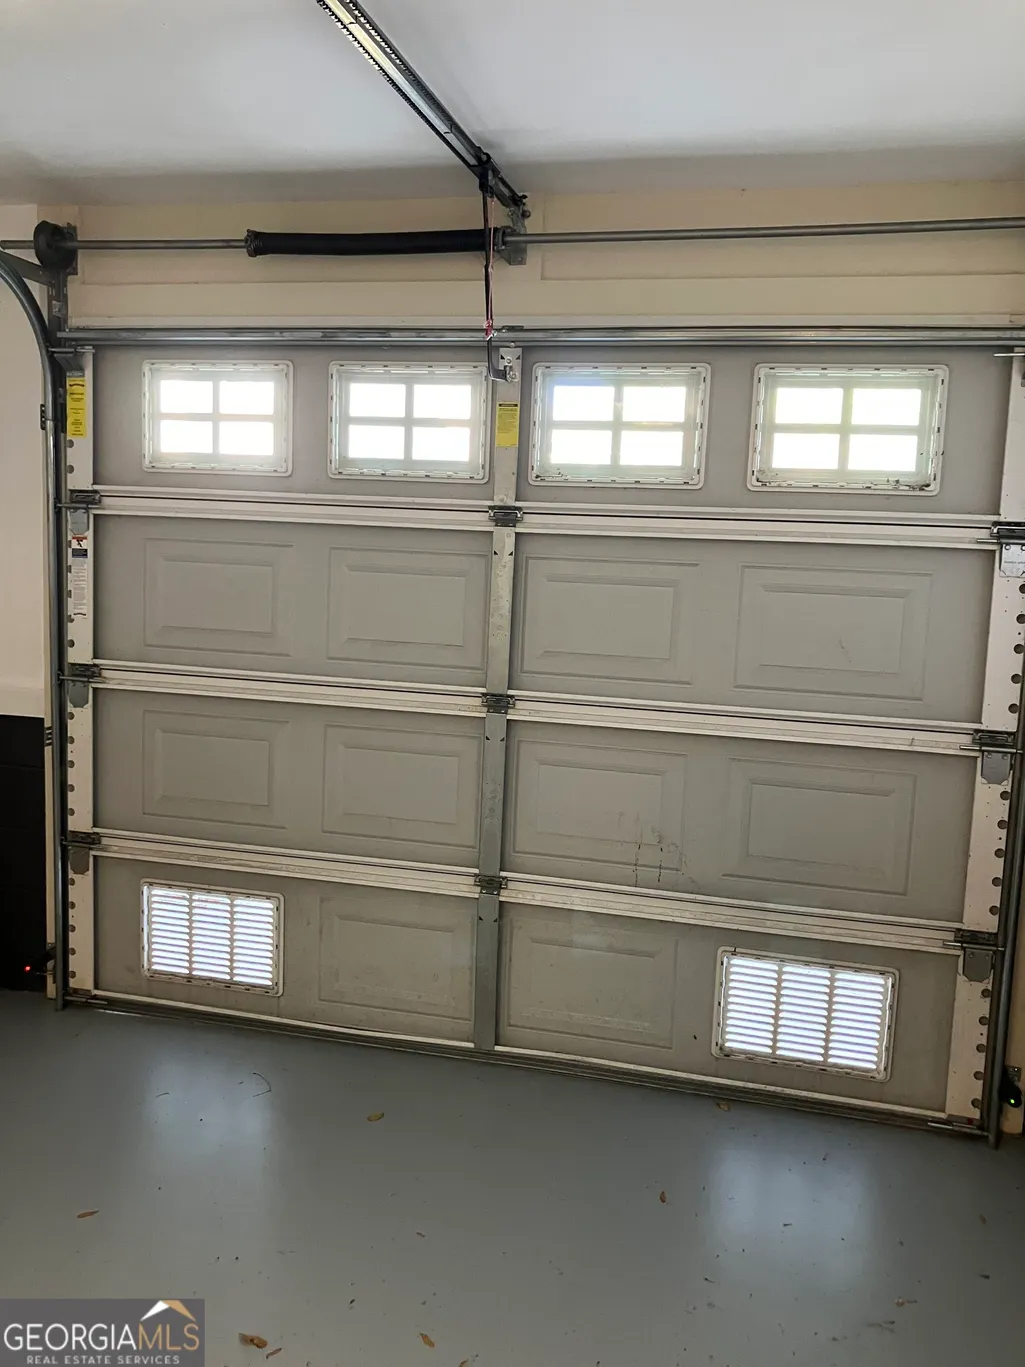
| Parking Features | Guest,Garage,Attached,Garage Door Opener |
| Lot Features | Level |
| Water Source | Public |
| Total Parking | 1 |
| Foundation Details | Block,Slab |
| Spa | true |
| Building Area Total | 1704 |
| Lot Size Source | Other |
| Waterfront Y/N | true |
Amenities
- Foreclosure
- Views
- Short Sale
- New Construction
- Adult 55+
- Lease To Own
- No HOA Fees
- Furnished
- Pets
- Primary On Main
- Air Conditioning
- Seller Finance
- Green
- Fixer Upper
- Horse
- Golf
- Fireplace
- Deck
- Garage
- Basement
- Pool
Property vs Condos Average in 31522
Price
Taxes
Year Built
 The data relating to real estate for sale on this website comes in part from the Broker Reciprocity Program of the Savannah multi-List Corporation. Real Estate listings held by brokerage firms other than Johnson Group are marked with the name of the listing brokers.
Data last updated: August 25, 2026 9:32 PM UTC
All information deemed reliable but not guaranteed.
© 2026 Savannah Multi-List Corporation. All rights reserved.
The data relating to real estate for sale on this website comes in part from the Broker Reciprocity Program of the Savannah multi-List Corporation. Real Estate listings held by brokerage firms other than Johnson Group are marked with the name of the listing brokers.
Data last updated: August 25, 2026 9:32 PM UTC
All information deemed reliable but not guaranteed.
© 2026 Savannah Multi-List Corporation. All rights reserved.
 ©2026 Georgia Multiple Listing Service All information deemed reliable but not guaranteed. All properties are subject to prior sale, change or withdrawal. Neither listing broker(s) or information provider(s) shall be responsible for any typographical errors, misinformation, misprints and shall be held totally harmless. Listing(s) information is provided for consumer's personal, non-commercial use and may not be used for any purpose other than to identify prospective properties consumers may
 Hinesville Area Board of REALTORS® All information deemed reliable but not guaranteed. All properties are subject to prior sale, change or withdrawal. Neither listing broker(s) or information provider(s) shall be responsible for any typographical errors, misinformation, misprints and shall be held totally harmless. Listing(s) information is provided for consumer's personal, non-commercial use and may not be used for any purpose other than to identify prospective properties consumers may be interested
 The data relating to real estate on this web site comes in part from the Internet Data Exchange program of Hive MLS LLC, and is updated as of August 25, 2026 9:50 PM UTC All information is deemed reliable but not guaranteed and should be independently verified. All properties are subject to prior sale, change, or withdrawal. Neither listing broker(s) nor Johnson Group shall be responsible for any typographical errors, misinformation, or misprints, and shall be held totally harmless from any damages
