
Short Sale
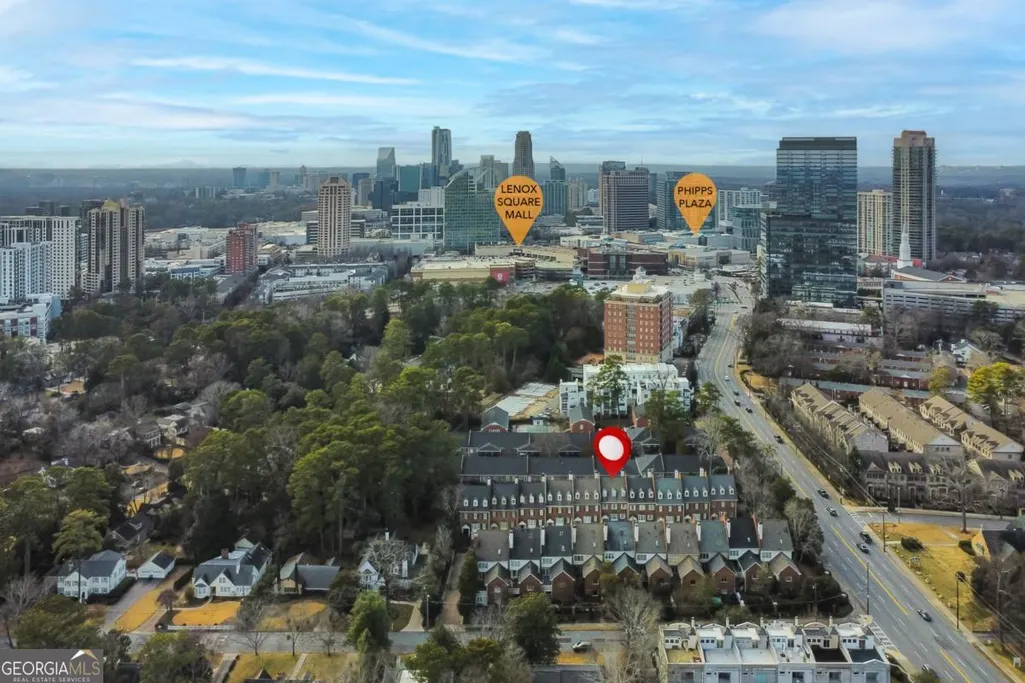


Address
3685 Peachtree Road Ne 10, Atlanta, GA
Price
$ 785,000
Property Attributes
- MLS#10718883
- TypeTownhouse
- Listing Status Active
- CountyFulton
- CityAtlanta
- NeighborhoodGables on Peachtree
- Zip30319
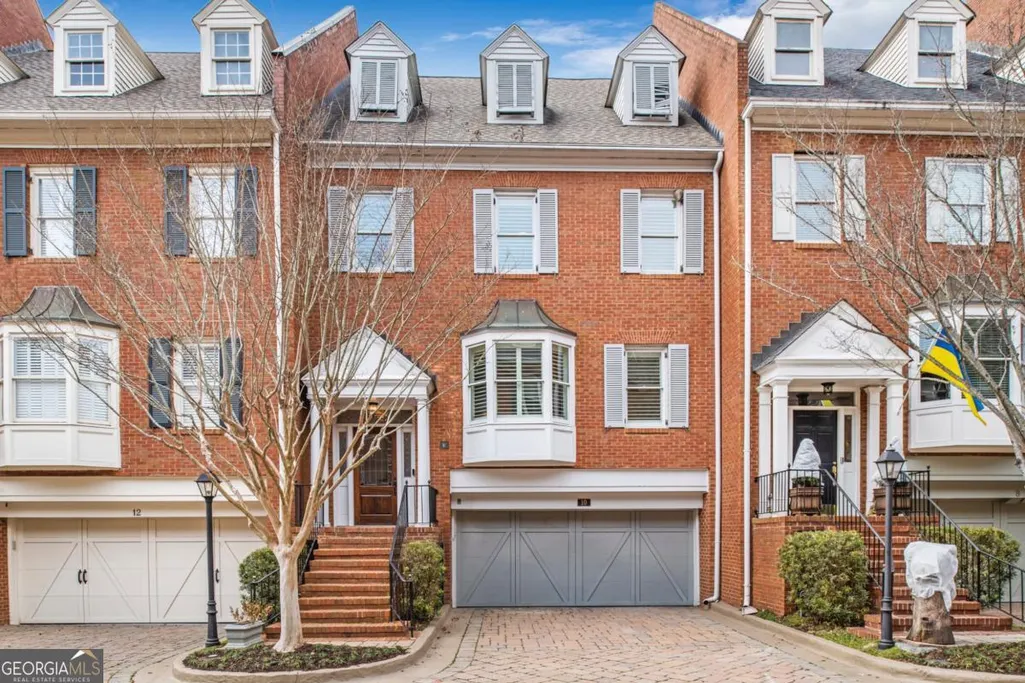
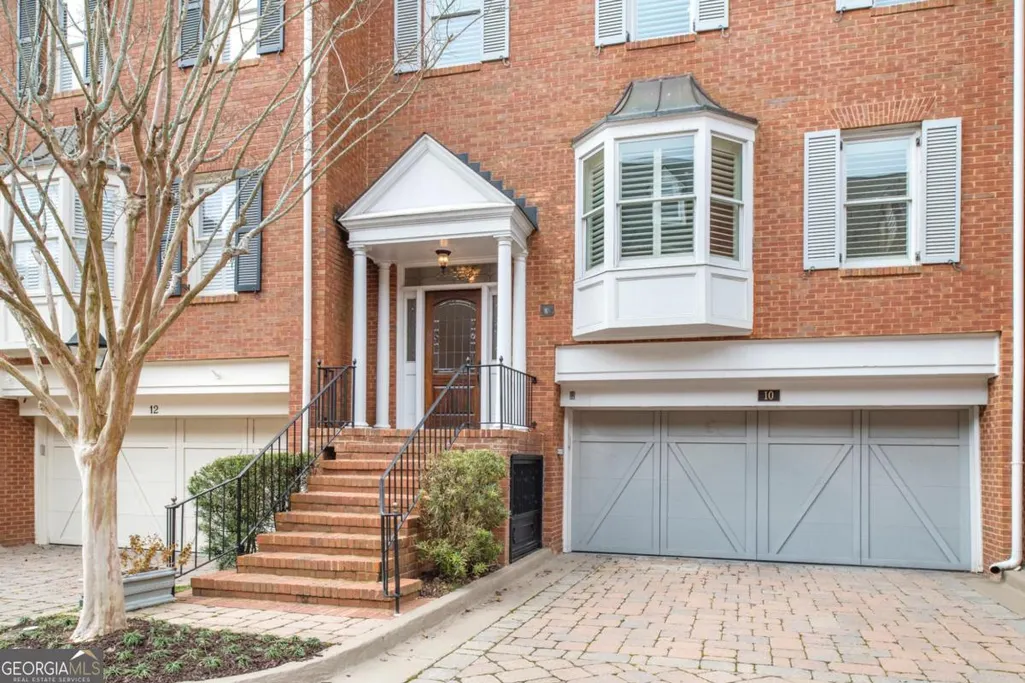
- StyleBrick Front, Traditional
- Year Built1984
- Taxes$ 16131
- Price$ 785,000
- Bedrooms4
- Full Bathrooms3
- Half Bathrooms1
- Sqr Footage4017
- Lot Size0.06 Acres
Data Source:
Georgia MLS (GAMLS)
Property Description
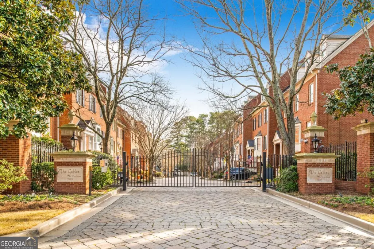
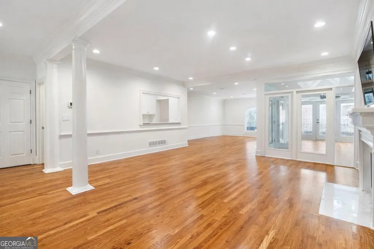
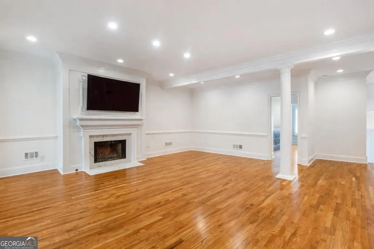
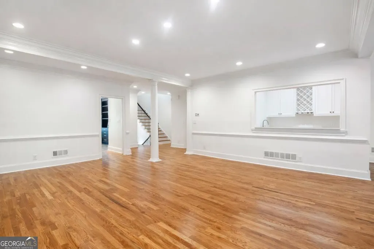
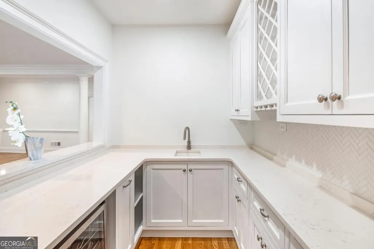
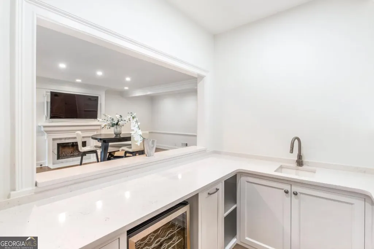
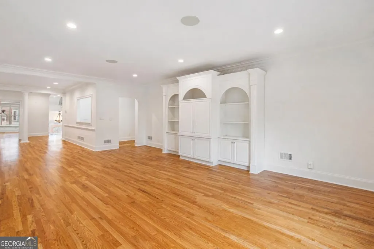
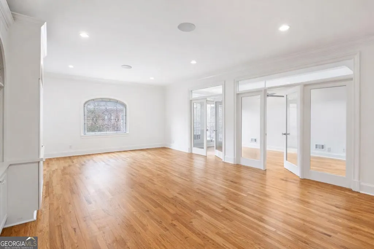
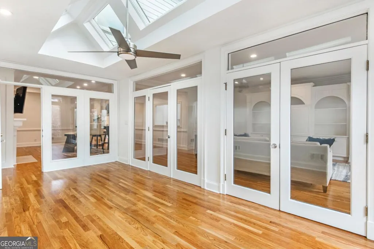
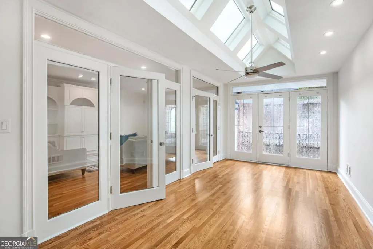
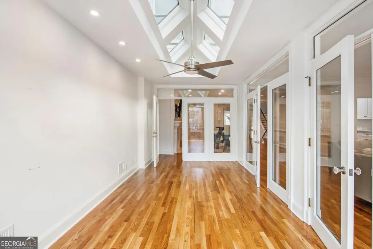
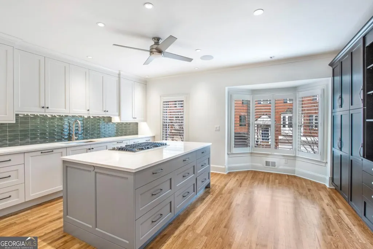
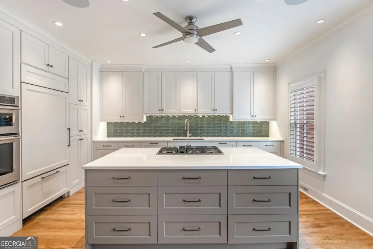
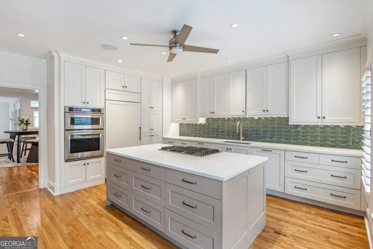
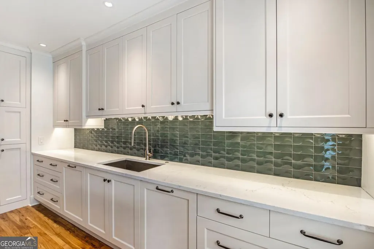
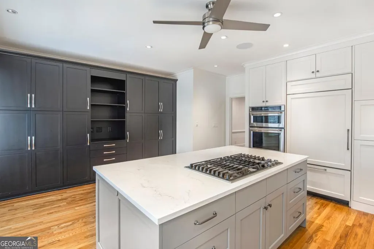
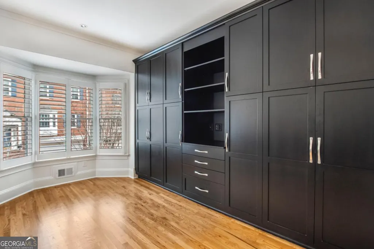
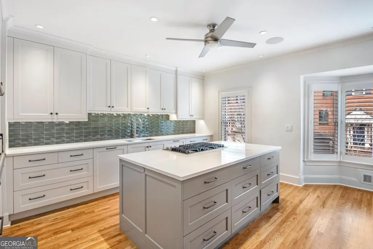
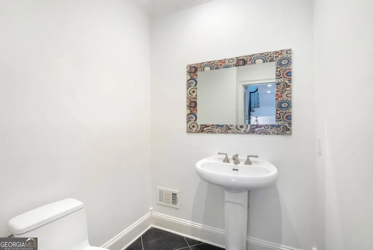
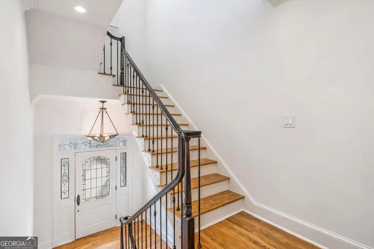
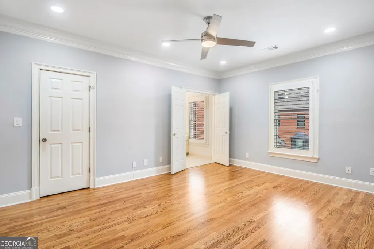
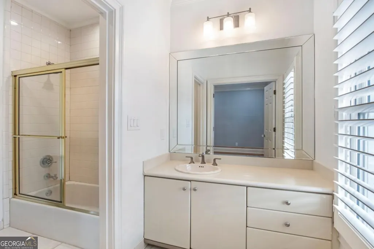
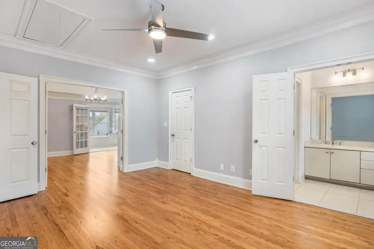
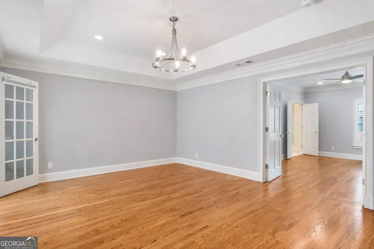
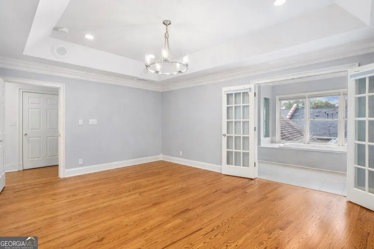
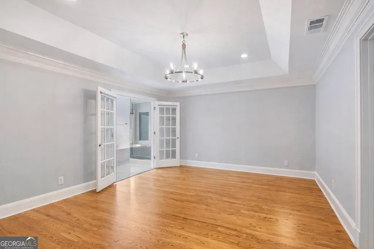
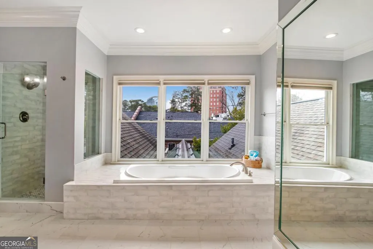
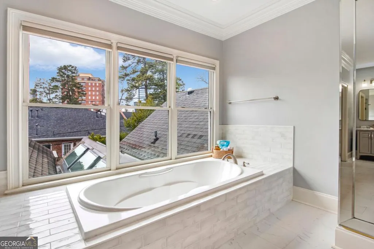
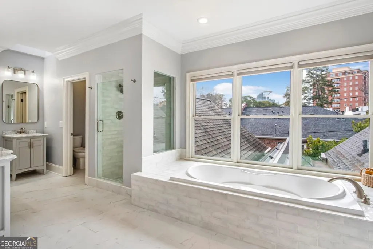
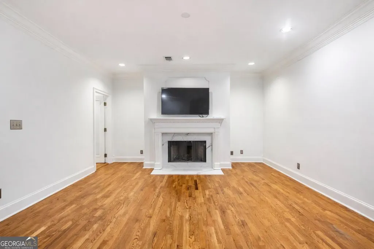
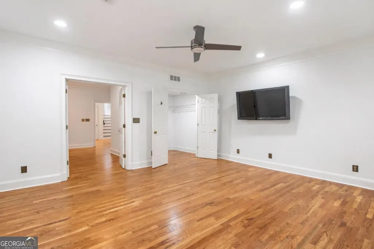
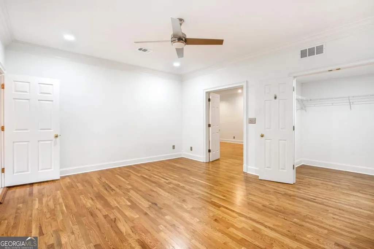
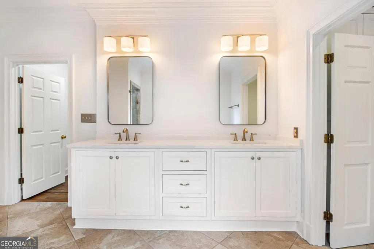
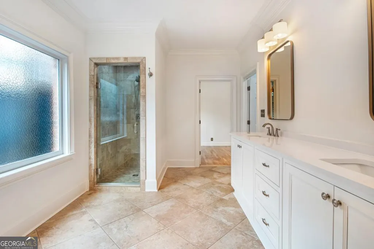
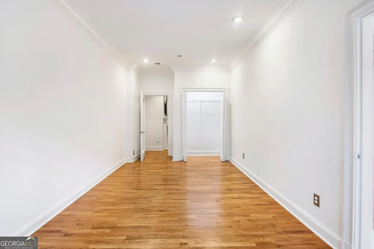
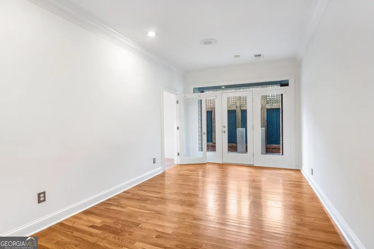
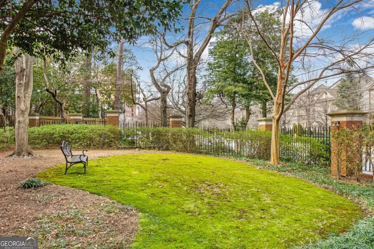
Gorgeous Newly Renovated High-End Townhome in a Gated Community in the Heart of Buckhead. The Gables at Peachtree is a private, quiet enclave tucked away in an exceptional location between Buckhead and Brookhaven, within walking distance to world-class shopping and dining. This spacious 4,000+ square foot townhome features expansive, open living spaces and has been thoughtfully and extensively renovated throughout. Updates include new hardwood floors, designer tile fireplaces, a custom bar with white quartz countertops, stylish backsplash, and a new wine refrigerator. The entire interior has been freshly painted in a neutral white palette, and two bathrooms have been completely renovated with walk-in showers and double vanities. The main level offers impressive entertaining spaces, including a large living area with gas fireplace, arched built-in bookshelves, and a glass-enclosed sunroom with skylights that fill the space with natural light. The custom kitchen features a large center island, quartz countertops, high-end appliances, built-in appliance garage/coffee bar, and an eat-in area with bay window. An entire wall of custom cabinetry provides exceptional pantry and storage space. The home also includes a 2-car garage and elevator shaft for future installation. Upstairs, the owner's suite features a coffered ceiling, spa-like renovated bathroom with walk-in shower, separate soaking tub, and two separate walk-in closets. This level also includes a secondary bedroom or office with a full bath and double French doors connecting to the primary suite, which can easily be converted back to a true bedroom configuration. The terrace level offers additional living space with a large den featuring a fireplace, an oversized bedroom with walk-in closet, and an additional bedroom or office, all connected to a beautifully updated full bath with double vanity and walk-in shower. Residents enjoy two gated entrances, ample guest parking, and a prime location near grocery stores, restaurants, Phipps Plaza, and GA-400. Please note: This property is being sold as a short sale and is subject to lender approval. The property is sold as-is and subject to buyer inspection.
| Elementary School | Middle School | High School |
|---|---|---|
| Smith Elementary School | Sutton Middle School | North Atlanta High School |
| Price History | |
|---|---|
| 3/26/2026 | Listed $785,000 |
General Features
| Sewer | Public Sewer |
|---|---|
| Heating | Central |
| Cooling | Ceiling Fan(s),Central Air |
| Utilities | Cable Available,Electricity Available,High Speed Internet,Natural Gas Available,Phone Available,Sewer Available,Water Available |
| Roof | Other |
| Appliances | Dishwasher,Disposal,Microwave,Refrigerator |
| HOA Fee | 4500 |
| Association Fee Includes | Maintenance Grounds |
| Patio/Porch Features | Patio |
| Architectural Style | Brick Front,Traditional |
| Security Features | Carbon Monoxide Detector(s),Gated Community,Smoke Detector(s) |
| Construction Materials | Brick,Other |
| Year Built | 1984 |
| Levels | Three Or More |
| Unit Number | 10 |
| Property Subtype | Townhouse |
| Tax Year | 2025 |
| Community Features | Gated,Street Lights,Near Public Transport,Near Shopping |
| County | Fulton |
| New Construction | false |
| Property Type | Residential |
| HOA | true |
| Attached Garage | true |
| Subdivision Name | Gables on Peachtree |
| Garage Y/N | true |
| Full Baths | 3 |
| Status | Active |
| Directions | 2 blocks North of Phipps Place going East on Peachtree Rd. Take a right into the gate Gables on Peachtree or 1st street past gate is Cantrell with street parking. |
| High School | North Atlanta |
| City | Atlanta |
| Body of Water | None |
| Lot Size Units | Square Feet |
| Lot Size Square Feet | 2613.6 |
| Carport Y/N | false |
| Elementary School | Smith |
| Property Attached Y/N | true |
| Land Lease Y/N | false |
| Tax Annual Amount | 16131 |
| Home Warranty Y/N | false |
| Middle/Junior High School | Sutton |
| Property Condition | Resale |
| Structure Type | Other |
| Building Area Units | Square Feet |
| Living Area Units | Square Feet |
| Standard Status | Active |
Interior Features
| Interior Amenities | Bookcases,Double Vanity,Tray Ceiling(s),Wet Bar |
|---|---|
| Basement | Bath Finished,Finished |
| Flooring | Hardwood |
| Total Fireplaces | 2 |
| Fireplace Features | Family Room,Other |
| Common Walls | 2+ Common Walls |
| Air Conditioning Y/N | true |
| Heating Y/N | true |
| Window Features | Double Pane Windows |
| Fireplace Y/N | true |
| Above Grade Finished Area | 4017 |
| Half Baths | 1 |
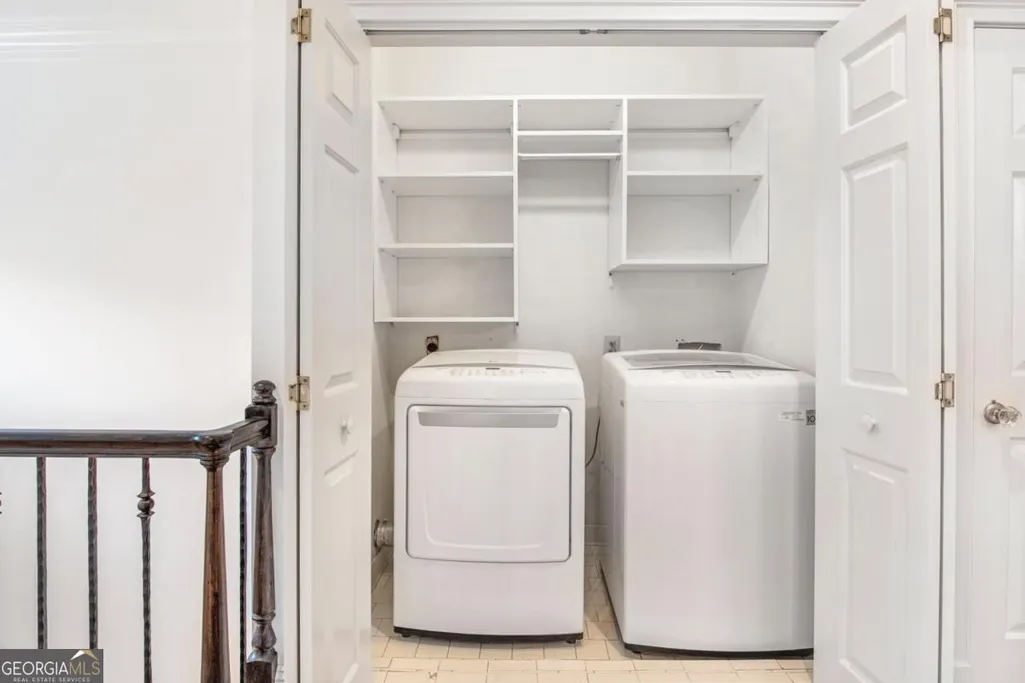
| Laundry Features | In Hall,Upper Level |
| Total Bedrooms | 4 |
| Below Grade Finished Area Unit Type | Square Feet |
| LivingAreaSource | Public Records |
| Above Grade Finished Area Unit Type | Square Feet |
| Kitchen Features | Kitchen Island |
| Total Baths | 4 |
Exterior Features
| Parking Features | Garage,Attached,Garage Door Opener |
|---|---|
| Lot Features | Level |
| Water Source | Public |
| Total Parking | 2 |
| Lot Size Area | 2613.6 |
| Foundation Details | Slab |
| Building Area Total | 4017 |
| Lot Size Acres | 0.06 |
| Lot Size Source | Public Records |
Amenities
- Foreclosure
- Views
- Short Sale
- New Construction
- Adult 55+
- Lease To Own
- No HOA Fees
- Furnished
- Pets
- Primary On Main
- Air Conditioning
- Seller Finance
- Green
- Fixer Upper
- Horse
- Golf
- Fireplace
- Deck
- Garage
- Basement
- Pool
Property vs Townhouse Average in 30319
Price
Taxes
Year Built
 The data relating to real estate for sale on this website comes in part from the Broker Reciprocity Program of the Savannah multi-List Corporation. Real Estate listings held by brokerage firms other than Johnson Group are marked with the name of the listing brokers.
Data last updated: August 25, 2026 9:32 PM UTC
All information deemed reliable but not guaranteed.
© 2026 Savannah Multi-List Corporation. All rights reserved.
The data relating to real estate for sale on this website comes in part from the Broker Reciprocity Program of the Savannah multi-List Corporation. Real Estate listings held by brokerage firms other than Johnson Group are marked with the name of the listing brokers.
Data last updated: August 25, 2026 9:32 PM UTC
All information deemed reliable but not guaranteed.
© 2026 Savannah Multi-List Corporation. All rights reserved.
 ©2026 Georgia Multiple Listing Service All information deemed reliable but not guaranteed. All properties are subject to prior sale, change or withdrawal. Neither listing broker(s) or information provider(s) shall be responsible for any typographical errors, misinformation, misprints and shall be held totally harmless. Listing(s) information is provided for consumer's personal, non-commercial use and may not be used for any purpose other than to identify prospective properties consumers may
 Hinesville Area Board of REALTORS® All information deemed reliable but not guaranteed. All properties are subject to prior sale, change or withdrawal. Neither listing broker(s) or information provider(s) shall be responsible for any typographical errors, misinformation, misprints and shall be held totally harmless. Listing(s) information is provided for consumer's personal, non-commercial use and may not be used for any purpose other than to identify prospective properties consumers may be interested
 The data relating to real estate on this web site comes in part from the Internet Data Exchange program of Hive MLS LLC, and is updated as of August 25, 2026 9:50 PM UTC All information is deemed reliable but not guaranteed and should be independently verified. All properties are subject to prior sale, change, or withdrawal. Neither listing broker(s) nor Johnson Group shall be responsible for any typographical errors, misinformation, or misprints, and shall be held totally harmless from any damages
