
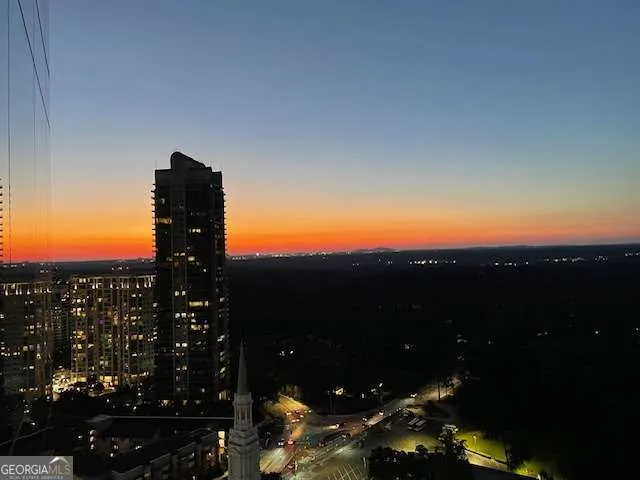
Views - Primary on Main



Address
3630 Peachtree Road Ne 2307, Atlanta, GA
Price
$ 1,250,000
Property Attributes
- MLS#10717233
- TypeCondos
- Listing Status Active
- CountyFulton
- CityAtlanta
- NeighborhoodRitz Carlton Residences
- Zip30326
- StyleContemporary
- Year Built2010
- Taxes$ 13971
- Price$ 1,250,000
- Bedrooms2
- Full Bathrooms2
- Half Bathrooms1
- Sqr Footage1638
- Lot Size0.038 Acres
Data Source:
Georgia MLS (GAMLS)
Property Description
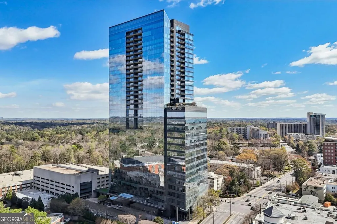
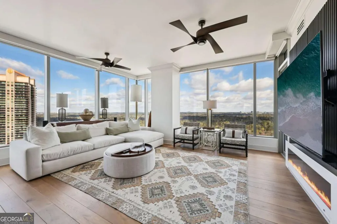
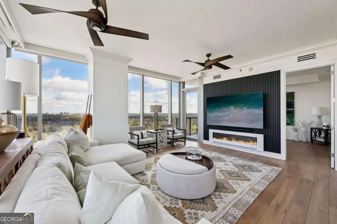
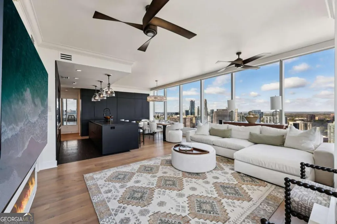
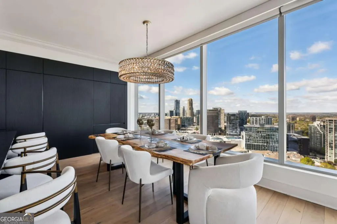
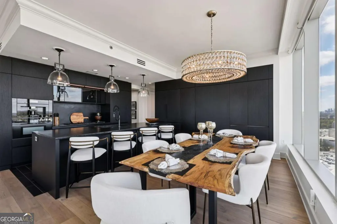
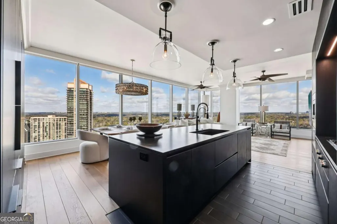
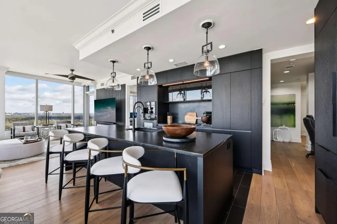
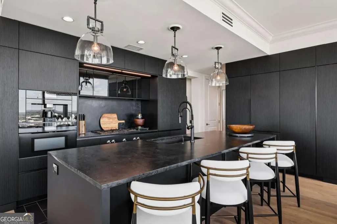
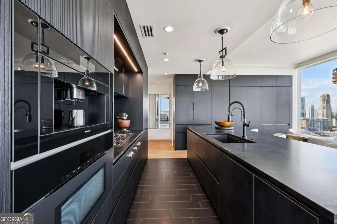
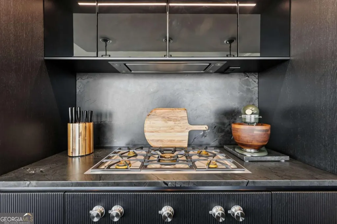
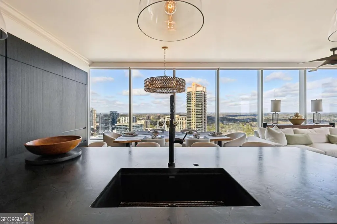
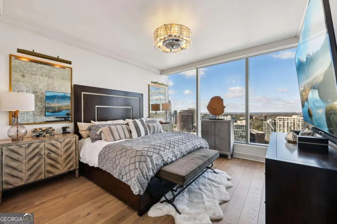
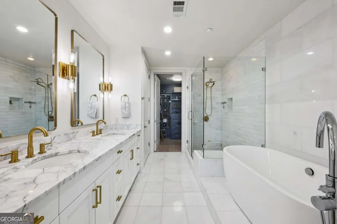
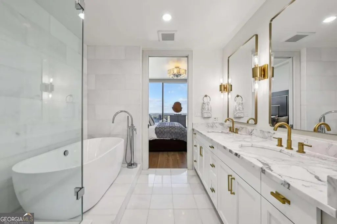
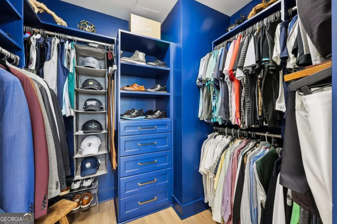
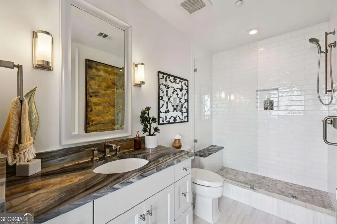
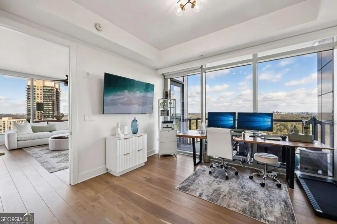
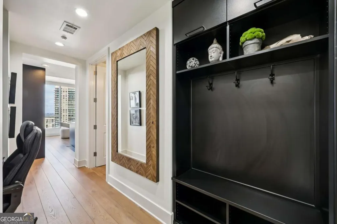
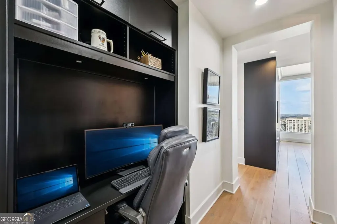
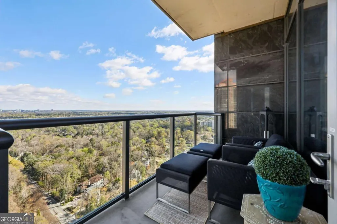
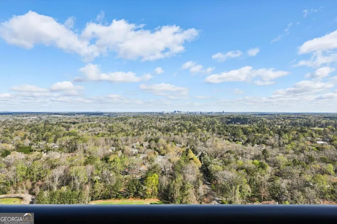
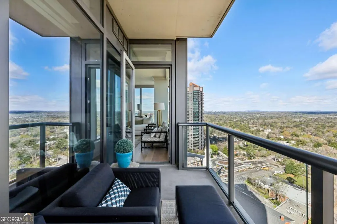
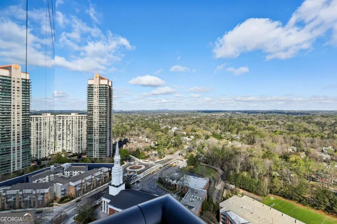
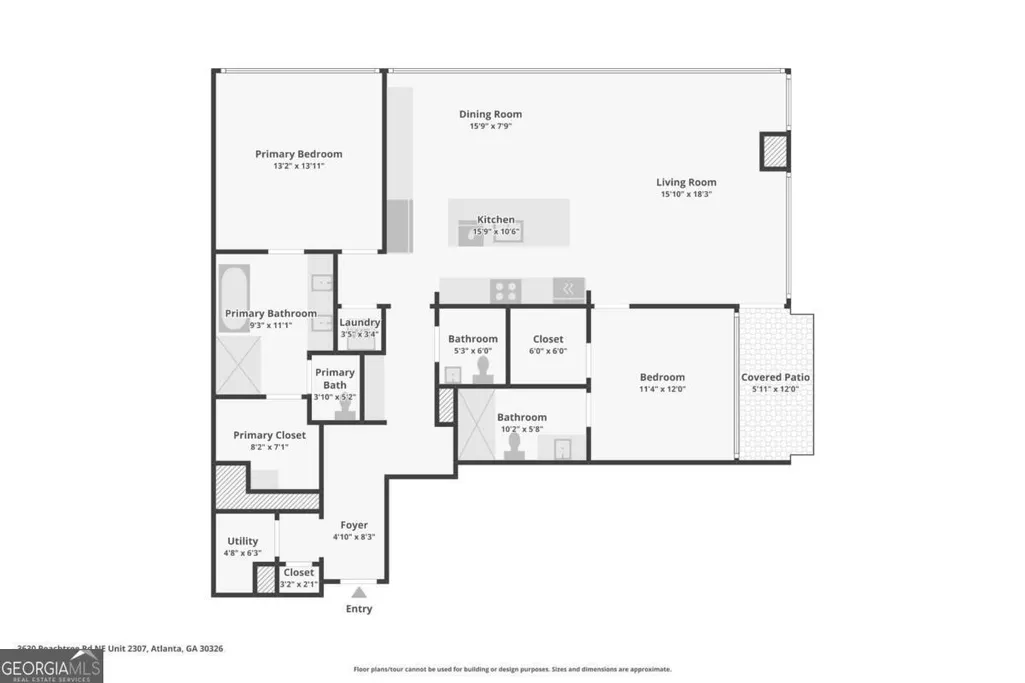
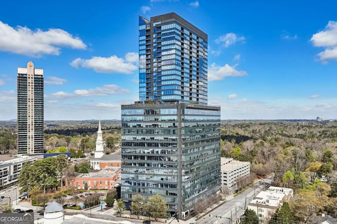
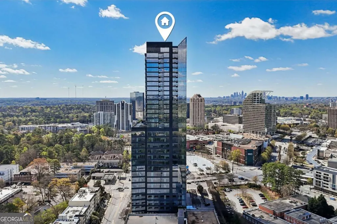
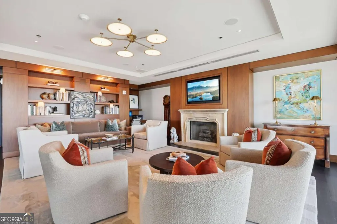
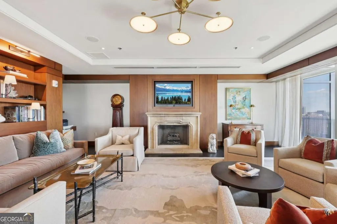
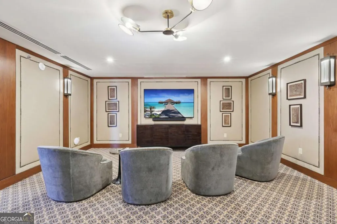
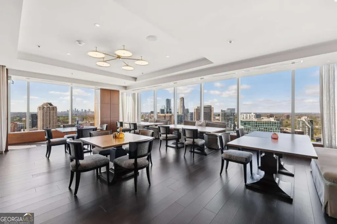
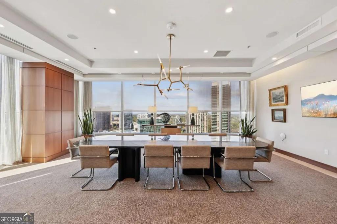
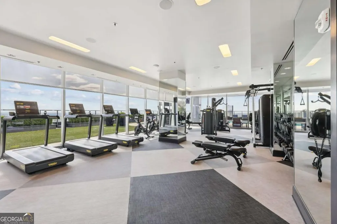
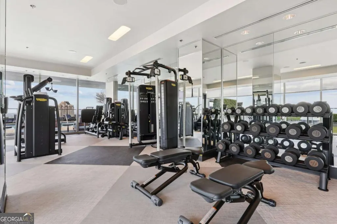
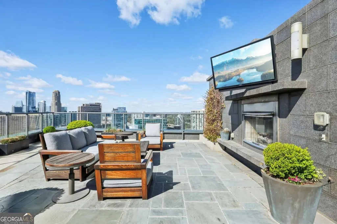
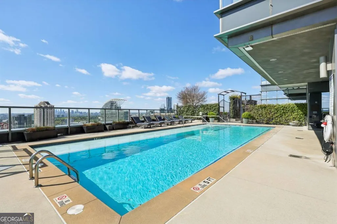
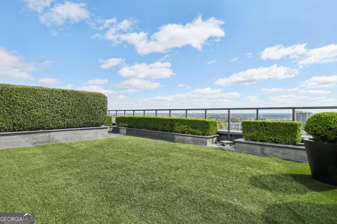
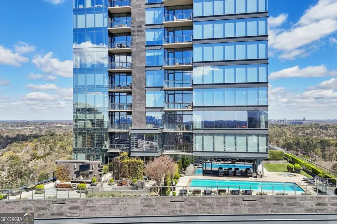
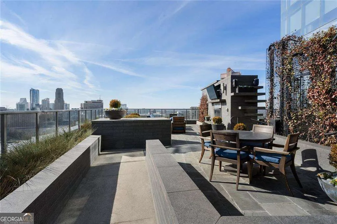
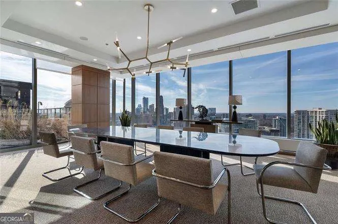
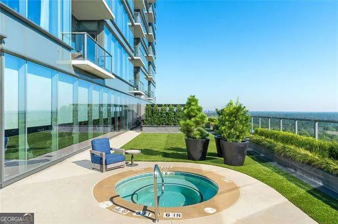
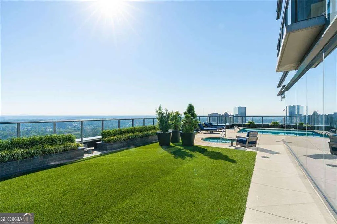
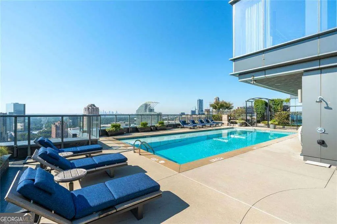
Discover an opportunity to own a rare corner unit at the Ritz-Carlton Residences, where this completely custom-renovated home sets a new standard for luxury living. Dramatic floor-to-ceiling windows offer breathtaking sunset views and sweeping city vistas, along with a private walkout balcony, 10-foot ceilings, floor-to-ceiling windows, and fireplace. The interior features a NEW fully reimagined and remodeled modern kitchen and pantry. The kitchen is appointed with quartzite countertops and a full-height quartzite backsplash, floor-to-ceiling custom made European cabinetry, and a suite of premium appliances by Miele, Gaggoneau and Thermador. The recently updated primary bath showcases marble flooring and tile, dual sinks, a rain shower, soaking tub, modern lighting, mirrors, and hardware, along with a moody modern walk-in closet. This residence also offers rare, custom enhancements including a built-in mudroom and dedicated built-in office-features unique to this unit. The generous secondary bedroom offers its own en-suite bath and closet for added privacy and convenience. Step outside your residence to indulge in world-class, hotel-style amenities with 24-hour concierge, complimentary valet, porter and package service, private garage parking, and a dedicated storage unit. Enjoy two full floors of luxury, including a heated saltwater pool, saline jacuzzi spa, state-of-the-art fitness center, theater viewing room, conference rooms, club room with bar, and beautifully landscaped outdoor spaces with dining areas and a stylish fireplace. Experience unparalleled urban living just steps away from Buckhead's most coveted shopping and dining destinations. Enjoy effortless access to Lenox Square and Phipps Plaza, along with more than 50+ upscale restaurants and boutiques within walking distance. Indulge in the convenience of two exceptional on-site dining venues at the Ritz-Carlton Residences. This luxury high-rise condo offers a lifestyle defined by sophistication, comfort, and impeccable attention to detail-perfect for those seeking the ultimate in modern elegance.
| Elementary School | Middle School | High School |
|---|---|---|
| Smith Elementary School | Sutton Middle School | North Atlanta High School |
| Price History | |
|---|---|
| 3/25/2026 | Listed $1,290,000 |
| 6/16/2026 | 3$1,250,000 |
General Features
| Sewer | Public Sewer |
|---|---|
| Heating | Central |
| Cooling | Ceiling Fan(s),Central Air,Electric |
| Utilities | Electricity Available,Sewer Available,Water Available |
| Roof | Other |
| Appliances | Dishwasher,Microwave,Refrigerator |
| HOA Fee | 22512 |
| Association Fee Includes | Maintenance Structure,Maintenance Grounds,Pest Control,Reserve Fund,Security,Swimming,Trash |
| Architectural Style | Contemporary |
| Security Features | Carbon Monoxide Detector(s),Smoke Detector(s) |
| Construction Materials | Other |
| Year Built | 2010 |
| Electric | Generator |
| View | City |
| Levels | One |
| Unit Number | 2307 |
| Property Subtype | Condominium |
| Tax Year | 2025 |
| Community Features | Fitness Center,Gated,Pool |
| County | Fulton |
| New Construction | false |
| Property Type | Residential |
| HOA | true |
| Attached Garage | false |
| Subdivision Name | Ritz Carlton Residences |
| Garage Y/N | true |
| Full Baths | 2 |
| Status | Active |
| Directions | From Atlanta, take I-85N to GA-400N. Take exit 2 and merge onto GA-141E. Turn left onto Peachtree Rd NE. |
| High School | North Atlanta |
| City | Atlanta |
| Body of Water | None |
| Lot Size Units | Square Feet |
| Lot Size Square Feet | 1655.28 |
| Carport Y/N | false |
| Elementary School | Smith |
| Property Attached Y/N | true |
| Land Lease Y/N | false |
| Tax Annual Amount | 13971 |
| Home Warranty Y/N | false |
| Middle/Junior High School | Sutton |
| Property Condition | Updated/Remodeled |
| Virtual Tour | https://www.zillow.com/view-imx/b83b866f-6f84-4fcc-8b24-23d8ecd2140c?wl=true&setAttribution=mls&initialViewType=pano |
| Structure Type | High Rise |
| Building Area Units | Square Feet |
| Living Area Units | Square Feet |
| Standard Status | Active |
Interior Features
| Interior Amenities | Double Vanity,Master On Main Level,Other,Walk-In Closet(s) |
|---|---|
| Basement | None |
| Flooring | Hardwood,Other |
| Total Fireplaces | 1 |
| Fireplace Features | Living Room |
| Common Walls | 1 Common Wall,End Unit |
| Air Conditioning Y/N | true |
| Heating Y/N | true |
| Window Features | Double Pane Windows |
| Fireplace Y/N | true |
| Above Grade Finished Area | 1638 |
| Half Baths | 1 |
| Laundry Features | Other |
| Total Bedrooms | 2 |
| Main Level Bedrooms | 2 |
| Main Level Bathrooms | 2 |
| Below Grade Finished Area Unit Type | Square Feet |
| LivingAreaSource | Public Records |
| Above Grade Finished Area Unit Type | Square Feet |
| Kitchen Features | Breakfast Bar,Kitchen Island |
| Total Baths | 3 |
Exterior Features
| Exterior Amenities | Balcony |
|---|---|
| Parking Features | Garage,Assigned |
| Lot Features | Other |
| Water Source | Public |
| Total Parking | 2 |
| Lot Size Area | 1655.28 |
| Foundation Details | Slab |
| Building Area Total | 1638 |
| Lot Size Acres | 0.038 |
| Lot Size Source | Public Records |
| Other Equipment | Intercom |
Amenities
- Foreclosure
- Views
- Short Sale
- New Construction
- Adult 55+
- Lease To Own
- No HOA Fees
- Furnished
- Pets
- Primary On Main
- Air Conditioning
- Seller Finance
- Green
- Fixer Upper
- Horse
- Golf
- Fireplace
- Deck
- Garage
- Basement
- Pool
Property vs Condos Average in 30326
Price
Taxes
Year Built
In The Neighborhood
Views
Atlanta
$ 1,925,000
3630 Peachtree Road Ne 2404
Atlanta, GA 30326
- Type
- Condos
- Size
- 2,214 SqFt
- Rooms
- 2 Beds + 2.5 Baths
Views
Atlanta
$ 3,600,000
3630 Peachtree Road Ne #3302
Atlanta, GA 30326
- Type
- Condos
- Size
- 3,600 SqFt
- Rooms
- 3 Beds + 3.5 Baths
 The data relating to real estate for sale on this website comes in part from the Broker Reciprocity Program of the Savannah multi-List Corporation. Real Estate listings held by brokerage firms other than Johnson Group are marked with the name of the listing brokers.
Data last updated: August 25, 2026 9:32 PM UTC
All information deemed reliable but not guaranteed.
© 2026 Savannah Multi-List Corporation. All rights reserved.
The data relating to real estate for sale on this website comes in part from the Broker Reciprocity Program of the Savannah multi-List Corporation. Real Estate listings held by brokerage firms other than Johnson Group are marked with the name of the listing brokers.
Data last updated: August 25, 2026 9:32 PM UTC
All information deemed reliable but not guaranteed.
© 2026 Savannah Multi-List Corporation. All rights reserved.
 ©2026 Georgia Multiple Listing Service All information deemed reliable but not guaranteed. All properties are subject to prior sale, change or withdrawal. Neither listing broker(s) or information provider(s) shall be responsible for any typographical errors, misinformation, misprints and shall be held totally harmless. Listing(s) information is provided for consumer's personal, non-commercial use and may not be used for any purpose other than to identify prospective properties consumers may
 Hinesville Area Board of REALTORS® All information deemed reliable but not guaranteed. All properties are subject to prior sale, change or withdrawal. Neither listing broker(s) or information provider(s) shall be responsible for any typographical errors, misinformation, misprints and shall be held totally harmless. Listing(s) information is provided for consumer's personal, non-commercial use and may not be used for any purpose other than to identify prospective properties consumers may be interested
 The data relating to real estate on this web site comes in part from the Internet Data Exchange program of Hive MLS LLC, and is updated as of August 25, 2026 9:50 PM UTC All information is deemed reliable but not guaranteed and should be independently verified. All properties are subject to prior sale, change, or withdrawal. Neither listing broker(s) nor Johnson Group shall be responsible for any typographical errors, misinformation, or misprints, and shall be held totally harmless from any damages
