
New Construction
Address
3050 Kara Court, Roswell, GA
Price
$ 844,900
Property Attributes
- MLS#10716920
- TypeSingle Family
- Listing Status Active
- CountyFulton
- CityRoswell
- NeighborhoodParkside Roswell
- Zip30076
- StyleTraditional
- Year Built2026
- Taxes$ 963
- Price$ 844,900
- Bedrooms3
- Full Bathrooms4
- Half Bathrooms1
- Sqr Footage3144
- Lot Size0.149 Acres
Data Source:
Georgia MLS (GAMLS)
Property Description
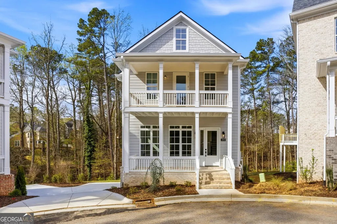
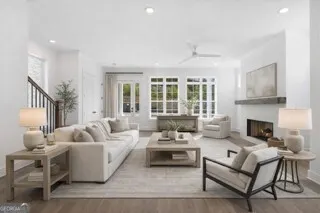
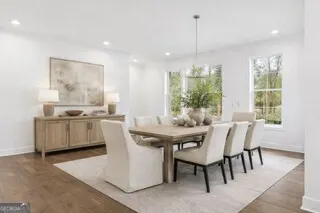
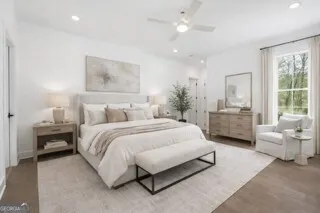
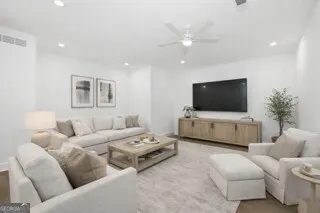
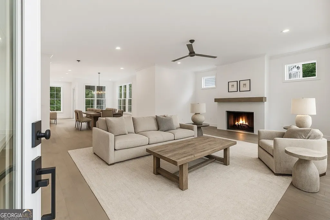
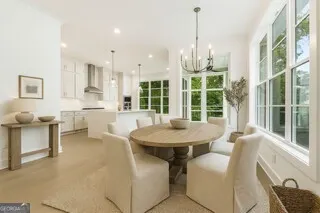
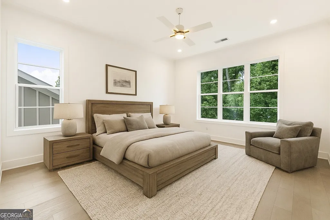
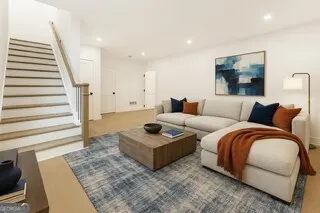
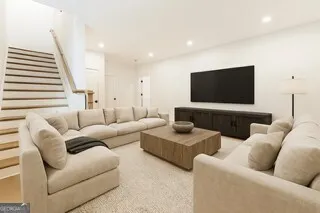
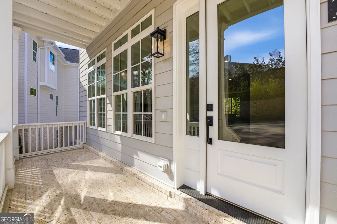
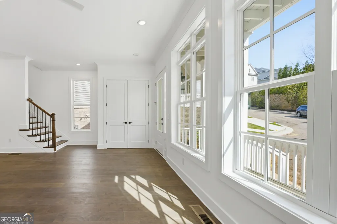
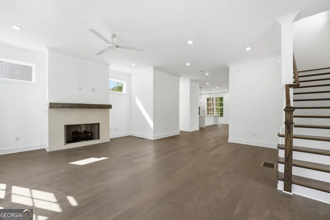
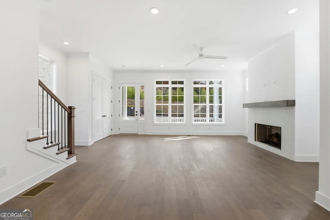
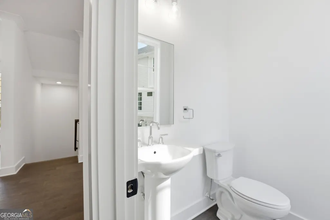
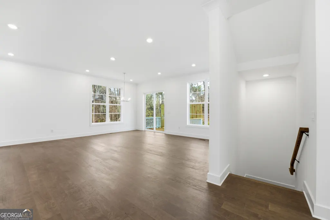
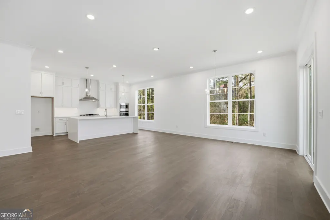
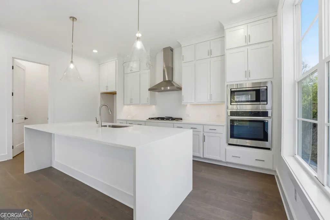
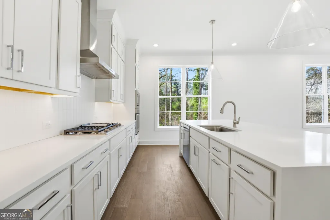
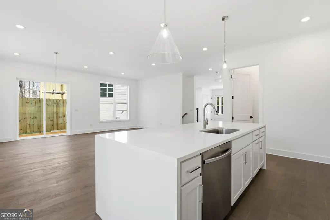
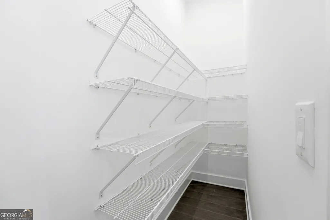
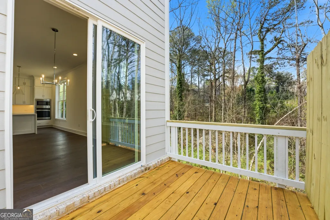
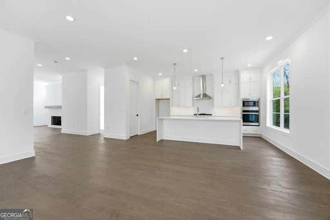
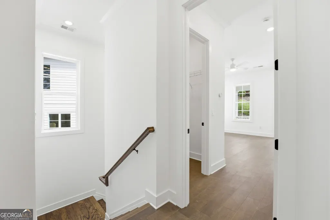
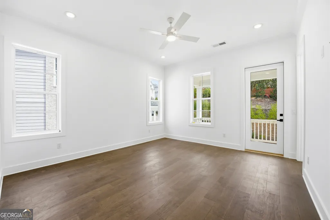
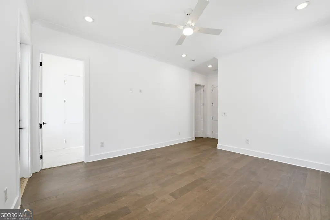
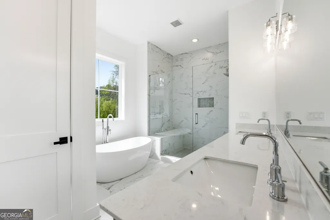
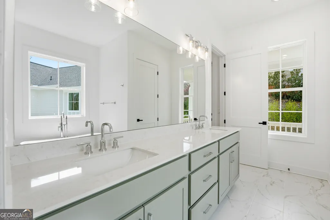
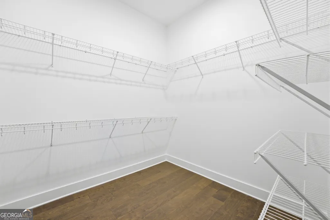
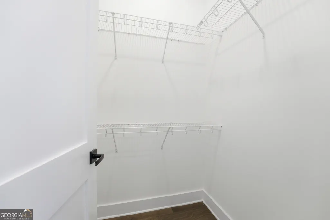
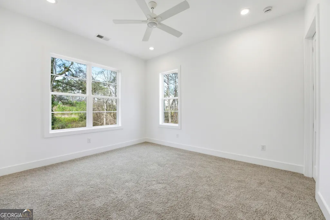
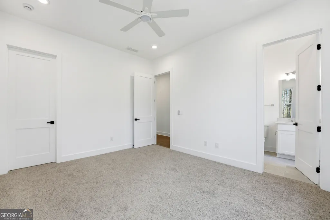
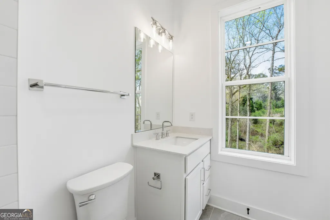
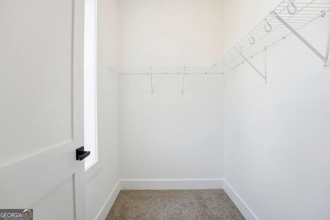
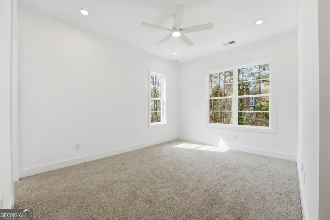
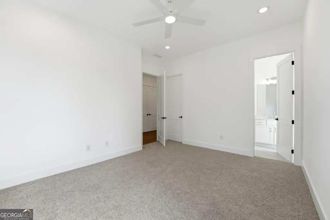
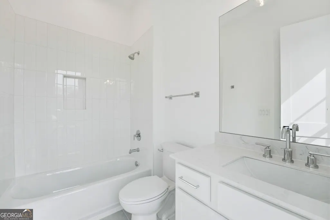
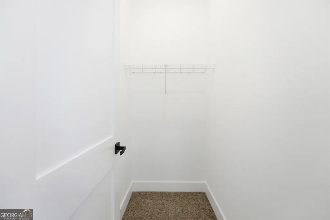
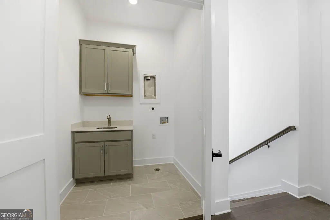
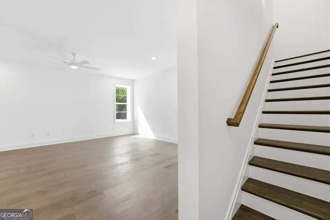
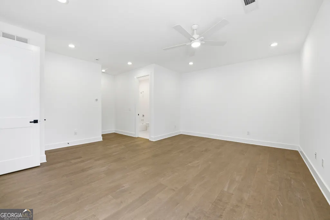
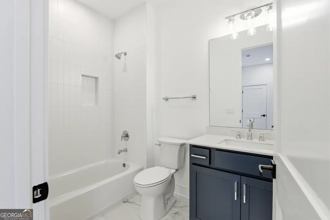
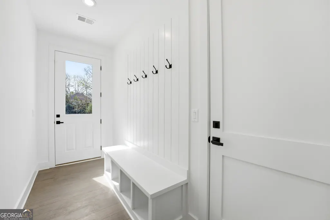
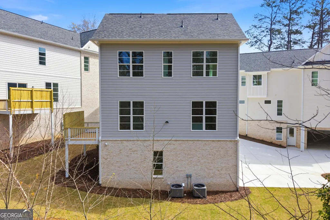
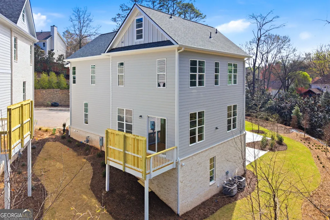
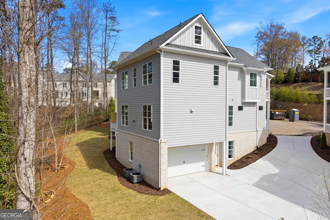
$10K seller incentive! (terms and conditions apply, subject to change without notice) Welcome to 3050 Kara Court in Parkside Roswell, a stunning new construction single-family home located directly across from East Roswell Park, a 40-acre recreation destination featuring walking trails, tennis courts, sports fields, playgrounds, a dog park, frisbee golf course, and more. Ideally positioned near Johns Creek and Peachtree Corners, residents enjoy convenient access to shopping, dining, parks, and the Chattahoochee River. This thoughtfully designed home offers 3 bedrooms, 4.5 bathrooms and 3,144 square feet across three finished levels. The main level features 10' ceilings, wide-plank hardwood flooring, and an open-concept layout ideal for modern living and entertaining. The spacious great room flows seamlessly into the dining area and chef's kitchen, which features white shaker cabinetry with soft-close doors and drawers, quartz countertops, a large waterfall island, stainless steel appliances, and a walk-in pantry. A rear deck off the kitchen provides additional outdoor living space. The great room is centered around a designer fireplace with herringbone porcelain tile inlay and floating wood mantel. Upstairs, the primary suite includes a spa-inspired bathroom with dual vanities, marble countertops, a freestanding soaking tub, frameless shower, and dual walk-in closets. A private covered balcony off the primary suite provides a peaceful retreat. Two additional bedrooms, a full bath with dual vanities, and a laundry room complete the upper level. The terrace level features 12' ceilings, a private bedroom with ensuite bath, and a flexible bonus space ideal for a recreation room, office, gym, or media room. A mudroom/drop zone off the two-car garage adds everyday convenience. Professionally curated designer finishes provide a perfect balance of style, function, and modern comfort throughout the home. Photos are not of the actual home and are representative of the builder's work. Contact us today to schedule your on-site tour and learn more about builder incentives and available homes in Parkside Roswell.
| Elementary School | Middle School | High School |
|---|---|---|
| River Eves Elementary School | Holcomb Bridge Middle School | Centennial High School |
| Price History | |
|---|---|
| 3/24/2026 | Listed $899,000 |
| 4/30/2026 | 3$874,900 |
| 6/12/2026 | 3$844,900 |
General Features
| Sewer | Public Sewer |
|---|---|
| Heating | Central,Natural Gas |
| Cooling | Ceiling Fan(s),Central Air |
| Utilities | Electricity Available,Natural Gas Available,Underground Utilities,Water Available |
| Roof | Other |
| Appliances | Dishwasher,Disposal,Double Oven,Microwave,Refrigerator,Stainless Steel Appliance(s) |
| HOA Fee | 3240 |
| Association Fee Includes | Insurance,Maintenance Structure,Maintenance Grounds,Pest Control,Reserve Fund |
| Patio/Porch Features | Porch |
| Architectural Style | Traditional |
| Security Features | Smoke Detector(s) |
| Construction Materials | Other |
| Year Built | 2026 |
| Levels | Three Or More |
| Property Subtype | Single Family Residence |
| Tax Year | 2025 |
| Community Features | Park,Playground,Walk To Schools,Near Shopping |
| County | Fulton |
| New Construction | true |
| Property Type | Residential |
| HOA | true |
| Attached Garage | true |
| Subdivision Name | Parkside Roswell |
| Garage Y/N | true |
| Full Baths | 4 |
| Status | Active |
| Directions | Please use GPS |
| High School | Centennial |
| City | Roswell |
| Body of Water | None |
| Lot Size Units | Square Feet |
| Lot Size Square Feet | 6490.44 |
| Carport Y/N | false |
| Elementary School | River Eves |
| Property Attached Y/N | false |
| Land Lease Y/N | false |
| Tax Annual Amount | 963 |
| Home Warranty Y/N | false |
| Middle/Junior High School | Holcomb Bridge |
| Property Condition | New Construction |
| Structure Type | House |
| Building Area Units | Square Feet |
| Living Area Units | Square Feet |
| Standard Status | Active |
Interior Features
| Interior Amenities | Double Vanity,High Ceilings,Separate Shower,Split Bedroom Plan,Walk-In Closet(s) |
|---|---|
| Basement | Bath Finished,Exterior Entry,Finished,Full,Interior Entry |
| Flooring | Carpet,Hardwood |
| Total Fireplaces | 1 |
| Fireplace Features | Factory Built,Family Room,Gas Log |
| Common Walls | No Common Walls |
| Air Conditioning Y/N | true |
| Heating Y/N | true |
| Window Features | Double Pane Windows |
| Fireplace Y/N | true |
| Above Grade Finished Area | 3144 |
| Half Baths | 1 |
| Laundry Features | Upper Level |
| Total Bedrooms | 3 |
| Below Grade Finished Area Unit Type | Square Feet |
| LivingAreaSource | Builder |
| Above Grade Finished Area Unit Type | Square Feet |
| Kitchen Features | Breakfast Area,Kitchen Island,Solid Surface Counters,Walk-in Pantry |
| Total Baths | 5 |
| Dining Room Features | Separate Room |
Exterior Features
| Exterior Amenities | Other |
|---|---|
| Parking Features | Garage,Attached,Garage Door Opener |
| Lot Features | Other |
| Water Source | Public |
| Lot Size Area | 6490.44 |
| Building Area Total | 3144 |
| Lot Size Acres | 0.149 |
| Lot Size Source | Public Records |
Amenities
- Foreclosure
- Views
- Short Sale
- New Construction
- Adult 55+
- Lease To Own
- No HOA Fees
- Furnished
- Primary On Main
- Air Conditioning
- Seller Finance
- Green
- Fixer Upper
- Horse
- Golf
- Fireplace
- Deck
- Garage
- Basement
- Pool
Property vs Single Family Average in 30076
Price
Taxes
Year Built
 The data relating to real estate for sale on this website comes in part from the Broker Reciprocity Program of the Savannah multi-List Corporation. Real Estate listings held by brokerage firms other than Johnson Group are marked with the name of the listing brokers.
Data last updated: August 25, 2026 9:32 PM UTC
All information deemed reliable but not guaranteed.
© 2026 Savannah Multi-List Corporation. All rights reserved.
The data relating to real estate for sale on this website comes in part from the Broker Reciprocity Program of the Savannah multi-List Corporation. Real Estate listings held by brokerage firms other than Johnson Group are marked with the name of the listing brokers.
Data last updated: August 25, 2026 9:32 PM UTC
All information deemed reliable but not guaranteed.
© 2026 Savannah Multi-List Corporation. All rights reserved.
 ©2026 Georgia Multiple Listing Service All information deemed reliable but not guaranteed. All properties are subject to prior sale, change or withdrawal. Neither listing broker(s) or information provider(s) shall be responsible for any typographical errors, misinformation, misprints and shall be held totally harmless. Listing(s) information is provided for consumer's personal, non-commercial use and may not be used for any purpose other than to identify prospective properties consumers may
 Hinesville Area Board of REALTORS® All information deemed reliable but not guaranteed. All properties are subject to prior sale, change or withdrawal. Neither listing broker(s) or information provider(s) shall be responsible for any typographical errors, misinformation, misprints and shall be held totally harmless. Listing(s) information is provided for consumer's personal, non-commercial use and may not be used for any purpose other than to identify prospective properties consumers may be interested
 The data relating to real estate on this web site comes in part from the Internet Data Exchange program of Hive MLS LLC, and is updated as of August 25, 2026 9:50 PM UTC All information is deemed reliable but not guaranteed and should be independently verified. All properties are subject to prior sale, change, or withdrawal. Neither listing broker(s) nor Johnson Group shall be responsible for any typographical errors, misinformation, or misprints, and shall be held totally harmless from any damages
